
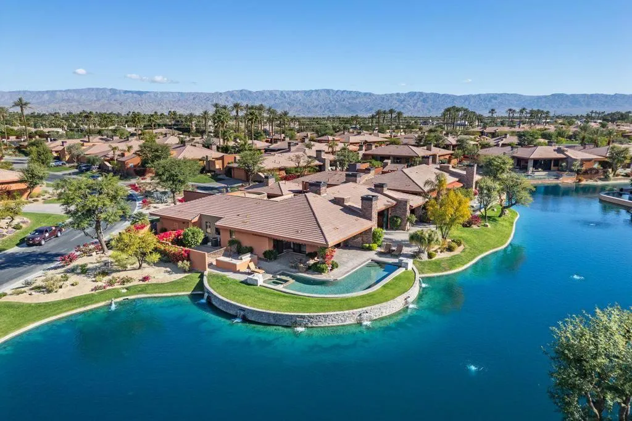
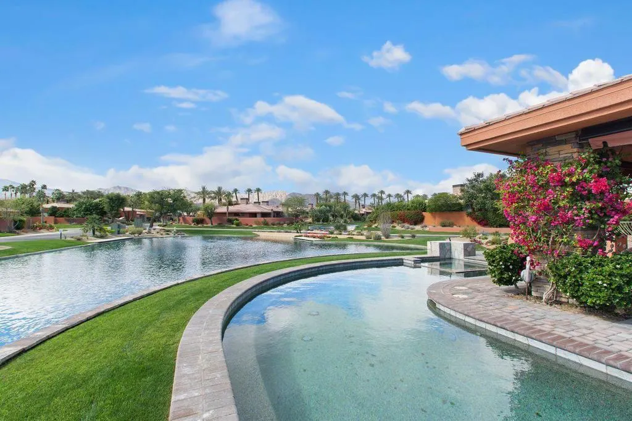
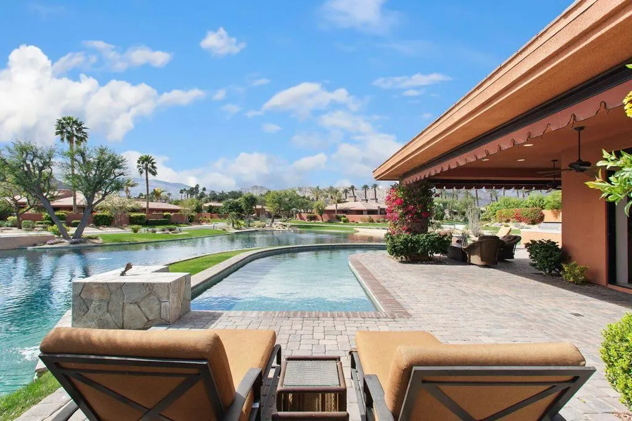
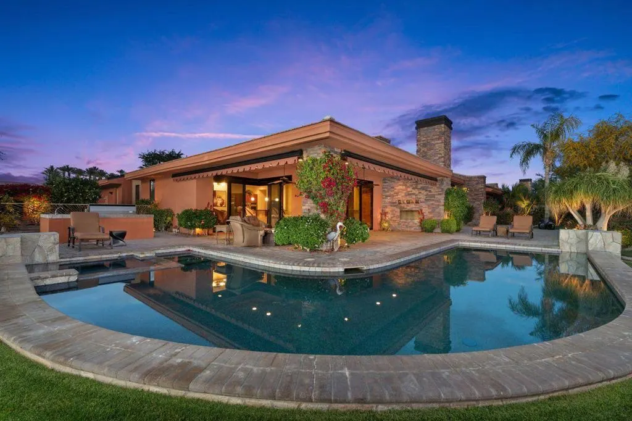
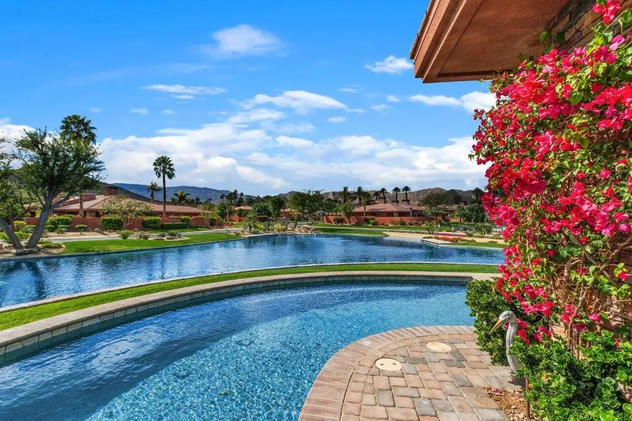
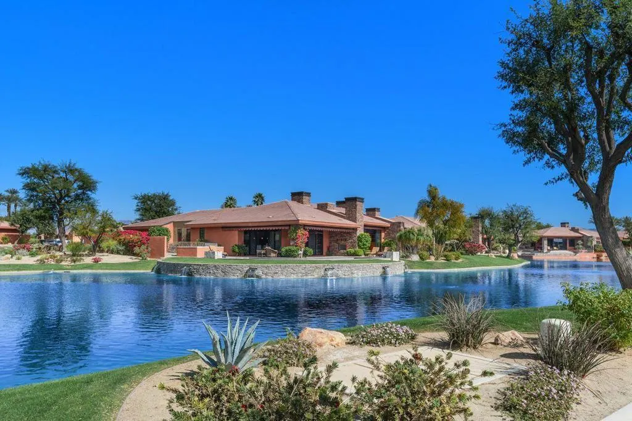
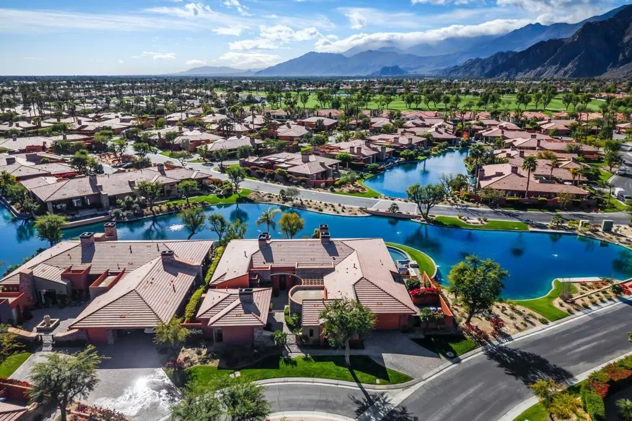
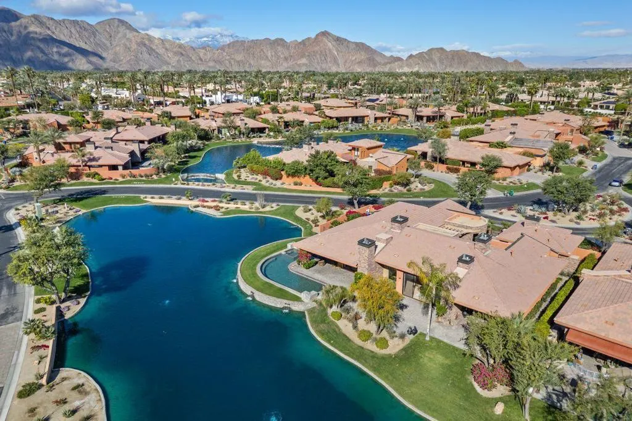
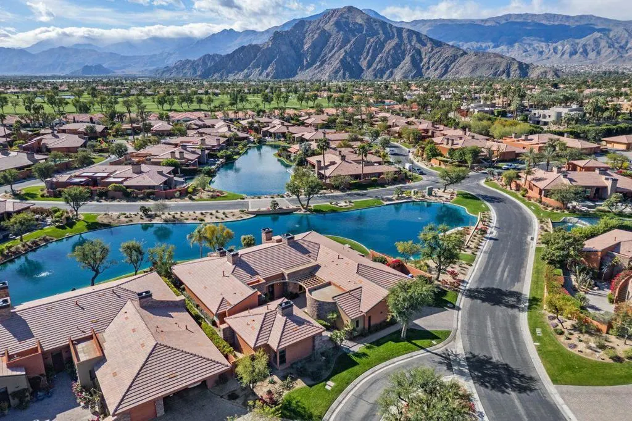
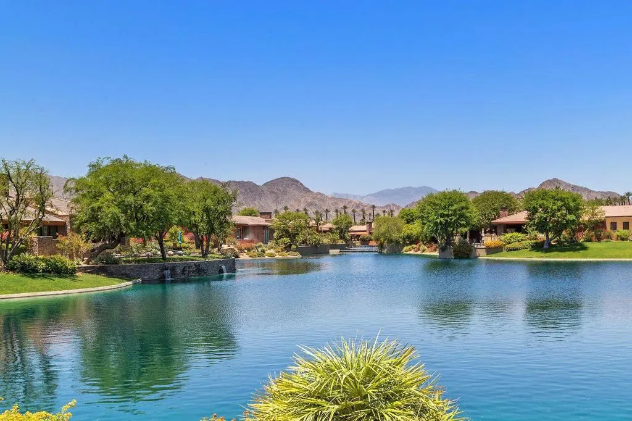
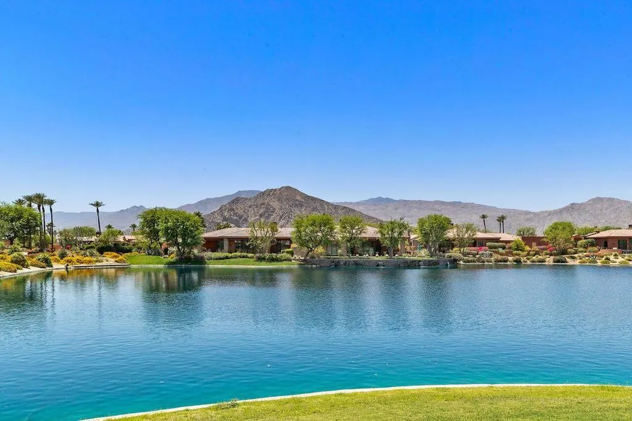
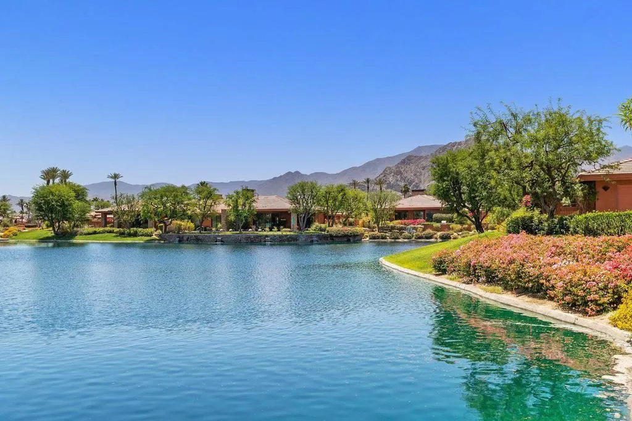
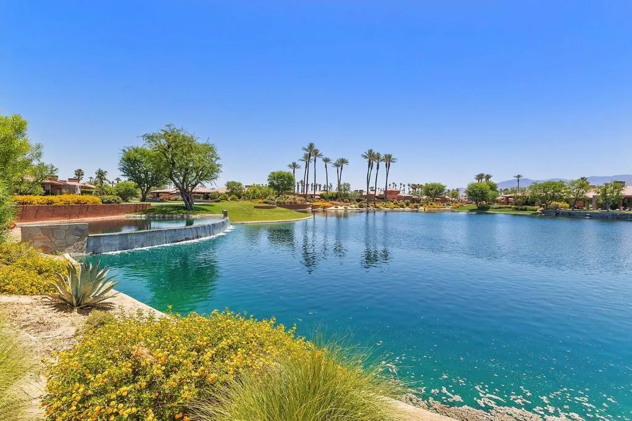
Water Views
Address
50220 Via Puente, La Quinta, CA
Price
$ 2,500,000
Property Attributes
- MLS#219151546DA
- TypeSingle Family
- Listing Status Active
- CountyRiverside
- CityLa Quinta
- Area La Quinta South of HWY 111
- NeighborhoodPalmilla
- Zip92253
- Style
- Year Built2004
- Price$ 2,500,000
- Bedrooms4
- Full Bathrooms4
- Half Bathrooms1
- Sqr Footage4513
- Lot Size0.32 Acres
Data Source:
California Regional MLS (CRMLS)
Property Description
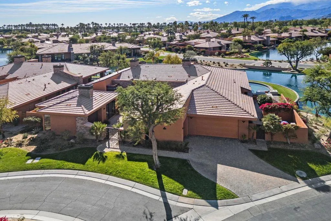
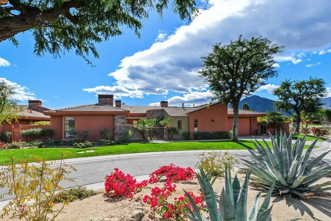
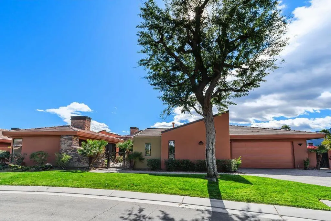
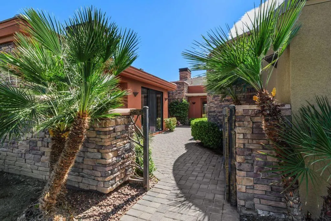
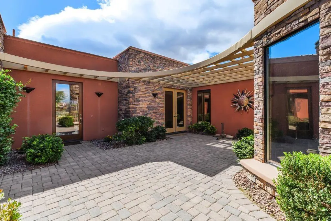
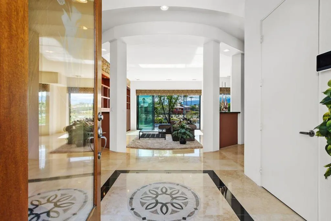
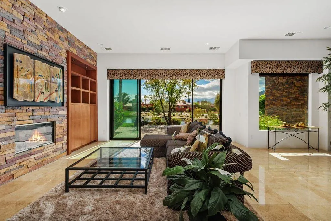
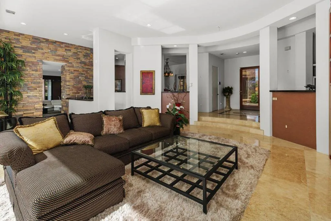
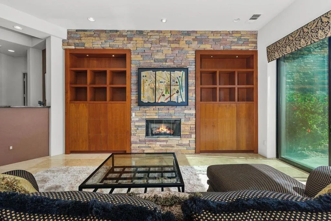
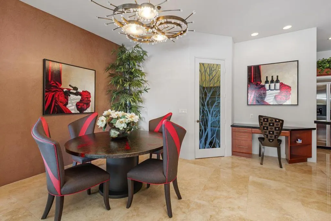
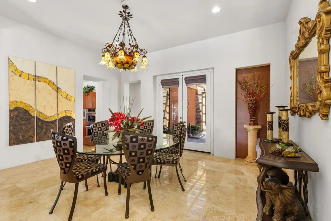
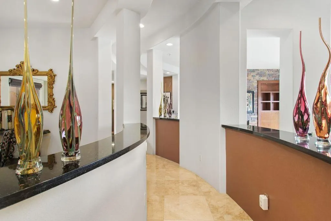
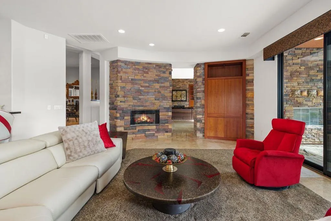
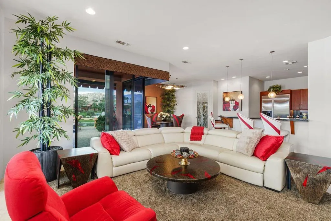
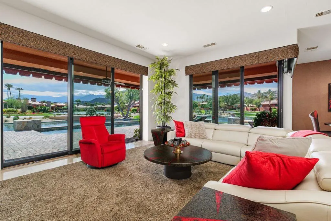
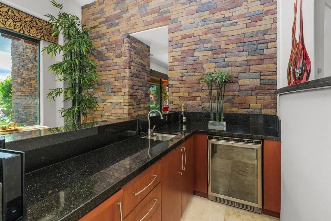
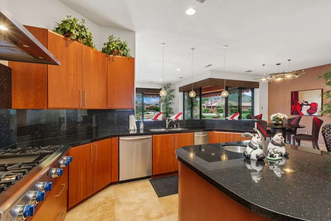
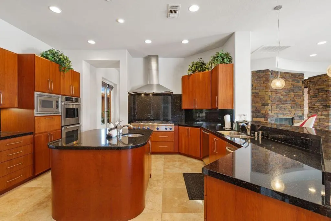
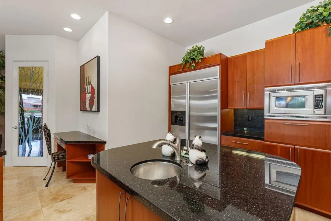
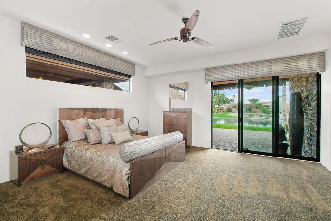
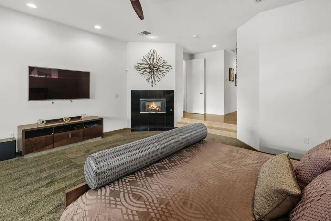
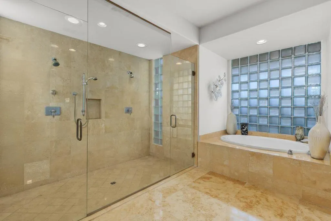
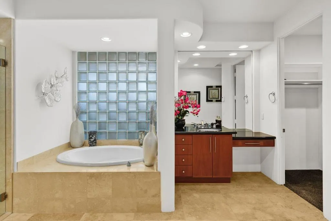
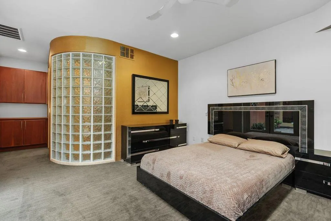
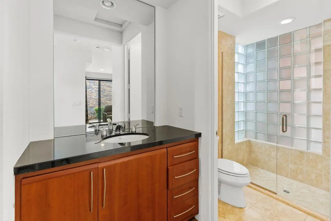
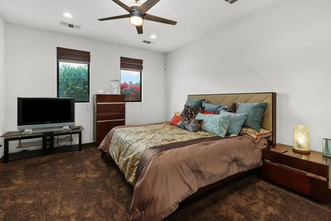
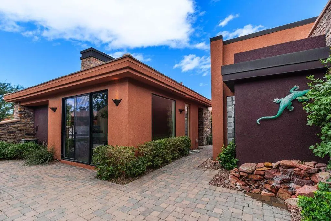
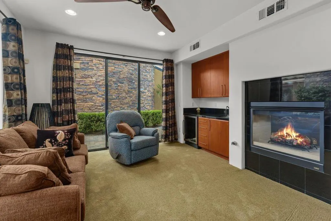
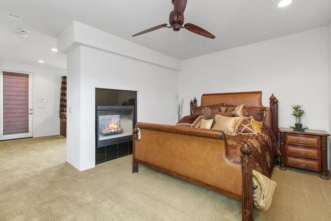
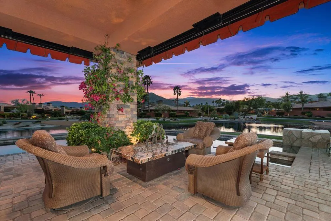
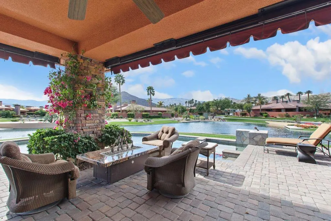
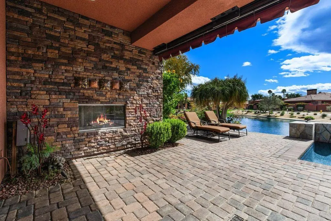
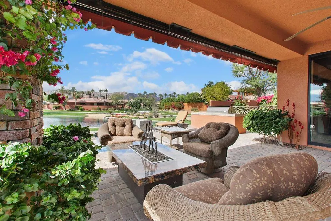
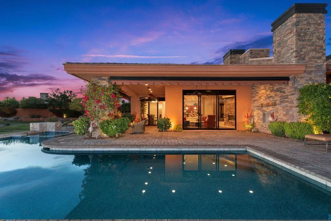
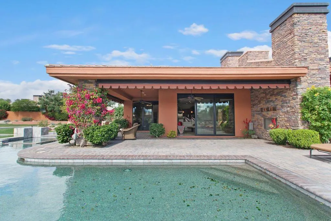
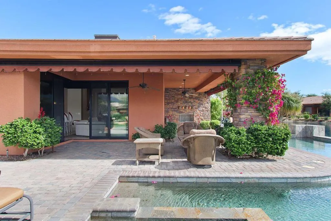
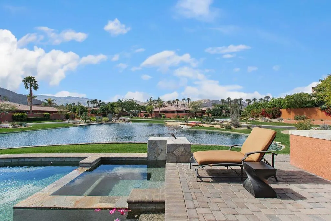
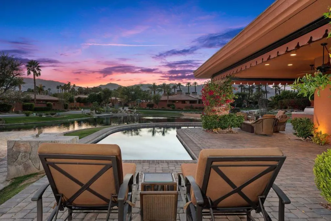
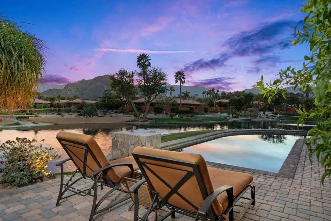
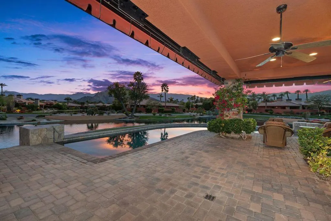
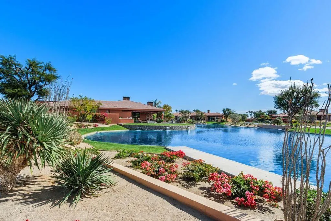
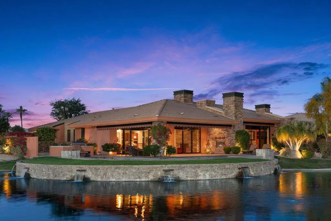
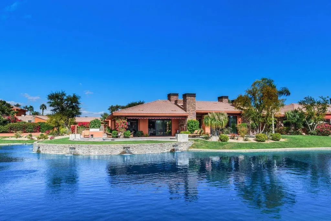
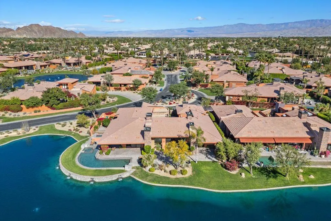
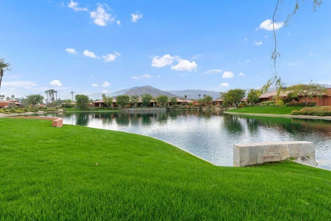
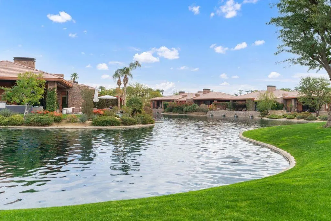
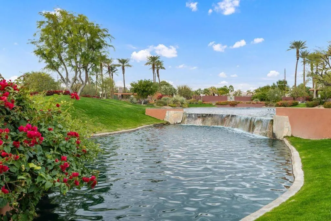
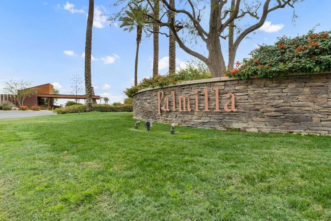
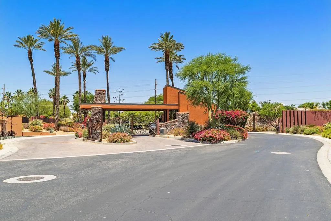
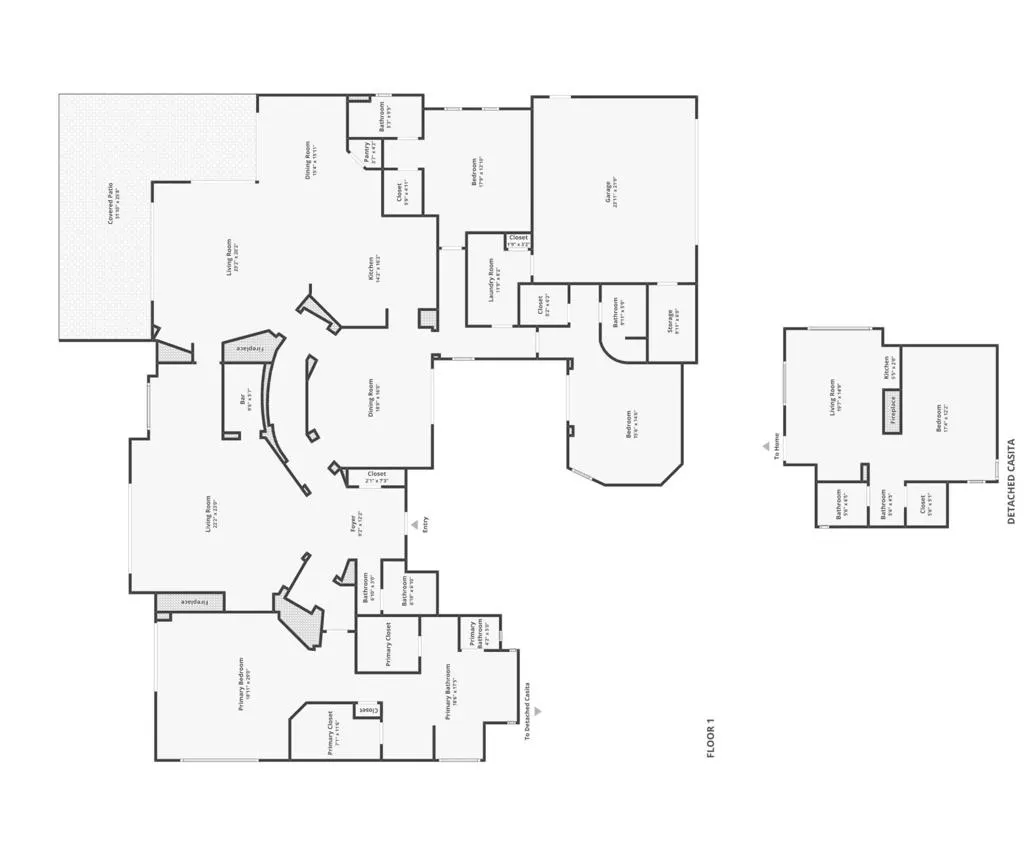
Experience refined desert luxury in Palmilla, an award-winning 72-acre enclave renowned for its striking architecture, serene lakes, and elevated lifestyle. Perfectly positioned on a premium lakefront lot with captivating western mountain views, this exceptional residence embodies the essence of resort-inspired living.Spanning approximately 4,513 square feet on an expansive approximately 13,939 square foot lot, the home offers four bedrooms, four-and-one-half baths, and a private two-room casita featuring a fireplace and wet bar, ideally situated off the front courtyard for ultimate privacy and versatility. Designed for both elegant entertaining and relaxed everyday living, the thoughtfully curated floor plan presents gracious formal and casual spaces that flow seamlessly to the outdoors.The backyard is a private oasis, showcasing an oversized pool, separate spa, and tranquil lake and mountain vistas that create a breathtaking backdrop for relaxation or entertaining. Expansive outdoor living areas invite you to unwind and embrace the beauty of the surrounding desert landscape.Palmilla's nationally recognized design and lush desert landscaping set the stage for an unparalleled lifestyle. Residents may enjoy access to The Citrus Clubhouse with membership, offering tennis, fitness, social events, and exclusive privileges at nearby La Quinta Resort & Club, including championship golf and a world-class spa.Surrounded by shimmering lakes and picturesque scenery, this home is more than a residence--it's a destination. Welcome to Palmilla, where every day feels like a vacation.
| Elementary School | Middle School | High School |
|---|---|---|
| Benjamin Franklin Elementary School | La Quinta Middle School | La Quinta High School |
| Price History | |
|---|---|
| 8/18/2026 | Listed $2,500,000 |
General Features
| Living Area | 4513 |
|---|---|
| Sewer | Unknown |
| Heating | Central,Forced Air,Fireplace(s),Natural Gas |
| Cooling | Central Air,Electric |
| Possession | Close Of Escrow |
| Roof | Elastomeric,Tile |
| Appliances | Convection Oven,Dishwasher,Electric Oven,Gas Cooktop,Disposal,Gas Water Heater,Microwave,Refrigerator,Range Hood,Vented Exhaust Fan |
| HOA Fee | 980 |
| Garage Spaces | 3 |
| Patio/Porch Features | Brick,Wrap Around |
| Architectural Style | Contemporary |
| Pool Features | Gunite,In Ground,Private |
| Security Features | Gated Community,24 Hour Security |
| Construction Materials | Stucco |
| Exclusions | All personal property, artwork and furnishings |
| Year Built | 2004 |
| Electric | 220 Volts in Kitchen |
| View | Lake,Mountain(s),Panoramic,Pool,Water |
| Stories Count | 1 |
| Levels | One |
| Property Subtype | Single Family Residence |
| Waterfront Features | Waterfront |
| Community Features | Gated |
| Assoc Fee Paid Per | Monthly |
| County | Riverside |
| New Construction | false |
| Property Type | Residential |
| Association Amenities | Lake or Pond,Management,Pet Restrictions,Security |
| HOA | true |
| Attached Garage | true |
| Subdivision Name | Palmilla |
| Garage Y/N | true |
| Other Structures | Guest House |
| Full Baths | 1 |
| Special Listing Conditions | Standard |
| Status | Active |
| Directions | From Washington take Avenue 50 1.3 miles to Via Palmilla - the entrance to Palmilla. Check in with guard and thenproceed .4 miles on Via Palmilla, turn right Cross Street: Avenue 50 @ Jefferson. |
| High School | La Quinta |
| City | La Quinta |
| Disclosures | Covenants/Restrictions Disclosure,HOA Disclosure |
| Association Name | Palmilla |
| Senior Community Y/N | false |
| High School District | Desert Sands Unified |
| MLS Area | 313 - La Quinta South of HWY 111 |
| Lot Size Units | Square Feet |
| Lot Size Square Feet | 13939 |
| Listing Terms | Cash,Cash to New Loan |
| Spa Features | Gunite,Heated,In Ground,Private |
| Elementary School | Benjamin Franklin |
| Property Attached Y/N | false |
| Land Lease Y/N | false |
| Middle/Junior High School | La Quinta |
| Property Condition | Updated/Remodeled |
| Lease Considered Y/N | false |
| Virtual Tour | https://tours.previewfirst.com/ml/157782 |
| Standard Status | Active |
| Occupancy Type | Owner |
| Year Built Source | Assessor |
| Virtual Tour | https://tours.previewfirst.com/ml/157782 |
| Property Sub Type Additional | Single Family Residence |
| PostalCity | LA QUINTA |
Interior Features
| Interior Amenities | Wet Bar,Breakfast Bar,Breakfast Area,Separate/Formal Dining Room,High Ceilings,Multiple Primary Suites,Utility Room,Walk-In Closet(s) |
|---|---|
| Flooring | Carpet,Stone |
| Fireplace Features | Family Room,Gas,Guest Accommodations,Living Room,See Remarks |
| Total Stories | 1 |
| Air Conditioning Y/N | true |
| Heating Y/N | true |
| Window Features | Blinds,Drapes |
| Fireplace Y/N | true |
| Half Baths | 1 |
| 3/4 Baths | 3 |
| Laundry Features | Laundry Room |
| Total Bedrooms | 4 |
| LivingAreaSource | Assessor |
| Total Baths | 5 |
Exterior Features
| Fencing | Block |
|---|---|
| Parking Features | Direct Access,Garage,Garage Door Opener |
| Lot Features | Back Yard,Landscaped,Level,Planned Unit Development,Waterfront |
| Total Parking | 3 |
| Inclusions | All fixtures |
| Lot Size Area | 13939 |
| Foundation Details | Slab |
| Spa | false |
| Lot Size Acres | 0.32 |
| Private Pool | true |
| Lot Size Source | Assessor |
| Waterfront Y/N | true |
Amenities
- Foreclosure
- Views
- Short Sale
- New Construction
- Adult 55+
- Lease To Own
- No HOA Fees
- Furnished
- Primary On Main
- Air Conditioning
- Seller Finance
- Green
- Fixer Upper
- Horse
- Golf
- Fireplace
- Deck
- Garage
- Basement
- Pool
Property vs Single Family Average in 92253
Price
Year Built
 Based on information from California Regional Multiple Listing Service, Inc. as of September 13, 2026 1:19 PM UTC This information is for your personal, non-commercial use and may not be used for any purpose other than to identify prospective properties you may be interested in purchasing. Display of MLS data is usually deemed reliable but is NOT guaranteed accurate by the MLS. Buyers are responsible for verifying the accuracy of all information and should investigate the data themselves or retain appropriate professionals. Information from sources other than the Listing Agent may have been included in the MLS data. Unless otherwise specified in writing, Broker/Agent has not and will not verify any information obtained from other sources. The Broker/Agent providing the information contained herein may or may not have been the Listing and/or Selling Agent.
 Based on information from CRISNet MLS as of September 13, 2026 1:01 PM UTC All data, including all measurements and calculations of area, is obtained from various sources and has not been, and will not be, verified by broker or MLS. All information should be independently reviewed and verified for accuracy. Properties may or may not be listed by the office/agent presenting the information. The listing broker's offer of compensation is made only to participants of the MLS where the listing is filed.
 The MLS™ Combined LA/Westside MLS® (CLAW): All information deemed reliable but not guaranteed. All properties are subject to prior sale, change or withdrawal. Neither listing broker(s) or information provider(s) shall be responsible for any typographical errors, misinformation, misprints and shall be held totally harmless. Listing(s) information is provided for consumer's personal, non-commercial use and may not be used for any purpose other than to identify prospective properties consumers

 Information should be deemed reliable but not guaranteed, all representations are approximate, and individual verification is recommended. Copyright ©2017 All rights reserved.
