
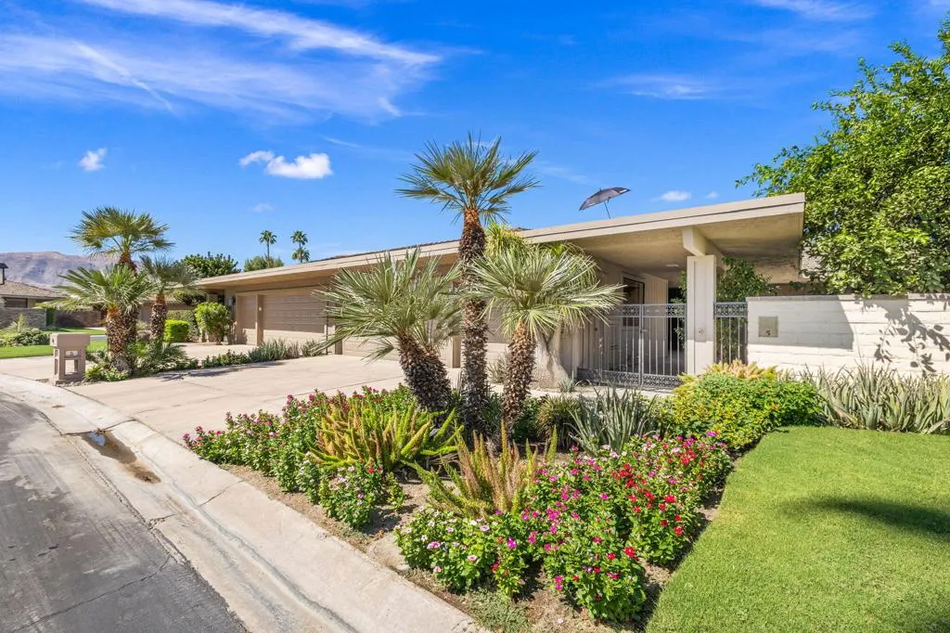
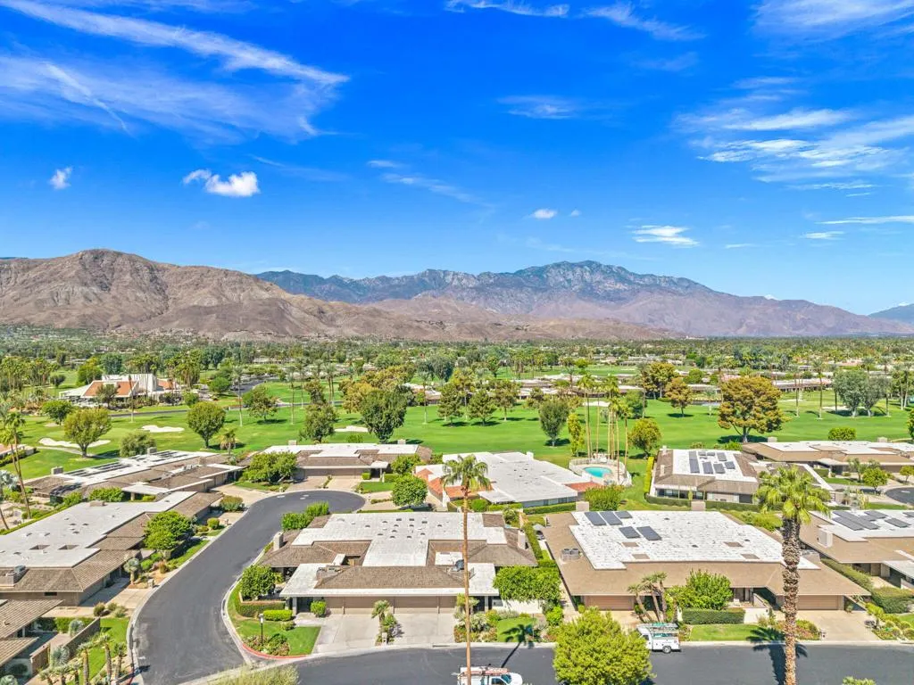
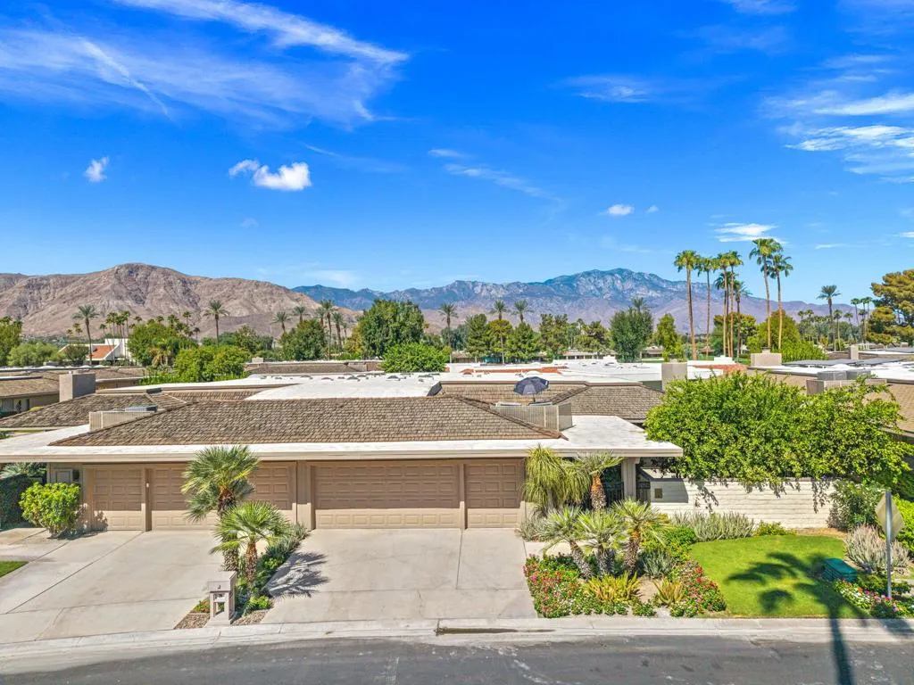
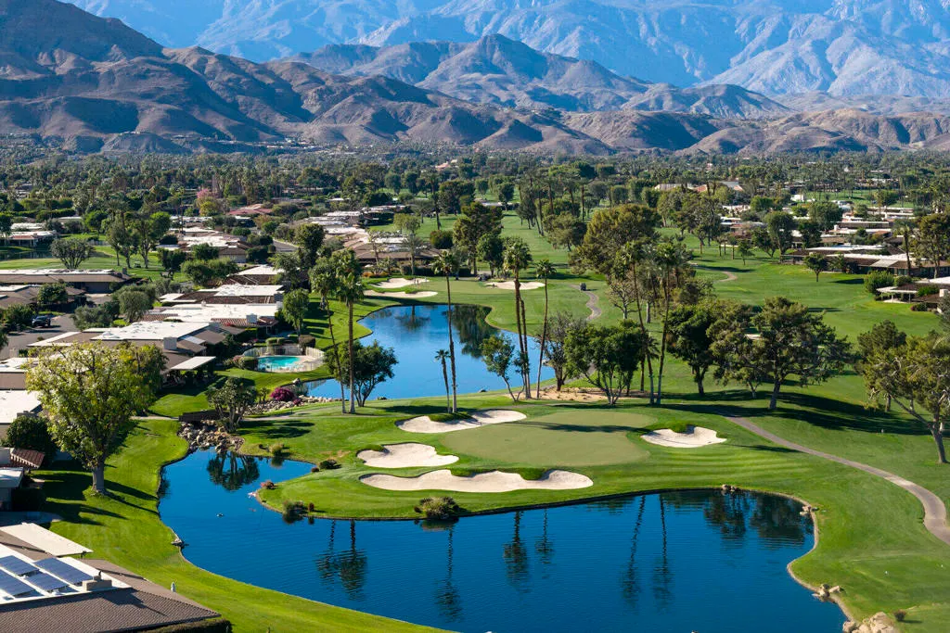
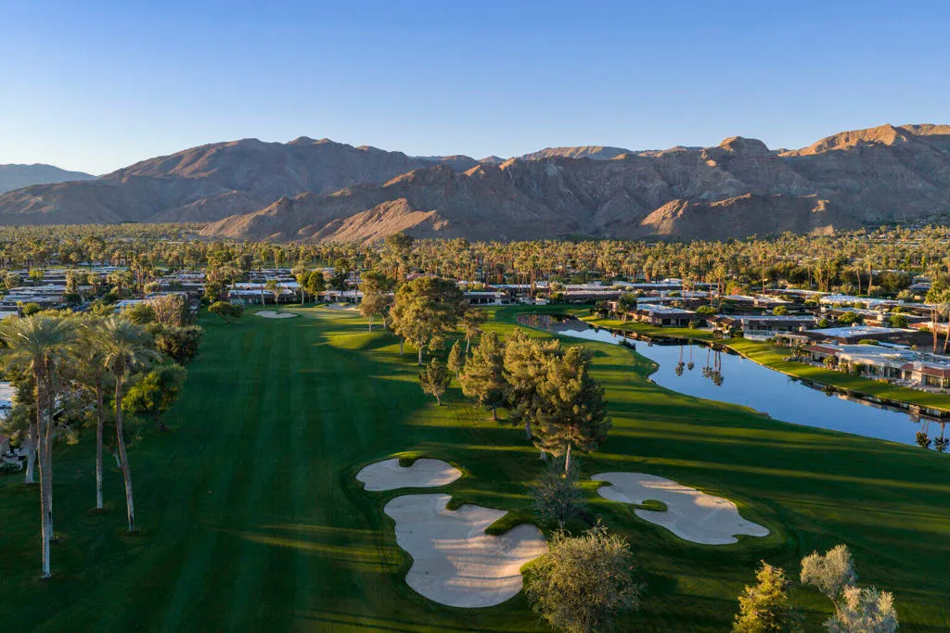
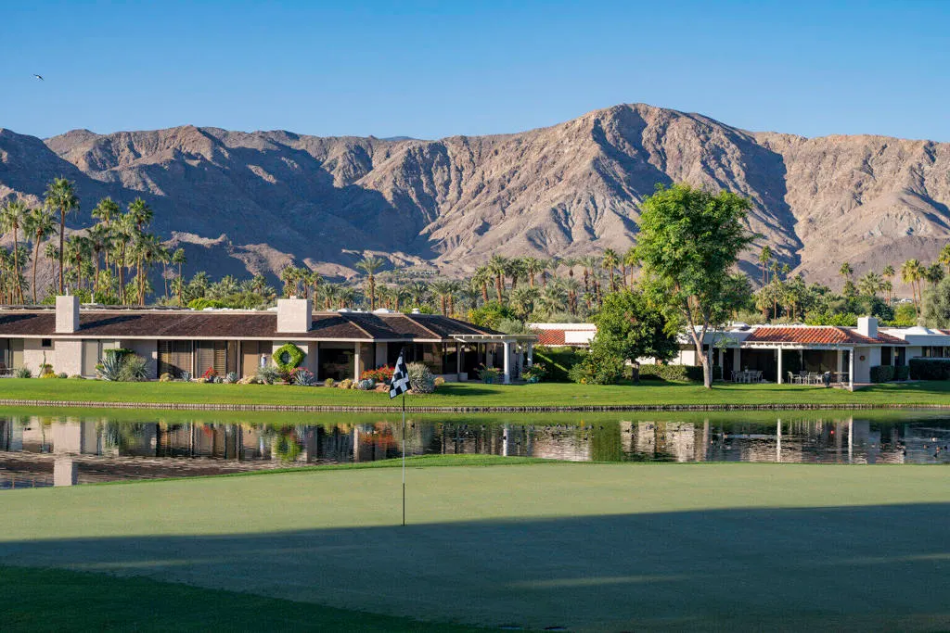
Views - Golf Course

Address
5 Dartmouth Drive, Rancho Mirage, CA
Price
$ 850,000
Property Attributes
- MLS#219151615DA
- TypeSingle Family
- Listing Status Active
- CountyRiverside
- CityRancho Mirage
- Area Rancho Mirage
- NeighborhoodThe Springs C.C.
- Zip92270
- Style
- Year Built1980
- Price$ 850,000
- Bedrooms3
- Full Bathrooms3
- Half Bathrooms0
- Sqr Footage2789
- Lot Size0.13 Acres
Data Source:
California Regional MLS (CRMLS)
Property Description
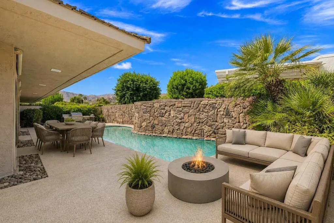
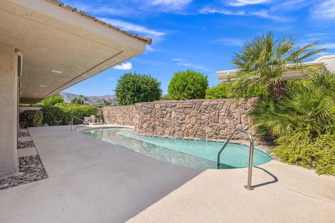
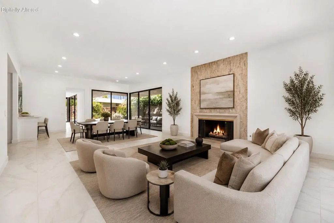
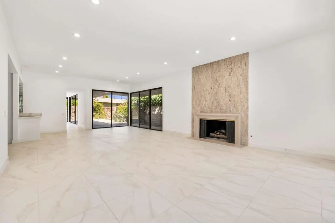
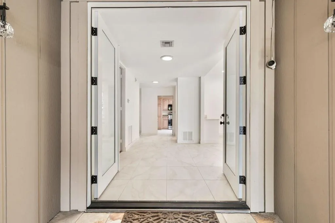
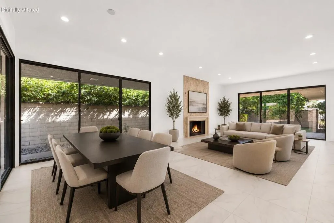
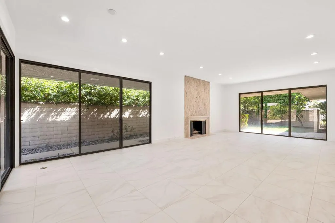
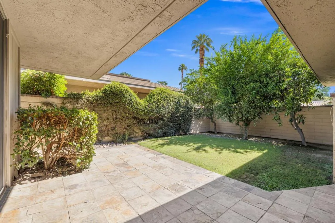
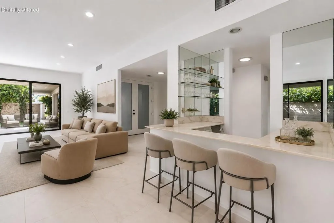
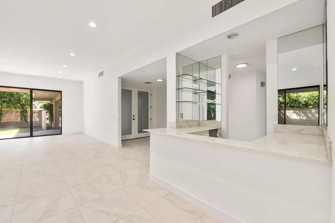
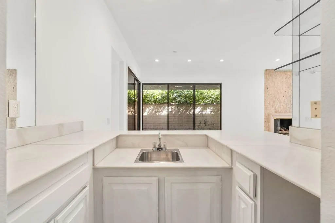
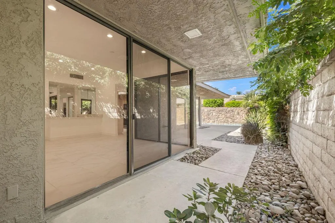
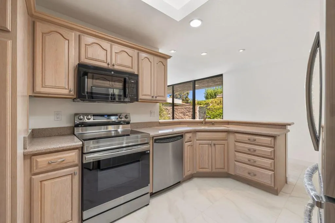
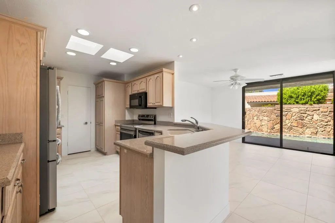
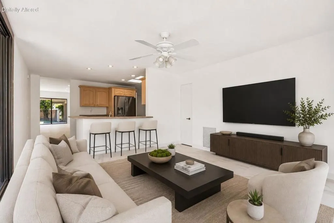
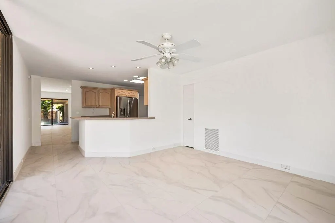
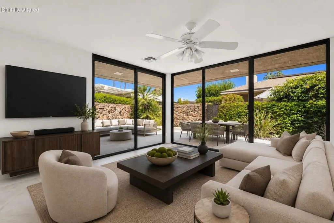
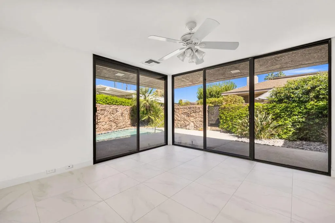
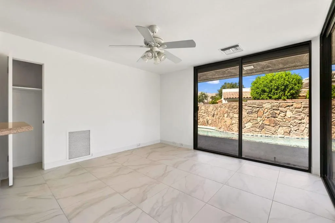
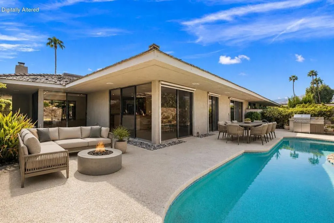
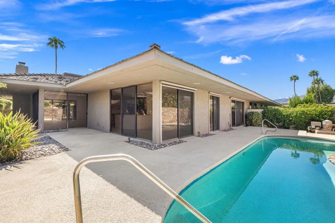
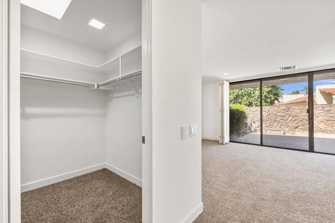
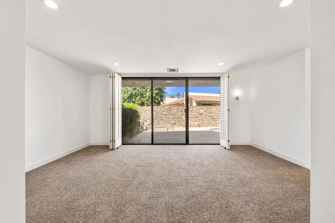
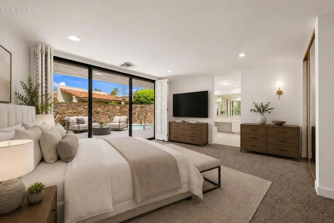
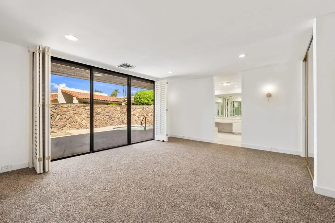
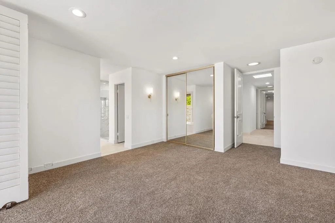
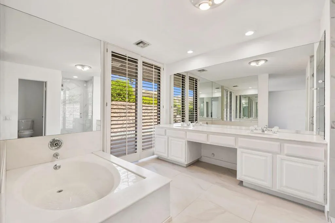
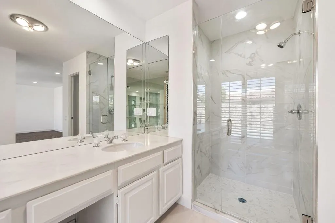
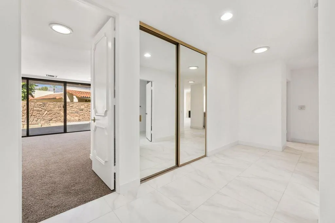
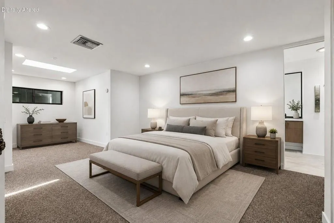
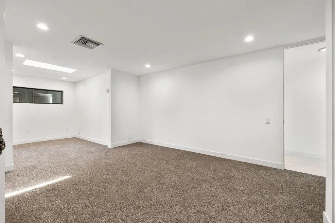
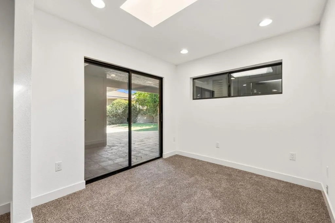
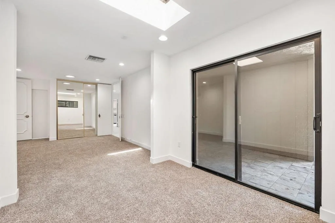
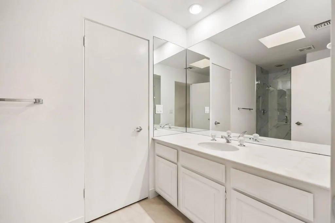
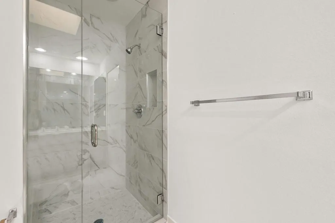
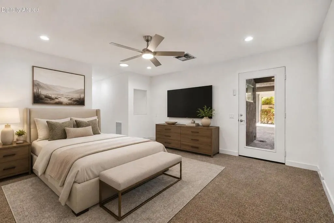
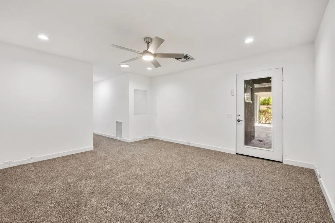
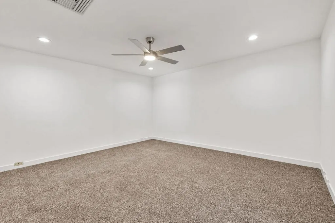
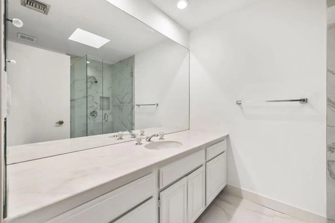
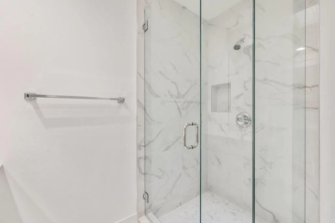
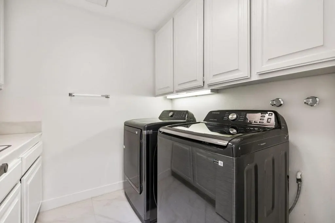
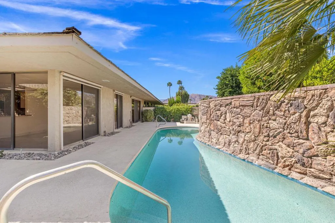
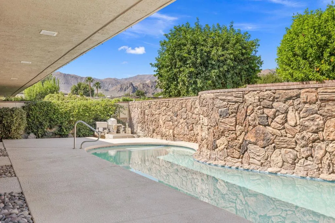
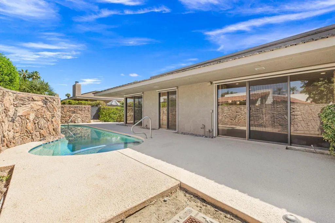
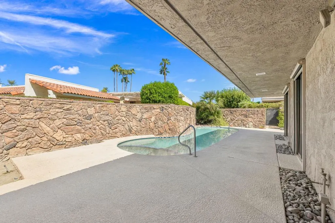
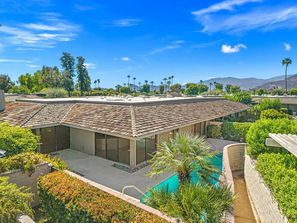
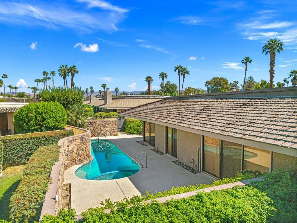
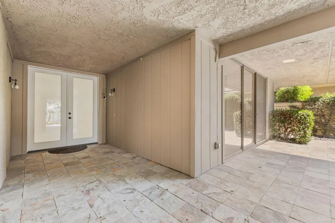
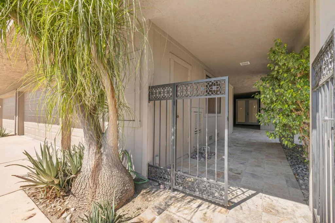
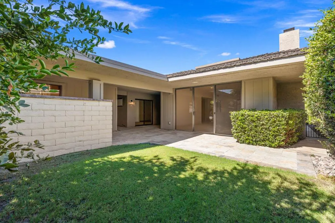
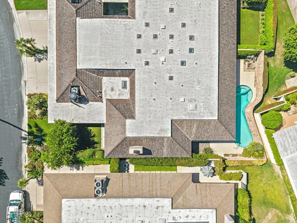
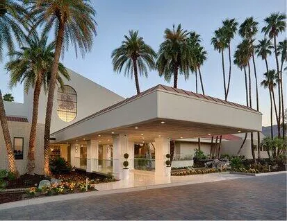
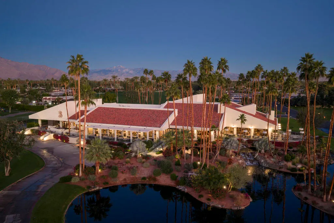
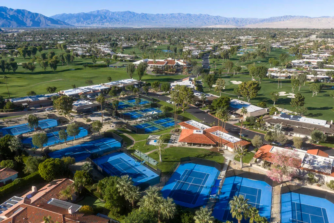
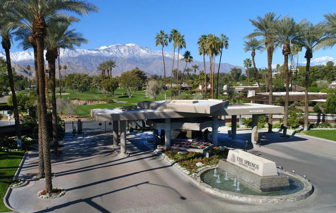
Welcome to this beautifully refreshed Pinehurst plan, offering a light, bright and inviting setting designed for effortless desert living. Thoughtfully updated throughout, this residence blends comfort, style and functionality with an easy indoor-outdoor flow ideal for both relaxed everyday living and entertaining family and friends.Fresh interior paint and all-new flooring create a clean, cohesive look throughout the home, while abundant natural light enhances the spacious living areas and welcoming atmosphere. A striking stone fireplace serves as an impressive focal point, adding warmth, texture and architectural character to the main living space. Beautifully renovated showers bring a fresh, contemporary feel to the bathrooms, while new kitchen appliances, along with a new washer and dryer, add convenience and make the home truly move-in ready. The spacious interior provides plenty of room to gather, entertain or simply unwind, with a comfortable layout that takes full advantage of the home's natural light and connection to the outdoors. Step outside and discover your own private desert retreat, where a sparkling pool anchors the outdoor living space and creates the perfect setting for sunny afternoons, casual entertaining or peaceful evenings under the desert sky. Exceptional privacy surrounds the property, allowing you to fully enjoy the outdoor spaces, while desirable southern exposure captures abundant sunshine and showcases serene mountain views. Whether enjoying morning coffee poolside, hosting friends for an afternoon gathering or simply relaxing in your private surroundings, this home embraces the indoor-outdoor lifestyle the desert is known for. Clean, refreshed and thoughtfully updated, this Pinehurst plan offers an exceptional combination of privacy, comfort, mountain views and effortless desert style. Life at The Springs is about more than just owning a home-it's embracing one of the desert's premier private club communities. Residents enjoy a newly renovated championship golf course designed by Desmond Muirhead, an active tennis and pickleball program, bocce, and a state-of-the-art fitness center, beautifully updated clubhouse, multiple dining venues, and a vibrant calendar of social events that make it easy to connect with neighbors and friends, year-round! Ideally located in the heart of Rancho Mirage, The Springs offers convenient access to world- class dining, shopping, entertainment, the Eisenhower Medical Center, and much more.
| Price History | |
|---|---|
| 8/19/2026 | Listed $850,000 |
General Features
| Living Area | 2789 |
|---|---|
| Heating | Forced Air,Fireplace(s) |
| Cooling | Central Air |
| Utilities | Cable Available |
| Possession | Close Of Escrow |
| Appliances | Dishwasher,Gas Range,Microwave,Refrigerator |
| HOA Fee | 1826 |
| Garage Spaces | 3 |
| Pool Features | Community,In Ground,Private |
| Security Features | Prewired,Gated Community,24 Hour Security |
| Year Built | 1980 |
| View | Mountain(s),Peek-A-Boo |
| Stories Count | 1 |
| Levels | One |
| Property Subtype | Single Family Residence |
| Community Features | Golf,Gated,Pool |
| Assoc Fee Paid Per | Monthly |
| County | Riverside |
| New Construction | false |
| Property Type | Residential |
| Association Amenities | Bocce Court,Clubhouse,Controlled Access,Sport Court,Fitness Center,Maintenance Grounds,Insurance,Lake or Pond,Meeting Room,Management,Meeting/Banquet/Party Room,Security,Tennis Court(s),Cable TV |
| HOA | true |
| Attached Garage | true |
| Subdivision Name | The Springs C.C. |
| Garage Y/N | true |
| Full Baths | 3 |
| Special Listing Conditions | Standard |
| Status | Active |
| Directions | Once through gate off Bob Hope make a right on Stanford Dr. Follow Street all the way around to Dartmouth Dr., make a right and home will be on your left. Cross Street: Stanford Dr. & Tulane Ct.. |
| City | Rancho Mirage |
| Disclosures | Covenants/Restrictions Disclosure,HOA Disclosure |
| Association Name | The Springs CC |
| Senior Community Y/N | false |
| MLS Area | 321 - Rancho Mirage |
| Lot Size Units | Square Feet |
| Lot Size Square Feet | 5662 |
| Listing Terms | Cash,Cash to New Loan,Conventional |
| Spa Features | Community,In Ground,Private |
| Property Attached Y/N | true |
| Land Lease Y/N | false |
| Property Condition | Updated/Remodeled |
| Lease Considered Y/N | false |
| Standard Status | Active |
| Year Built Source | Assessor |
| Property Sub Type Additional | Single Family Residence |
| PostalCity | RANCHO MIRAGE |
Interior Features
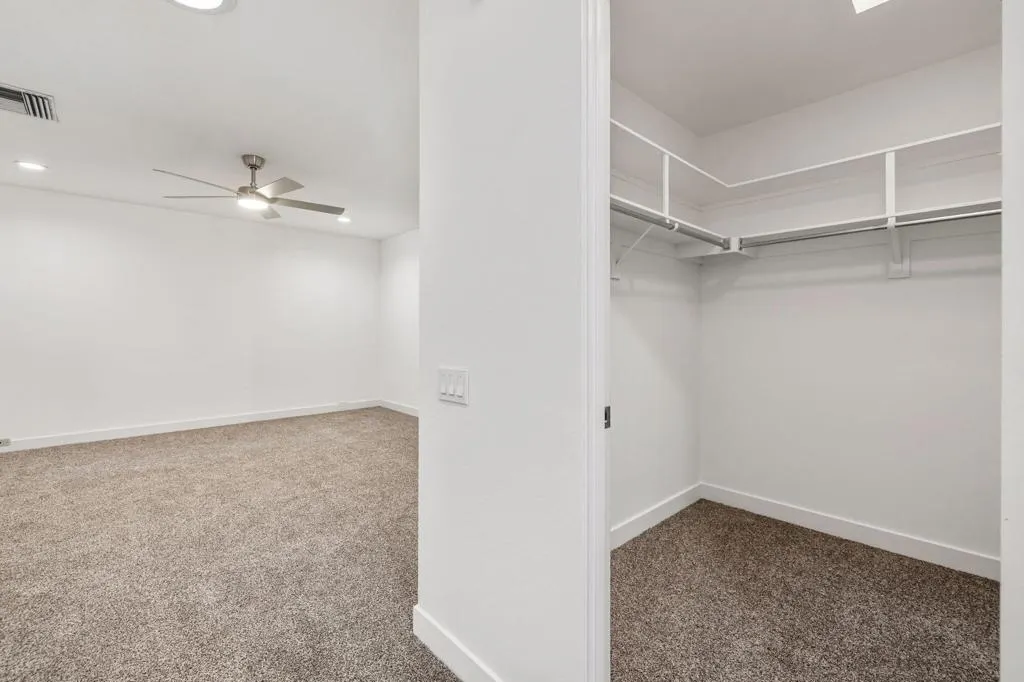
| Interior Amenities | Breakfast Bar,Breakfast Area,Separate/Formal Dining Room,High Ceilings,Recessed Lighting,Bar,Primary Suite,Walk-In Closet(s) |
|---|---|
| Flooring | Carpet,Tile |
| Fireplace Features | Gas,Living Room |
| Total Stories | 1 |
| Air Conditioning Y/N | true |
| Heating Y/N | true |
| Window Features | Shutters |
| Fireplace Y/N | true |
| Laundry Features | Laundry Room |
| Total Bedrooms | 3 |
| LivingAreaSource | Assessor |
| Total Baths | 3 |
Exterior Features
| Parking Features | Direct Access,Driveway,Garage,Golf Cart Garage,On Street |
|---|---|
| Lot Features | Back Yard,Corners Marked,Front Yard,Landscaped,Planned Unit Development,Sprinkler System |
| Total Parking | 3 |
| Lot Size Area | 5662 |
| Spa | false |
| Lot Size Acres | 0.13 |
| Private Pool | true |
| Lot Size Source | Assessor |
| Builder Model | Pinehurst Plan |
Amenities
- Foreclosure
- Views
- Short Sale
- New Construction
- Adult 55+
- Lease To Own
- No HOA Fees
- Furnished
- Primary On Main
- Air Conditioning
- Seller Finance
- Green
- Fixer Upper
- Horse
- Golf
- Fireplace
- Deck
- Garage
- Basement
- Pool
Property vs Single Family Average in 92270
Price
Year Built
In The Neighborhood
Views
Rancho Mirage
$ 995,000
11 Whittier Court
Rancho Mirage, CA 92270
- Type
- Single Family
- Size
- 2,561 SqFt
- Rooms
- 3 Beds + 3 Baths
Views
Rancho Mirage
$ 1,350,000
12 Duke Drive
Rancho Mirage, CA 92270
- Type
- Single Family
- Size
- 2,950 SqFt
- Rooms
- 3 Beds + 3 Baths
Open House
Rancho Mirage
$ 749,000
26 Princeton Drive
Rancho Mirage, CA 92270
- Type
- Single Family
- Size
- 3,088 SqFt
- Rooms
- 3 Beds + 3 Baths
Open House
Rancho Mirage
$ 1,950,000
13 Duke Drive
Rancho Mirage, CA 92270
- Type
- Single Family
- Size
- 2,694 SqFt
- Rooms
- 3 Beds + 3.5 Baths
Open House
Rancho Mirage
$ 1,299,000
16 Cornell Drive
Rancho Mirage, CA 92270
- Type
- Single Family
- Size
- 3,104 SqFt
- Rooms
- 3 Beds + 3 Baths
Views
Rancho Mirage
$ 749,000
19 Cornell Drive
Rancho Mirage, CA 92270
- Type
- Single Family
- Size
- 2,994 SqFt
- Rooms
- 3 Beds + 3 Baths
Views
Rancho Mirage
$ 995,000
3 Mount Holyoke Drive
Rancho Mirage, CA 92270
- Type
- Single Family
- Size
- 3,136 SqFt
- Rooms
- 3 Beds + 3 Baths
Water Views
Rancho Mirage
$ 1,175,000
115 Columbia Drive
Rancho Mirage, CA 92270
- Type
- Single Family
- Size
- 3,088 SqFt
- Rooms
- 3 Beds + 3 Baths
Views
Rancho Mirage
$ 1,250,000
1 Temple Court
Rancho Mirage, CA 92270
- Type
- Single Family
- Size
- 3,088 SqFt
- Rooms
- 3 Beds + 3 Baths
Views
Rancho Mirage
$ 1,725,000
146 Yale Drive
Rancho Mirage, CA 92270
- Type
- Single Family
- Size
- 3,644 SqFt
- Rooms
- 3 Beds + 4 Baths
Views
Rancho Mirage
$ 869,000
11 Dartmouth Drive
Rancho Mirage, CA 92270
- Type
- Single Family
- Size
- 2,694 SqFt
- Rooms
- 3 Beds + 3 Baths
Views
Rancho Mirage
$ 999,000
42 Princeton Drive
Rancho Mirage, CA 92270
- Type
- Single Family
- Size
- 2,694 SqFt
- Rooms
- 3 Beds + 3 Baths
 Based on information from California Regional Multiple Listing Service, Inc. as of September 13, 2026 1:19 PM UTC This information is for your personal, non-commercial use and may not be used for any purpose other than to identify prospective properties you may be interested in purchasing. Display of MLS data is usually deemed reliable but is NOT guaranteed accurate by the MLS. Buyers are responsible for verifying the accuracy of all information and should investigate the data themselves or retain appropriate professionals. Information from sources other than the Listing Agent may have been included in the MLS data. Unless otherwise specified in writing, Broker/Agent has not and will not verify any information obtained from other sources. The Broker/Agent providing the information contained herein may or may not have been the Listing and/or Selling Agent.
 Based on information from CRISNet MLS as of September 13, 2026 1:01 PM UTC All data, including all measurements and calculations of area, is obtained from various sources and has not been, and will not be, verified by broker or MLS. All information should be independently reviewed and verified for accuracy. Properties may or may not be listed by the office/agent presenting the information. The listing broker's offer of compensation is made only to participants of the MLS where the listing is filed.
 The MLS™ Combined LA/Westside MLS® (CLAW): All information deemed reliable but not guaranteed. All properties are subject to prior sale, change or withdrawal. Neither listing broker(s) or information provider(s) shall be responsible for any typographical errors, misinformation, misprints and shall be held totally harmless. Listing(s) information is provided for consumer's personal, non-commercial use and may not be used for any purpose other than to identify prospective properties consumers

 Information should be deemed reliable but not guaranteed, all representations are approximate, and individual verification is recommended. Copyright ©2017 All rights reserved.
