
Views - Primary on Main


Address
48 Calle Lista, Rancho Mirage, CA
Price
$ 930,000
Property Attributes
- MLS#219151690PS
- TypeSingle Family
- Listing Status Active
- CountyRiverside
- CityRancho Mirage
- Area Rancho Mirage
- NeighborhoodCasas de Seville
- Zip92270
- Style
- Year Built1980
- Price$ 930,000
- Bedrooms4
- Full Bathrooms4
- Half Bathrooms0
- Sqr Footage2584
- Lot Size0.1482 Acres
Data Source:
California Regional MLS (CRMLS)
Property Description
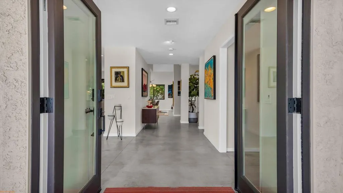
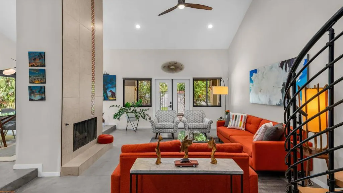
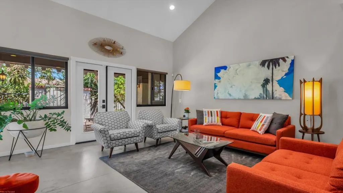
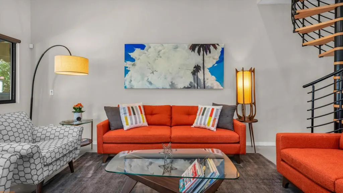
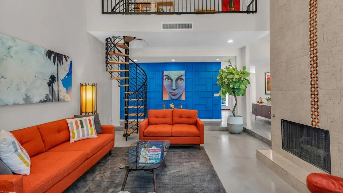
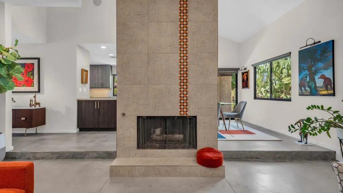
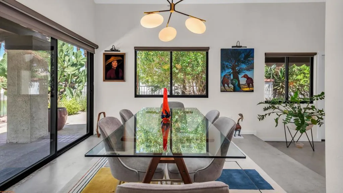
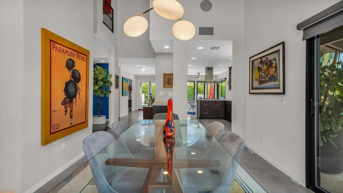
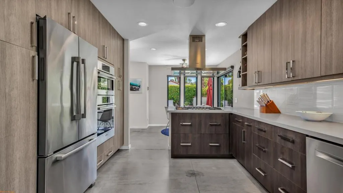
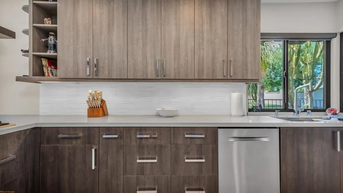
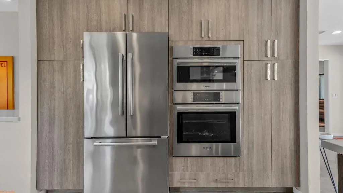
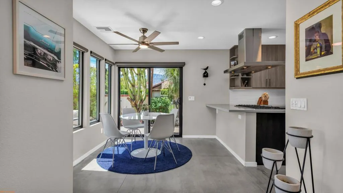
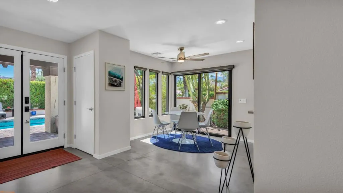
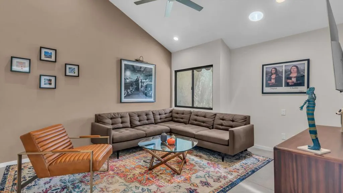
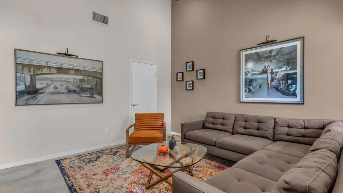
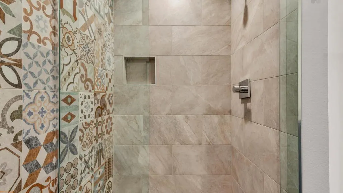
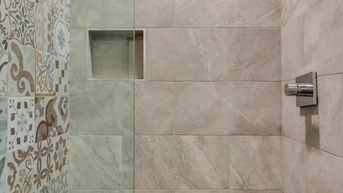
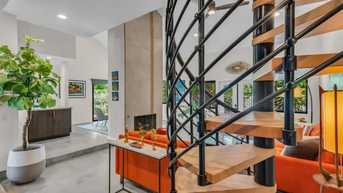
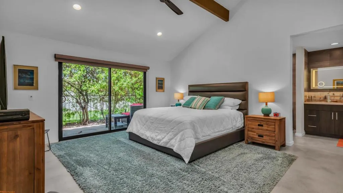
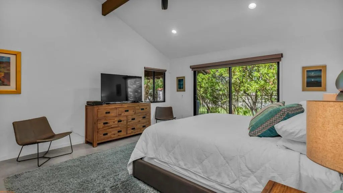
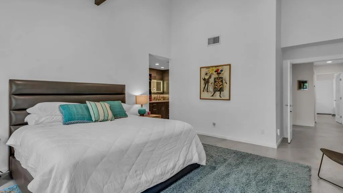
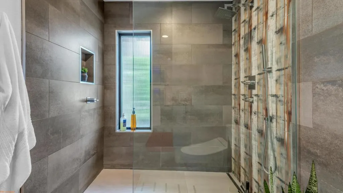
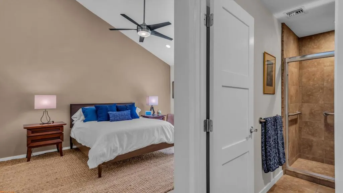
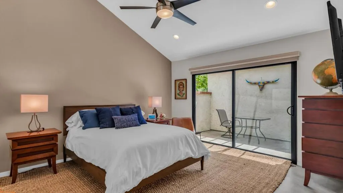
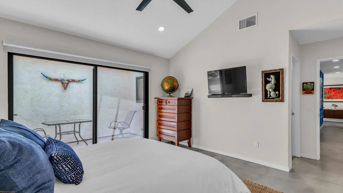
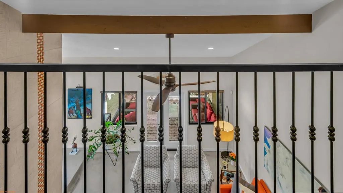
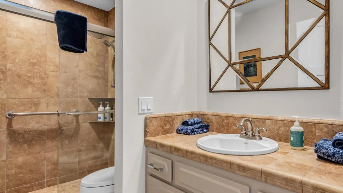
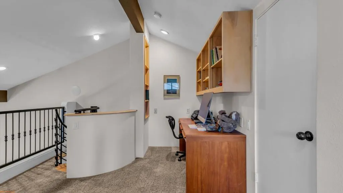
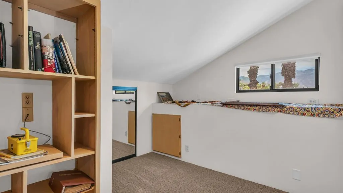
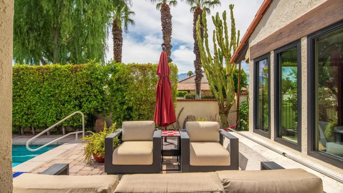
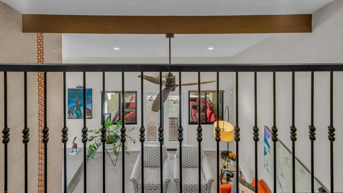
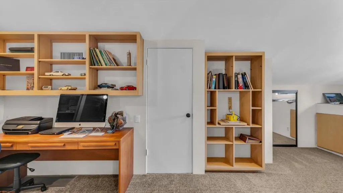
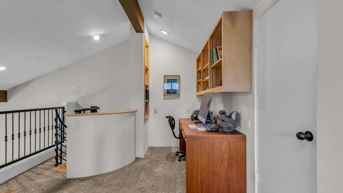
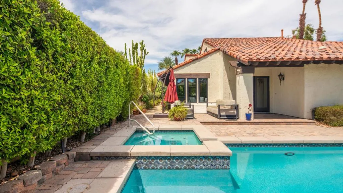
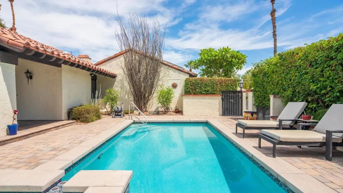
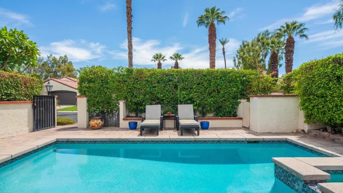
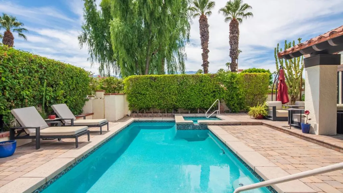
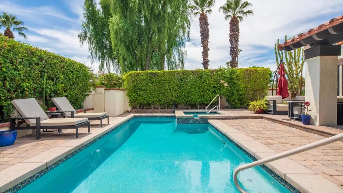
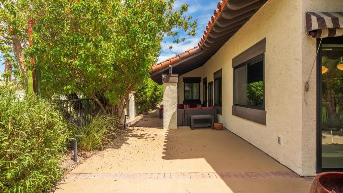
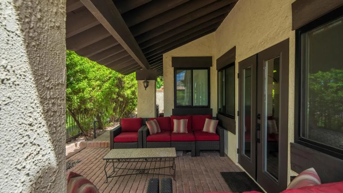
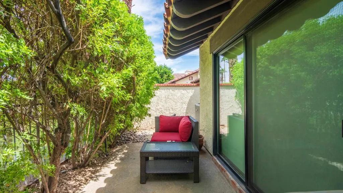
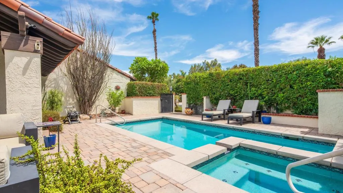
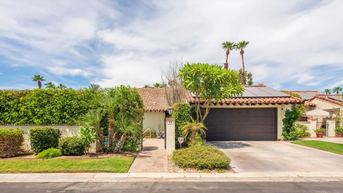
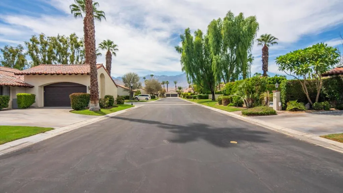
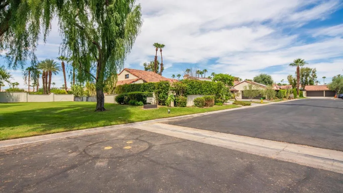
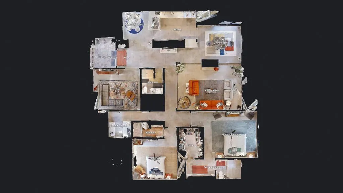
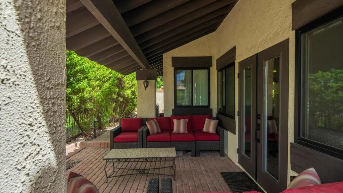
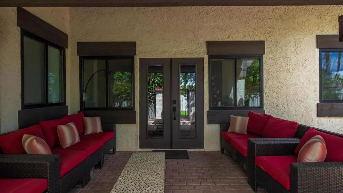
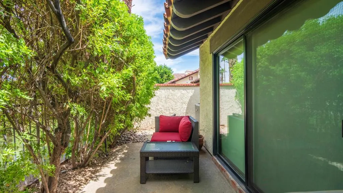
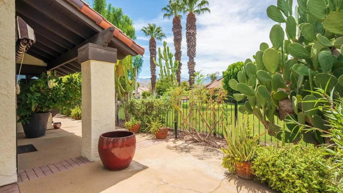
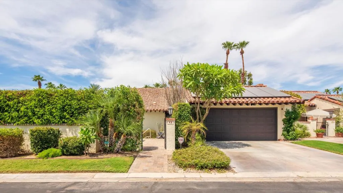
Welcome to resort-style living - where the toughest decision of the day may be pool, spa... or both. Highly upgraded, completely customized and packed with one-of-a-kind details, this home is anything but ordinary. From the moment you enter the gate, you're greeted by a shimmering saltwater pool/spa surrounded by lush, mature landscaped grounds. Go ahead and cancel that resort reservation-you live here now.Step inside and the mood shifts to modern, sexy and sophisticated. Think boutique hotel, except there's no checkout time and nobody is charging the $14 for bottled water. The sleek gourmet kitchen is ready for everything from impressive culinary creations to comfort food-or simply transferring takeout onto beautiful plates and accepting the compliments. We support all cooking styles. Prefer dining indoors? Perfect. Alfresco by the pool? Even better. The intimate indoor and outdoor spaces make every meal feel like an occasion... even if dinner came with its own delivery driver. The dramatic vaulted living room adds serious wow factor, while a spiral staircase leads to a cozy yet surprisingly spacious loft with it's own bath. Guest retreat? Home office? Reading hideaway? Secret cocktail lounge? We'll let you decide. The light, bright and airy primary suite overlooks a private, secluded patio-the perfect spot for morning coffee, evening wine, or quietly ignoring your phone. The spacious walk-in closet includes additional storage above, because apparently the answer to ''Do I really need another pair of shoes? is yes. Your guests won't exactly suffer either, thanks to a fabulous ensuite of their own. Add owned solar-because paying less for electric never goes out of style-plus an attached two-car garage with EV charger and prime location within an exclusive gated community. This home has already done the hard work. Your job is considerably easier: move in, pour something cold, find a comfortable chair and start planning an aggressively leisurely afternoon. Warning: Friend and family may suddenly become much more interested in visiting.
| Price History | |
|---|---|
| 8/21/2026 | Listed $930,000 |
General Features
| Living Area | 2584 |
|---|---|
| Heating | Central,Forced Air,Natural Gas |
| Cooling | Central Air |
| Utilities | Cable Available |
| Possession | Close Of Escrow |
| Roof | Tile |
| Appliances | Convection Oven,Dishwasher,Freezer,Disposal,Gas Water Heater,Ice Maker,Microwave,Refrigerator,Range Hood,Vented Exhaust Fan,Water To Refrigerator |
| HOA Fee | 786 |
| Garage Spaces | 2 |
| Patio/Porch Features | Covered,Wrap Around |
| Architectural Style | Modern,Spanish |
| Pool Features | Gunite,Electric Heat,In Ground,Pebble,Private,Salt Water,Tile |
| Security Features | Gated Community,Key Card Entry |
| Construction Materials | Stucco,Wood Siding |
| Year Built | 1980 |
| Electric | 220 Volts in Garage,220 Volts in Laundry |
| View | Mountain(s) |
| Property Subtype | Single Family Residence |
| Community Features | Gated |
| Assoc Fee Paid Per | Monthly |
| County | Riverside |
| New Construction | false |
| Property Type | Residential |
| Association Amenities | Controlled Access,Maintenance Grounds |
| HOA | true |
| Attached Garage | true |
| Subdivision Name | Casas de Seville |
| Garage Y/N | true |
| Full Baths | 4 |
| Special Listing Conditions | Standard |
| Status | Active |
| Directions | Frank Sinatra, North on Da Vall, gated entrance on the right. Once inside gate go left all the way to the end (Calle Lista) and home is immediately to your right. Cross Street: Frank Sinatra/Da Vall. |
| City | Rancho Mirage |
| Disclosures | Covenants/Restrictions Disclosure |
| Senior Community Y/N | false |
| MLS Area | 321 - Rancho Mirage |
| Lot Size Units | Square Feet |
| Lot Size Square Feet | 6457 |
| Listing Terms | Cash,Cash to New Loan |
| Spa Features | Gunite,Heated,In Ground,Private |
| Property Attached Y/N | false |
| Land Lease Y/N | false |
| Property Condition | Updated/Remodeled |
| Lease Considered Y/N | false |
| Standard Status | Active |
| Occupancy Type | Owner |
| Year Built Source | Assessor |
| Property Sub Type Additional | Single Family Residence |
| PostalCity | RANCHO MIRAGE |
Interior Features
| Interior Amenities | Breakfast Area,Separate/Formal Dining Room,High Ceilings,Open Floorplan,Recessed Lighting,Loft,Main Level Primary,Primary Suite,Walk-In Closet(s) |
|---|---|
| Flooring | Concrete |
| Fireplace Features | Gas,Living Room |
| Total Stories | 2 |
| Air Conditioning Y/N | true |
| Heating Y/N | true |
| Window Features | Blinds |
| Fireplace Y/N | true |
| Laundry Features | Laundry Room |
| Total Bedrooms | 4 |
| Entry Level | 1 |
| LivingAreaSource | Assessor |
| Total Baths | 4 |
Exterior Features
| Fencing | Masonry,Stucco Wall |
|---|---|
| Parking Features | Driveway,Garage,Garage Door Opener,Guest,Side By Side |
| Lot Features | Corners Marked,Landscaped,Level,Planned Unit Development,Sprinklers Timer,Sprinkler System |
| Total Parking | 4 |
| Lot Size Area | 6457 |
| Foundation Details | Slab |
| Spa | false |
| Lot Size Acres | 0.1482 |
| Private Pool | true |
| Lot Size Source | Assessor |
| Door Features | Double Door Entry,Sliding Doors |
Amenities
- Foreclosure
- Views
- Short Sale
- New Construction
- Adult 55+
- Lease To Own
- No HOA Fees
- Furnished
- Primary On Main
- Air Conditioning
- Seller Finance
- Green
- Fixer Upper
- Horse
- Golf
- Fireplace
- Deck
- Garage
- Basement
- Pool
Property vs Single Family Average in 92270
Price
Year Built
In The Neighborhood
Views
Rancho Mirage
$ 669,500
2 Calle Navarros
Rancho Mirage, CA 92270
- Type
- Single Family
- Size
- 2,284 SqFt
- Rooms
- 3 Beds + 3 Baths
Views
Rancho Mirage
$ 799,000
60 Calle Solano
Rancho Mirage, CA 92270
- Type
- Single Family
- Size
- 2,491 SqFt
- Rooms
- 3 Beds + 3.5 Baths
 Based on information from California Regional Multiple Listing Service, Inc. as of September 12, 2026 6:48 PM UTC This information is for your personal, non-commercial use and may not be used for any purpose other than to identify prospective properties you may be interested in purchasing. Display of MLS data is usually deemed reliable but is NOT guaranteed accurate by the MLS. Buyers are responsible for verifying the accuracy of all information and should investigate the data themselves or retain appropriate professionals. Information from sources other than the Listing Agent may have been included in the MLS data. Unless otherwise specified in writing, Broker/Agent has not and will not verify any information obtained from other sources. The Broker/Agent providing the information contained herein may or may not have been the Listing and/or Selling Agent.
 Based on information from CRISNet MLS as of September 12, 2026 6:37 PM UTC All data, including all measurements and calculations of area, is obtained from various sources and has not been, and will not be, verified by broker or MLS. All information should be independently reviewed and verified for accuracy. Properties may or may not be listed by the office/agent presenting the information. The listing broker's offer of compensation is made only to participants of the MLS where the listing is filed.
 The MLS™ Combined LA/Westside MLS® (CLAW): All information deemed reliable but not guaranteed. All properties are subject to prior sale, change or withdrawal. Neither listing broker(s) or information provider(s) shall be responsible for any typographical errors, misinformation, misprints and shall be held totally harmless. Listing(s) information is provided for consumer's personal, non-commercial use and may not be used for any purpose other than to identify prospective properties consumers

 Information should be deemed reliable but not guaranteed, all representations are approximate, and individual verification is recommended. Copyright ©2017 All rights reserved.
