
Views - Eco Friendly


Address
51490 Clubhouse Drive, Indio, CA
Price
$ 785,000
Property Attributes
- MLS#219152927DA
- TypeSingle Family
- Listing Status Active
- CountyRiverside
- CityIndio
- Area Indio South of East Valley
- NeighborhoodTrilogy Polo Club
- Zip92201
- Style
- Year Built2016
- Price$ 785,000
- Bedrooms2
- Full Bathrooms2
- Half Bathrooms0
- Sqr Footage1925
- Lot Size0.13 Acres
Data Source:
California Regional MLS (CRMLS)
Property Description
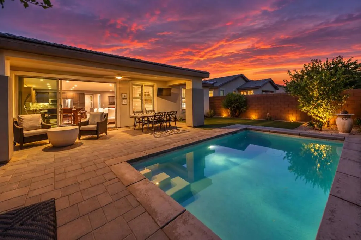
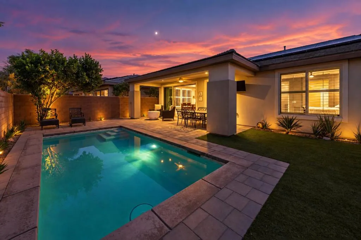
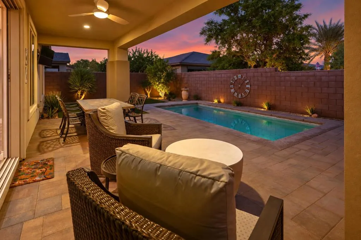
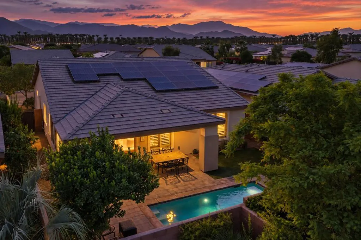
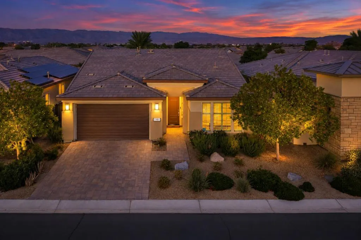
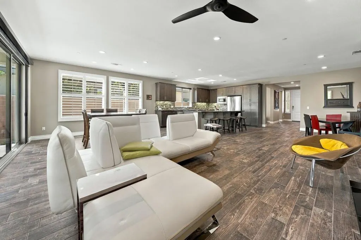
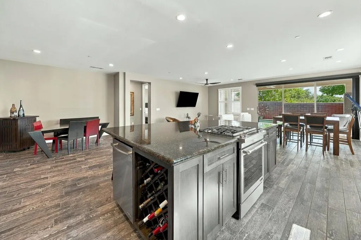
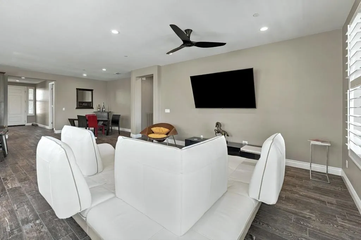
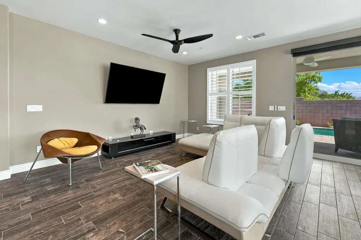
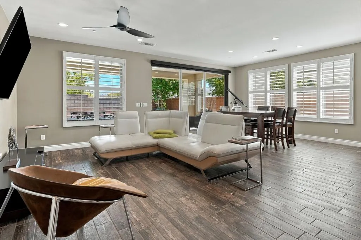
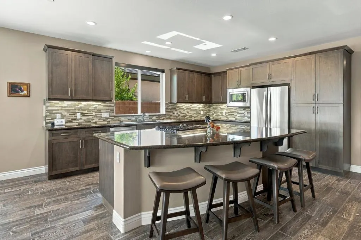
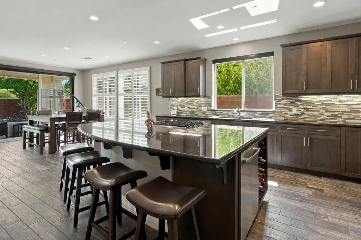
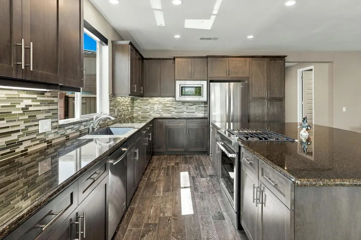
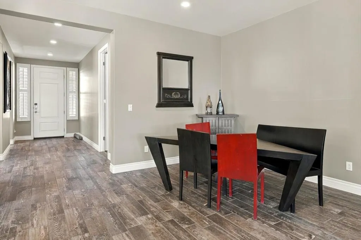
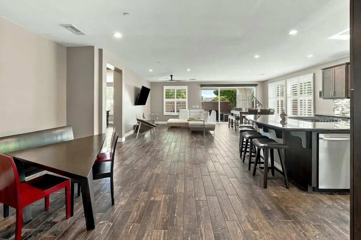
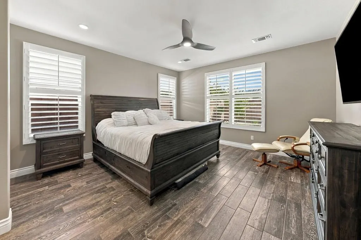
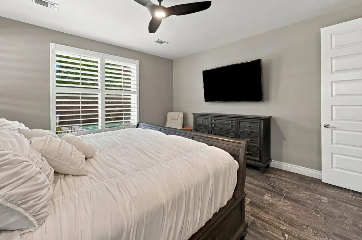
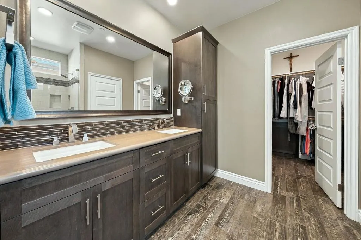
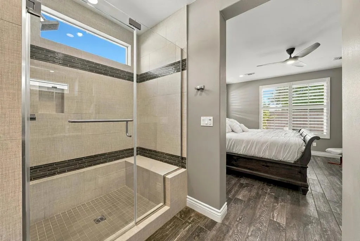
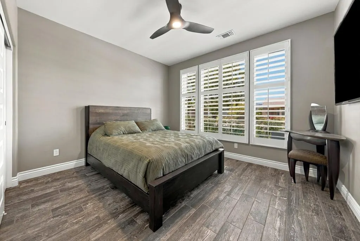
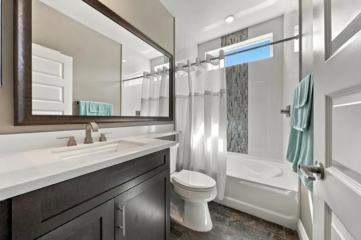
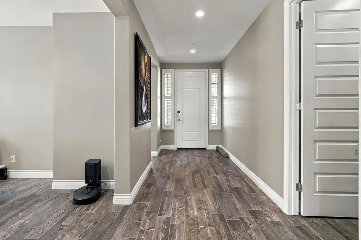
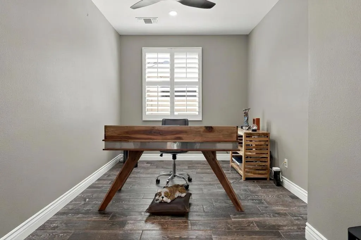
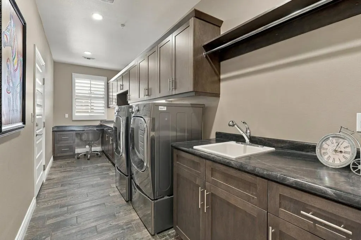
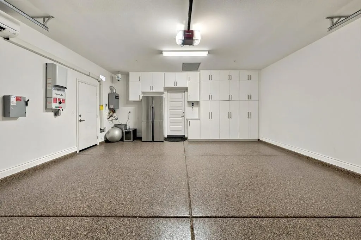
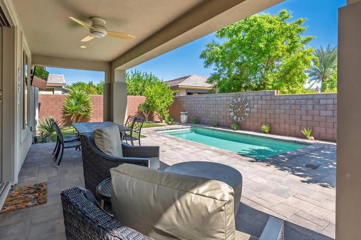
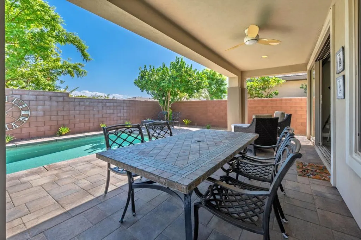
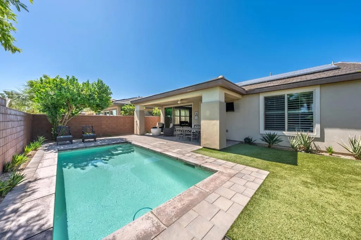
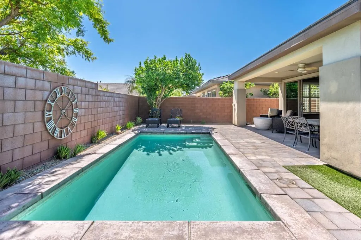
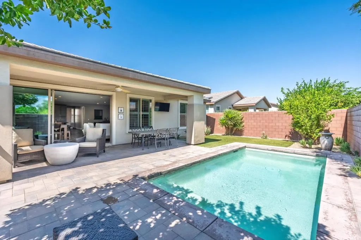
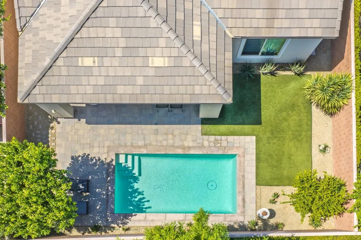
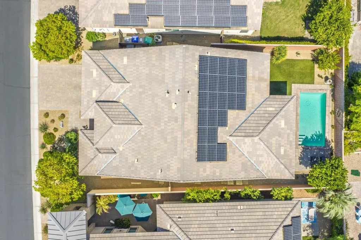
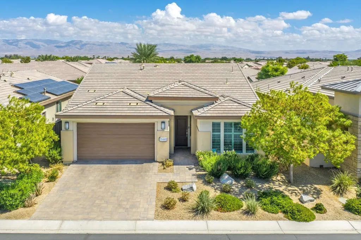
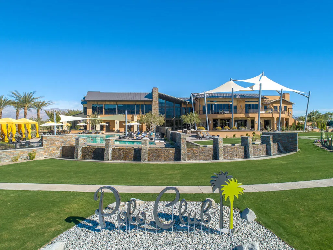
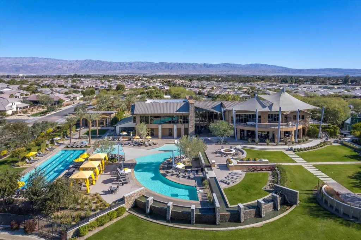
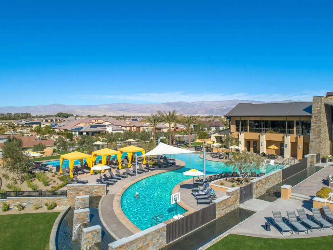
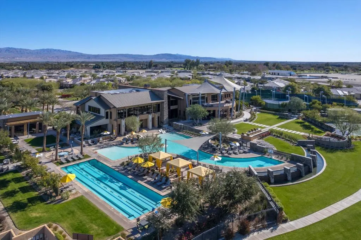
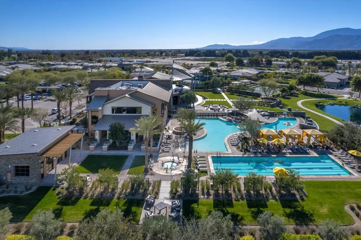
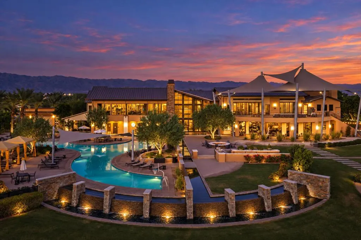
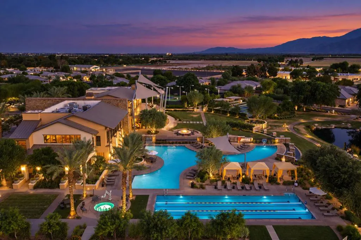
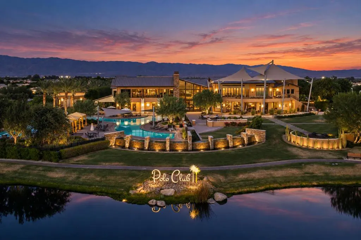
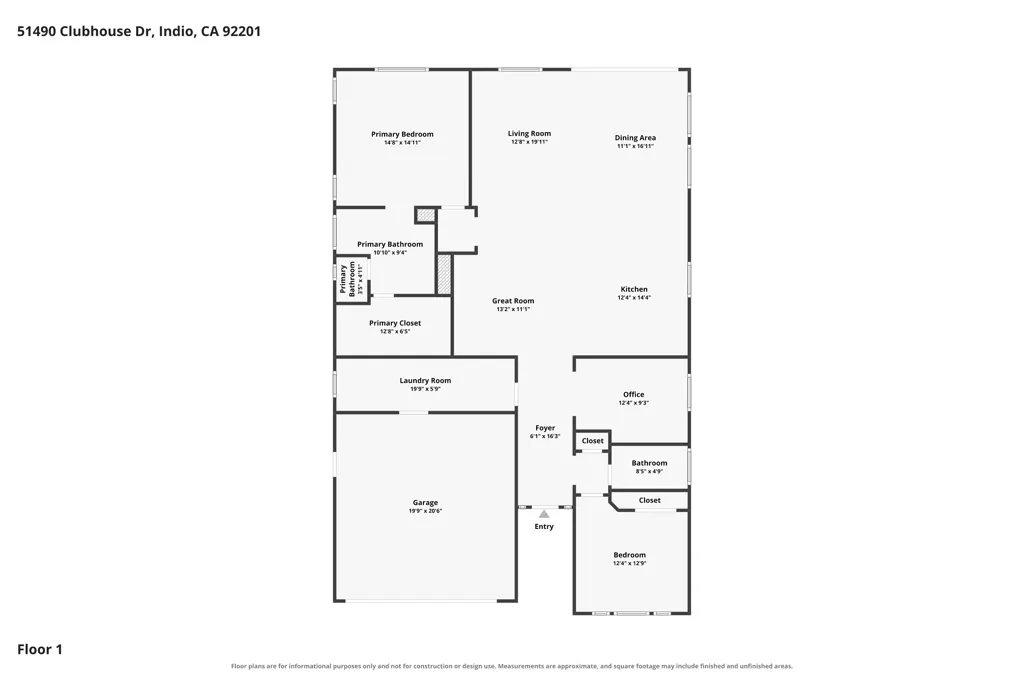
Furnished - Solar Powered - Pristine Clean - No Age Restriction - Epoxy Garage Flooring with Built-in Storage & A/C MiniSplit - This Sunny East Facing Refresh Model is Centrally Located Near the Clubhouse Featuring nearly 2,000 Sq. Ft. with 2BR/2BA+Den & Built-In Office/Smart Space. Numerous upgrades throughout, including rolling wall of glass, soft-close doors and drawers, rustic wood-like tile flooring throughout and rich plantation shutters. The popular Refresh Model lives large with no wasted space, open great room floor plan and nice bedroom separation between the Primary Suite and Guest Bedroom with nearby Den/Office. The Laundy / Smart Space off the entry features two desk areas and abundant storage. The generous outdoor living space features low maintenance desertscape, blossoming citrus trees and a refreshing pool. Polo Club Membership available to transfer. Come experience The Trilogy Life Today!
| Price History | |
|---|---|
| 9/18/2026 | Listed $785,000 |
General Features
| Living Area | 1925 |
|---|---|
| Heating | Forced Air |
| Possession | Close Of Escrow |
| Roof | Slate |
| Appliances | Dishwasher,Disposal,Microwave,Refrigerator,Vented Exhaust Fan |
| HOA Fee | 280 |
| Garage Spaces | 2 |
| Patio/Porch Features | Covered |
| Pool Features | Community,Electric Heat,In Ground,Lap,Private |
| Security Features | Security Gate,Gated Community,Key Card Entry |
| Construction Materials | Stucco |
| Year Built | 2016 |
| View | Peek-A-Boo,Pool,Trees/Woods |
| Stories Count | 1 |
| Levels | One |
| Property Subtype | Single Family Residence |
| Community Features | Gated,Pool |
| Assoc Fee Paid Per | Monthly |
| County | Riverside |
| New Construction | false |
| Property Type | Residential |
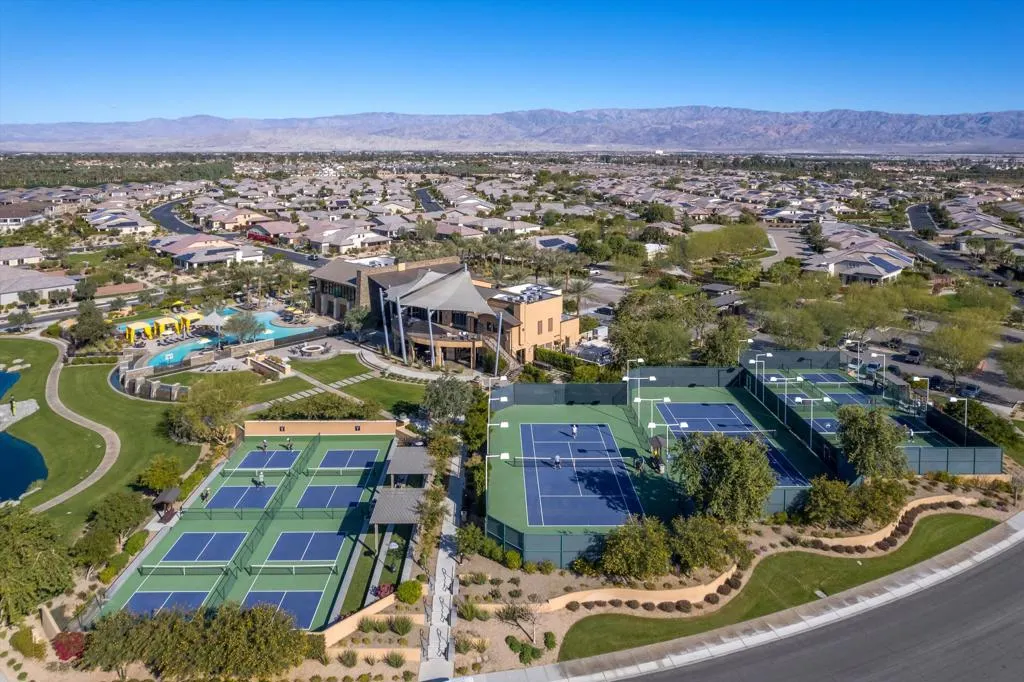
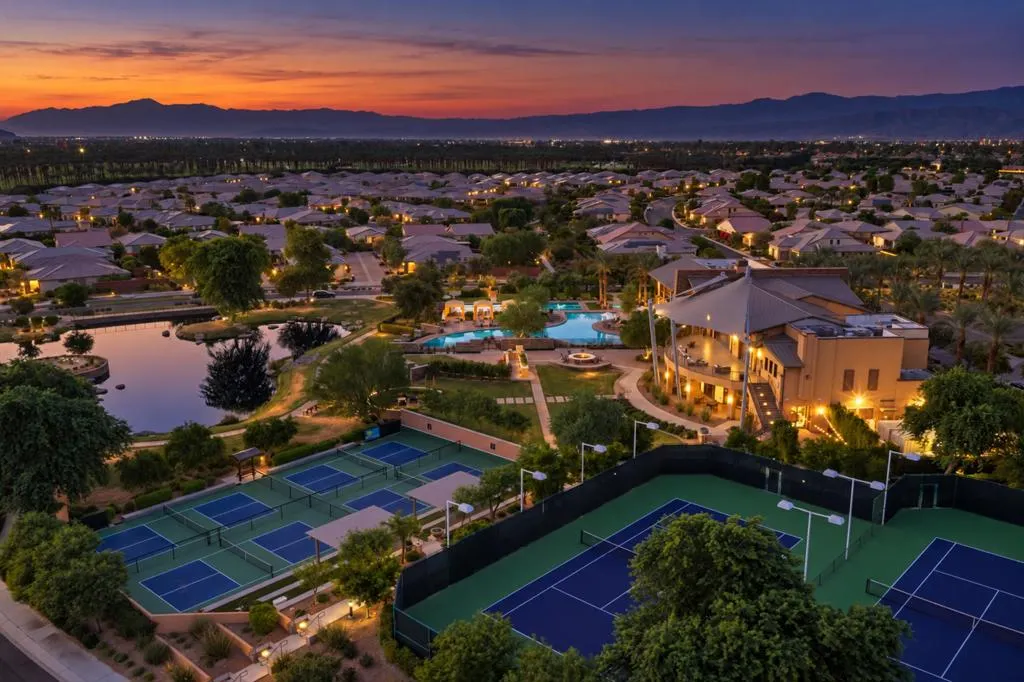
| Association Amenities | Bocce Court,Billiard Room,Clubhouse,Controlled Access,Fitness Center,Fire Pit,Maintenance Grounds,Game Room,Lake or Pond,Meeting Room,Management,Meeting/Banquet/Party Room,Paddle Tennis,Security,Tennis Court(s) |
| HOA | true |
| Attached Garage | true |
| Subdivision Name | Trilogy Polo Club |
| Garage Y/N | true |
| Green Energy Generation | Solar |
| Full Baths | 2 |
| Special Listing Conditions | Standard |
| Status | Active |
| Directions | Enter main gate off Ave 52. Continue on Polo Club Drive and turn Left onto Clubhouse Drive. Continue to 51490 (on your right). Cross Street: Polo Club Drive. |
| City | Indio |
| Disclosures | Covenants/Restrictions Disclosure,HOA Disclosure |
| Senior Community Y/N | false |
| MLS Area | 314 - Indio South of East Valley |
| Lot Size Units | Square Feet |
| Lot Size Square Feet | 5663 |
| Listing Terms | Cash,Cash to New Loan |
| Spa Features | Community,Heated,In Ground |
| Property Attached Y/N | false |
| Land Lease Y/N | false |
| Lease Considered Y/N | false |
| Virtual Tour | https://www.zillow.com/view-imx/809e7260-95f7-4895-a0da-6d19c83e3fa3?setAttribution=mls&wl=true&initialViewType=pano&utm_source=dashboard |
| Builder Name | Shea |
| Standard Status | Active |
| Year Built Source | Assessor |
| Virtual Tour | https://www.zillow.com/view-imx/809e7260-95f7-4895-a0da-6d19c83e3fa3?setAttribution=mls&wl=true&initialViewType=pano&utm_source=dashboard |
| Property Sub Type Additional | Single Family Residence |
| PostalCity | INDIO |
Interior Features
| Interior Amenities | Breakfast Bar,Separate/Formal Dining Room,High Ceilings,Open Floorplan,Recessed Lighting,Primary Suite |
|---|---|
| Flooring | Tile |
| Total Stories | 1 |
| Air Conditioning Y/N | true |
| Heating Y/N | true |
| Window Features | Shutters |
| Fireplace Y/N | false |
| Laundry Features | Laundry Room |
| Total Bedrooms | 2 |
| LivingAreaSource | Assessor |
| Total Baths | 2 |
Exterior Features
| Fencing | Block |
|---|---|
| Parking Features | Direct Access,Driveway,Garage,Garage Door Opener |
| Lot Features | Back Yard,Close to Clubhouse,Drip Irrigation/Bubblers,Planned Unit Development,Sprinkler System |
| Total Parking | 2 |
| Lot Size Area | 5663 |
| Foundation Details | Slab |
| Spa | false |
| Lot Size Acres | 0.13 |
| Private Pool | true |
| Lot Size Source | Assessor |
| Door Features | Sliding Doors |
| Builder Model | Refresh |
Amenities
- Foreclosure
- Views
- Short Sale
- New Construction
- Adult 55+
- Lease To Own
- No HOA Fees
- Furnished
- Primary On Main
- Air Conditioning
- Seller Finance
- Green
- Fixer Upper
- Horse
- Golf
- Fireplace
- Deck
- Garage
- Basement
- Pool
Property vs Single Family Average in 92201
Price
Year Built
In The Neighborhood
Just Listed
Indio
$ 785,000
51490 Clubhouse Drive
Indio, CA 92201
- Type
- Single Family
- Size
- 1,925 SqFt
- Rooms
- 2 Beds + 2 Baths
Just Listed
Indio
$ 1,059,000
82485 Crane Drive
Indio, CA 92201
- Type
- Single Family
- Size
- 2,273 SqFt
- Rooms
- 3 Beds + 3.5 Baths
Just Listed
Indio
$ 439,900
51590 Ponderosa Drive
Indio, CA 92201
- Type
- Single Family
- Size
- 1,294 SqFt
- Rooms
- 2 Beds + 2 Baths
Just Listed
Indio
$ 439,900
51590 Ponderosa Drive
Indio, CA 92201
- Type
- Single Family
- Size
- 1,294 SqFt
- Rooms
- 2 Beds + 2 Baths
Open House
Indio
$ 719,000
50525 Havasu Falls Drive
Indio, CA 92201
- Type
- Single Family
- Size
- 1,622 SqFt
- Rooms
- 2 Beds + 2 Baths
Open House
Indio
$ 719,000
50525 Havasu Falls Drive
Indio, CA 92201
- Type
- Single Family
- Size
- 1,622 SqFt
- Rooms
- 2 Beds + 2 Baths
Views
Indio
$ 699,999
82922 Spirit Mountain Drive
Indio, CA 92201
- Type
- Single Family
- Size
- 3,223 SqFt
- Rooms
- 5 Beds + 3 Baths
Golf Course
Indio
$ 435,000
51555 Ponderosa Drive
Indio, CA 92201
- Type
- Single Family
- Size
- 1,342 SqFt
- Rooms
- 2 Beds + 2 Baths
Open House
Indio
$ 609,900
82445 W Murray Canyon Drive
Indio, CA 92201
- Type
- Single Family
- Size
- 1,613 SqFt
- Rooms
- 2 Beds + 2 Baths
Views
Indio
$ 609,900
82445 W Murray Canyon Drive
Indio, CA 92201
- Type
- Single Family
- Size
- 1,613 SqFt
- Rooms
- 2 Beds + 2 Baths
Views
Indio
$ 1,175,000
50635 Havasu Falls Drive
Indio, CA 92201
- Type
- Single Family
- Size
- 2,141 SqFt
- Rooms
- 3 Beds + 2.5 Baths
Views
Indio
$ 750,000
82580 Chino Canyon Drive
Indio, CA 92201
- Type
- Single Family
- Size
- 1,920 SqFt
- Rooms
- 2 Beds + 2 Baths
 Based on information from California Regional Multiple Listing Service, Inc. as of September 19, 2026 5:54 PM UTC This information is for your personal, non-commercial use and may not be used for any purpose other than to identify prospective properties you may be interested in purchasing. Display of MLS data is usually deemed reliable but is NOT guaranteed accurate by the MLS. Buyers are responsible for verifying the accuracy of all information and should investigate the data themselves or retain appropriate professionals. Information from sources other than the Listing Agent may have been included in the MLS data. Unless otherwise specified in writing, Broker/Agent has not and will not verify any information obtained from other sources. The Broker/Agent providing the information contained herein may or may not have been the Listing and/or Selling Agent.
 Based on information from CRISNet MLS as of September 19, 2026 5:24 PM UTC All data, including all measurements and calculations of area, is obtained from various sources and has not been, and will not be, verified by broker or MLS. All information should be independently reviewed and verified for accuracy. Properties may or may not be listed by the office/agent presenting the information. The listing broker's offer of compensation is made only to participants of the MLS where the listing is filed.
 The MLS™ Combined LA/Westside MLS® (CLAW): All information deemed reliable but not guaranteed. All properties are subject to prior sale, change or withdrawal. Neither listing broker(s) or information provider(s) shall be responsible for any typographical errors, misinformation, misprints and shall be held totally harmless. Listing(s) information is provided for consumer's personal, non-commercial use and may not be used for any purpose other than to identify prospective properties consumers

 Information should be deemed reliable but not guaranteed, all representations are approximate, and individual verification is recommended. Copyright ©2017 All rights reserved.
