
Views - New Construction - Eco Friendly
Address
7198 Lisbon Way, Highland, CA
Price
$ 567,990
Property Attributes
- MLS#CV26123186
- TypeSingle Family
- Listing Status Active
- CountySan Bernardino
- CityHighland
- Area Highland
- NeighborhoodVerano
- Zip92346
- Style
- Year Built2026
- Price$ 567,990
- Bedrooms4
- Full Bathrooms2
- Half Bathrooms1
- Sqr Footage1683
- Lot Size0.0538 Acres
Data Source:
California Regional MLS (CRMLS)
Property Description
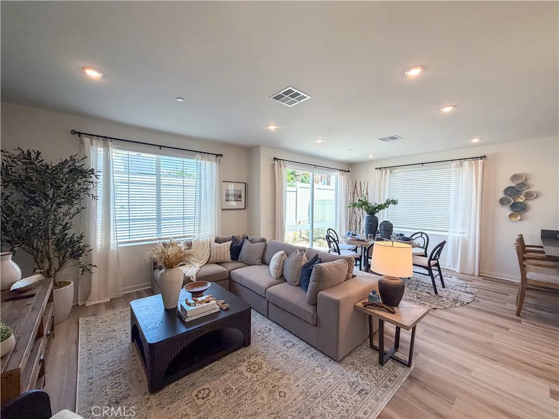
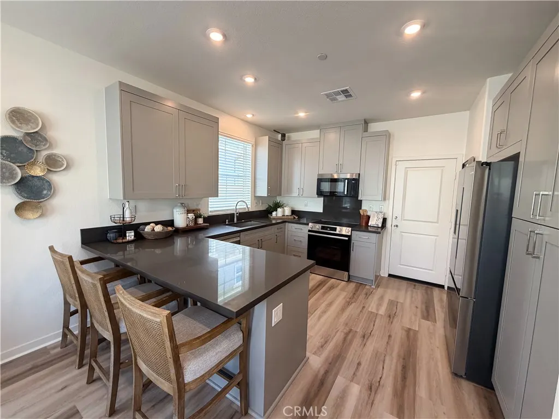
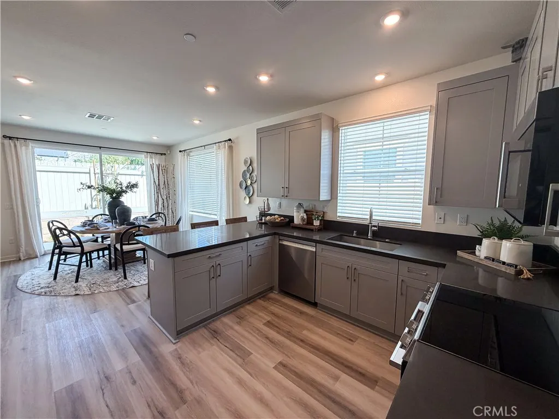
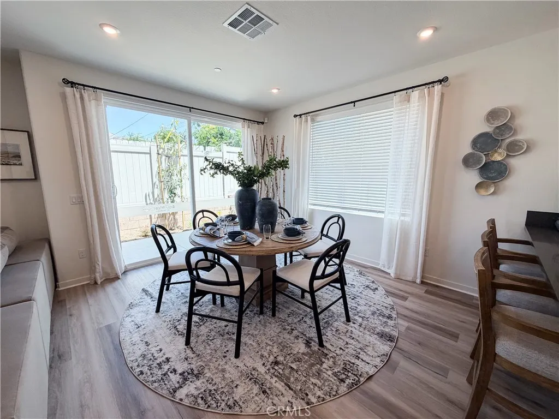
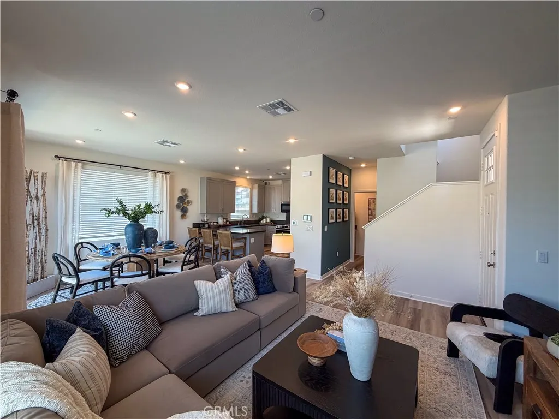
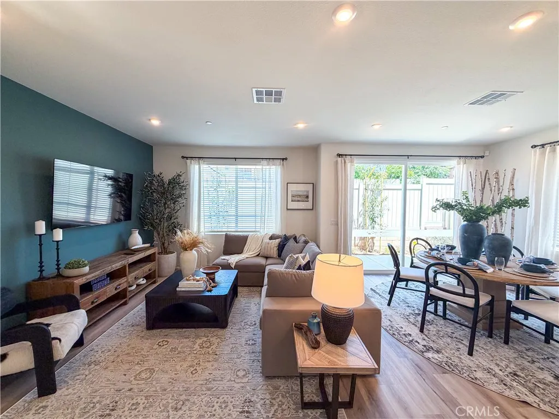
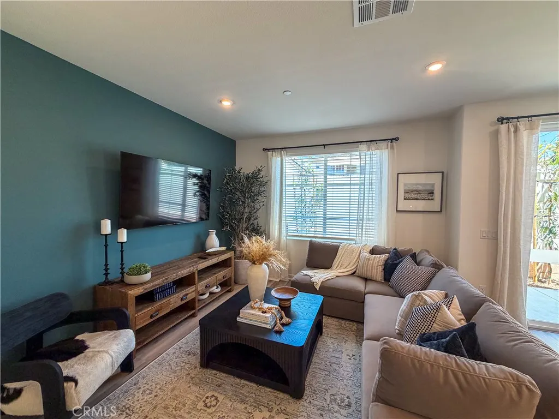
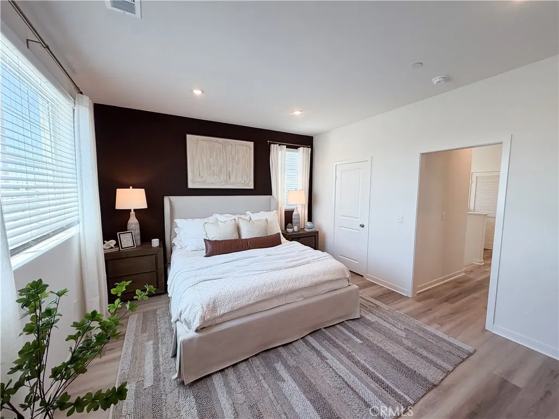
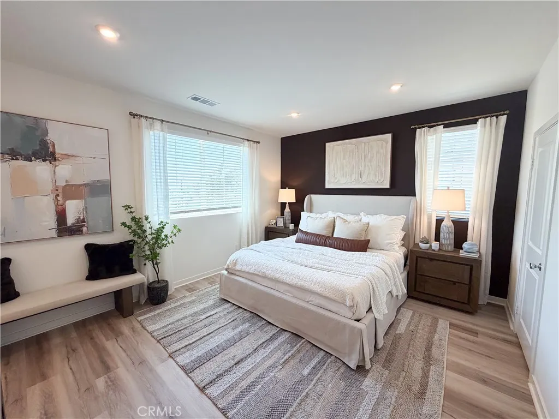
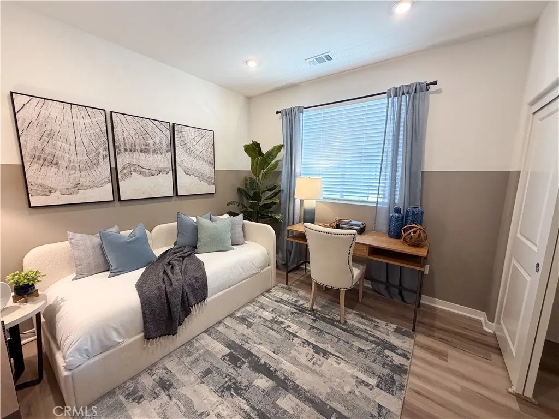
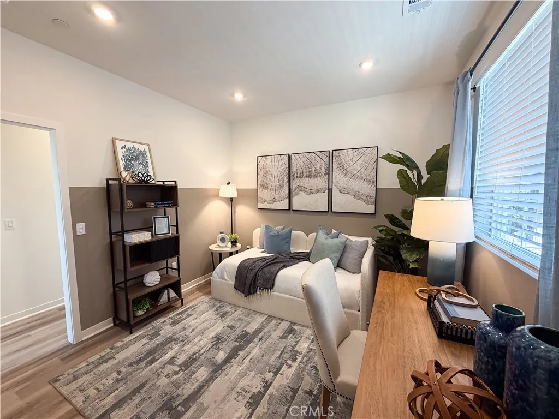
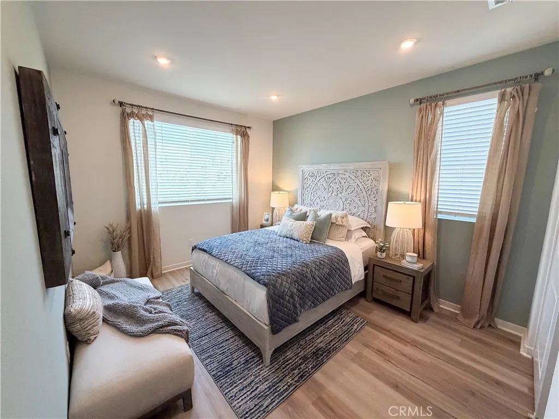
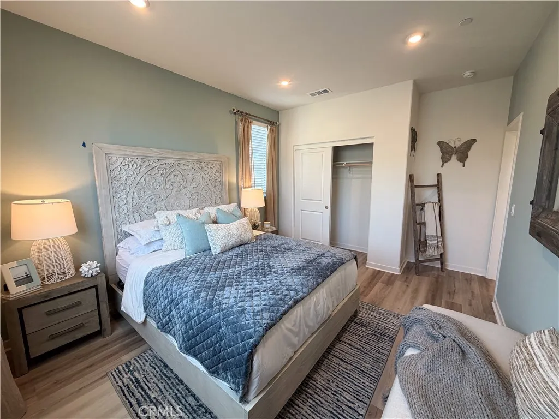
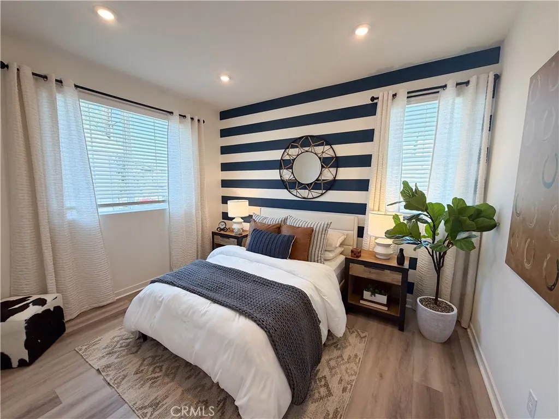
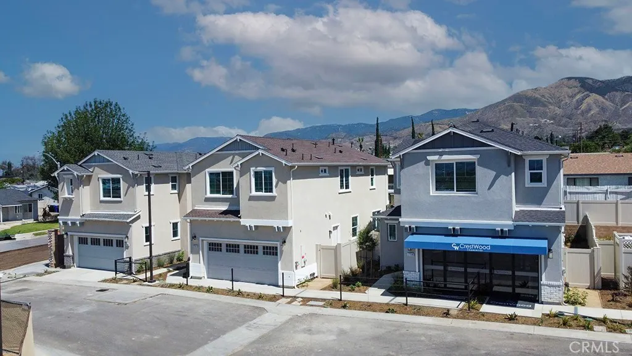
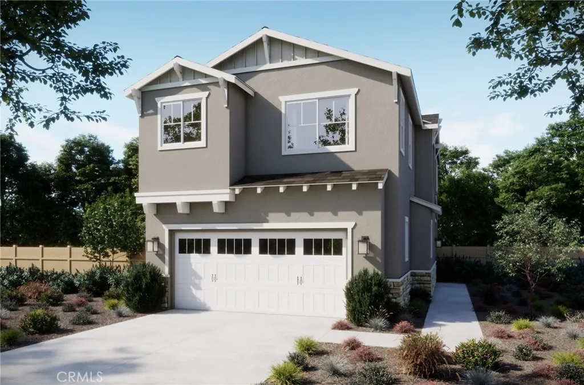
The Dorothy at Verano by CrestWood Communities offers a spacious two-story layout designed for comfortable everyday living. With 4 bedrooms, 3 bathrooms, and a 2-car garage, this home provides flexible living spaces suited for a variety of household needs. The main floor features an open living area that connects the kitchen, dining space, and great room, creating a practical layout with room to gather and relax. Upstairs, the primary suite includes a private bathroom and walk-in closet, while the additional bedrooms offer comfortable accommodations with added flexibility. Designed with functionality and low-maintenance living in mind, The Dorothy is located within the Verano community in Highland, close to local shopping, dining, and schools. *photos are of model home*
| Price History | |
|---|---|
| 6/5/2026 | Listed $567,990 |
General Features
| Living Area | 1683 |
|---|---|
| Sewer | Public Sewer |
| Heating | ENERGY STAR Qualified Equipment,Forced Air |
| Cooling | Central Air,ENERGY STAR Qualified Equipment |
| Appliances | Dishwasher,ENERGY STAR Qualified Appliances,ENERGY STAR Qualified Water Heater,Electric Cooktop,Electric Oven,Disposal,Microwave,Water Heater |
| HOA Fee | 175.5 |
| Garage Spaces | 2 |
| Pool Features | None |
| Year Built | 2026 |
| View | Neighborhood |
| Stories Count | 2 |
| Levels | Two |
| Property Subtype | Single Family Residence |
| Community Features | Curbs |
| Assoc Fee Paid Per | Monthly |
| County | San Bernardino |
| New Construction | true |
| Property Type | Residential |
| Association Amenities | Other |
| HOA | true |
| Attached Garage | true |
| Energy Efficient | HVAC,Insulation,Windows,Appliances,Water Heater |
| Subdivision Name | Verano |
| Garage Y/N | true |
| Green Energy Generation | Solar |
| Full Baths | 2 |
| Special Listing Conditions | Standard |
| Status | Active |
| Directions | From the 210 fwy take exit 82 onto baseline Road and turn right. Turn right onto Church Ave. Verano by CrestWood Communities is on your right hand side past Smart and Final |
| City | Highland |
| Association Name | Verano at CrestWood Community Association |
| Entry Location | side |
| Senior Community Y/N | false |
| High School District | San Bernardino City Unified |
| Number Of Units Total | 1 |
| MLS Area | 276 - Highland |
| Lot Size Units | Square Feet |
| Lot Size Square Feet | 2345 |
| Listing Terms | Cash,Conventional,Cal Vet Loan,1031 Exchange,FHA |
| Spa Features | None |
| Property Attached Y/N | false |
| Land Lease Y/N | false |
| Additional Parcels Y/N | false |
| Lease Considered Y/N | false |
| Structure Type | House |
| Living Area Units | Square Feet |
| Builder Name | CrestWood Communities |
| Standard Status | Active |
| Occupancy Type | Vacant |
| Year Built Source | Builder |
| Tax Lot | 14 |
| Property Sub Type Additional | Single Family Residence |
| PostalCity | HIGHLAND |
Interior Features
| Interior Amenities | Eat-in Kitchen,Open Floorplan,Quartz Counters,All Bedrooms Up,Primary Suite,Walk-In Closet(s) |
|---|---|
| Flooring | Carpet,Vinyl |
| Fireplace Features | None |
| Total Stories | 2 |
| Common Walls | No Common Walls |
| Air Conditioning Y/N | true |
| Heating Y/N | true |
| Window Features | Double Pane Windows,ENERGY STAR Qualified Windows |
| Fireplace Y/N | false |
| Half Baths | 1 |
| Laundry Features | Inside,Stacked,Upper Level |
| Total Bedrooms | 4 |
| Entry Level | 1 |
| Main Level Bathrooms | 1 |
| Total Baths | 3 |
Exterior Features
| Lot Features | Back Yard |
|---|---|
| Water Source | Public |
| Total Parking | 2 |
| Lot Size Area | 2345 |
| Spa | false |
| Lot Dimensions | 2345 |
| Lot Size Acres | 0.0538 |
| Private Pool | false |
| Lot Size Source | Builder |
| Builder Model | Dorothy | 3 |
| LotDimensionsSource | Builder |
Amenities
- Foreclosure
- Views
- Short Sale
- New Construction
- Adult 55+
- Lease To Own
- No HOA Fees
- Furnished
- Primary On Main
- Air Conditioning
- Seller Finance
- Green
- Fixer Upper
- Horse
- Golf
- Fireplace
- Deck
- Garage
- Basement
- Pool
Property vs Single Family Average in 92346
Price
Year Built
In The Neighborhood
Open House
Canyon Country
$ 715,000
25110 Citron Lane
Canyon Country, CA 91387
- Type
- Single Family
- Size
- 1,698 SqFt
- Rooms
- 2 Beds + 2 Baths
Views
Highland
$ 544,990
7202 Lisbon Way
Highland, CA 92346
- Type
- Single Family
- Size
- 1,500 SqFt
- Rooms
- 3 Beds + 2.5 Baths
Open House
Cathedral City
$ 519,900
67377 Rio Naches Road
Cathedral City, CA 92234
- Type
- Single Family
- Size
- 1,924 SqFt
- Rooms
- 3 Beds + 2 Baths
Views
Cathedral City
$ 529,900
67353 Rio Naches Road
Cathedral City, CA 92234
- Type
- Single Family
- Size
- 1,924 SqFt
- Rooms
- 3 Beds + 3 Baths
Reduced
Cathedral City
$ 529,000
67390 Rio Naches Road
Cathedral City, CA 92234
- Type
- Single Family
- Size
- 2,076 SqFt
- Rooms
- 4 Beds + 3.5 Baths
Reduced
Cathedral City
$ 529,000
67390 Rio Naches Road
Cathedral City, CA 92234
- Type
- Single Family
- Size
- 2,076 SqFt
- Rooms
- 4 Beds + 3.5 Baths
Open House
Canyon Country
$ 785,000
18728 Seville Way
Canyon Country, CA 91387
- Type
- Single Family
- Size
- 2,330 SqFt
- Rooms
- 2 Beds + 2.5 Baths
 Based on information from California Regional Multiple Listing Service, Inc. as of September 11, 2026 6:45 PM UTC This information is for your personal, non-commercial use and may not be used for any purpose other than to identify prospective properties you may be interested in purchasing. Display of MLS data is usually deemed reliable but is NOT guaranteed accurate by the MLS. Buyers are responsible for verifying the accuracy of all information and should investigate the data themselves or retain appropriate professionals. Information from sources other than the Listing Agent may have been included in the MLS data. Unless otherwise specified in writing, Broker/Agent has not and will not verify any information obtained from other sources. The Broker/Agent providing the information contained herein may or may not have been the Listing and/or Selling Agent.
 Based on information from CRISNet MLS as of September 11, 2026 6:17 PM UTC All data, including all measurements and calculations of area, is obtained from various sources and has not been, and will not be, verified by broker or MLS. All information should be independently reviewed and verified for accuracy. Properties may or may not be listed by the office/agent presenting the information. The listing broker's offer of compensation is made only to participants of the MLS where the listing is filed.
 The MLS™ Combined LA/Westside MLS® (CLAW): All information deemed reliable but not guaranteed. All properties are subject to prior sale, change or withdrawal. Neither listing broker(s) or information provider(s) shall be responsible for any typographical errors, misinformation, misprints and shall be held totally harmless. Listing(s) information is provided for consumer's personal, non-commercial use and may not be used for any purpose other than to identify prospective properties consumers

 Information should be deemed reliable but not guaranteed, all representations are approximate, and individual verification is recommended. Copyright ©2017 All rights reserved.
