
Views - Golf Course - Eco Friendly
Address
1240 Jonah, Corona, CA
Price
$ 874,900
Property Attributes
- MLS#IG26135233
- TypeSingle Family
- Listing Status Pending
- CountyRiverside
- CityCorona
- Area Corona
- NeighborhoodSierra Del Oro
- Zip92882
- Style
- Year Built1988
- Price$ 874,900
- Bedrooms4
- Full Bathrooms3
- Half Bathrooms0
- Sqr Footage2363
- Lot Size0.14 Acres
Data Source:
California Regional MLS (CRMLS)
Property Description
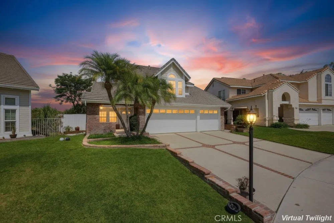
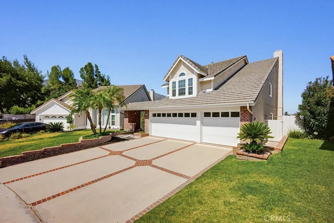
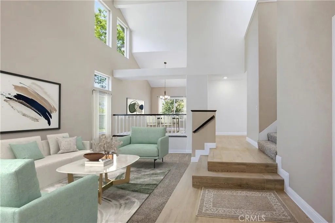
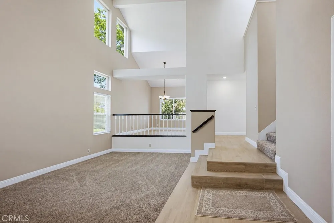
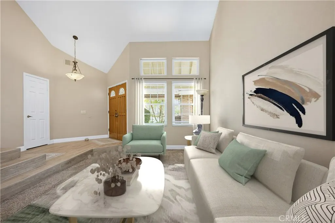
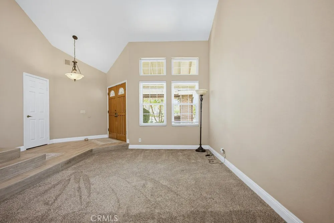
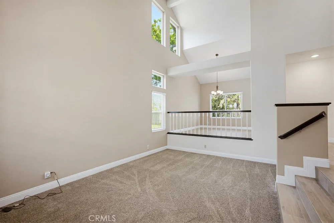
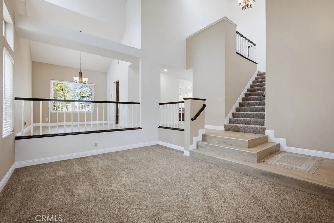
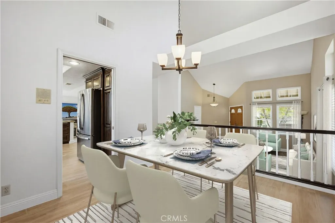
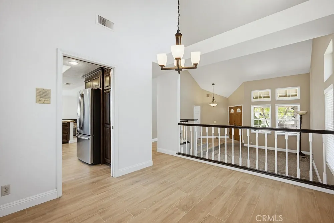
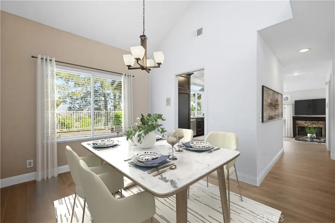
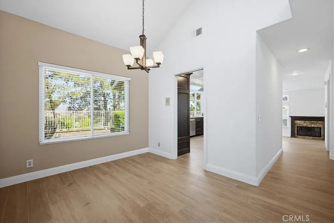
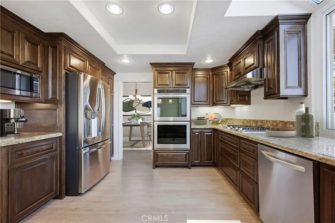
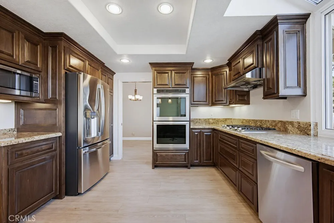
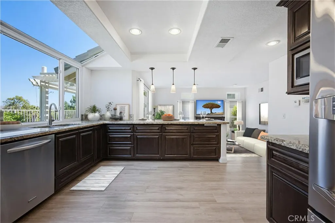
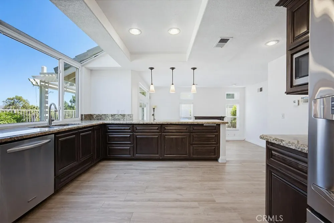
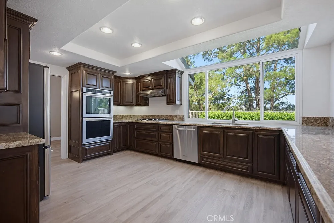
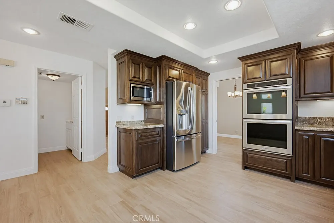
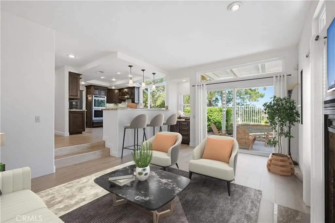
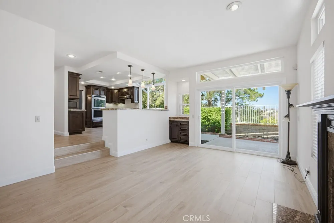
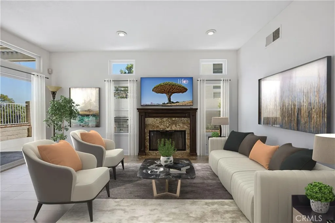
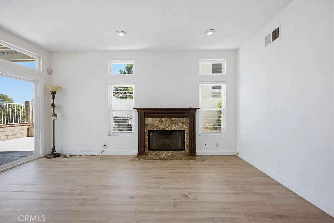
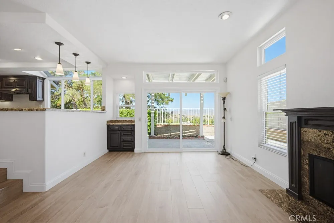
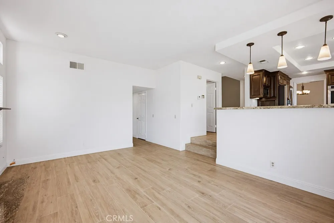
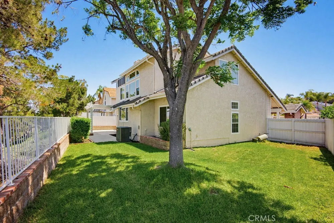
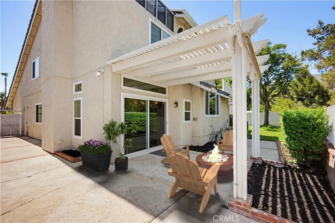
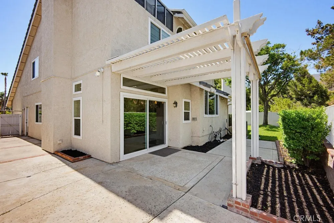
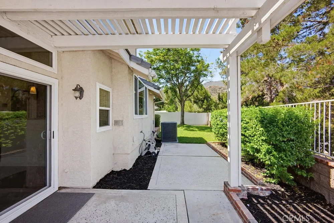
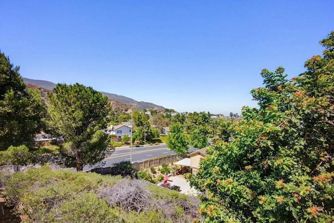
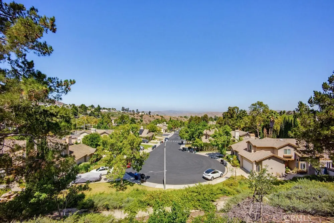
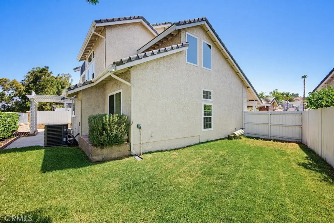
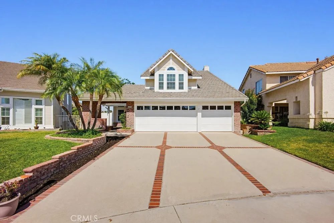
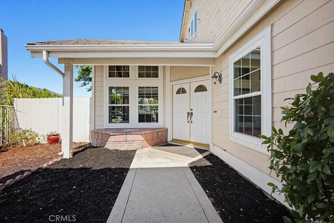
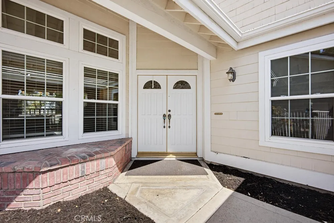
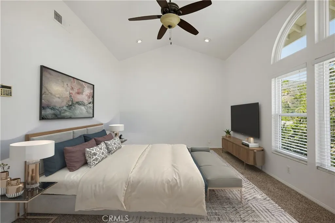
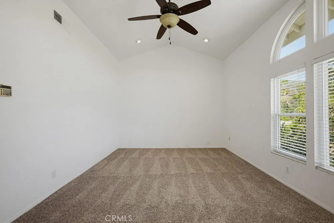
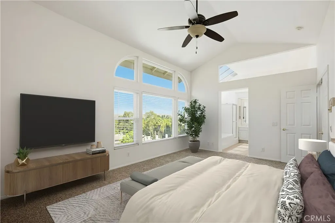
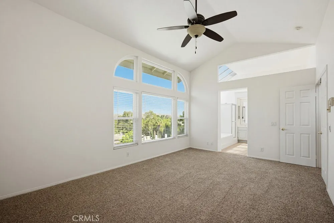
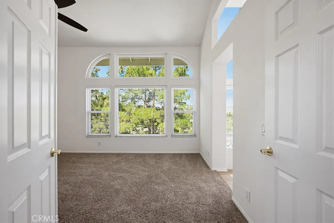
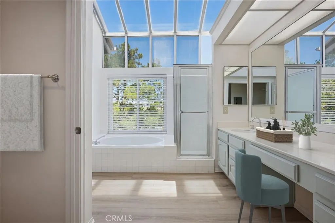
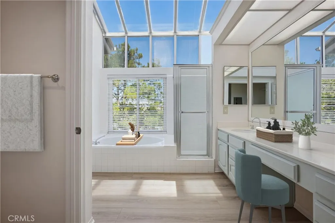
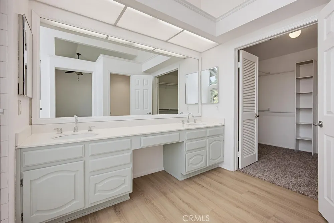
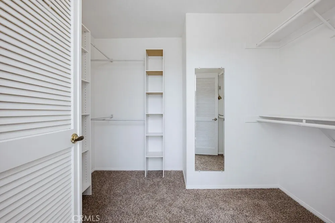
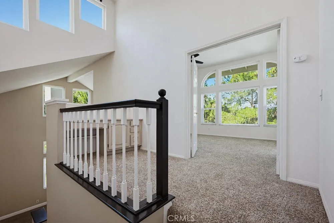
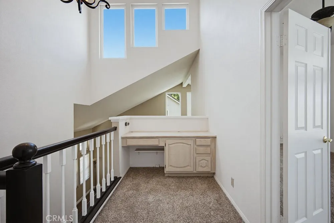
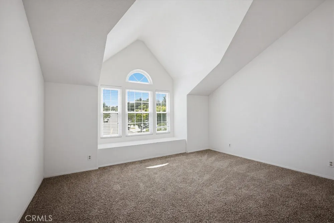
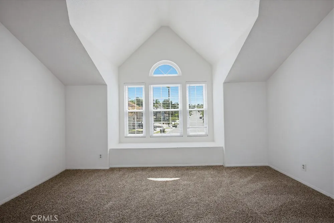
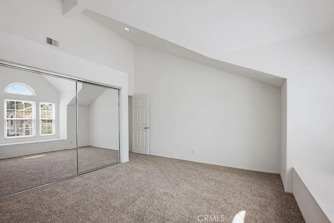
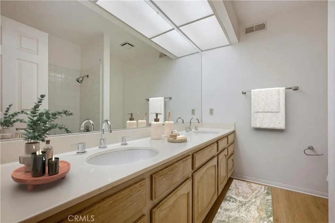
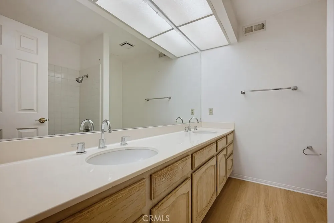
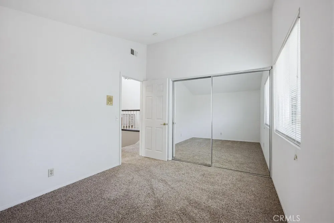
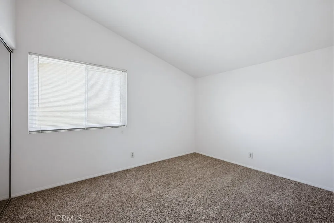
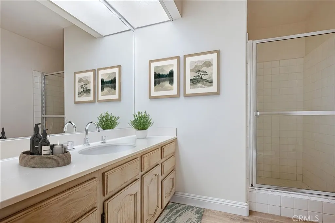
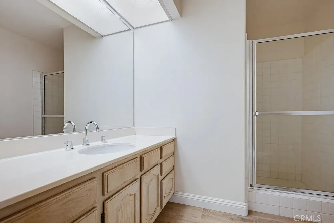
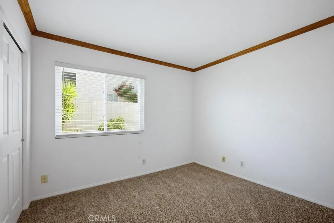
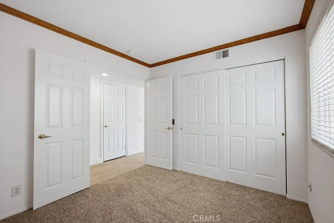
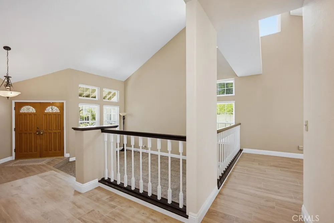
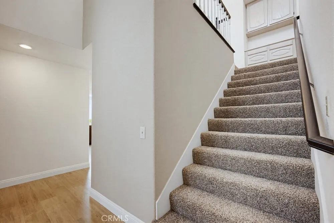
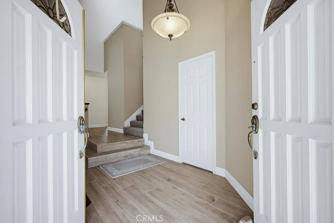
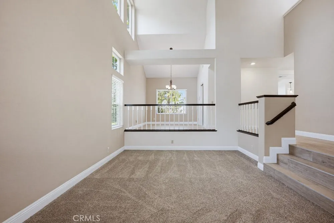
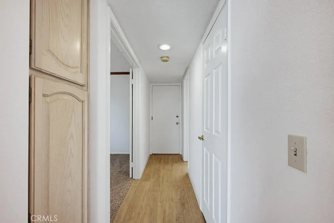
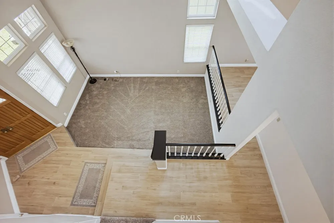
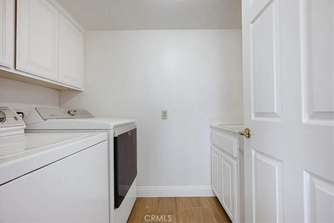
Nestled in the scenic community of Sierra Del Oro, bordering Yorba Linda and just one exit from Orange County, this beautifully maintained home offers an exceptional combination of privacy, comfort, and major system upgrades, providing peace of mind for years to come. Perfectly positioned with no homes behind, the property enjoys a tranquil setting with serene mountain views and a spacious backyard designed for relaxation and entertaining. Recent improvements include a new roof, new PEX plumbing throughout, new AC condenser, new tilt-and-turn dual-pane windows, new whole-house fan, and a new smart garage door opener. A double-door entry opens to soaring vaulted ceilings and dramatic stacked windows that fill the formal living and dining rooms with natural light. Decorative railings add architectural character while creating a sense of openness. The beautifully remodeled kitchen serves as the heart of the home, featuring custom mocha-stained cabinetry with soft-close doors and pull-out drawers, stunning granite countertops, stainless steel appliances, a double oven, a refrigerator, pendant lighting, a breakfast bar for casual dining, and a panoramic window that frames the scenic surroundings. The adjoining family room is designed for both everyday living and entertaining, showcasing stacked windows, a granite fireplace with a custom mantel, a wet bar, and a sliding door that seamlessly extends the gathering space onto the covered patio. Beautiful plank-style tile flooring extends throughout the kitchen, family room, and hallway. A downstairs bedroom and full bath provide flexibility for guests, multigenerational living, or a home office. Upstairs, the private primary suite enjoys no rear neighbors, serene mountain views through the wall of windows, vaulted ceilings, and a double-door entry. The spacious ensuite bath offers a separate soaking tub, walk-in shower, vanity station, and a large walk-in closet. The oversized fourth bedroom features unique ceiling lines and can easily function as a bonus room, game room, or home theater. Brand-new carpet covers the entire second floor, the staircase, and the downstairs bedroom. The pool-sized backyard offers privacy, mountain views, a covered patio, and expansive grassy areas—creating the perfect setting for entertaining, relaxation, or future outdoor enhancements. Additional highlights include an upstairs office nook, upgraded faucets throughout, an indoor laundry room, and direct access to the three-car garage.
| Elementary School | Middle School | High School |
|---|---|---|
| Prado View Elementary School | Cesar Chavez Middle School | Corona High School |
| Price History | |
|---|---|
| 6/21/2026 | Listed $923,000 |
| 7/13/2026 | 3$899,900 |
| 8/7/2026 | 3$874,900 |
General Features
| Living Area | 2363 |
|---|---|
| Sewer | Public Sewer |
| Heating | Central,Forced Air,Fireplace(s),Natural Gas |
| Cooling | Central Air,Electric |
| Utilities | Cable Connected,Electricity Connected,Natural Gas Connected,Phone Connected,Sewer Connected,Water Connected |
| Possession | Close Of Escrow |
| Roof | Tile |
| Appliances | Double Oven,Dishwasher,Electric Oven,Gas Cooktop,Disposal,Gas Water Heater,Microwave,Refrigerator,Range Hood,Dryer,Washer |
| Zoning | R-1 |
| Garage Spaces | 3 |
| Patio/Porch Features | Concrete,Covered,Patio |
| Architectural Style | Contemporary |
| Pool Features | None |
| Security Features | Carbon Monoxide Detector(s),Firewall(s),Smoke Detector(s) |
| Construction Materials | Drywall,Frame,Stucco,Wood Siding |
| Year Built | 1988 |
| Electric | Electricity - On Property,Standard |
| View | Hills,Mountain(s) |
| Stories Count | 2 |
| Levels | Two |
| Property Subtype | Single Family Residence |
| Community Features | Biking,Curbs,Foothills,Golf,Hiking,Near National Forest,Park,Street Lights,Suburban,Sidewalks |
| Accessibility | Accessible Entrance |
| County | Riverside |
| New Construction | false |
| Property Type | Residential |
| HOA | false |
| Attached Garage | true |
| Contingency | NONE |
| Energy Efficient | HVAC,Windows |
| Subdivision Name | Sierra Del Oro |
| Facing Direction | East |
| Garage Y/N | true |
| Full Baths | 3 |
| Special Listing Conditions | Standard |
| Status | Pending |
| Directions | 91 east freeway>>Green River Road ramp>>Green River Road>>Cullumber Dr |
| High School | Corona |
| City | Corona |
| Disclosures | Home Warranty,Incorporated |
| Association Name | n/a |
| Entry Location | 1 |
| Senior Community Y/N | false |
| High School District | Corona-Norco Unified |
| Open Parking Spaces | 3 |
| Number Of Units Total | 1 |
| MLS Area | 248 - Corona |
| Lot Size Units | Square Feet |
| Lot Size Square Feet | 6098 |
| Listing Terms | Cash,Cash to New Loan,Conventional,FHA,Fannie Mae,Freddie Mac,Submit,VA Loan |
| Spa Features | None |
| Elementary School | Prado View |
| Property Attached Y/N | false |
| Land Lease Y/N | false |
| Current Financing | None |
| Middle/Junior High School | Cesar Chavez |
| Property Condition | Updated/Remodeled,Turnkey |
| Additional Parcels Y/N | false |
| Lease Considered Y/N | false |
| Virtual Tour | https://youtu.be/rwCXzXayrmo |
| Structure Type | House |
| AssociationName2 | n/a |
| Living Area Units | Square Feet |
| Builder Name | LLC |
| Standard Status | Pending |
| Occupancy Type | Owner |
| Year Built Source | Assessor |
| Tax Lot | 65 |
| Virtual Tour | https://youtu.be/GFanMFOBc3k |
| Property Sub Type Additional | Single Family Residence |
| Expected Active Date | 2026-06-22 |
| PostalCity | CORONA |
Interior Features
| Interior Amenities | Breakfast Bar,Ceiling Fan(s),Crown Molding,Cathedral Ceiling(s),Separate/Formal Dining Room,Granite Counters,High Ceilings,Open Floorplan,Pantry,Recessed Lighting,Sunken Living Room,Two Story Ceilings,Attic,Bedroom on Main Level,Primary Suite,Walk-In Closet(s) |
|---|---|
| Flooring | Carpet,Tile |
| Fireplace Features | Family Room,Gas,See Remarks |
| Total Stories | 2 |
| Common Walls | No Common Walls |
| Air Conditioning Y/N | true |
| Heating Y/N | true |
| Window Features | Blinds,Double Pane Windows,Screens |
| Fireplace Y/N | true |
| Laundry Features | Laundry Chute,Washer Hookup,Gas Dryer Hookup,Inside,Laundry Room |
| Total Bedrooms | 4 |
| Entry Level | 1 |
| Main Level Bedrooms | 1 |
| Main Level Bathrooms | 1 |
| Below Grade Finished Area Unit Type | Square Feet |
| LivingAreaSource | Assessor |
| Total Baths | 3 |
Exterior Features
| Exterior Amenities | Rain Gutters |
|---|---|
| Fencing | Good Condition,Wood,Wrought Iron |
| Parking Features | Concrete,Door-Multi,Direct Access,Driveway Level,Driveway,Garage Faces Front,Garage,Storage |
| Lot Features | 0-1 Unit/Acre,Back Yard,Front Yard,Sprinklers In Rear,Sprinklers In Front,Lawn,Landscaped,Level,Sprinklers Timer,Sprinkler System,Street Level,Walkstreet,Yard |
| Water Source | Public |
| Total Parking | 6 |
| Lot Size Area | 6098 |
| Foundation Details | Slab |
| Spa | false |
| Lot Dimensions | 38'x114'x80'x91' |
| Lot Size Acres | 0.14 |
| Road Surface Type | Paved |
| Private Pool | false |
| Lot Size Source | Assessor |
| Door Features | Double Door Entry,Mirrored Closet Door(s),Panel Doors,Sliding Doors |
| RV Parking Dimensions | n/a |
| Road Frontage Type | City Street |
| Builder Model | Unknown |
| LotDimensionsSource | Assessor |
Amenities
- Foreclosure
- Views
- Short Sale
- New Construction
- Adult 55+
- Lease To Own
- No HOA Fees
- Furnished
- Primary On Main
- Air Conditioning
- Seller Finance
- Green
- Fixer Upper
- Horse
- Golf
- Fireplace
- Deck
- Garage
- Basement
- Pool
Property vs Single Family Average in 92882
Price
Year Built
 Based on information from California Regional Multiple Listing Service, Inc. as of September 13, 2026 1:19 PM UTC This information is for your personal, non-commercial use and may not be used for any purpose other than to identify prospective properties you may be interested in purchasing. Display of MLS data is usually deemed reliable but is NOT guaranteed accurate by the MLS. Buyers are responsible for verifying the accuracy of all information and should investigate the data themselves or retain appropriate professionals. Information from sources other than the Listing Agent may have been included in the MLS data. Unless otherwise specified in writing, Broker/Agent has not and will not verify any information obtained from other sources. The Broker/Agent providing the information contained herein may or may not have been the Listing and/or Selling Agent.
 Based on information from CRISNet MLS as of September 13, 2026 1:01 PM UTC All data, including all measurements and calculations of area, is obtained from various sources and has not been, and will not be, verified by broker or MLS. All information should be independently reviewed and verified for accuracy. Properties may or may not be listed by the office/agent presenting the information. The listing broker's offer of compensation is made only to participants of the MLS where the listing is filed.
 The MLS™ Combined LA/Westside MLS® (CLAW): All information deemed reliable but not guaranteed. All properties are subject to prior sale, change or withdrawal. Neither listing broker(s) or information provider(s) shall be responsible for any typographical errors, misinformation, misprints and shall be held totally harmless. Listing(s) information is provided for consumer's personal, non-commercial use and may not be used for any purpose other than to identify prospective properties consumers

 Information should be deemed reliable but not guaranteed, all representations are approximate, and individual verification is recommended. Copyright ©2017 All rights reserved.
