
Views - Golf Course
Address
54660 Benecia Trail, Yucca Valley, CA
Price
$ 469,000
Property Attributes
- MLS#JT26003024
- TypeSingle Family
- Listing Status Active
- CountySan Bernardino
- CityYucca Valley
- Area Country Club
- Zip92284
- Style
- Year Built1968
- Price$ 469,000
- Bedrooms2
- Full Bathrooms2
- Half Bathrooms0
- Sqr Footage1830
- Lot Size0.4132 Acres
Data Source:
California Regional MLS (CRMLS)
Property Description
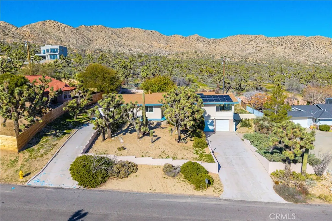
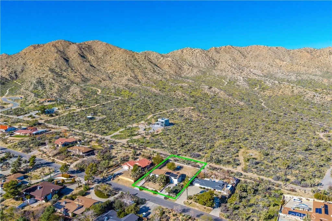
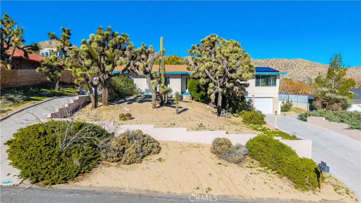
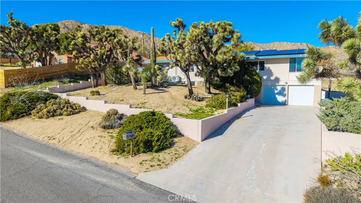
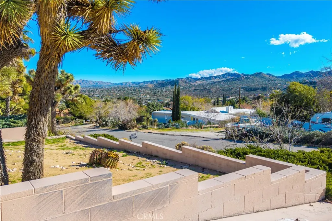
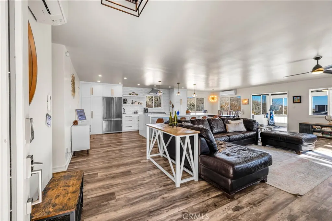
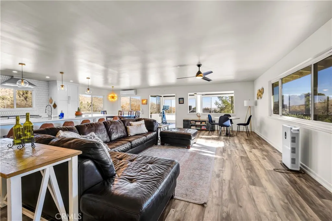
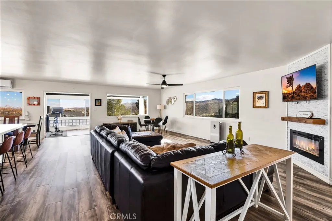
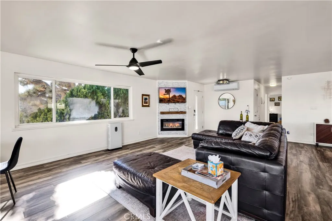
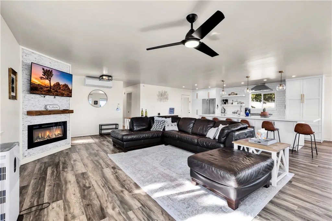
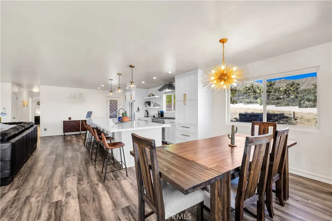
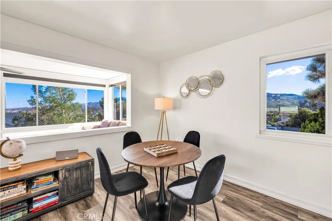
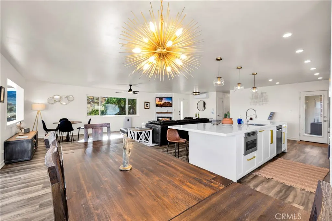
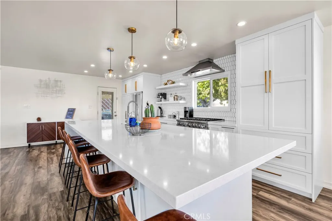
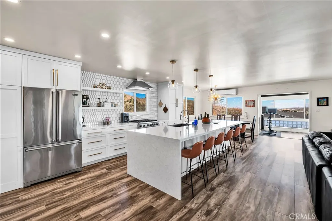
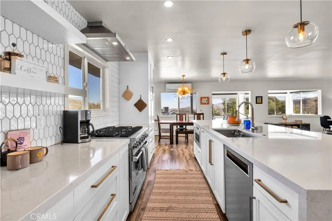
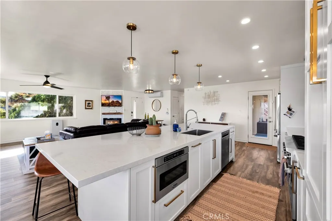
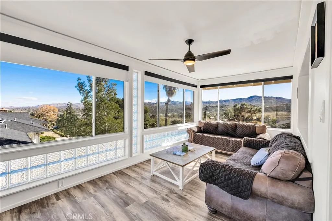
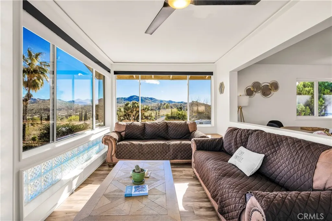
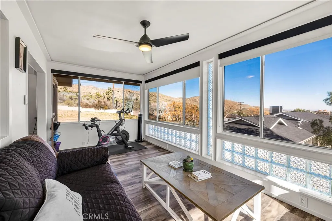
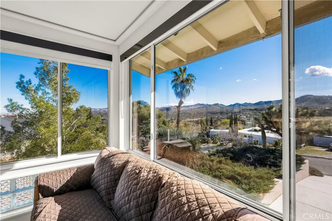
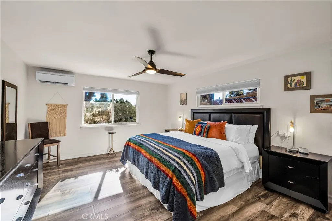
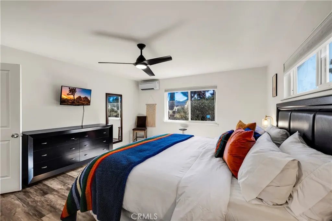
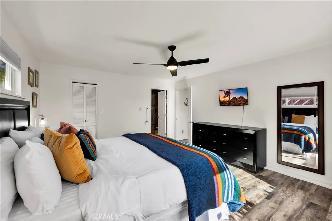
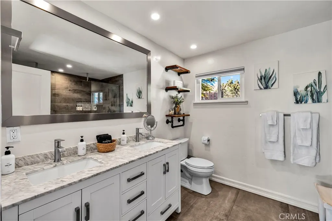
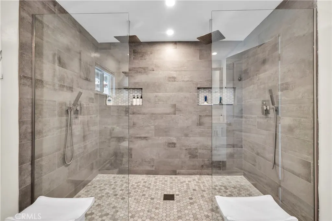
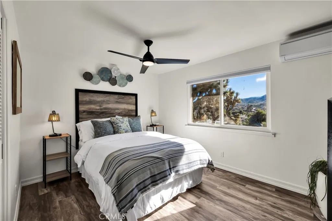
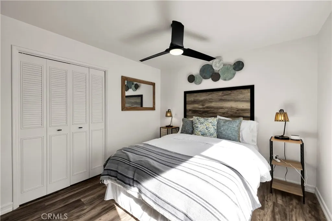
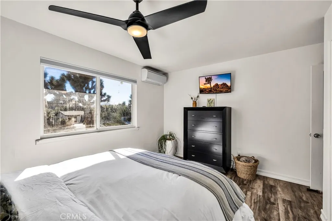
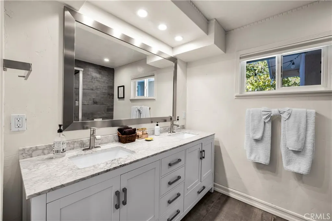
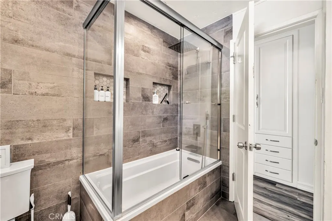
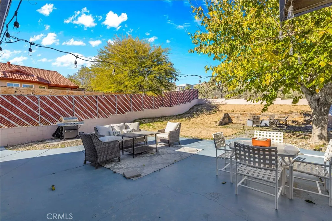
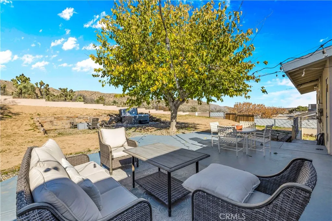
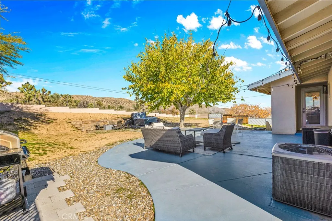
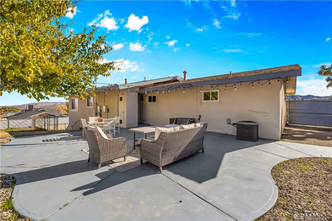
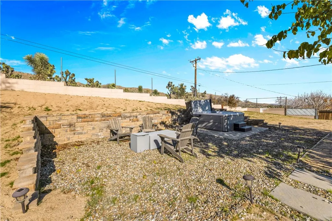
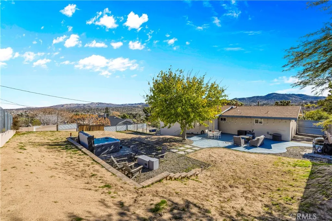
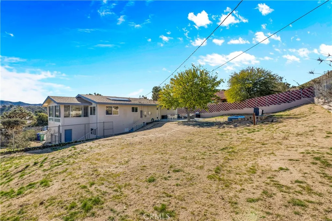
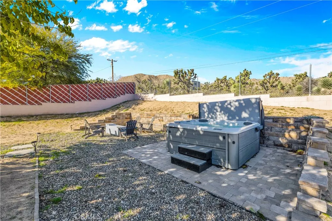
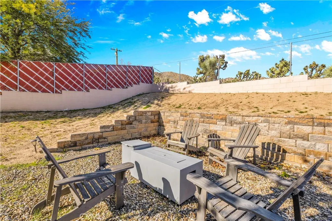
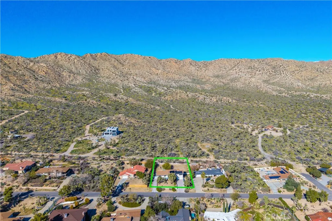
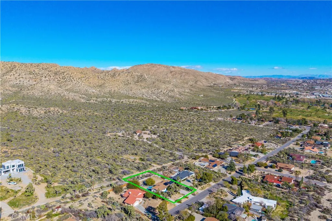
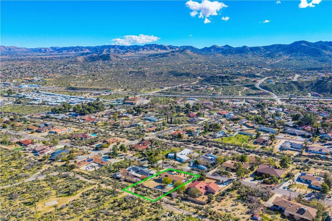
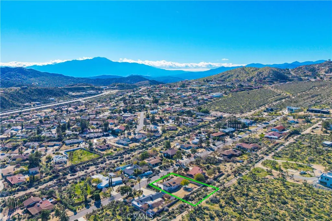
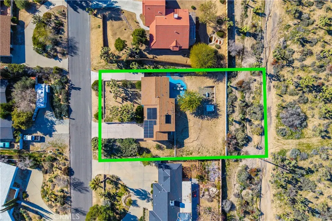
Welcome to this beautifully remodeled 2-bedroom, 2-bathroom home located high in the desirable Country Club Estates neighborhood of Yucca Valley—just up the street from the local golf course. This home is a turnkey short-term rental and offers elevated views, stylish upgrades, and everyday functionality. As you arrive, you’ll love the curb appeal, mature landscaping, and the convenience of two long concrete driveways providing ample parking—perfect for RVs, trailers, or toys. A drive-through gate leads to the fully fenced backyard for added versatility. Inside, you’re greeted by an open-concept layout with luxury vinyl plank flooring throughout. The living, dining, kitchen, and sunroom flow seamlessly, offering a massive combined living space filled with natural light and panoramic desert views. The fully remodeled kitchen features beautiful cabinetry, quartz countertops, a large center island, high-end Viking stainless steel appliances, ample storage, and even a hidden laundry area tucked behind custom cabinet doors. The sunroom, with its retro glass block and sweeping views, serves as a bright and stylish bonus space. The spacious primary suite includes a walk-in closet and a stunning ensuite bathroom featuring dual sinks, a large walk-in tile shower with dual rain showerheads, and sleek glass panels. The guest bathroom is equally impressive, with dual sinks and a fully remodeled shower/tub combo. The additional bedroom is generously sized and well-appointed. Step out back to enjoy the expansive concrete patio—perfect for entertaining—along with a private spa and fire pit. Beyond the yard, you'll enjoy the breathtaking view of thousands of Joshua trees and untouched desert landscape. This home has been thoughtfully upgraded with energy-efficient dual-pane windows, a newer electrical panel and mini-splits throughout for zoned heating and cooling. It also features an affordable leased solar system at approximately $175/month, keeping energy costs manageable. The home can be sold fully furnished, this home is truly turnkey—ideal for continued short-term rental income or as your own desert escape. Don’t miss this rare opportunity to own a move-in-ready, fully upgraded home with incredible views, designer finishes, and top-notch amenities in one of Yucca Valley’s most desirable neighborhoods. Schedule your private showing today!
| Price History | |
|---|---|
| 1/12/2026 | Listed $475,000 |
| 2/10/2026 | 1$469,000 |
General Features
| Living Area | 1830 |
|---|---|
| Sewer | Public Sewer |
| Heating | Ductless |
| Cooling | Ductless |
| Utilities | Electricity Connected,Sewer Connected,Water Connected |
| Roof | Shingle |
| Appliances | 6 Burner Stove,Gas Range |
| Garage Spaces | 2 |
| Pool Features | None |
| Year Built | 1968 |
| View | Mountain(s),Neighborhood |
| Stories Count | 1 |
| Levels | One,Two |
| Property Subtype | Single Family Residence |
| Community Features | Golf,Hiking |
| County | San Bernardino |
| New Construction | false |
| Property Type | Residential |
| HOA | false |
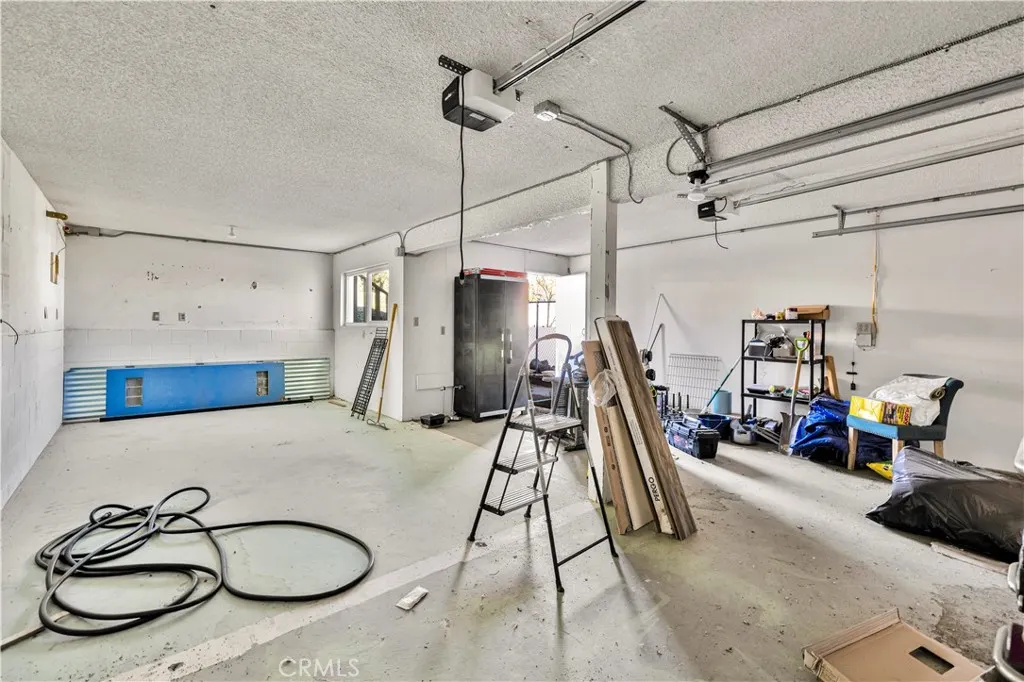
| Attached Garage | true |
| Garage Y/N | true |
| Full Baths | 2 |
| Special Listing Conditions | Standard |
| Status | Active |
| Directions | From CA-62 Head North onto Camino Del Cielo Trail and Turn Left onto Benecia Trl and the house will be on your right hand side |
| City | Yucca Valley |
| Entry Location | Front door |
| Senior Community Y/N | false |
| High School District | Morongo Unified |
| Number Of Units Total | 1 |
| MLS Area | DC541 - Country Club |
| Lot Size Units | Square Feet |
| Lot Size Square Feet | 18000 |
| Listing Terms | Cash,Conventional,FHA,Submit,VA Loan |
| Spa Features | Above Ground |
| Property Attached Y/N | false |
| Land Lease Y/N | false |
| Property Condition | Updated/Remodeled |
| Additional Parcels Y/N | false |
| Lease Considered Y/N | false |
| Virtual Tour | https://my.matterport.com/show/?m=hx8tjJ9n9mo |
| Structure Type | House |
| Living Area Units | Square Feet |
| Standard Status | Active |
| Occupancy Type | Tenant |
| Year Built Source | Assessor |
| Tax Lot | 176 |
| Property Sub Type Additional | Single Family Residence |
| PostalCity | YUCCA VALLEY |
Interior Features
| Interior Amenities | Ceiling Fan(s),Open Floorplan,All Bedrooms Down |
|---|---|
| Fireplace Features | Electric,Living Room |
| Total Stories | 2 |
| Common Walls | No Common Walls |
| Air Conditioning Y/N | true |
| Heating Y/N | true |
| Fireplace Y/N | true |
| Laundry Features | Inside |
| Total Bedrooms | 2 |
| Entry Level | 2 |
| Main Level Bedrooms | 2 |
| Main Level Bathrooms | 2 |
| LivingAreaSource | Assessor |
| Total Baths | 2 |
Exterior Features
| Parking Features | Driveway |
|---|---|
| Lot Features | Back Yard,Front Yard,Yard |
| Water Source | Public |
| Total Parking | 2 |
| Lot Size Area | 18000 |
| Spa | true |
| Lot Size Acres | 0.4132 |
| Private Pool | false |
| Lot Size Source | Assessor |
Amenities
- Foreclosure
- Views
- Short Sale
- New Construction
- Adult 55+
- Lease To Own
- No HOA Fees
- Furnished
- Primary On Main
- Air Conditioning
- Seller Finance
- Green
- Fixer Upper
- Horse
- Golf
- Fireplace
- Deck
- Garage
- Basement
- Pool
Property vs Single Family Average in 92284
Price
Year Built
 Based on information from California Regional Multiple Listing Service, Inc. as of September 11, 2026 6:45 PM UTC This information is for your personal, non-commercial use and may not be used for any purpose other than to identify prospective properties you may be interested in purchasing. Display of MLS data is usually deemed reliable but is NOT guaranteed accurate by the MLS. Buyers are responsible for verifying the accuracy of all information and should investigate the data themselves or retain appropriate professionals. Information from sources other than the Listing Agent may have been included in the MLS data. Unless otherwise specified in writing, Broker/Agent has not and will not verify any information obtained from other sources. The Broker/Agent providing the information contained herein may or may not have been the Listing and/or Selling Agent.
 Based on information from CRISNet MLS as of September 11, 2026 6:17 PM UTC All data, including all measurements and calculations of area, is obtained from various sources and has not been, and will not be, verified by broker or MLS. All information should be independently reviewed and verified for accuracy. Properties may or may not be listed by the office/agent presenting the information. The listing broker's offer of compensation is made only to participants of the MLS where the listing is filed.
 The MLS™ Combined LA/Westside MLS® (CLAW): All information deemed reliable but not guaranteed. All properties are subject to prior sale, change or withdrawal. Neither listing broker(s) or information provider(s) shall be responsible for any typographical errors, misinformation, misprints and shall be held totally harmless. Listing(s) information is provided for consumer's personal, non-commercial use and may not be used for any purpose other than to identify prospective properties consumers

 Information should be deemed reliable but not guaranteed, all representations are approximate, and individual verification is recommended. Copyright ©2017 All rights reserved.
