
Views
Address
5887 Deerhurst, Yucca Valley, CA
Price
$ 777,000
Property Attributes
- MLS#JT26094380
- TypeSingle Family
- Listing Status Active
- CountySan Bernardino
- CityYucca Valley
- Area Pinion Ridge
- Zip92284
- Style
- Year Built1980
- Price$ 777,000
- Bedrooms3
- Full Bathrooms2
- Half Bathrooms1
- Sqr Footage1995
- Lot Size2.5 Acres
Data Source:
California Regional MLS (CRMLS)
Property Description
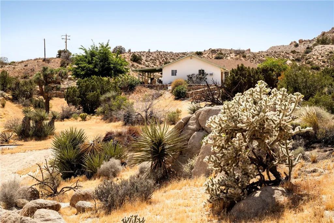
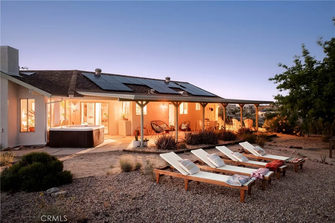
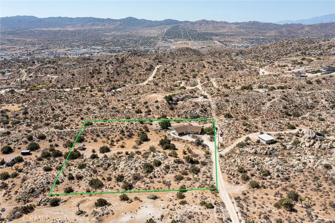
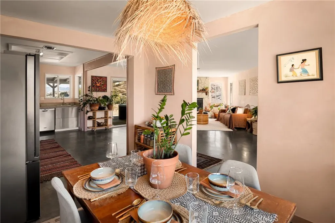
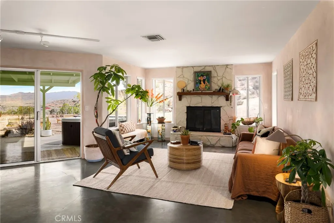
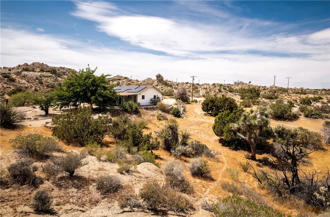
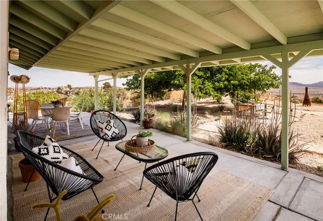
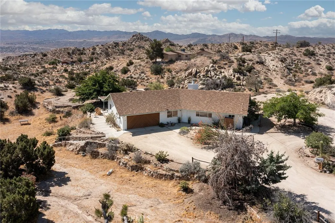
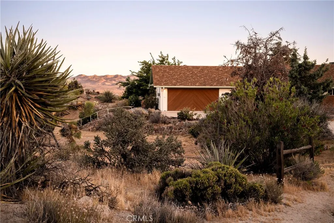
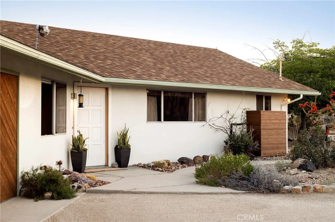
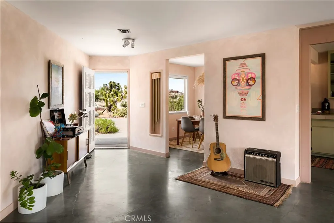
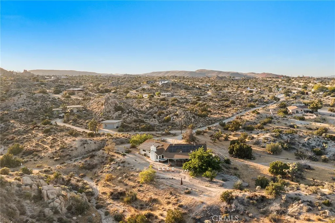
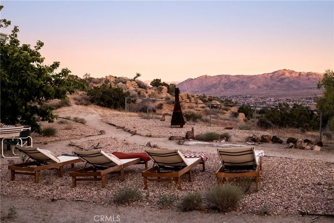
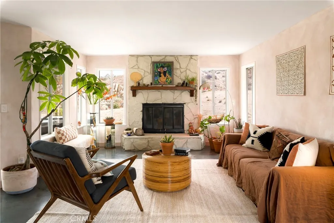
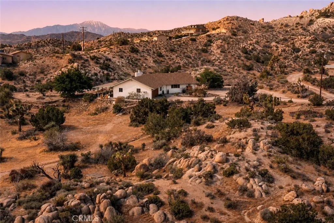
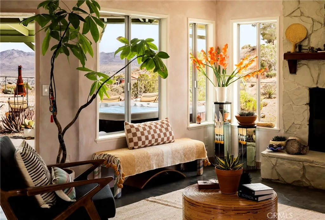
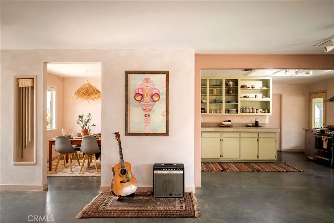
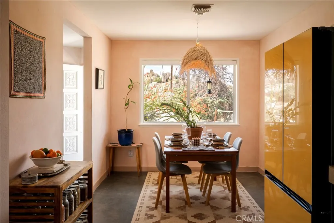
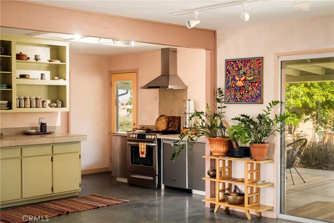
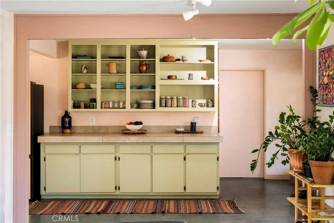
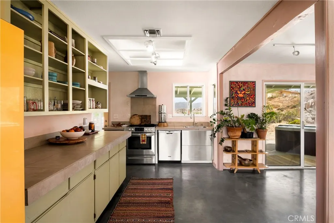
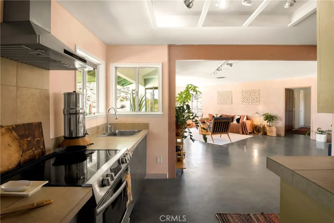
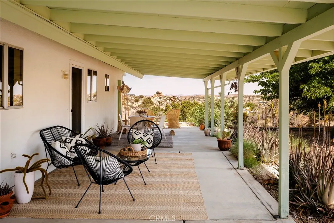
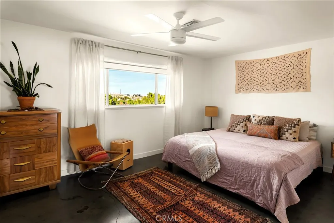
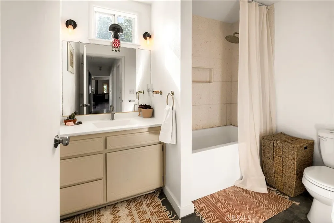
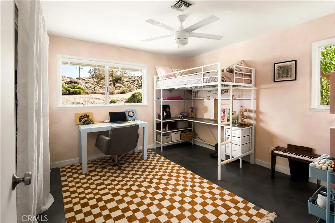
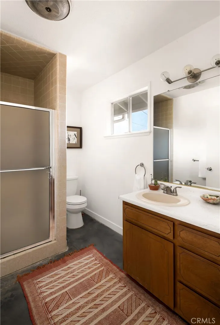

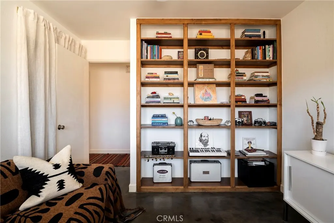
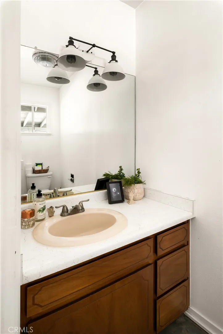
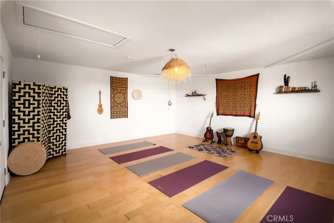
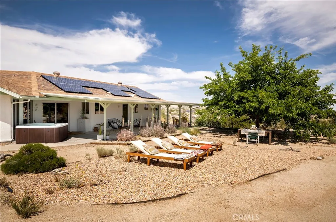
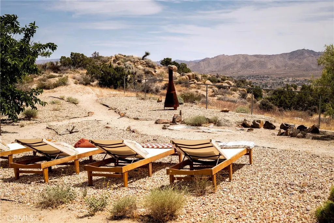
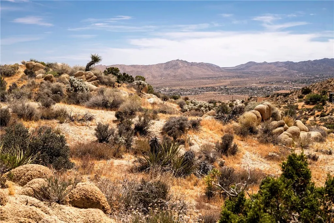
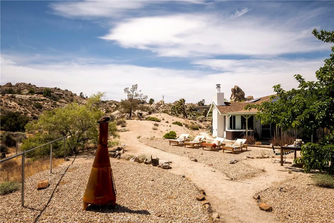
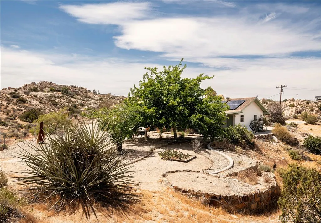
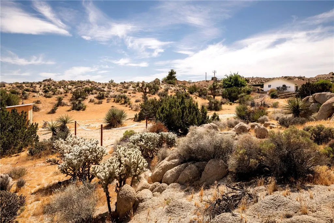
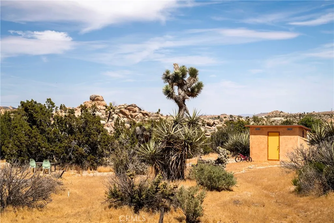
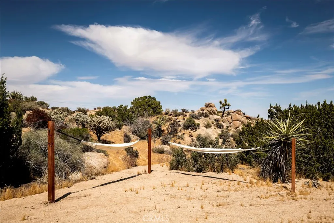
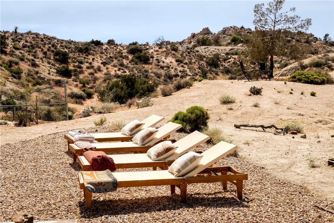
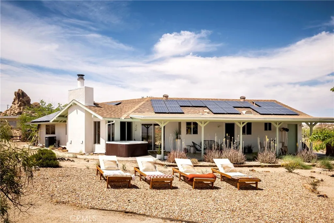
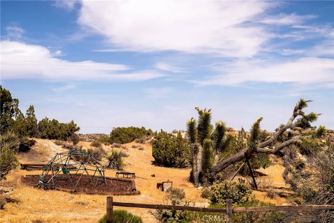
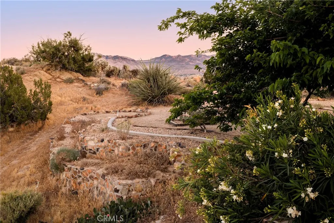
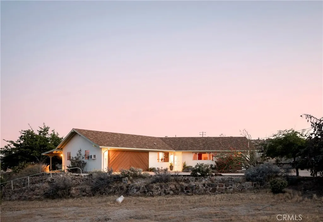
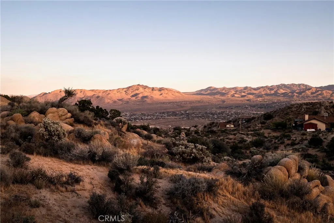
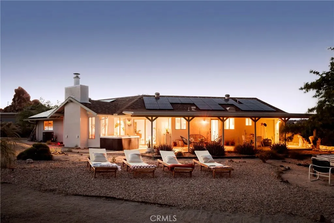
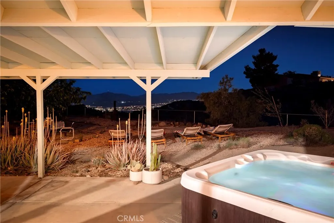
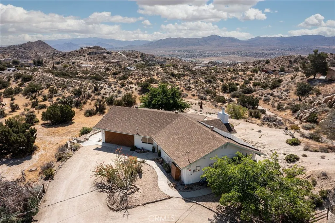
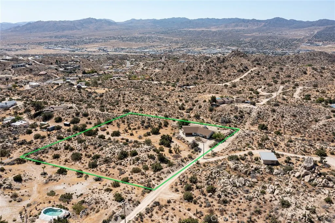
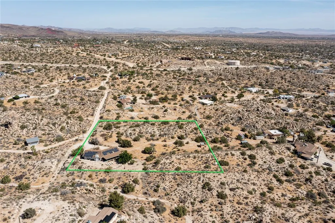
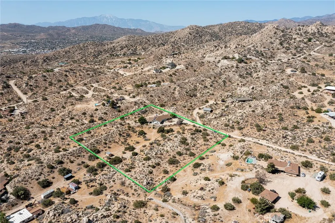
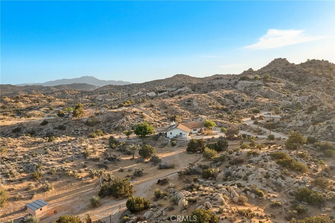
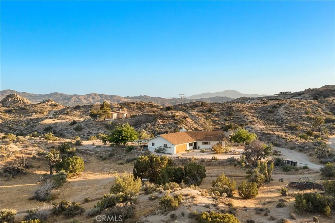
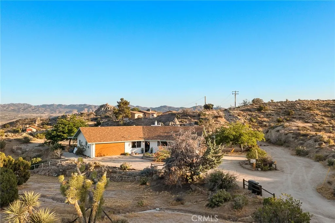
NOW OFFERED AT $777,000 - A $21,000 PRICE IMPROVEMENT. Tucked into the boulders of Pinion Ridge, this character-filled midcentury desert home offers exceptional privacy, dramatic scenery, and sweeping 360-degree views stretching from Joshua Tree National Park to Mount San Jacinto. Set on 2.5 acres at the end of a private dead-end road, the 3-bedroom, 2.5-bath residence is surrounded by mature Joshua trees, native desert vegetation, sculptural cacti, and its own secluded boulder valley, all while remaining conveniently close to town. Inside, polished concrete floors, artistic faux-finished walls, central HVAC, and a fireplace-anchored living room create a warm and inviting desert retreat. Large windows frame the surrounding rocks and expansive landscape, while generously sized bedrooms and distinctive bathrooms including a deep shower-tub feature, add comfort and individuality. The converted garage provides flexible bonus space for a yoga room, art studio, home office, creative workspace, or lounge. Outdoors, a spacious shaded patio invites year-round relaxation, complemented by a saltwater-system Jacuzzi perfect for soaking beneath the stars. Additional features include leased solar to help offset electricity costs and a separate storage casita offering even more flexibility. A truly distinctive High Desert property with extraordinary seclusion, iconic desert landscaping, impressive boulder formations, and unforgettable views, ideal as a primary residence, second home, or investment property.
| Price History | |
|---|---|
| 5/1/2026 | Listed $798,000 |
| 7/29/2026 | 3$777,000 |
General Features
| Living Area | 1995 |
|---|---|
| Sewer | Septic Type Unknown |
| Heating | Central |
| Cooling | Central Air |
| Utilities | Electricity Connected,Water Connected |
| Appliances | Dishwasher,Electric Range,Refrigerator,Dryer,Washer |
| Garage Spaces | 2 |
| Patio/Porch Features | Rear Porch,Covered |
| Architectural Style | Mid-Century Modern |
| Pool Features | None |
| Security Features | Smoke Detector(s) |
| Exclusions | All furniture and decor |
| Year Built | 1980 |
| Electric | 220 Volts in Kitchen,Standard |
| View | Bluff,City Lights,Canyon,Desert,Hills,Landmark,Mountain(s),Panoramic |
| Stories Count | 1 |
| Levels | One |
| Property Subtype | Single Family Residence |
| Community Features | Biking,Foothills,Hiking,Horse Trails,Mountainous,Near National Forest,Park,Rural |
| County | San Bernardino |
| New Construction | false |
| Property Type | Residential |
| HOA | false |
| Attached Garage | true |
| Contingency | N/A |
| Garage Y/N | true |
| Full Baths | 2 |
| Special Listing Conditions | Standard |
| Status | Active |
| Directions | East on Hwy 62, left onto 247, left onto Cobalt Rd, left onto Deerhurst, left onto Oakwood, quick right onto Deerhurst. |
| City | Yucca Valley |
| Entry Location | Level 1 |
| Senior Community Y/N | false |
| High School District | Morongo Unified |
| Open Parking Spaces | 2 |
| Number Of Units Total | 1 |
| MLS Area | DC545 - Pinion Ridge |
| Lot Size Units | Square Feet |
| Lot Size Square Feet | 108900 |
| Listing Terms | Cash,Conventional,Cal Vet Loan,1031 Exchange,FHA,Fannie Mae,VA Loan |
| Spa Features | Above Ground,Private |
| Property Attached Y/N | false |
| Land Lease Y/N | false |
| Property Condition | Updated/Remodeled,Turnkey |
| Additional Parcels Y/N | false |
| Lease Considered Y/N | false |
| Virtual Tour | https://youtu.be/AHi_Rsewzg4 |
| Structure Type | House |
| Living Area Units | Square Feet |
| Standard Status | Active |
| Occupancy Type | Owner |
| Year Built Source | Assessor |
| Tax Lot | 30 |
| Virtual Tour | https://youtu.be/2SczqVXkWYc?si=H-U03wMaG8bWNpJF |
| Property Sub Type Additional | Single Family Residence |
| PostalCity | YUCCA VALLEY |
Interior Features
| Interior Amenities | Beamed Ceilings,Ceiling Fan(s),Open Floorplan,Quartz Counters,Unfurnished,All Bedrooms Down,Primary Suite |
|---|---|
| Flooring | Concrete |
| Fireplace Features | Living Room |
| Total Stories | 1 |
| Common Walls | No Common Walls |
| Air Conditioning Y/N | true |
| Heating Y/N | true |
| Fireplace Y/N | true |
| Half Baths | 1 |
| Laundry Features | Washer Hookup,Electric Dryer Hookup,Laundry Room |
| Total Bedrooms | 3 |
| Entry Level | 1 |
| Main Level Bedrooms | 3 |
| Main Level Bathrooms | 3 |
| LivingAreaSource | Assessor |
| Total Baths | 3 |
Exterior Features
| Parking Features | Garage Faces Front,Garage |
|---|---|
| Lot Features | 2-5 Units/Acre,Desert Back,Desert Front |
| Water Source | Public |
| Total Parking | 4 |
| Lot Size Area | 108900 |
| Spa | true |
| Lot Size Acres | 2.5 |
| Road Surface Type | Unimproved |
| Private Pool | false |
| Lot Size Source | Assessor |
| Horse Amenities | Riding Trail |
Amenities
- Foreclosure
- Views
- Short Sale
- New Construction
- Adult 55+
- Lease To Own
- No HOA Fees
- Furnished
- Primary On Main
- Air Conditioning
- Seller Finance
- Green
- Fixer Upper
- Horse
- Golf
- Fireplace
- Deck
- Garage
- Basement
- Pool
Property vs Single Family Average in 92284
Price
Year Built
 Based on information from California Regional Multiple Listing Service, Inc. as of September 14, 2026 8:59 PM UTC This information is for your personal, non-commercial use and may not be used for any purpose other than to identify prospective properties you may be interested in purchasing. Display of MLS data is usually deemed reliable but is NOT guaranteed accurate by the MLS. Buyers are responsible for verifying the accuracy of all information and should investigate the data themselves or retain appropriate professionals. Information from sources other than the Listing Agent may have been included in the MLS data. Unless otherwise specified in writing, Broker/Agent has not and will not verify any information obtained from other sources. The Broker/Agent providing the information contained herein may or may not have been the Listing and/or Selling Agent.
 Based on information from CRISNet MLS as of September 14, 2026 8:44 PM UTC All data, including all measurements and calculations of area, is obtained from various sources and has not been, and will not be, verified by broker or MLS. All information should be independently reviewed and verified for accuracy. Properties may or may not be listed by the office/agent presenting the information. The listing broker's offer of compensation is made only to participants of the MLS where the listing is filed.
 The MLS™ Combined LA/Westside MLS® (CLAW): All information deemed reliable but not guaranteed. All properties are subject to prior sale, change or withdrawal. Neither listing broker(s) or information provider(s) shall be responsible for any typographical errors, misinformation, misprints and shall be held totally harmless. Listing(s) information is provided for consumer's personal, non-commercial use and may not be used for any purpose other than to identify prospective properties consumers

 Information should be deemed reliable but not guaranteed, all representations are approximate, and individual verification is recommended. Copyright ©2017 All rights reserved.
