
Views - New Construction
Address
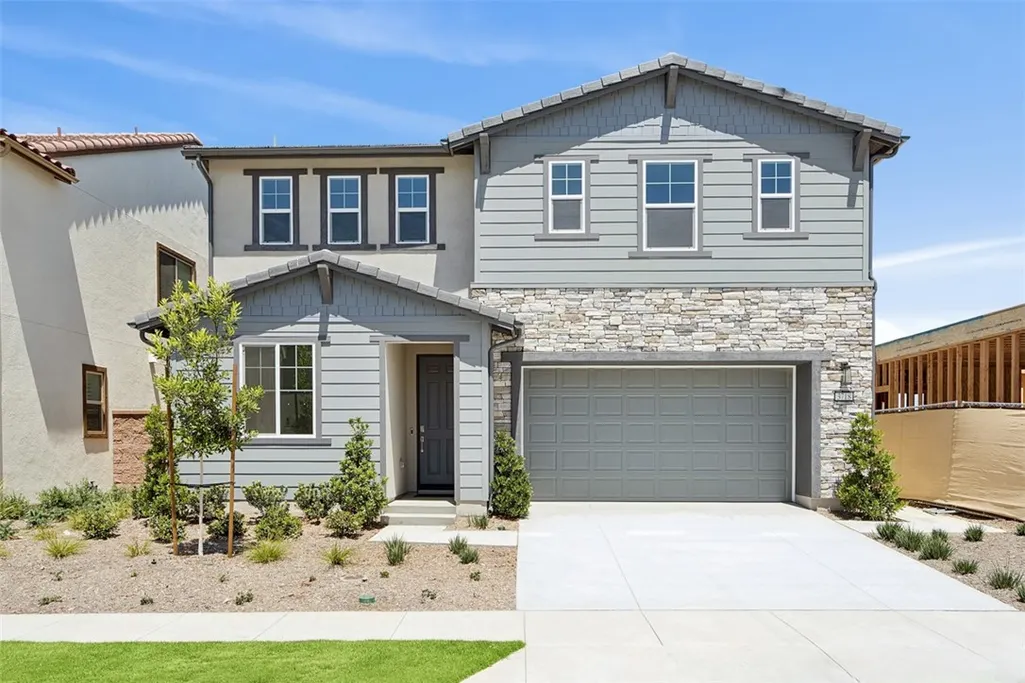
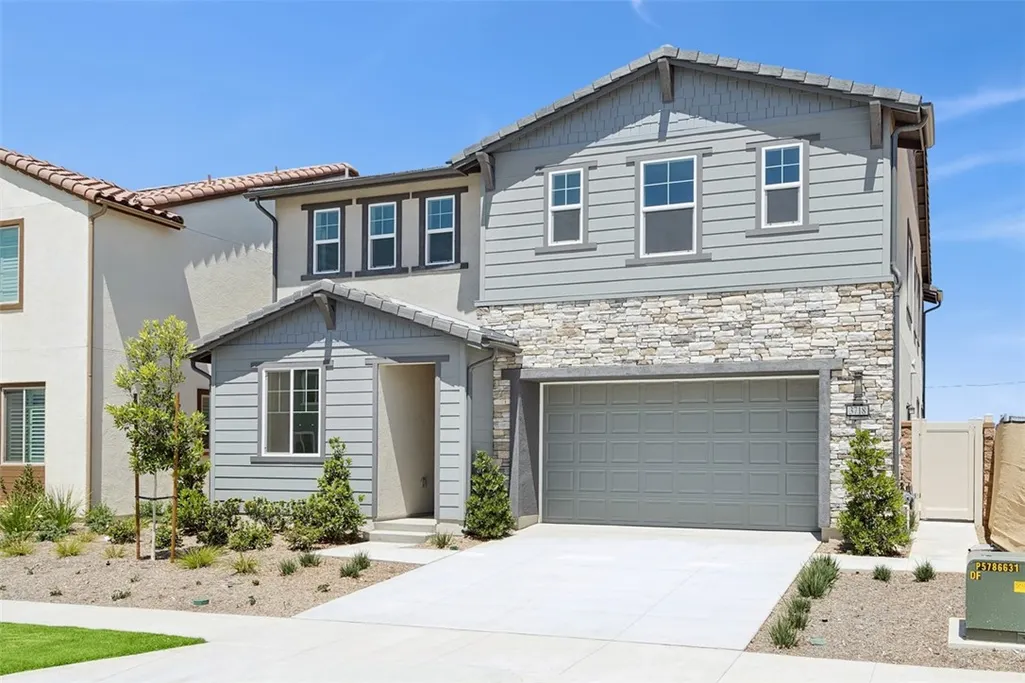
3718 Crossen Drive, Corona, CA
Price
$ 1,024,000
Property Attributes
- MLS#OC26100967
- TypeSingle Family
- Listing Status Pending
- CountyRiverside
- CityCorona
- Area Corona
- NeighborhoodBedford
- Zip92883
- Style
- Year Built2025
- Price$ 1,024,000
- Bedrooms4
- Full Bathrooms3
- Half Bathrooms1
- Sqr Footage3036
- Lot Size0.0921 Acres
Data Source:
California Regional MLS (CRMLS)
Property Description
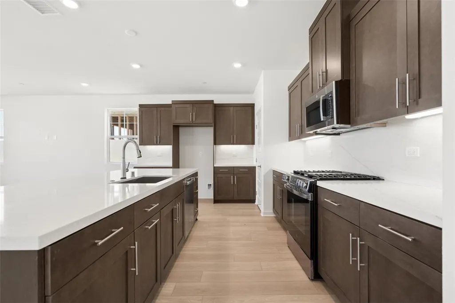
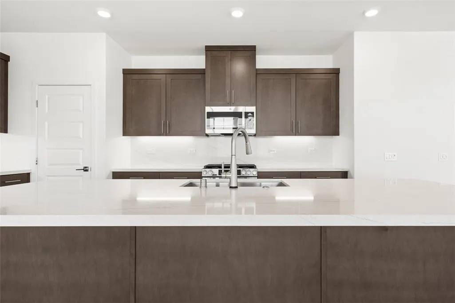
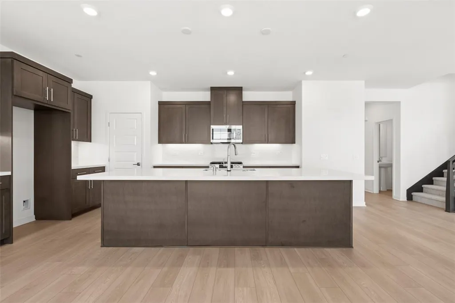
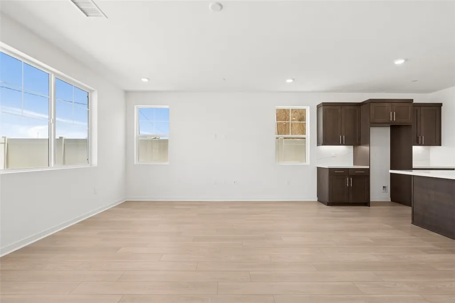
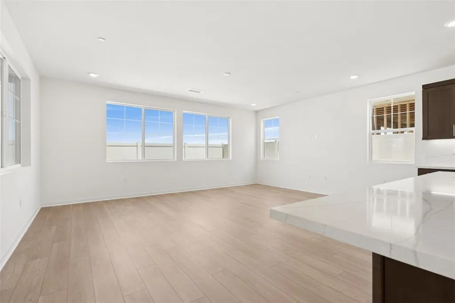
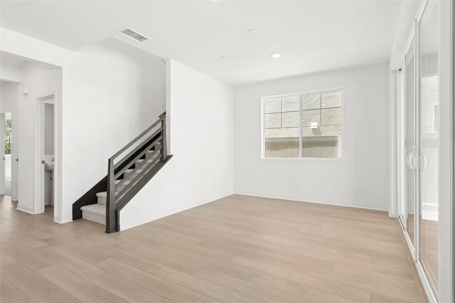
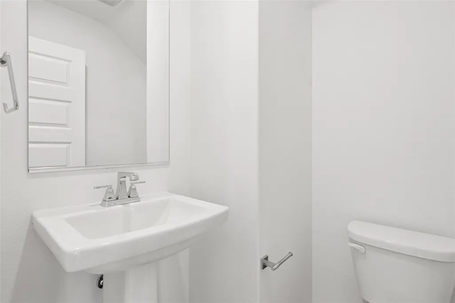
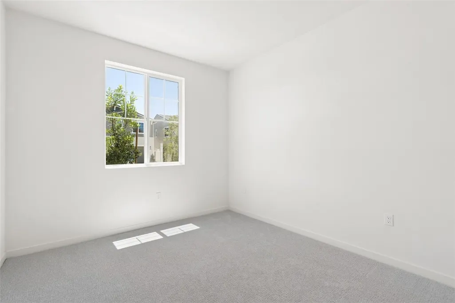
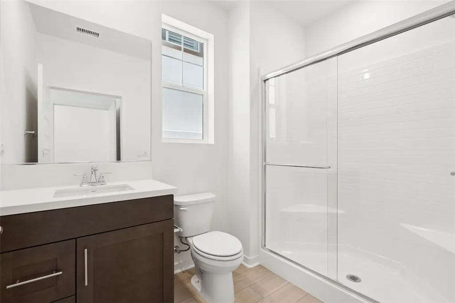
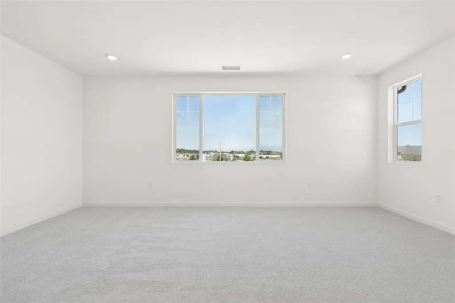
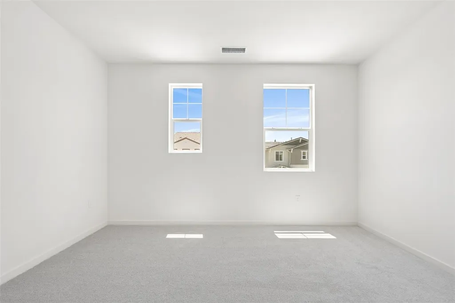
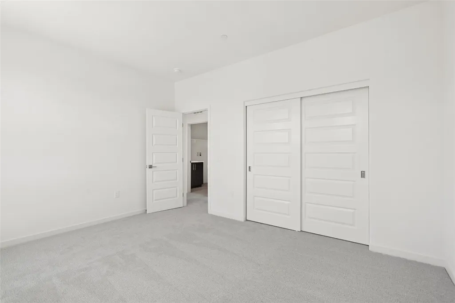
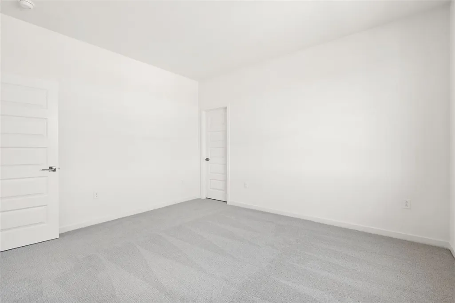
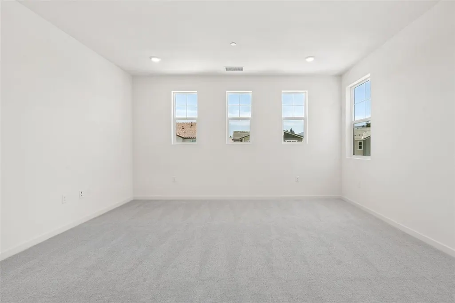
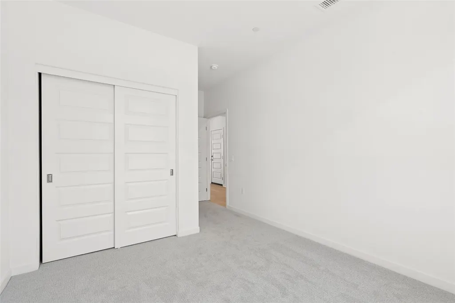
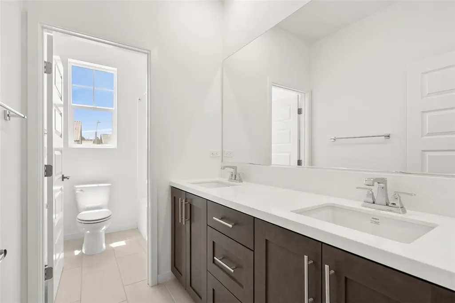
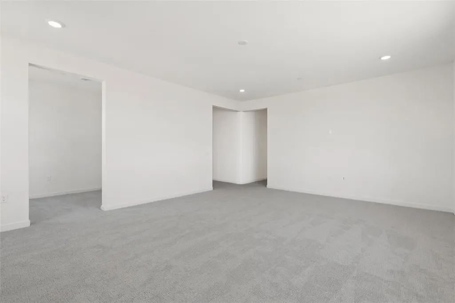
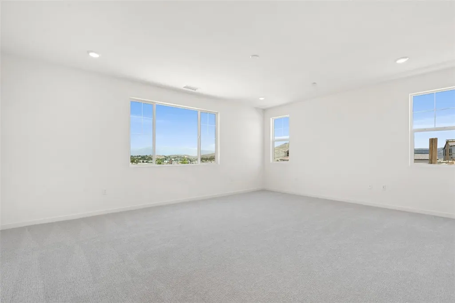
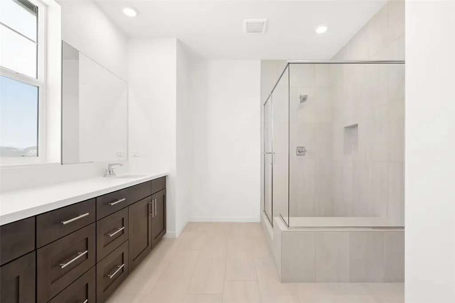
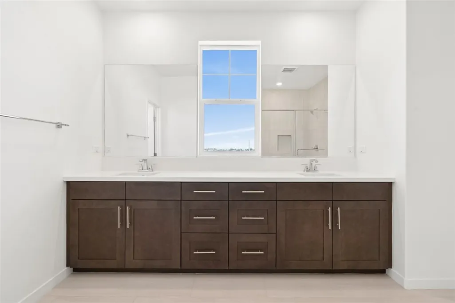
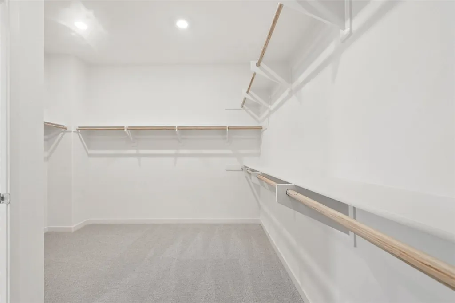
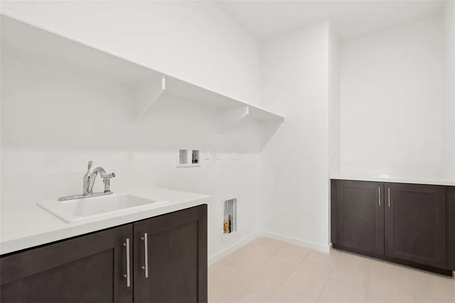
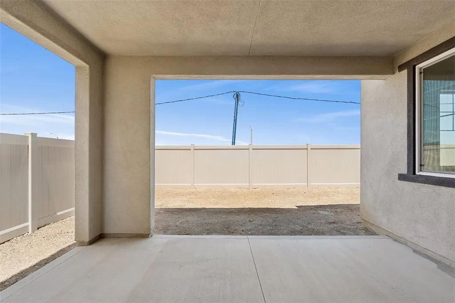
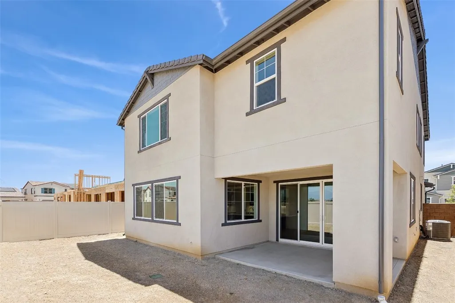
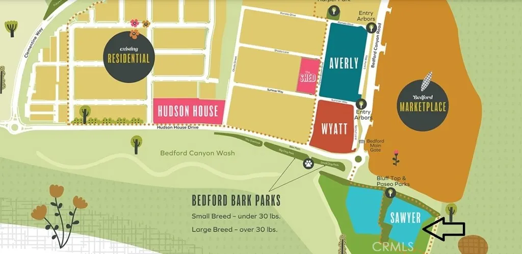
Newly opened Tri Pointe Homes Sawyer community within the gates of Bedford. New construction single-family residence. This floorplan features expansive first floor Great Room/Kitchen/Dining areas complemented by a Full Bedroom and Bathroom downstairs. A large bonus room, Primary Suite and secondary Beds await upstairs. Stained Shaker Cabinets throughout with Quartz countertops at kitchen and primary bath. Luxury vinyl plank flooring in main living areas. Tile at primary bath, laundry room, and bath 2. Carpet at Stairs, bedrooms, and loft.
| Elementary School | High School |
|---|---|
| Woodrow Wilson Elementary School | Santiago High School |
| Price History | |
|---|---|
| 5/8/2026 | Listed $1,032,472 |
| 8/7/2026 | 1$1,024,000 |
General Features
| Living Area | 3036 |
|---|---|
| Sewer | Public Sewer |
| Heating | Central,Natural Gas |
| Cooling | Central Air,High Efficiency |
| Utilities | Cable Available,Electricity Available,Natural Gas Available,Phone Available,Sewer Connected |
| Appliances | Dishwasher,Gas Range,Tankless Water Heater |
| HOA Fee | 256 |
| Garage Spaces | 2 |
| Architectural Style | Modern,Ranch |
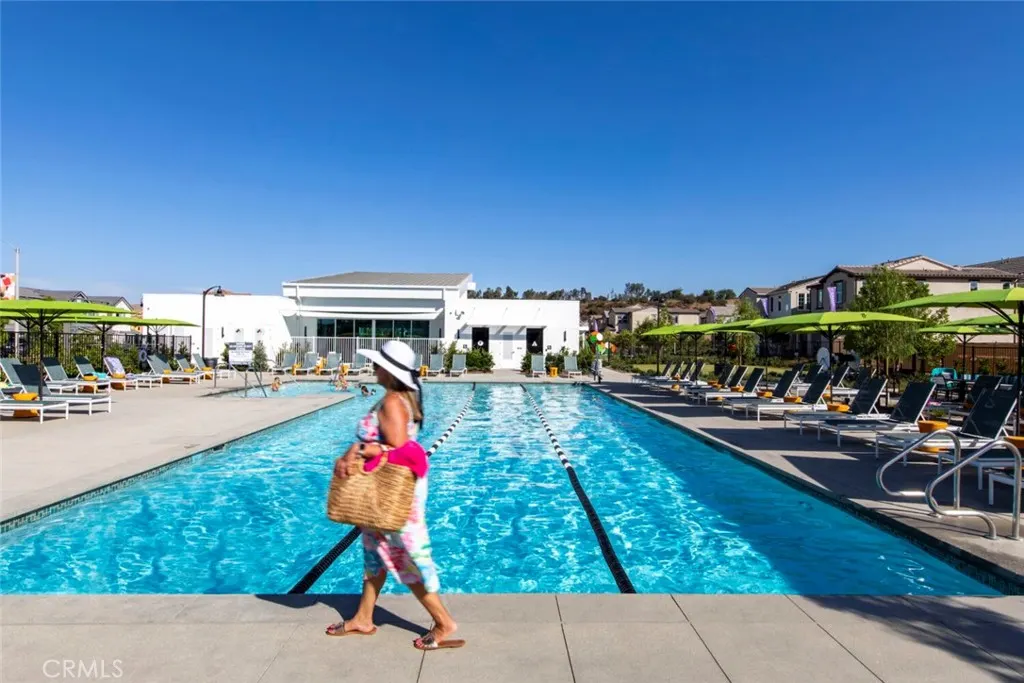
| Pool Features | Community,Fenced,Filtered,In Ground,Lap,Association |
| Security Features | Gated Community,Smoke Detector(s) |
| Year Built | 2025 |
| Electric | Standard |
| View | Neighborhood |
| Stories Count | 1 |
| Levels | Two |
| Property Subtype | Single Family Residence |
| Community Features | Foothills,Mountainous,Park,Storm Drain(s),Street Lights,Sidewalks,Gated,Pool |
| Assoc Fee Paid Per | Monthly |
| County | Riverside |
| New Construction | true |
| Property Type | Residential |
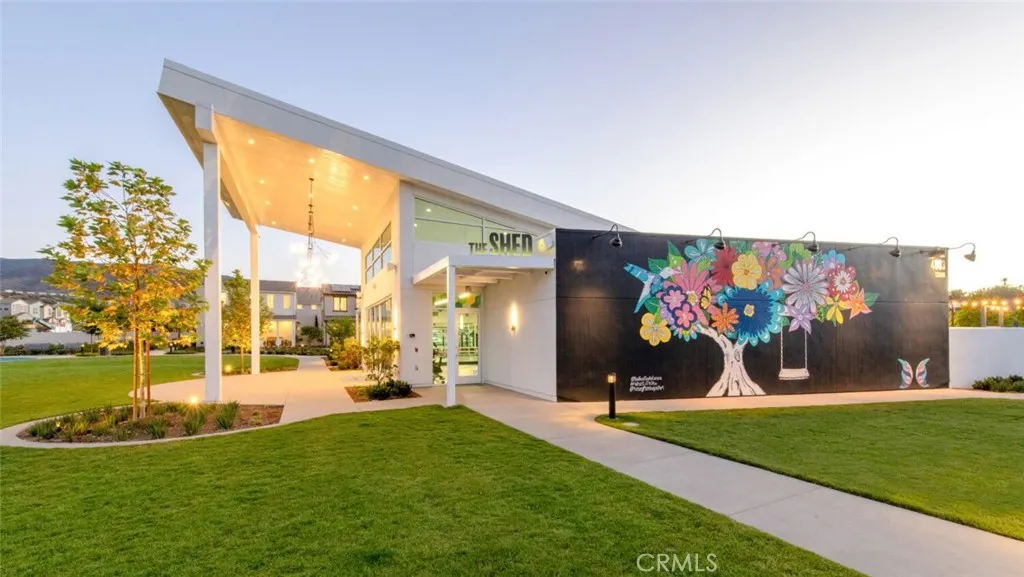
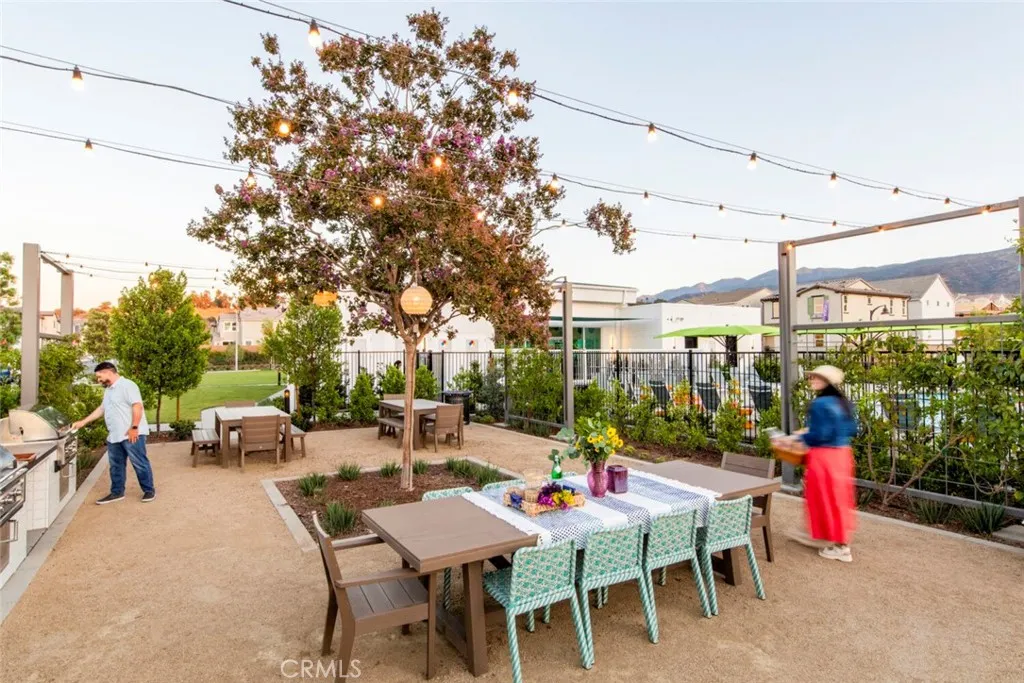
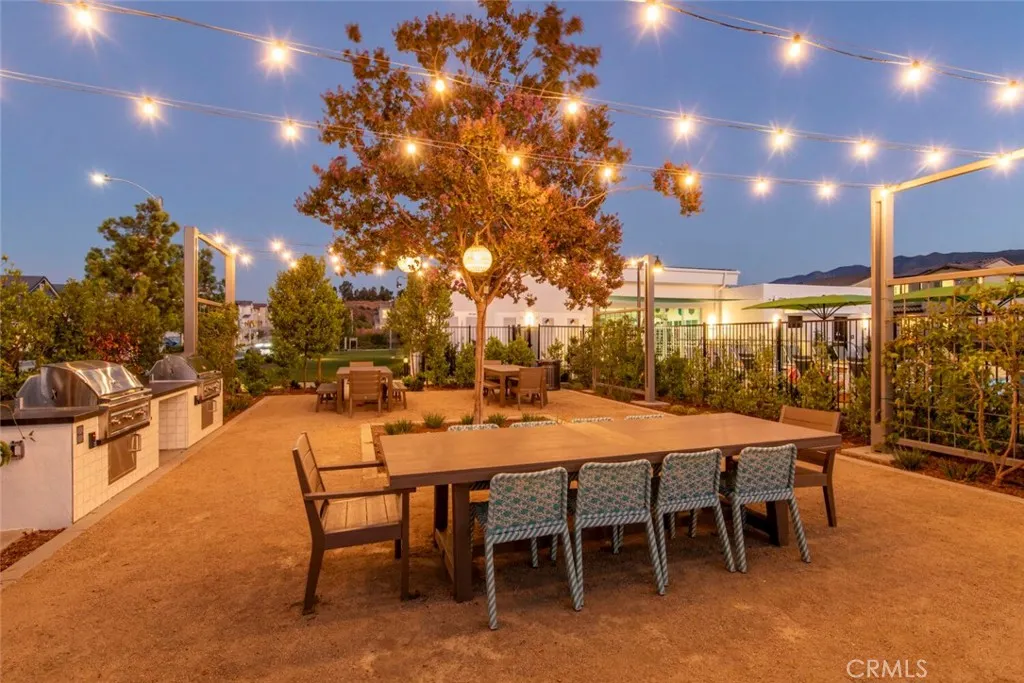
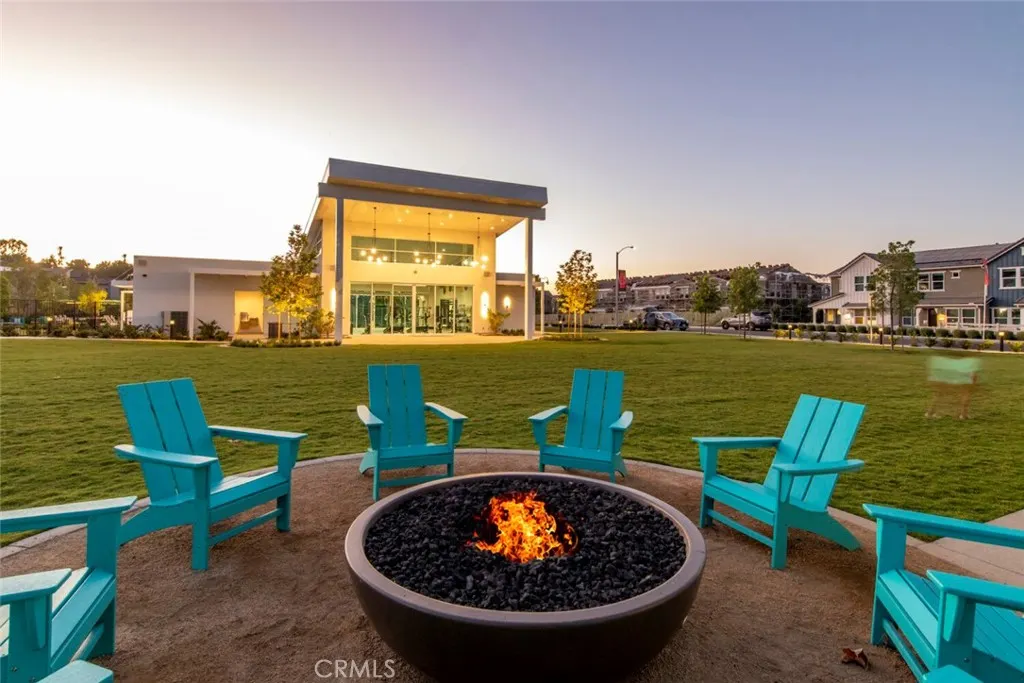
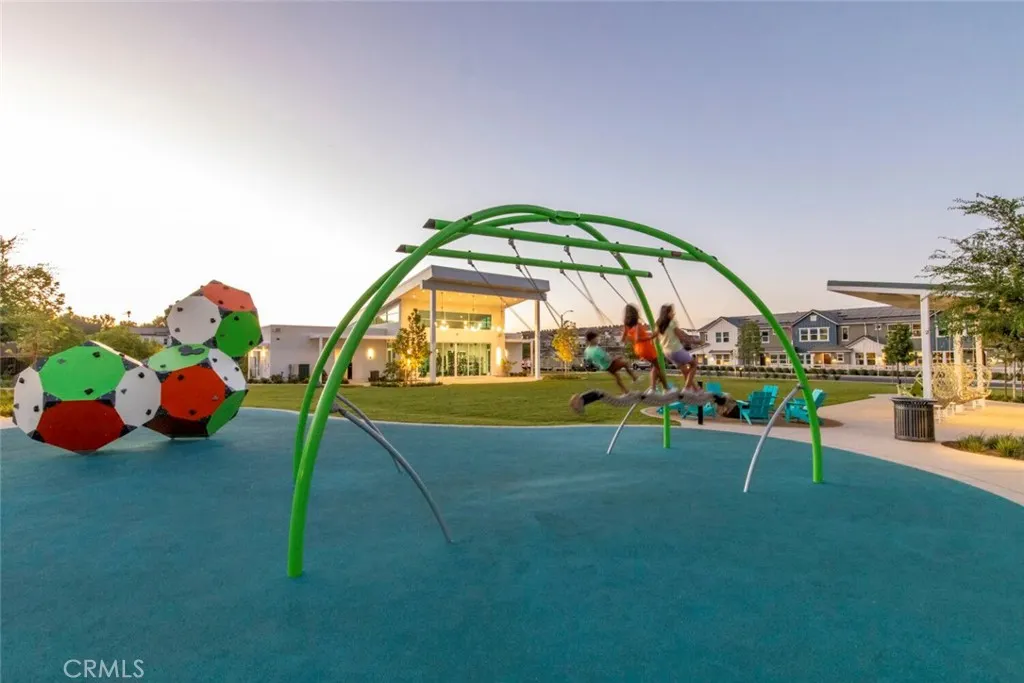
| Association Amenities | Bocce Court,Billiard Room,Clubhouse,Fire Pit,Maintenance Grounds,Jogging Path,Outdoor Cooking Area,Barbecue,Picnic Area,Playground,Pool,Pet Restrictions,Pets Allowed,Recreation Room,Spa/Hot Tub,Trail(s) |
| HOA | true |
| Attached Garage | true |
| Subdivision Name | Bedford |
| Garage Y/N | true |
| Full Baths | 3 |
| Special Listing Conditions | Standard |
| Status | Pending |
| Directions | Exit 15 at Cajalco, go West on Eagle Glen, L at Bedford Drive, take roundabout to bridge, office/Models at3818 Bluff View Dr. 92883 |
| High School | Santiago |
| City | Corona |
| Disclosures | Covenants/Restrictions Disclosure,HOA Disclosure,Home Warranty |
| Association Name | Bedford |
| Entry Location | 1 |
| Senior Community Y/N | false |
| High School District | Corona-Norco Unified |
| Open Parking Spaces | 2 |
| Number Of Units Total | 1 |
| MLS Area | 248 - Corona |
| Lot Size Units | Square Feet |
| Lot Size Square Feet | 4011 |
| Listing Terms | Cash,Conventional,FHA,VA Loan |
| Spa Features | Association,Community |
| Elementary School | Woodrow Wilson |
| Property Attached Y/N | false |
| Land Lease Y/N | false |
| Property Condition | Under Construction |
| Additional Parcels Y/N | false |
| Lease Considered Y/N | false |
| Structure Type | House |
| Living Area Units | Square Feet |
| Builder Name | Tri Pointe Homes OC-LA |
| Standard Status | Pending |
| Occupancy Type | Vacant |
| Year Built Source | Builder |
| Tax Lot | 75 |
| Property Sub Type Additional | Single Family Residence |
| PostalCity | CORONA |
Interior Features
| Interior Amenities | Breakfast Bar,Recessed Lighting,All Bedrooms Up,Bedroom on Main Level,Loft,Primary Suite |
|---|---|
| Flooring | Carpet,See Remarks,Tile |
| Fireplace Features | None |
| Total Stories | 2 |
| Common Walls | No Common Walls |
| Air Conditioning Y/N | true |
| Heating Y/N | true |
| Window Features | Insulated Windows |
| Fireplace Y/N | false |
| Half Baths | 1 |
| Laundry Features | Washer Hookup,Gas Dryer Hookup,Laundry Room,Upper Level |
| Total Bedrooms | 4 |
| Entry Level | 1 |
| Main Level Bedrooms | 1 |
| Main Level Bathrooms | 1 |
| Total Baths | 4 |
Exterior Features
| Fencing | Vinyl |
|---|---|
| Parking Features | Door-Single,Driveway,Garage Faces Front,Garage |
| Lot Features | 6-10 Units/Acre,Back Yard,Front Yard,Sprinklers In Front,Landscaped,Sprinkler System,Yard |
| Water Source | Public |
| Total Parking | 4 |
| Lot Size Area | 4011 |
| Foundation Details | Concrete Perimeter,Slab |
| Spa | true |
| Lot Size Acres | 0.0921 |
| Road Surface Type | Paved |
| Private Pool | false |
| Lot Size Source | Builder |
| Door Features | Insulated Doors |
| Road Responsibility | Private Maintained Road |
Amenities
- Foreclosure
- Views
- Short Sale
- New Construction
- Adult 55+
- Lease To Own
- No HOA Fees
- Furnished
- Primary On Main
- Air Conditioning
- Seller Finance
- Green
- Fixer Upper
- Horse
- Golf
- Fireplace
- Deck
- Garage
- Basement
- Pool
Property vs Single Family Average in 92883
Price
Year Built
 Based on information from California Regional Multiple Listing Service, Inc. as of September 16, 2026 3:17 PM UTC This information is for your personal, non-commercial use and may not be used for any purpose other than to identify prospective properties you may be interested in purchasing. Display of MLS data is usually deemed reliable but is NOT guaranteed accurate by the MLS. Buyers are responsible for verifying the accuracy of all information and should investigate the data themselves or retain appropriate professionals. Information from sources other than the Listing Agent may have been included in the MLS data. Unless otherwise specified in writing, Broker/Agent has not and will not verify any information obtained from other sources. The Broker/Agent providing the information contained herein may or may not have been the Listing and/or Selling Agent.
 Based on information from CRISNet MLS as of September 16, 2026 2:49 PM UTC All data, including all measurements and calculations of area, is obtained from various sources and has not been, and will not be, verified by broker or MLS. All information should be independently reviewed and verified for accuracy. Properties may or may not be listed by the office/agent presenting the information. The listing broker's offer of compensation is made only to participants of the MLS where the listing is filed.
 The MLS™ Combined LA/Westside MLS® (CLAW): All information deemed reliable but not guaranteed. All properties are subject to prior sale, change or withdrawal. Neither listing broker(s) or information provider(s) shall be responsible for any typographical errors, misinformation, misprints and shall be held totally harmless. Listing(s) information is provided for consumer's personal, non-commercial use and may not be used for any purpose other than to identify prospective properties consumers

 Information should be deemed reliable but not guaranteed, all representations are approximate, and individual verification is recommended. Copyright ©2017 All rights reserved.
