
Price Reduction - Fixer Upper
Address
9092 Adelia Circle, Huntington Beach, CA
Price
$ 1,775,000
Property Attributes
- MLS#OC26123928
- TypeSingle Family
- Listing Status Pending
- CountyOrange
- CityHuntington Beach
- Area South Huntington Beach
- NeighborhoodFashion Shores I (FSNS)
- Zip92646
- Style
- Year Built1964
- Price$ 1,775,000
- Bedrooms4
- Full Bathrooms2
- Half Bathrooms0
- Sqr Footage2349
- Lot Size0.1597 Acres
Data Source:
California Regional MLS (CRMLS)
Property Description
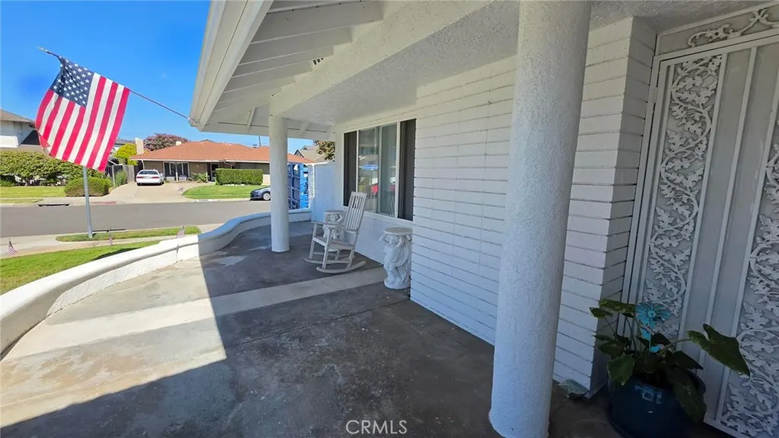
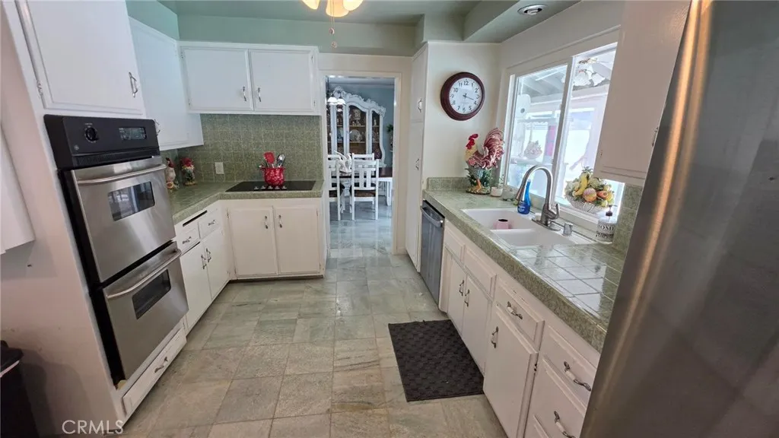
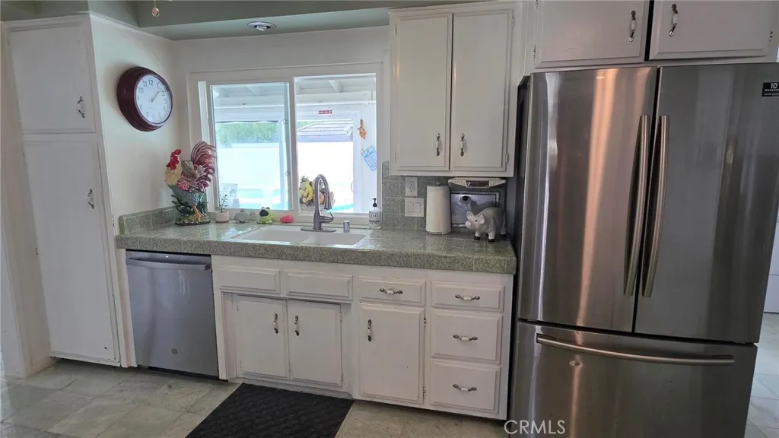
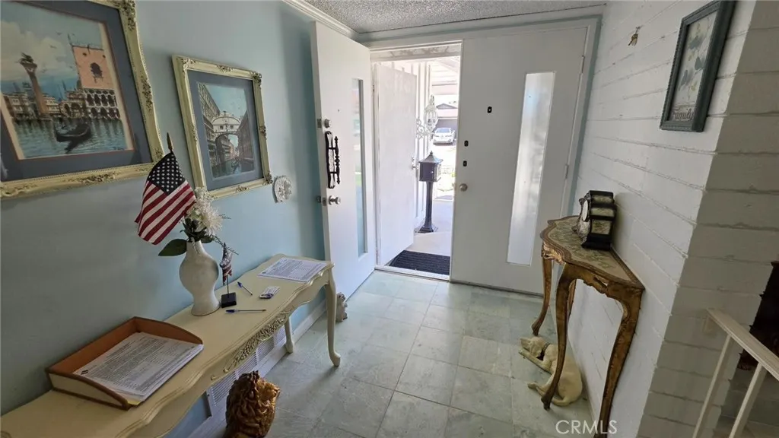
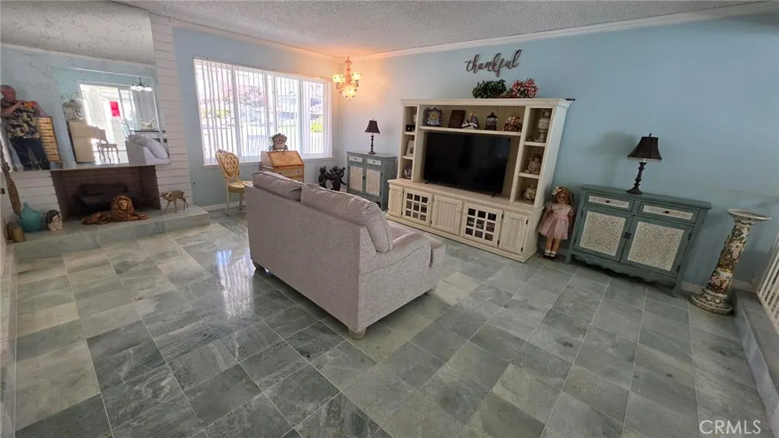
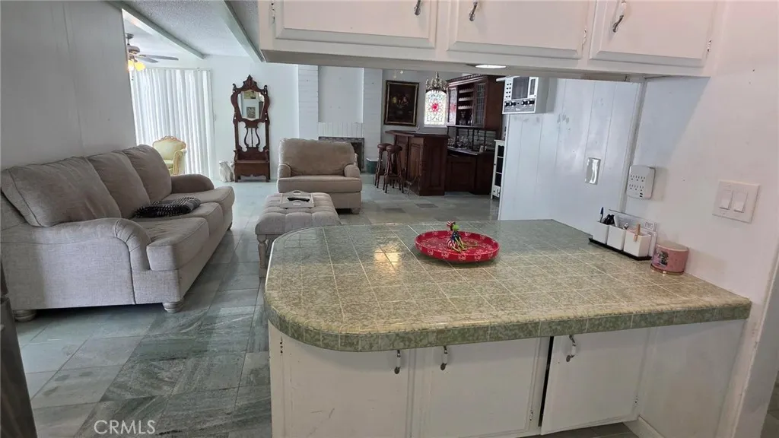
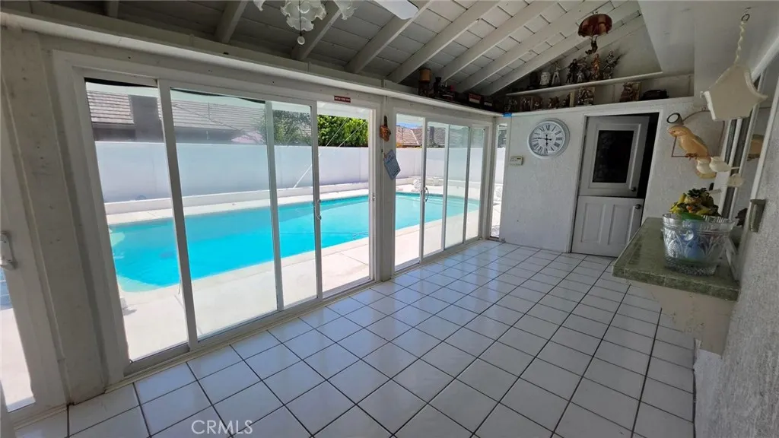
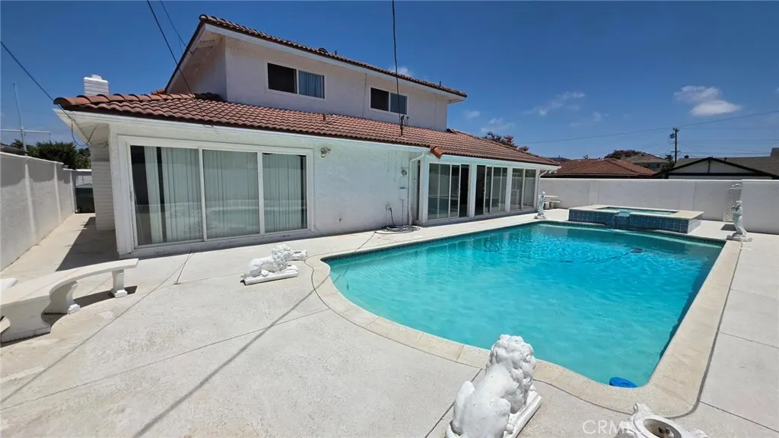
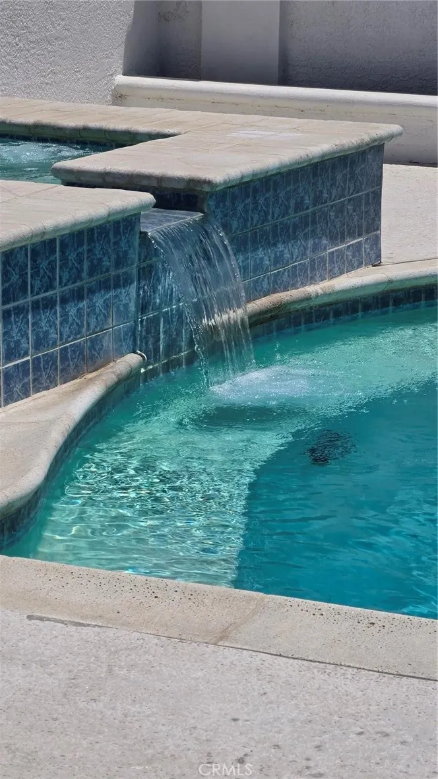
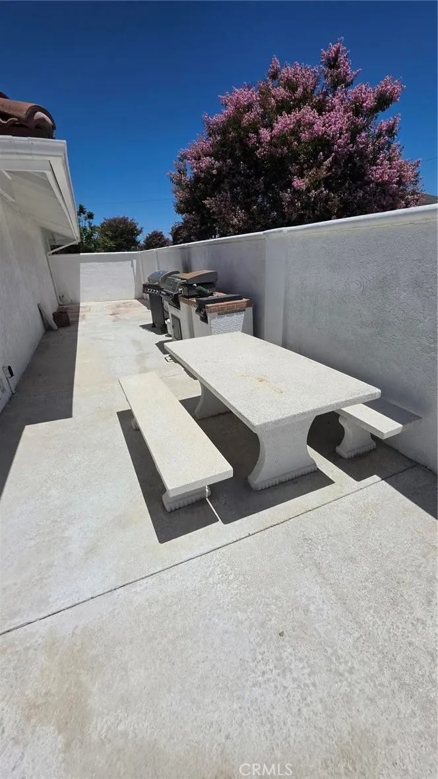
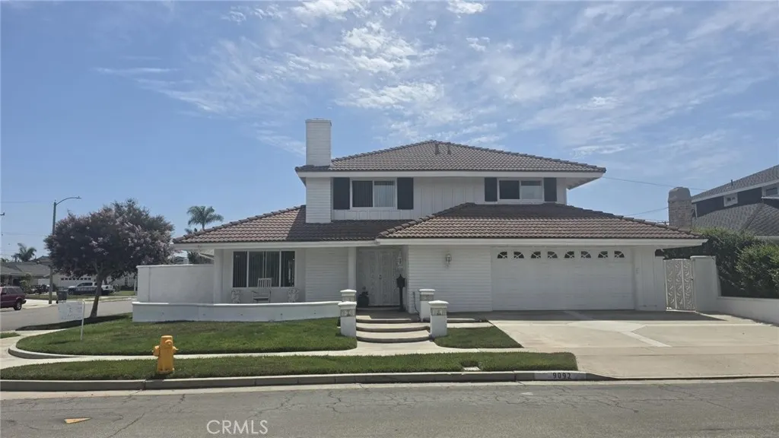
Day-O! Walk to the beach from this interior corner lot location with resort like pool, heated spa, and cascading waterfall. Spacious backyard with low maintenance concrete allows multiple spaces for backyard enjoyment, entertaining, BBQ, filming, workouts, privacy, pet run, and storage. Decorative concrete figures, lions, and picnic table and benches can all stay. Backyard patio enclosure with tall ceiling adds an additional space for playroom, pool house, crafts, storage, workout room, or office. Marble tiled flooring throughout the home, sunken living room, dining room, family room, and den. Sunny south facing kitchen looks out over pool Dutch door to patio. Open expanded den area is a perfect spot to add a downstairs bedroom and bathroom or pool table spot. Located south of Edison High School in the Fashion Shores neighborhood. Four bedrooms, two bathrooms, oversized wide two car garage, RV access, storage, welcoming front concrete patio. Going to award winning Eader elementary or park? Stroll over to the walking bridge to cross the channel. Newly rebuilt Sowers Middle School just to the north. Easy access to bike paths, boardwalk, Santa Ana River trail, downtown Huntington Beach and Newport Beach. Watch and hear the air show from your back yard, oh, and ocean breezes.
| Elementary School | Middle School | High School |
|---|---|---|
| Eader Elementary School | Sowers Middle School | Edison High School |
| Price History | |
|---|---|
| 6/8/2026 | Listed $1,700,000 |
| 7/5/2026 | 13$1,926,000 |
| 8/1/2026 | 2$1,895,000 |
| 8/22/2026 | 4$1,825,000 |
| 8/27/2026 | 3$1,775,000 |
General Features
| Living Area | 2349 |
|---|---|
| Sewer | Public Sewer |
| Heating | Forced Air,Fireplace(s) |
| Cooling | None |
| Utilities | Cable Available,Electricity Connected,Natural Gas Connected,Sewer Connected,Water Connected |
| Possession | Close Plus 1 Day |
| Roof | Tile |
| Appliances | Double Oven,Dishwasher,Electric Cooktop,Electric Oven,Disposal,Water Heater |
| Garage Spaces | 2 |
| Patio/Porch Features | Concrete,Covered,Enclosed,Glass Enclosed,Open,Patio,Porch |
| Architectural Style | Mediterranean |
| Pool Features | Heated,In Ground,Private |
| Construction Materials | Drywall,Stucco |
| Year Built | 1964 |
| View | None |
| Stories Count | 2 |
| Levels | Two |
| Property Subtype | Single Family Residence |
| Community Features | Curbs,Storm Drain(s),Street Lights,Suburban,Sidewalks |
| County | Orange |
| New Construction | false |
| Property Type | Residential |
| HOA | false |
| Attached Garage | true |
| Subdivision Name | Fashion Shores I (FSNS) |
| Facing Direction | North |
| Garage Y/N | true |
| Full Baths | 2 |
| Special Listing Conditions | Standard |
| Status | Pending |
| Directions | PCH to Magnolia, East on Bermuda, North on Kaneohe, West on Rhodesia, North on Polynesian |
| High School | Edison |
| City | Huntington Beach |
| Entry Location | Foyer |
| Senior Community Y/N | false |
| High School District | Huntington Beach Union High |
| Open Parking Spaces | 3 |
| Number Of Units Total | 1 |
| MLS Area | 14 - South Huntington Beach |
| Lot Size Units | Square Feet |
| Lot Size Square Feet | 6958 |
| Listing Terms | Cash,Cash to New Loan,Conventional,FHA,Fannie Mae,Freddie Mac |
| Spa Features | Heated,In Ground,Private |
| Elementary School | Eader |
| Property Attached Y/N | false |
| Land Lease Y/N | false |
| Current Financing | FHA |
| Middle/Junior High School | Sowers |
| Property Condition | Additions/Alterations,Fixer,Repairs Cosmetic |
| Additional Parcels Y/N | false |
| Lease Considered Y/N | false |
| Structure Type | House |
| Living Area Units | Square Feet |
| Standard Status | Pending |
| Occupancy Type | Owner |
| Year Built Source | Assessor |
| Tax Lot | 24 |
| Property Sub Type Additional | Single Family Residence |
| PostalCity | HUNTINGTON BEACH |
Interior Features
| Interior Amenities | Breakfast Bar,Ceiling Fan(s),Ceramic Counters,Crown Molding,Separate/Formal Dining Room,Open Floorplan,Sunken Living Room,Tile Counters,All Bedrooms Up,Entrance Foyer,Jack and Jill Bath |
|---|---|
| Flooring | Stone |
| Fireplace Features | Family Room,Living Room,Wood Burning |
| Total Stories | 2 |
| Common Walls | No Common Walls |
| Air Conditioning Y/N | false |
| Heating Y/N | true |
| Window Features | Double Pane Windows,Screens |
| Fireplace Y/N | true |
| Laundry Features | Washer Hookup,Electric Dryer Hookup,Inside |
| Total Bedrooms | 4 |
| Entry Level | 1 |
| Main Level Bathrooms | 1 |
| LivingAreaSource | Assessor |
| Total Baths | 2 |
Exterior Features
| Exterior Amenities | Rain Gutters |
|---|---|
| Fencing | Stucco Wall |
| Parking Features | Concrete,Door-Multi,Direct Access,Driveway,Driveway Up Slope From Street,Garage Faces Front,Garage,Garage Door Opener,Oversized,Private,RV Potential,RV Access/Parking,Side By Side |
| Lot Features | Back Yard,Corner Lot,Front Yard,Sprinklers In Front,Lawn,Level,Near Public Transit,Rectangular Lot,Sprinklers On Side,Sprinkler System,Yard |
| Water Source | Public |
| Total Parking | 5 |
| Lot Size Area | 6958 |
| Foundation Details | Slab |
| Spa | true |
| Lot Size Acres | 0.1597 |
| Road Surface Type | Paved |
| Private Pool | true |
| Lot Size Source | Assessor |
| RV Parking Dimensions | 21 feet |
| LotDimensionsSource | Assessor |
Amenities
- Foreclosure
- Views
- Short Sale
- New Construction
- Adult 55+
- Lease To Own
- No HOA Fees
- Furnished
- Primary On Main
- Air Conditioning
- Seller Finance
- Green
- Fixer Upper
- Horse
- Golf
- Fireplace
- Deck
- Garage
- Basement
- Pool
Property vs Single Family Average in 92646
Price
Year Built
 Based on information from California Regional Multiple Listing Service, Inc. as of September 13, 2026 1:19 PM UTC This information is for your personal, non-commercial use and may not be used for any purpose other than to identify prospective properties you may be interested in purchasing. Display of MLS data is usually deemed reliable but is NOT guaranteed accurate by the MLS. Buyers are responsible for verifying the accuracy of all information and should investigate the data themselves or retain appropriate professionals. Information from sources other than the Listing Agent may have been included in the MLS data. Unless otherwise specified in writing, Broker/Agent has not and will not verify any information obtained from other sources. The Broker/Agent providing the information contained herein may or may not have been the Listing and/or Selling Agent.
 Based on information from CRISNet MLS as of September 13, 2026 1:01 PM UTC All data, including all measurements and calculations of area, is obtained from various sources and has not been, and will not be, verified by broker or MLS. All information should be independently reviewed and verified for accuracy. Properties may or may not be listed by the office/agent presenting the information. The listing broker's offer of compensation is made only to participants of the MLS where the listing is filed.
 The MLS™ Combined LA/Westside MLS® (CLAW): All information deemed reliable but not guaranteed. All properties are subject to prior sale, change or withdrawal. Neither listing broker(s) or information provider(s) shall be responsible for any typographical errors, misinformation, misprints and shall be held totally harmless. Listing(s) information is provided for consumer's personal, non-commercial use and may not be used for any purpose other than to identify prospective properties consumers

 Information should be deemed reliable but not guaranteed, all representations are approximate, and individual verification is recommended. Copyright ©2017 All rights reserved.
