
Views
Address
227 Fiore, Irvine, CA
Price
$ 2,880,000
Property Attributes
- MLS#OC26156890
- TypeSingle Family
- Listing Status Active
- CountyOrange
- CityIrvine
- Area Orchard Hills
- NeighborhoodComo
- Zip92602
- Style
- Year Built2023
- Price$ 2,880,000
- Bedrooms4
- Full Bathrooms4
- Half Bathrooms0
- Sqr Footage2800
- Lot Size0.0851 Acres
Data Source:
California Regional MLS (CRMLS)
Property Description
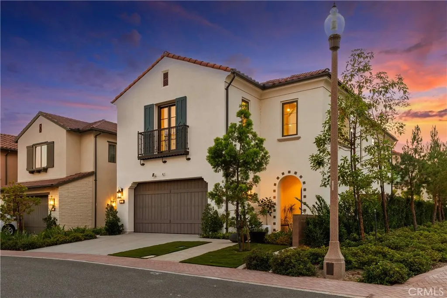
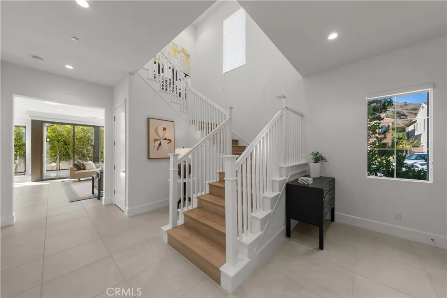
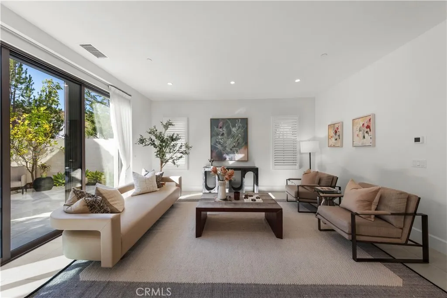
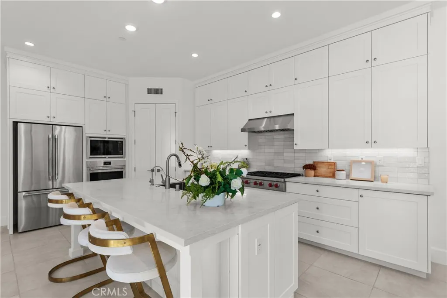
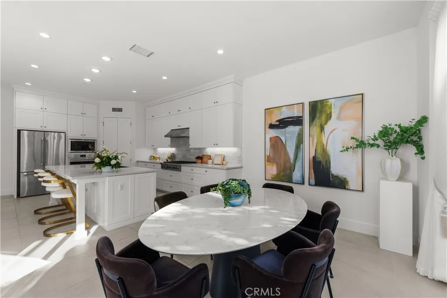
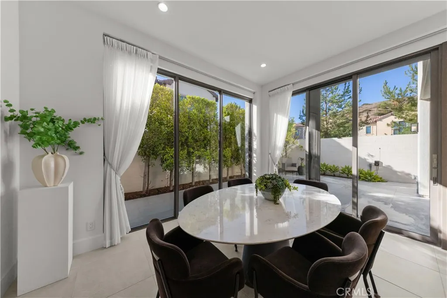
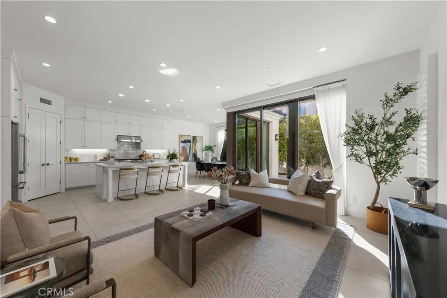
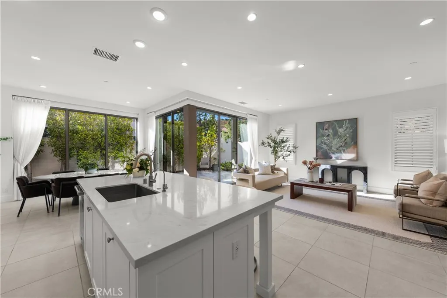
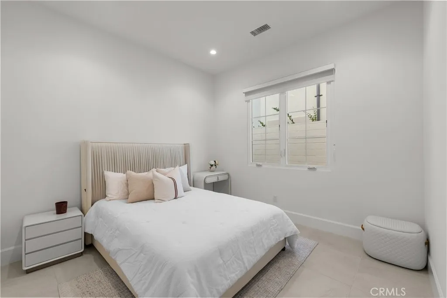
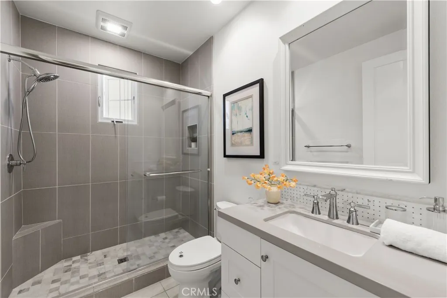
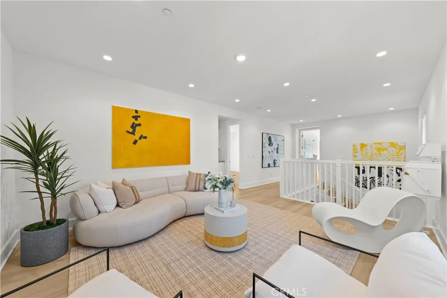
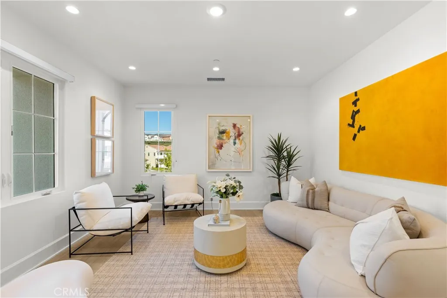
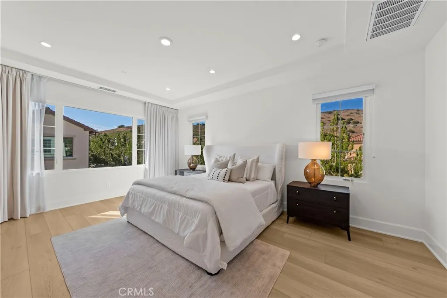
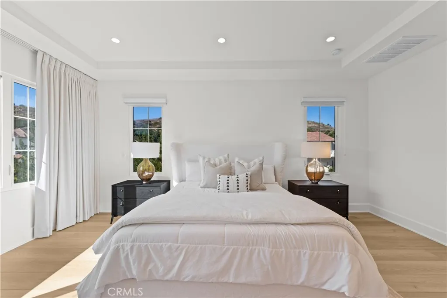
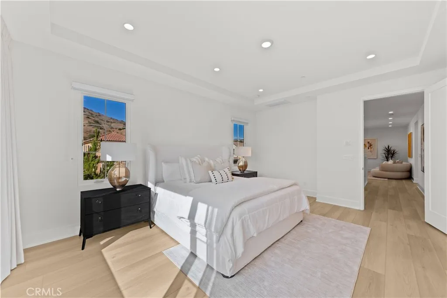
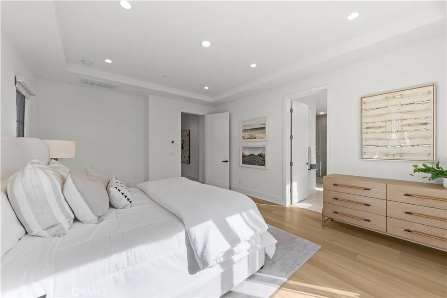
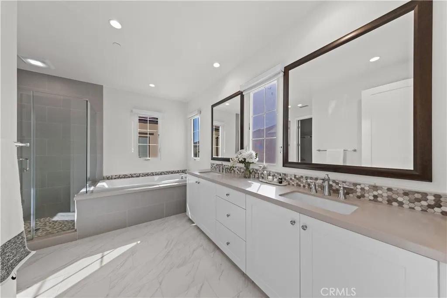
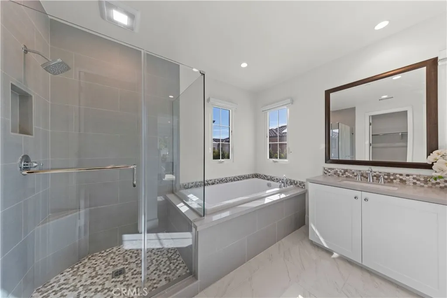
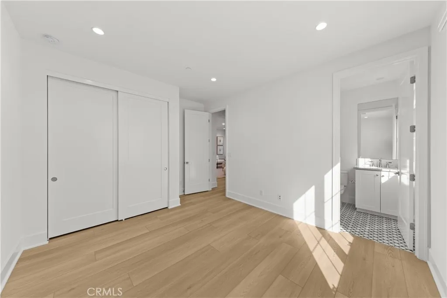
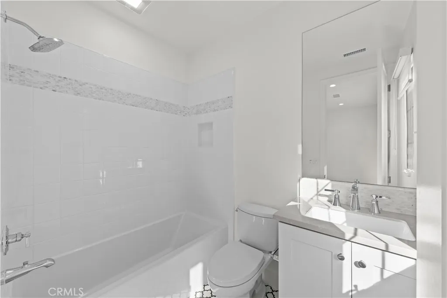
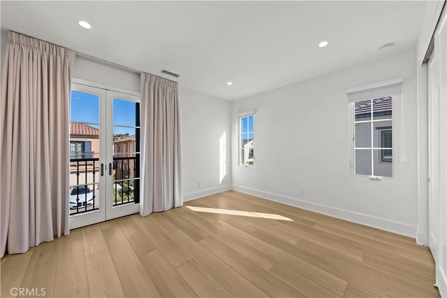
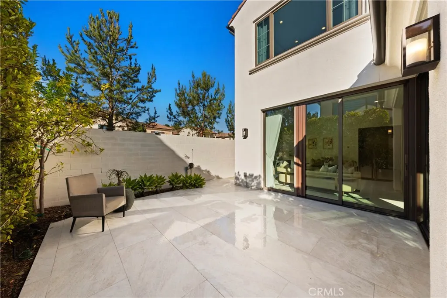
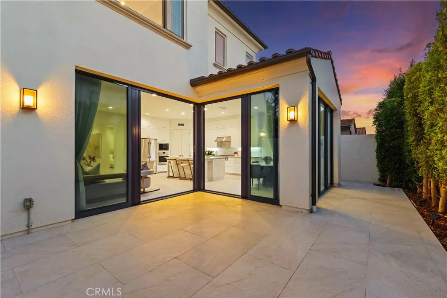
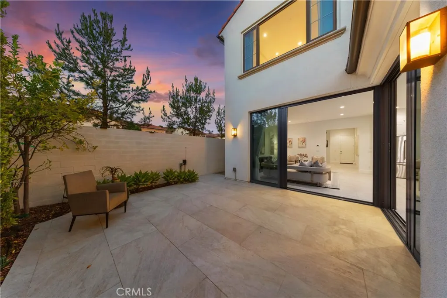
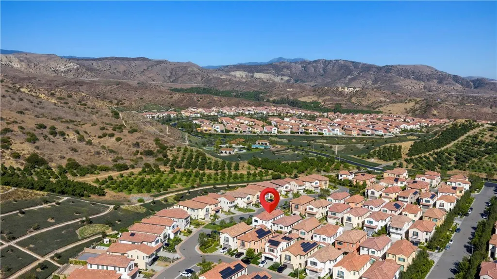
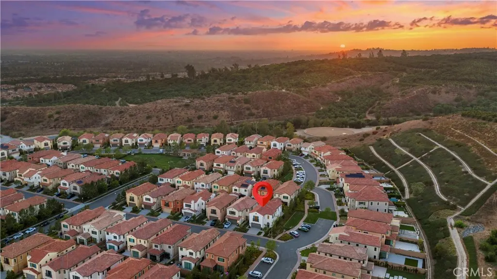
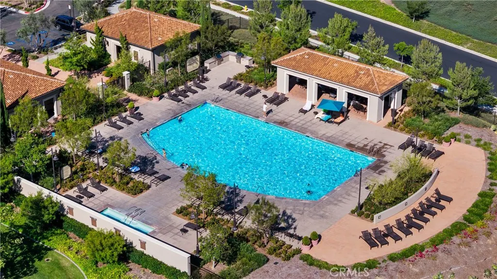
Located in the prestigious guard-gated Reserve at Orchard Hills, this highly upgraded corner residence enjoys a quiet interior corner location with tranquil views of the surrounding hills, offering the perfect blend of luxury, comfort, and privacy. Designed with a desirable open-concept floor plan, the home features 4 spacious en-suite bedrooms, soaring ceilings on both levels, and tall interior doors that create an open, light-filled living environment. The first floor is finished with elegant tile flooring, while the second level showcases beautiful wood flooring throughout. The chef’s kitchen is appointed with premium Wolf appliances, including a built-in oven, microwave, and cooktop, seamlessly connecting to the expansive living and dining areas. Adding to the home’s exceptional quality is a premium Kinetico whole-house water softening and filtration system, providing high-quality water throughout the home for enhanced comfort and everyday living. The professionally landscaped backyard is surrounded by mature greenery, creating a peaceful and private outdoor retreat perfect for relaxing or entertaining. Residents enjoy resort-style amenities, including pools, parks, clubhouses, playgrounds, and scenic walking trails, all within one of Irvine’s most sought-after gated communities. Conveniently located near shopping, dining, major freeways, and within the award-winning Northwood High School attendance boundary, this exceptional home offers luxury living in the heart of Orchard Hills.
| Elementary School | Middle School | High School |
|---|---|---|
| Canyon View Elementary School | Sierra Vista Middle School | Northwood High School |
| Price History | |
|---|---|
| 7/20/2026 | Listed $2,880,000 |
General Features
| Living Area | 2800 |
|---|---|
| Sewer | Public Sewer |
| Heating | Central |
| Cooling | Central Air |
| Utilities | Electricity Available,Natural Gas Available,Sewer Available,Water Available |
| Possession | Close Of Escrow |
| Roof | Spanish Tile |
| Appliances | Dishwasher,Disposal,Microwave,Refrigerator,Tankless Water Heater,Vented Exhaust Fan,Dryer,Washer |
| HOA Fee | 359 |
| Garage Spaces | 2 |
| Pool Features | Community,Association |
| Security Features | Gated with Guard,Gated Community |
| Year Built | 2023 |
| View | Hills,Orchard |
| Stories Count | 2 |
| Levels | Two |
| Property Subtype | Single Family Residence |
| Community Features | Curbs,Street Lights,Sidewalks,Gated,Park,Pool |
| Assoc Fee Paid Per | Monthly |
| County | Orange |
| New Construction | false |
| Property Type | Residential |
| Association Amenities | Sport Court,Outdoor Cooking Area,Barbecue,Picnic Area,Playground,Pool,Spa/Hot Tub |
| HOA | true |
| Attached Garage | true |
| Contingency | All information provided is deemed reliable but not guaranteed. Buyer and Buyer’s Agent are strongly advised to independently verify all information, including but not limited to square footage, lot size, permits, room count, HOA, school attendance, taxes, property condition, features, and any other information affecting the purchase decision. Buyer shall rely solely on their own investigations and inspections. |
| Subdivision Name | Como |
| Garage Y/N | true |
| Full Baths | 4 |
| Special Listing Conditions | Standard |
| Status | Active |
| Directions | Portola Pkwy to Orchard Hills to Ridge Gate to Peak to Fiore |
| High School | Northwood |
| City | Irvine |
| Disclosures | Covenants/Restrictions Disclosure |
| Association Name | Reserve at Orchard Hills |
| Entry Location | 1 |
| Senior Community Y/N | false |
| High School District | Irvine Unified |
| Number Of Units Total | 1 |
| MLS Area | OH - Orchard Hills |
| Lot Size Units | Square Feet |
| Lot Size Square Feet | 3705 |
| Listing Terms | Cash,Conventional,1031 Exchange |
| Spa Features | Community |
| Elementary School | Canyon View |
| Property Attached Y/N | false |
| Land Lease Y/N | false |
| Middle/Junior High School | Sierra Vista |
| Additional Parcels Y/N | false |
| Lease Considered Y/N | false |
| Virtual Tour | https://vimeo.com/1211243981?share=copy&fl=sv&fe=ci |
| Structure Type | House |
| Living Area Units | Square Feet |
| Standard Status | Active |
| Occupancy Type | Vacant |
| Year Built Source | Assessor |
| Tax Lot | 76 |
| Property Sub Type Additional | Single Family Residence |
| PostalCity | IRVINE |
Interior Features
| Interior Amenities | Breakfast Bar,Balcony,Ceiling Fan(s),Separate/Formal Dining Room,High Ceilings,Open Floorplan,Pantry,Quartz Counters,Bedroom on Main Level,Primary Suite,Walk-In Pantry,Walk-In Closet(s) |
|---|---|
| Fireplace Features | None |
| Total Stories | 2 |
| Common Walls | End Unit,No Common Walls |
| Air Conditioning Y/N | true |
| Heating Y/N | true |
| Window Features | Blinds,Drapes,Roller Shields |
| Fireplace Y/N | false |
| Laundry Features | Inside,Laundry Room,Upper Level |
| Total Bedrooms | 4 |
| Entry Level | 1 |
| Main Level Bedrooms | 1 |
| Main Level Bathrooms | 1 |
| LivingAreaSource | Assessor |
| Total Baths | 4 |
Exterior Features
| Parking Features | Direct Access,Door-Single,Driveway,Garage Faces Front,Garage,Garage Door Opener,Side By Side |
|---|---|
| Lot Features | Corner Lot,Front Yard,Landscaped,Near Park,Yard |
| Water Source | Public |
| Total Parking | 2 |
| Lot Size Area | 3705 |
| Spa | true |
| Lot Size Acres | 0.0851 |
| Private Pool | false |
| Lot Size Source | Assessor |
Amenities
- Foreclosure
- Views
- Short Sale
- New Construction
- Adult 55+
- Lease To Own
- No HOA Fees
- Furnished
- Primary On Main
- Air Conditioning
- Seller Finance
- Green
- Fixer Upper
- Horse
- Golf
- Fireplace
- Deck
- Garage
- Basement
- Pool
Property vs Single Family Average in 92602
Price
Year Built
 Based on information from California Regional Multiple Listing Service, Inc. as of September 12, 2026 6:48 PM UTC This information is for your personal, non-commercial use and may not be used for any purpose other than to identify prospective properties you may be interested in purchasing. Display of MLS data is usually deemed reliable but is NOT guaranteed accurate by the MLS. Buyers are responsible for verifying the accuracy of all information and should investigate the data themselves or retain appropriate professionals. Information from sources other than the Listing Agent may have been included in the MLS data. Unless otherwise specified in writing, Broker/Agent has not and will not verify any information obtained from other sources. The Broker/Agent providing the information contained herein may or may not have been the Listing and/or Selling Agent.
 Based on information from CRISNet MLS as of September 12, 2026 6:37 PM UTC All data, including all measurements and calculations of area, is obtained from various sources and has not been, and will not be, verified by broker or MLS. All information should be independently reviewed and verified for accuracy. Properties may or may not be listed by the office/agent presenting the information. The listing broker's offer of compensation is made only to participants of the MLS where the listing is filed.
 The MLS™ Combined LA/Westside MLS® (CLAW): All information deemed reliable but not guaranteed. All properties are subject to prior sale, change or withdrawal. Neither listing broker(s) or information provider(s) shall be responsible for any typographical errors, misinformation, misprints and shall be held totally harmless. Listing(s) information is provided for consumer's personal, non-commercial use and may not be used for any purpose other than to identify prospective properties consumers

 Information should be deemed reliable but not guaranteed, all representations are approximate, and individual verification is recommended. Copyright ©2017 All rights reserved.
