
Views
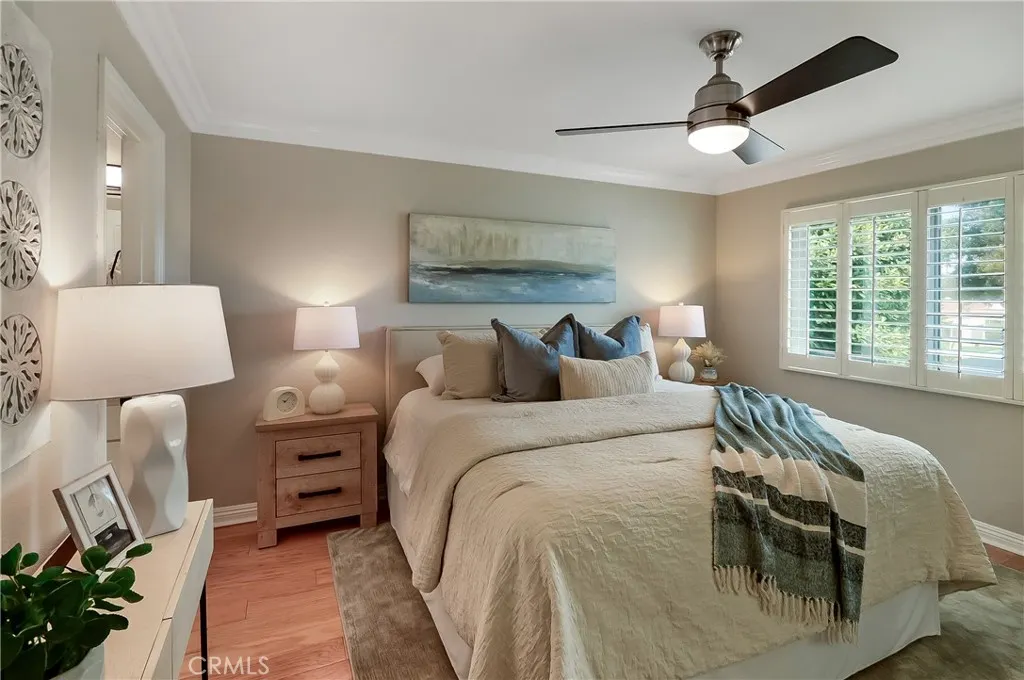
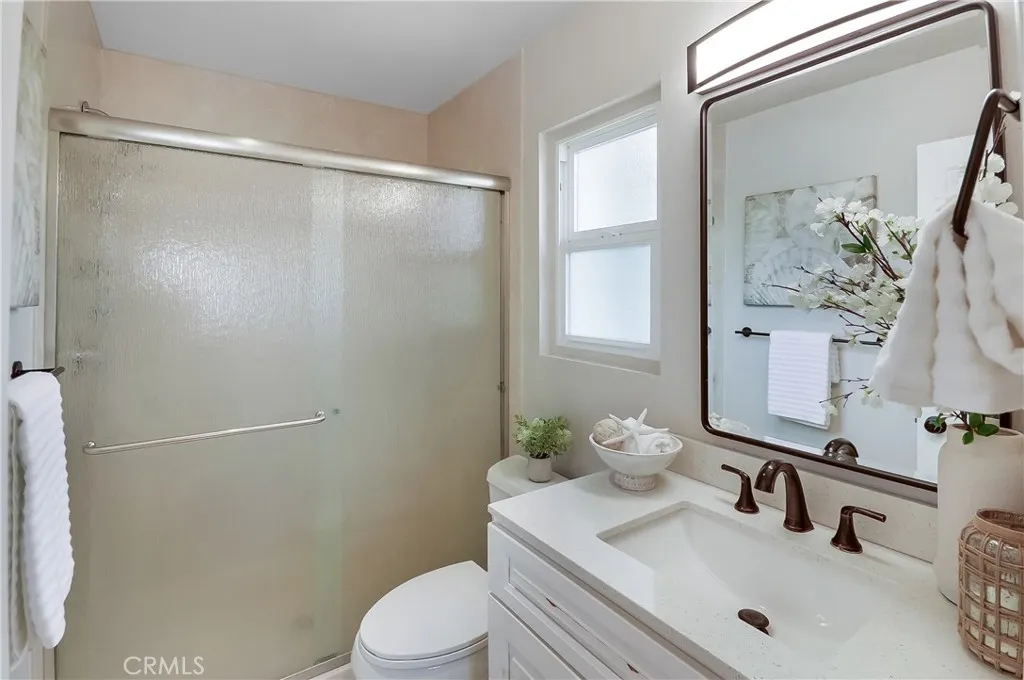
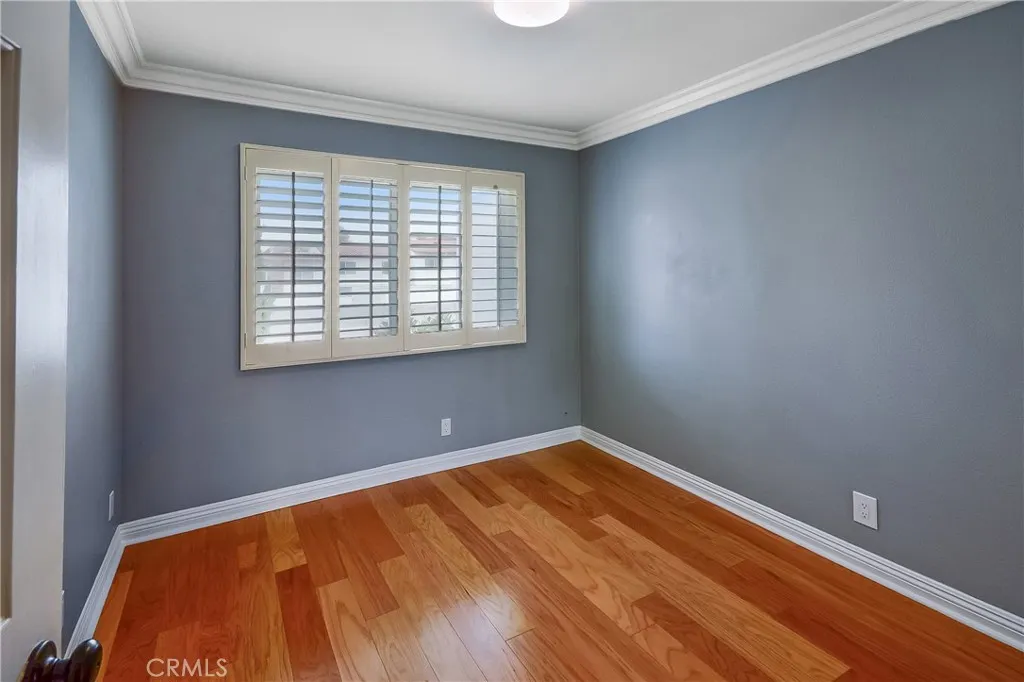
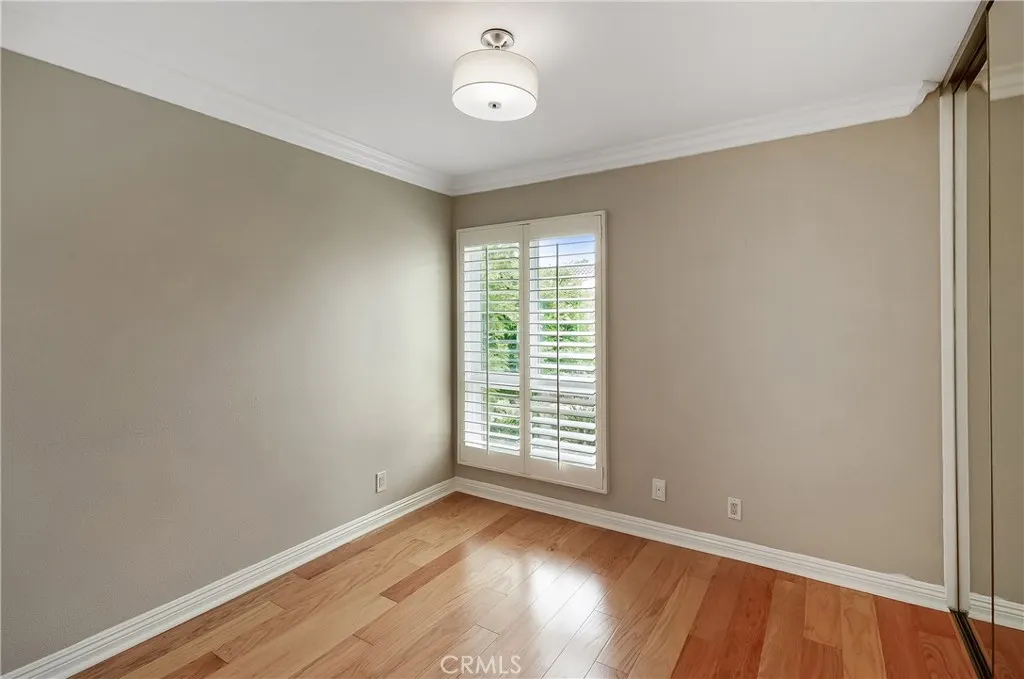
Address
2214 Vista Hogar, Newport Beach, CA
Price
$ 1,675,000
Property Attributes
- MLS#OC26180086
- TypeSingle Family
- Listing Status Active
- CountyOrange
- CityNewport Beach
- Area East Bluff - Harbor View
- NeighborhoodBluffs Plaza Area (BOPL)
- Zip92660
- Style
- Year Built1968
- Price$ 1,675,000
- Bedrooms4
- Full Bathrooms2
- Half Bathrooms1
- Sqr Footage1564
- Lot Size0.0443 Acres
Data Source:
California Regional MLS (CRMLS)
Property Description
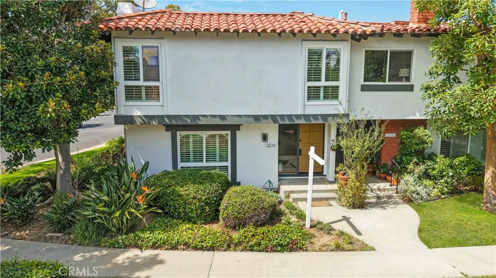
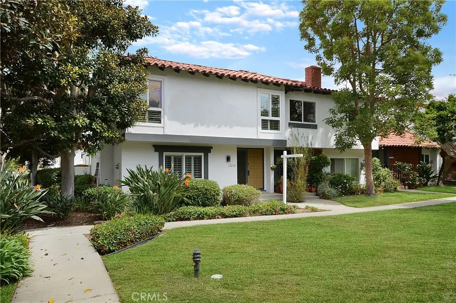
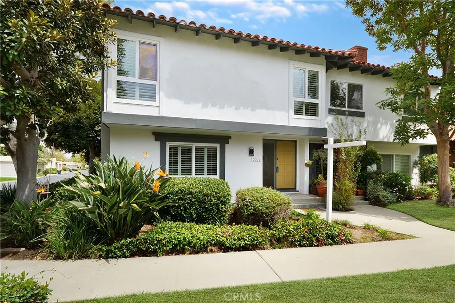
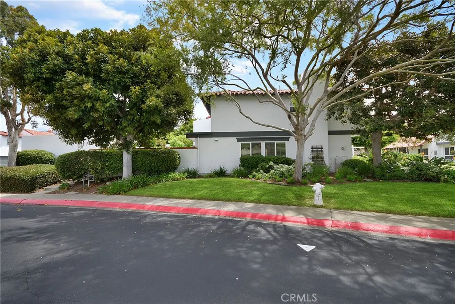
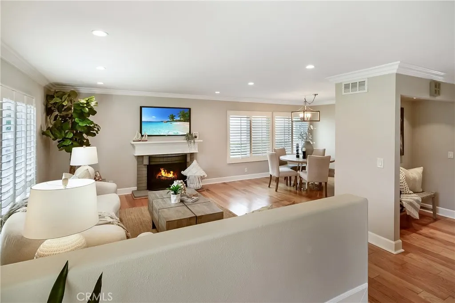
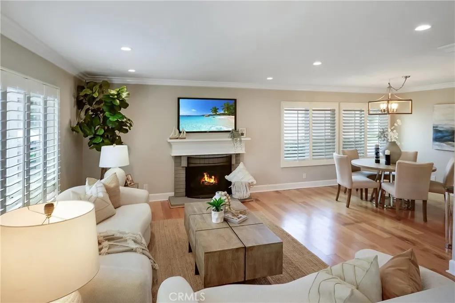
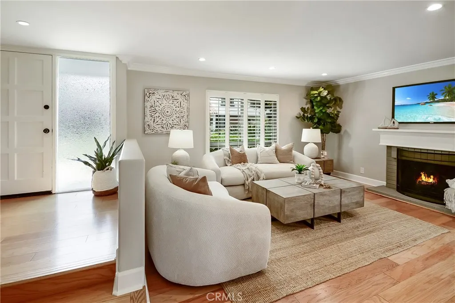
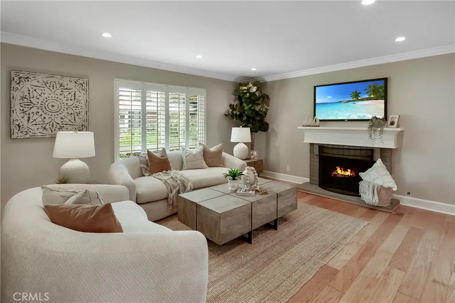
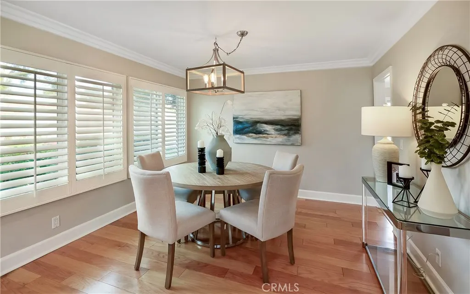
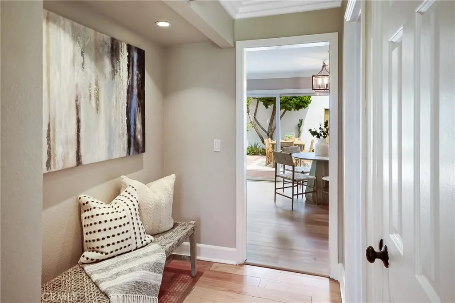
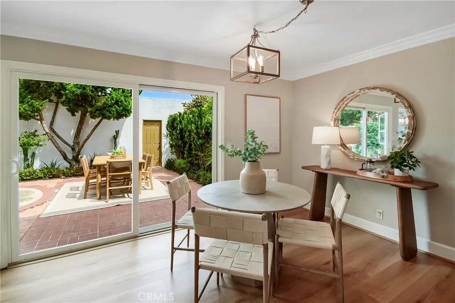
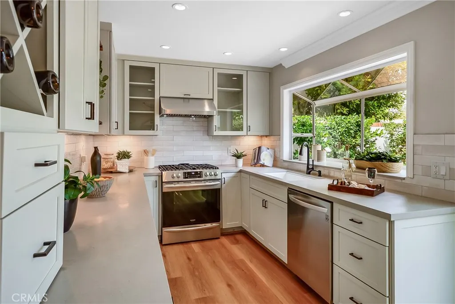
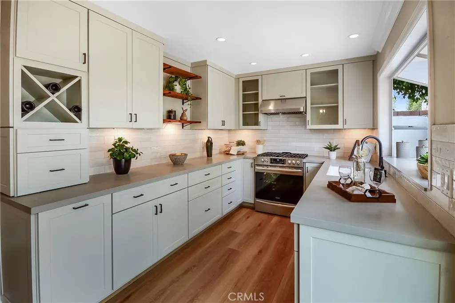
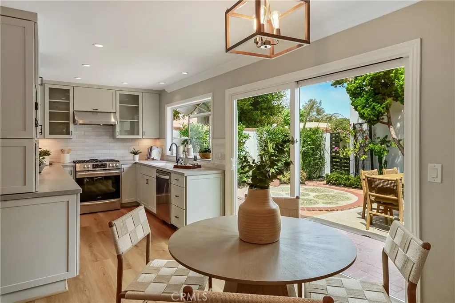
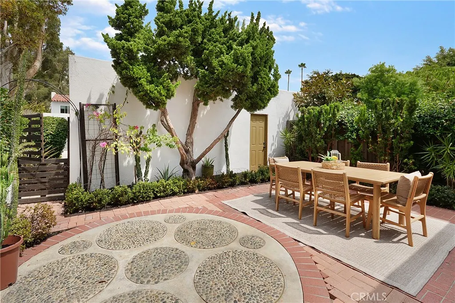
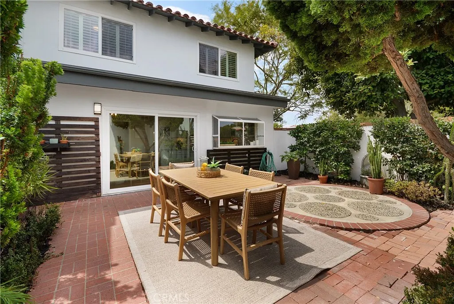
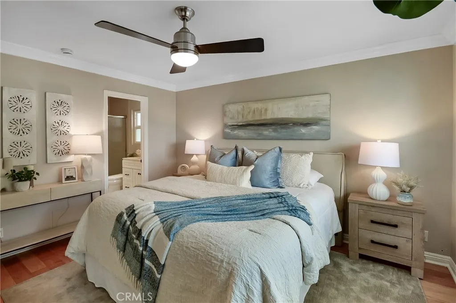
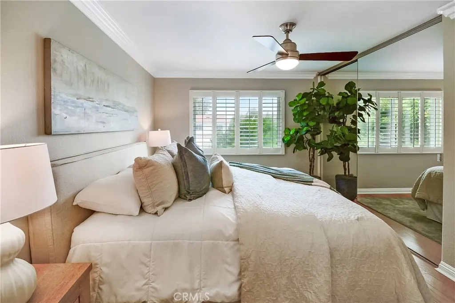
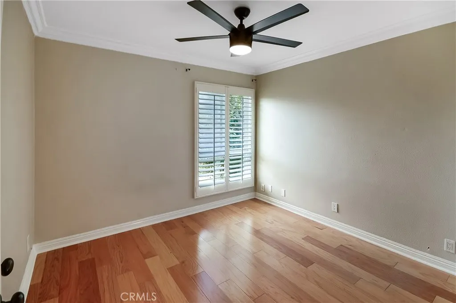
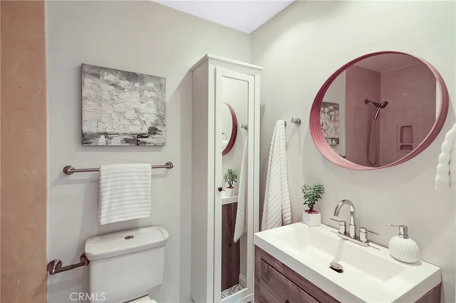
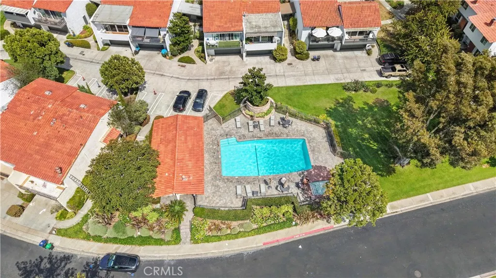
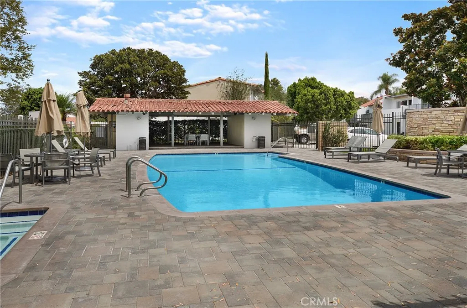
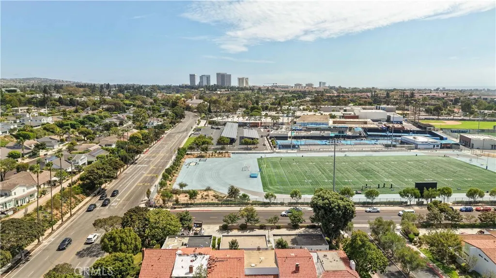
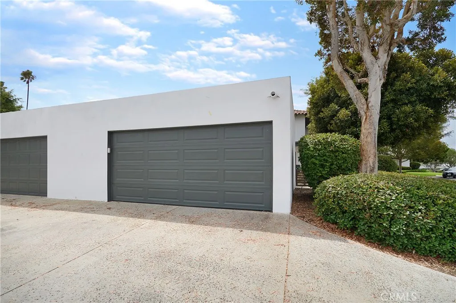
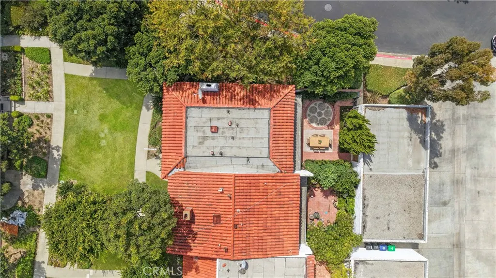
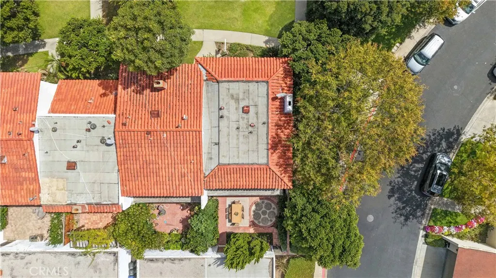
When exceptional location and true scarcity come together, you have 2214 Vista Hogar. Ideally positioned directly across from Corona del Mar High School and just moments from Fashion Island and the beautiful shores of Newport Beach, this rare 4-bedroom, 2.25-bathroom end-unit residence offers an incredible opportunity to experience the Newport Beach lifestyle at an exceptional value. Spanning just under 1,600 square feet, this attached home has recently received a thoughtful refresh, creating a warm and inviting space that is truly move-in ready. The kitchen features new flooring, while freshly painted baseboards and crown molding beautifully complement the designer-inspired wall colors throughout the home. Step outside to a backyard that has just been professionally manicured, creating a private and relaxing setting perfect for morning coffee, entertaining friends, or simply unwinding at the end of the day. As an end unit, the home shares only one common wall, providing an added sense of privacy and tranquility. Its premier location within the community places you just a short stroll from the pool and spa, making it easy to enjoy the amenities and carefree lifestyle this community has to offer. With an unbeatable location, generous bedroom count, desirable end-unit positioning, and proximity to the very best of Newport Beach, opportunities like this are truly hard to find. Come see for yourself why 2214 Vista Hogar is the perfect place to begin living the Newport Beach lifestyle—without breaking the bank.
| High School |
|---|
| Corona Del Mar High School |
| Price History | |
|---|---|
| 8/17/2026 | Listed $1,675,000 |
General Features
| Living Area | 1564 |
|---|---|
| Sewer | Public Sewer |
| Heating | Forced Air |
| Cooling | None |
| Roof | Clay |
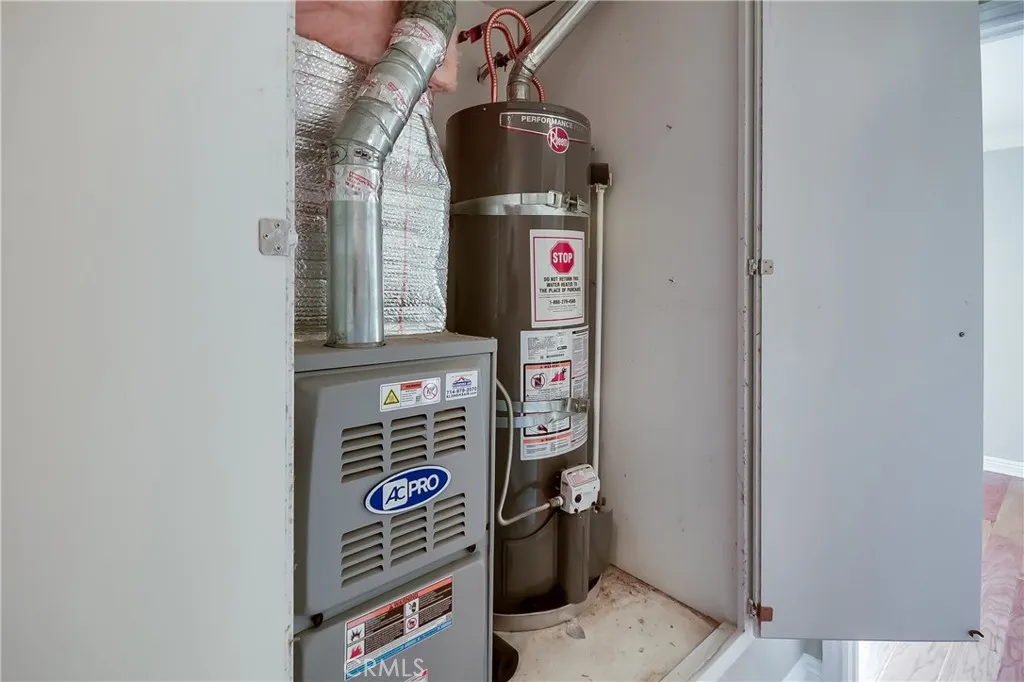
| Appliances | Gas Cooktop,Disposal,Microwave,Refrigerator,Water Heater |
| HOA Fee | 595 |
| Garage Spaces | 2 |
| Patio/Porch Features | Open,Patio |
| Architectural Style | Contemporary,Colonial |
| Pool Features | Community |
| Exclusions | all staging furniture |
| Year Built | 1968 |
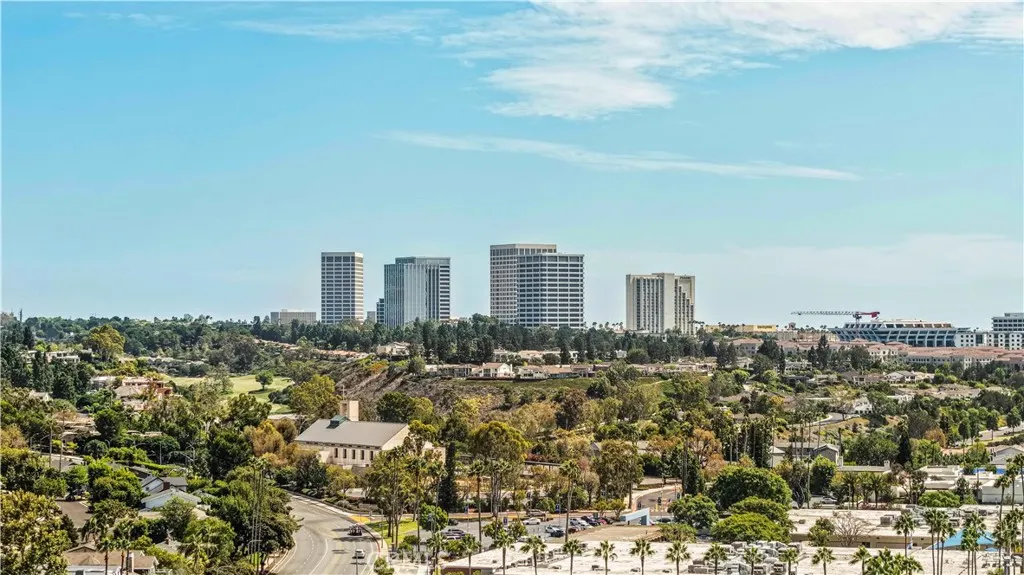
| View | Park/Greenbelt,Trees/Woods |
| Stories Count | 2 |
| Levels | Two |
| Property Subtype | Single Family Residence |
| Community Features | Biking,Curbs,Hiking,Park,Storm Drain(s),Street Lights,Sidewalks,Pool |
| Assoc Fee Paid Per | Monthly |
| County | Orange |
| New Construction | false |
| Property Type | Residential |
| Association Amenities | Clubhouse |
| HOA | true |
| Attached Garage | false |
| Subdivision Name | Bluffs Plaza Area (BOPL) |
| Garage Y/N | true |
| Full Baths | 2 |
| Special Listing Conditions | Standard |
| Status | Active |
| Directions | right across from Corona Del Mar high school |
| High School | Corona Del Mar |
| City | Newport Beach |
| Disclosures | Covenants/Restrictions Disclosure,HOA Disclosure |
| Association Name | the bluffs association |
| Entry Location | 1 |
| Senior Community Y/N | false |
| High School District | Newport Mesa Unified |
| Number Of Units Total | 1 |
| MLS Area | NV - East Bluff - Harbor View |
| Lot Size Units | Square Feet |
| Lot Size Square Feet | 1930 |
| Listing Terms | Cash,Cash to New Loan,Conventional |
| Spa Features | Association |
| Property Attached Y/N | true |
| Land Lease Y/N | false |
| Property Condition | Turnkey |
| Additional Parcels Y/N | false |
| Lease Considered Y/N | false |
| Structure Type | House |
| Living Area Units | Square Feet |
| Standard Status | Active |
| Occupancy Type | Vacant |
| Year Built Source | Assessor |
| Tax Lot | 29 |
| Property Sub Type Additional | Single Family Residence |
| Expected Active Date | 2026-08-21 |
| PostalCity | NEWPORT BEACH |
Interior Features
| Interior Amenities | Crown Molding,Separate/Formal Dining Room,Eat-in Kitchen,Quartz Counters,All Bedrooms Up |
|---|---|
| Flooring | Vinyl,Wood |
| Fireplace Features | Living Room |
| Total Stories | 2 |
| Common Walls | 1 Common Wall |
| Air Conditioning Y/N | false |
| Heating Y/N | true |
| Fireplace Y/N | true |
| Half Baths | 1 |
| Laundry Features | In Garage |
| Total Bedrooms | 4 |
| Entry Level | 1 |
| Main Level Bathrooms | 1 |
| LivingAreaSource | Assessor |
| Total Baths | 3 |
Exterior Features
| Fencing | Wood |
|---|---|
| Parking Features | Garage,Garage Door Opener,Garage Faces Rear |
| Lot Features | 0-1 Unit/Acre |
| Water Source | Public |
| Total Parking | 2 |
| Inclusions | washer/dryer and refrigerator |
| Lot Size Area | 1930 |
| Spa | true |
| Lot Size Acres | 0.0443 |
| Road Surface Type | Paved |
| Private Pool | false |
| Lot Size Source | Assessor |
| Road Frontage Type | City Street |
Amenities
- Foreclosure
- Views
- Short Sale
- New Construction
- Adult 55+
- Lease To Own
- No HOA Fees
- Furnished
- Primary On Main
- Air Conditioning
- Seller Finance
- Green
- Fixer Upper
- Horse
- Golf
- Fireplace
- Deck
- Garage
- Basement
- Pool
Property vs Single Family Average in 92660
Price
Year Built
 Based on information from California Regional Multiple Listing Service, Inc. as of September 13, 2026 1:19 PM UTC This information is for your personal, non-commercial use and may not be used for any purpose other than to identify prospective properties you may be interested in purchasing. Display of MLS data is usually deemed reliable but is NOT guaranteed accurate by the MLS. Buyers are responsible for verifying the accuracy of all information and should investigate the data themselves or retain appropriate professionals. Information from sources other than the Listing Agent may have been included in the MLS data. Unless otherwise specified in writing, Broker/Agent has not and will not verify any information obtained from other sources. The Broker/Agent providing the information contained herein may or may not have been the Listing and/or Selling Agent.
 Based on information from CRISNet MLS as of September 13, 2026 1:01 PM UTC All data, including all measurements and calculations of area, is obtained from various sources and has not been, and will not be, verified by broker or MLS. All information should be independently reviewed and verified for accuracy. Properties may or may not be listed by the office/agent presenting the information. The listing broker's offer of compensation is made only to participants of the MLS where the listing is filed.
 The MLS™ Combined LA/Westside MLS® (CLAW): All information deemed reliable but not guaranteed. All properties are subject to prior sale, change or withdrawal. Neither listing broker(s) or information provider(s) shall be responsible for any typographical errors, misinformation, misprints and shall be held totally harmless. Listing(s) information is provided for consumer's personal, non-commercial use and may not be used for any purpose other than to identify prospective properties consumers

 Information should be deemed reliable but not guaranteed, all representations are approximate, and individual verification is recommended. Copyright ©2017 All rights reserved.
