
Address
22222 Currant Creek, Lake Forest, CA
Price
$ 1,349,900
Property Attributes
- MLS#OC26194293
- TypeSingle Family
- Listing Status Active
- CountyOrange
- CityLake Forest
- Area Lake Forest North
- NeighborhoodCreekside (CR)
- Zip92630
- Style
- Year Built1979
- Price$ 1,349,900
- Bedrooms4
- Full Bathrooms2
- Half Bathrooms1
- Sqr Footage2449
- Lot Size0.1136 Acres
Data Source:
California Regional MLS (CRMLS)
Property Description
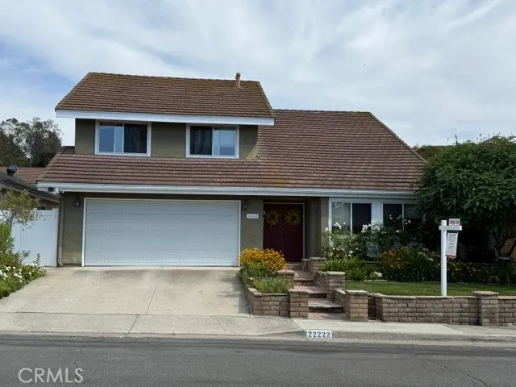

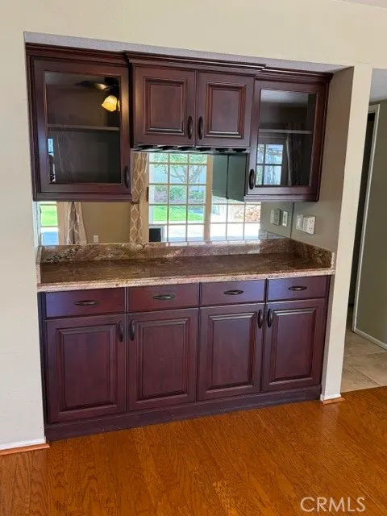
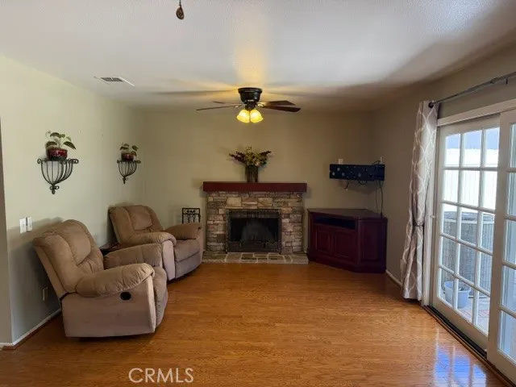
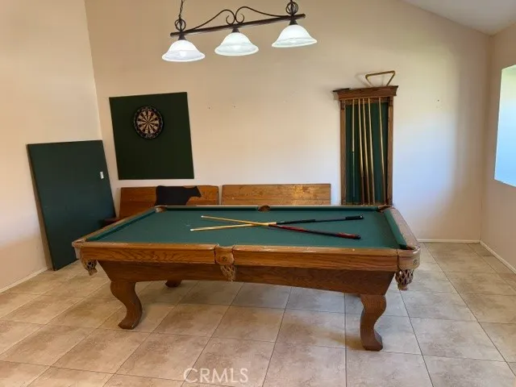
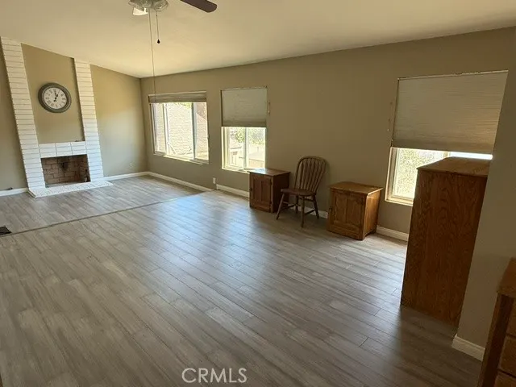
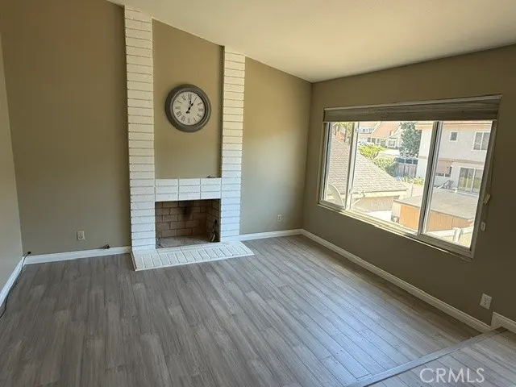
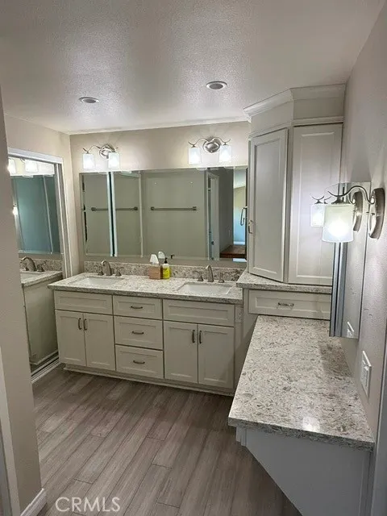
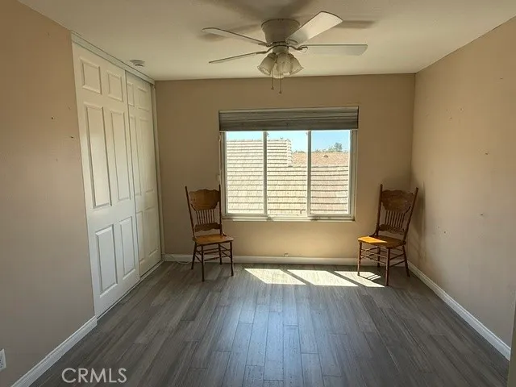
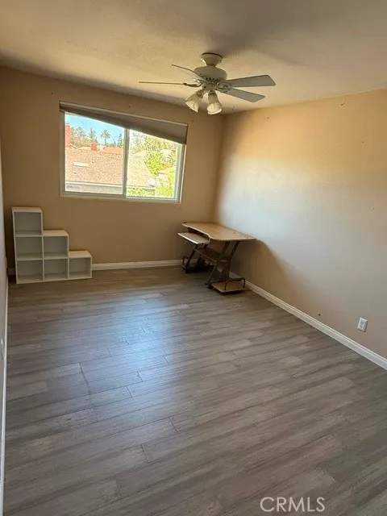
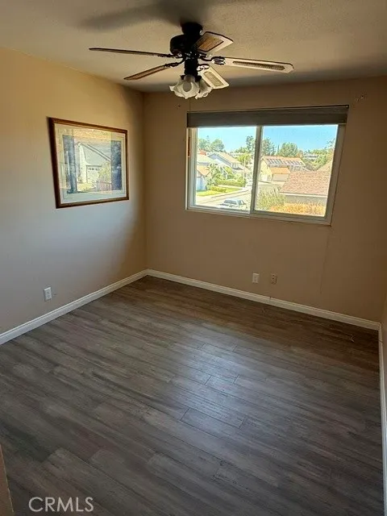
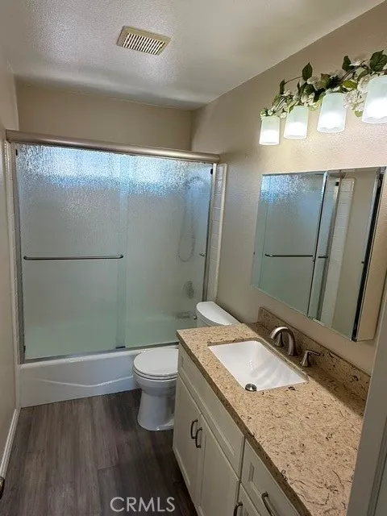
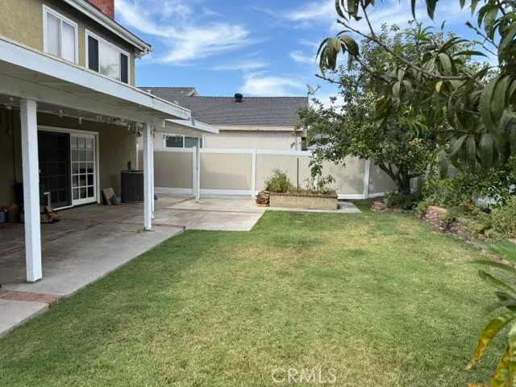
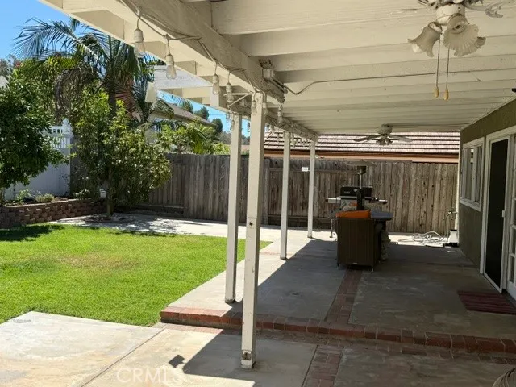
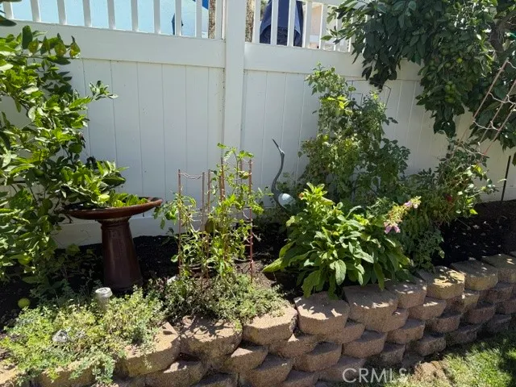
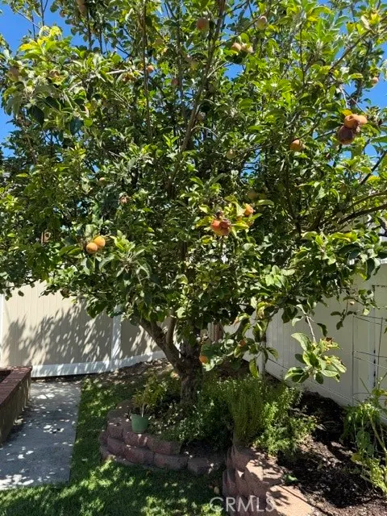
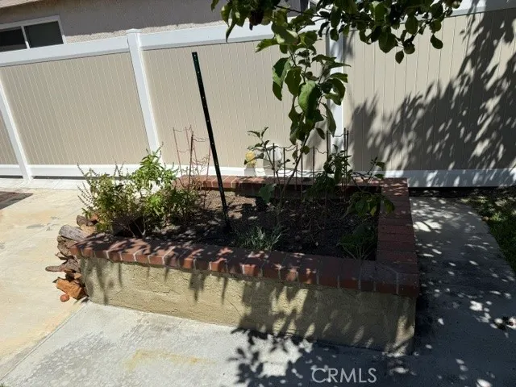
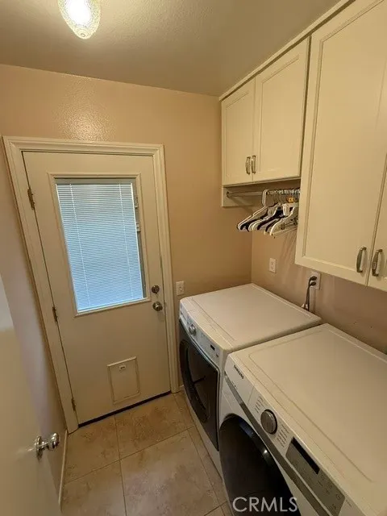
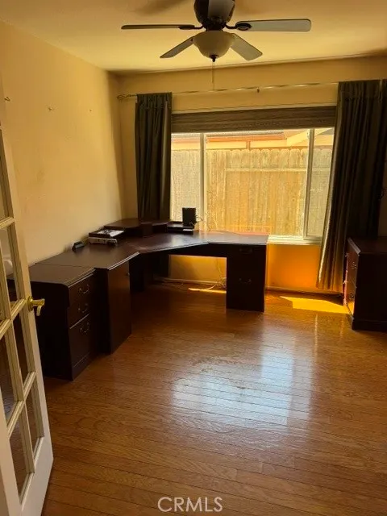
HURRY TO THIS ONE! NO HOA FEES! LOW 1.06% PROPERTY TAX RATE! LOOK AT THE $ PER SQ FT ON THIS UPDATED AND VERY SPACIOUS HOME WITH A UNIQUE FLOOR PLAN WHICH INCLUDES REMODELED KITCHEN WITH GRANITE COUNTERS, FARMHOUSE SINK, DUAL OVENS AND CHERRYWOOD CABINETRY; HUGE FAMILY ROOM INCLUDES TWO SETS OF FRENCH DOORS OFFERING PEACEFUL VIEW TO THE REAR YARD (WHICH BOASTS A GREAT GARDEN INCLUDING MATURE FRUIT PRODUCING FUJI APPLE, MANDARIN ORANGE, PEACH AND LIME TREES PLUS HERB GARDEN OFFERING OREGANO, SAGE, ROSEMARY, THYME, MINT & CHIVES AND VEGETABLES INCLUDE TOMATOES, EGGPLANT, RED JAPANESE AND YELLOW BELL PEPPERS AND A CARROT OR TWO!) PREVIOUS DINING ROOM DESIGN IS CURRENTLY BEING USED AS AN ENCLOSED OFFICE BUT CAN STILL BE A FORMAL DINING ROOM. UPSTAIRS OFFERS AN ENORMOUS PRIMARY SUITE WITH SEVERAL CLOSETS, UPGRADED BATH AREA AND ONE STEP DOWN RETREAT, COMPLETE WITH FIREPLACE! THREE SECONDARY BEDROOMS AND ANOTHER FULL BATH. INSIDE LAUNDRY ROOM INCLUDES WASHER/DRYER. PAID SOLAR, LIGHTWEIGHT CONCRETE ROOF AND REPLACED DUCTING COMPLETE THE BIG TICKET ITEMS. ADDITIONAL UPGRADES INCLUDE RING SYSTEM, CEILING FANS THROUGHOUT, TILE/WOOD FLOORING (NO CARPET), COVERED REAR PATIO & (MOSTLY) VINYL FENCE. ENJOY THE GREAT OUTDOORS AT THE COMMUNITY PARK AND NEARBY CREEK/BIKE PATH OR ENJOY YOUR OWN BUTTERFLY SANCTUARY IN YOUR OWN FRONT YARD!
| Elementary School | Middle School | High School |
|---|---|---|
| Glen Yermo Elementary School | Serrano Intermediate Middle School | El Toro High School |
| Price History | |
|---|---|
| 9/4/2026 | Listed $1,349,900 |
General Features
| Living Area | 2449 |
|---|---|
| Sewer | Public Sewer |
| Heating | Central |
| Cooling | Central Air |
| Utilities | Cable Available,Electricity Connected,Natural Gas Connected,Phone Available,Sewer Connected,Underground Utilities,Water Connected |
| Possession | Close Of Escrow |
| Roof | Concrete |
| Appliances | Built-In Range,Dishwasher,Disposal,Microwave,Refrigerator,Range Hood,Self Cleaning Oven,Vented Exhaust Fan,Water To Refrigerator,Water Heater,Dryer,Washer |
| Zoning | R1 |
| Garage Spaces | 2 |
| Patio/Porch Features | Concrete,Covered |
| Architectural Style | Spanish |
| Pool Features | None |
| Security Features | Smoke Detector(s) |
| Construction Materials | Drywall,Stucco,Copper Plumbing |
| Exclusions | NO HOA! |
| Year Built | 1979 |
| Electric | Electricity - On Property,Photovoltaics Seller Owned |
| View | None |
| Stories Count | 2 |
| Levels | Two |
| Property Subtype | Single Family Residence |
| Community Features | Park |
| Accessibility | None |
| County | Orange |
| New Construction | false |
| Property Type | Residential |
| HOA | false |
| Attached Garage | true |
| Subdivision Name | Creekside (CR) |
| Garage Y/N | true |
| Full Baths | 2 |
| Special Listing Conditions | Standard,Trust |
| Status | Active |
| Directions | EL TORO RD/TRABUCO/CREEKSIDE (R) TO SUNLIGHT CREEK (L) TO SUMMER CREEK (R) TO CURRANT CREEK (L) AND PROPERTY IS ON THE RIGHT |
| High School | El Toro |
| City | Lake Forest |
| Disclosures | Covenants/Restrictions Disclosure |
| Entry Location | FRONT |
| Senior Community Y/N | false |
| High School District | Saddleback Valley Unified |
| Number Of Units Total | 1 |
| MLS Area | LN - Lake Forest North |
| Lot Size Units | Square Feet |
| Lot Size Square Feet | 4950 |
| Listing Terms | Cash,Cash to New Loan,Conventional,FHA,VA Loan |
| Spa Features | None |
| Elementary School | Glen Yermo |
| Property Attached Y/N | false |
| Land Lease Y/N | false |
| Current Financing | Conventional |
| Middle/Junior High School | Serrano Intermediate |
| Property Condition | Additions/Alterations,Updated/Remodeled |
| Additional Parcels Y/N | false |
| Lease Considered Y/N | false |
| Structure Type | House |
| Living Area Units | Square Feet |
| Builder Name | LUCAS HOMES |
| Standard Status | Active |
| Occupancy Type | Owner |
| Year Built Source | Assessor |
| Tax Lot | 42 |
| Property Sub Type Additional | Single Family Residence |
| PostalCity | LAKE FOREST |
Interior Features
| Interior Amenities | Cathedral Ceiling(s),Granite Counters,Open Floorplan,Pantry,All Bedrooms Up,Dressing Area,Galley Kitchen,Primary Suite,Walk-In Closet(s) |
|---|---|
| Flooring | Laminate,Wood |
| Fireplace Features | Family Room,Gas Starter,Primary Bedroom |
| Total Stories | 2 |
| Common Walls | No Common Walls |
| Air Conditioning Y/N | true |
| Heating Y/N | true |
| Window Features | Blinds,Double Pane Windows,Drapes,Screens |
| Fireplace Y/N | true |
| Half Baths | 1 |
| Laundry Features | Inside,Laundry Room,See Remarks |
| Total Bedrooms | 4 |
| Entry Level | 1 |
| Main Level Bathrooms | 1 |
| LivingAreaSource | Assessor |
| Total Baths | 3 |
Exterior Features
| Fencing | Vinyl,Wood |
|---|---|
| Parking Features | Concrete,Direct Access,Door-Single,Driveway,Driveway Up Slope From Street,Garage Faces Front,Garage,Garage Door Opener,On Street |
| Lot Features | Back Yard,Front Yard,Garden,Lawn,Landscaped,Level,Near Park,Near Public Transit,Sprinkler System |
| Water Source | Public |
| Total Parking | 2 |
| Inclusions | PAID SOLAR! |
| Lot Size Area | 4950 |
| Foundation Details | Slab |
| Spa | false |
| Lot Size Acres | 0.1136 |
| Private Pool | false |
| Lot Size Source | Assessor |
| Builder Model | LAGUNA |
Amenities
- Foreclosure
- Views
- Short Sale
- New Construction
- Adult 55+
- Lease To Own
- No HOA Fees
- Furnished
- Primary On Main
- Air Conditioning
- Seller Finance
- Green
- Fixer Upper
- Horse
- Golf
- Fireplace
- Deck
- Garage
- Basement
- Pool
Property vs Single Family Average in 92630
Price
Year Built
 Based on information from California Regional Multiple Listing Service, Inc. as of September 9, 2026 6:52 PM UTC This information is for your personal, non-commercial use and may not be used for any purpose other than to identify prospective properties you may be interested in purchasing. Display of MLS data is usually deemed reliable but is NOT guaranteed accurate by the MLS. Buyers are responsible for verifying the accuracy of all information and should investigate the data themselves or retain appropriate professionals. Information from sources other than the Listing Agent may have been included in the MLS data. Unless otherwise specified in writing, Broker/Agent has not and will not verify any information obtained from other sources. The Broker/Agent providing the information contained herein may or may not have been the Listing and/or Selling Agent.
 Based on information from CRISNet MLS as of September 9, 2026 6:38 PM UTC All data, including all measurements and calculations of area, is obtained from various sources and has not been, and will not be, verified by broker or MLS. All information should be independently reviewed and verified for accuracy. Properties may or may not be listed by the office/agent presenting the information. The listing broker's offer of compensation is made only to participants of the MLS where the listing is filed.
 The MLS™ Combined LA/Westside MLS® (CLAW): All information deemed reliable but not guaranteed. All properties are subject to prior sale, change or withdrawal. Neither listing broker(s) or information provider(s) shall be responsible for any typographical errors, misinformation, misprints and shall be held totally harmless. Listing(s) information is provided for consumer's personal, non-commercial use and may not be used for any purpose other than to identify prospective properties consumers

 Information should be deemed reliable but not guaranteed, all representations are approximate, and individual verification is recommended. Copyright ©2017 All rights reserved.
