
Open House Fri, Sep 11th 10:30 AM - 01:30 PM - Views - Primary on Main
Address
8281 Polk Circle, Huntington Beach, CA
Price
$ 1,650,000
Property Attributes
- MLS#OC26197648
- TypeSingle Family
- Listing Status Coming Soon
- CountyOrange
- CityHuntington Beach
- Area South Huntington Beach
- Neighborhoodother
- Zip92646
- Style
- Year Built1960
- Price$ 1,650,000
- Bedrooms4
- Full Bathrooms3
- Half Bathrooms0
- Sqr Footage2434
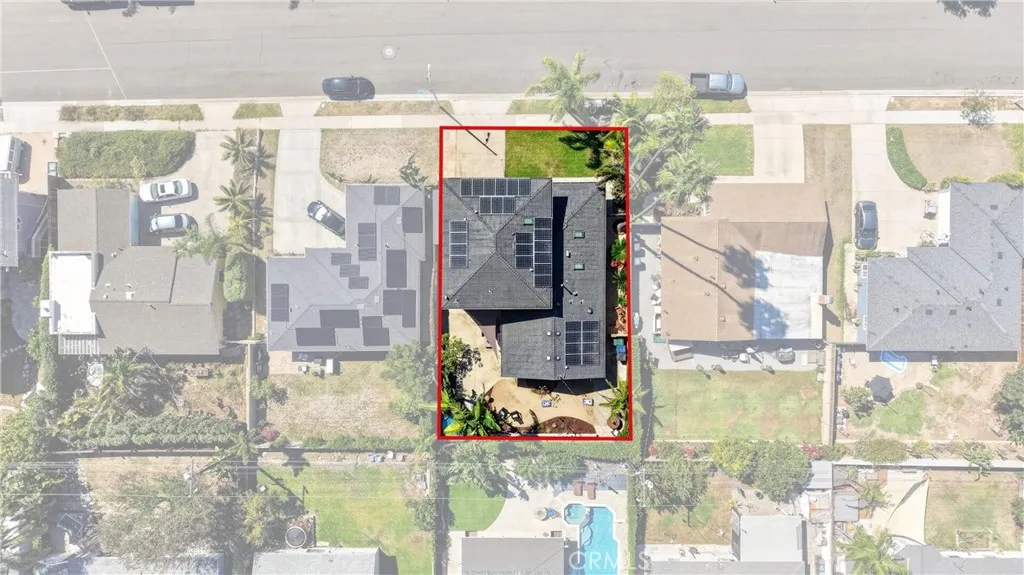
- Lot Size0.1377 Acres
Data Source:
California Regional MLS (CRMLS)
Property Description
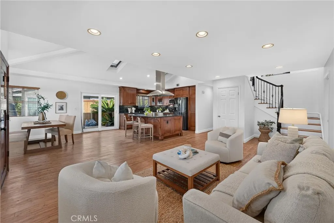
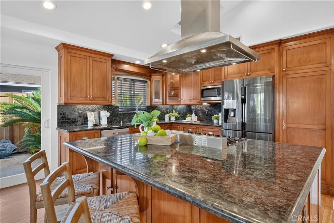
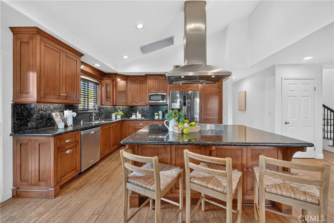
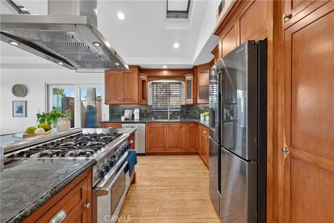
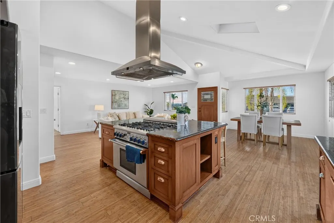
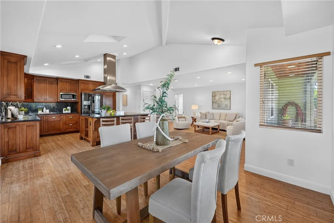
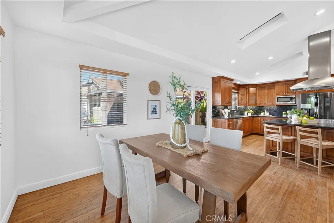
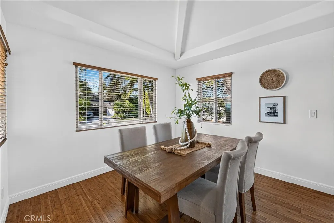
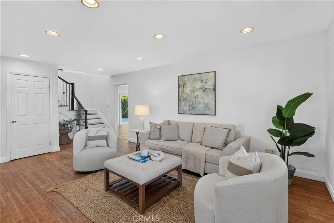
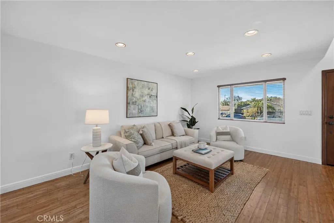
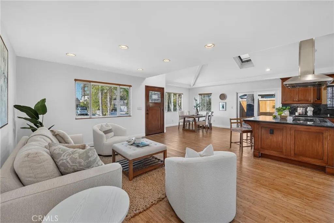
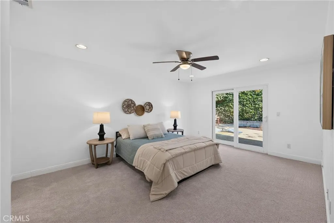
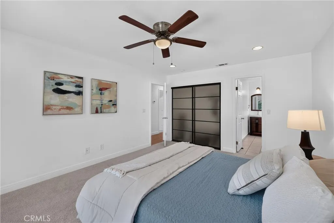
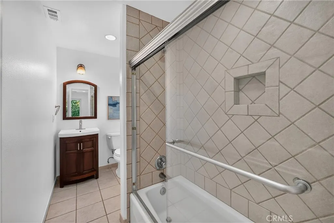
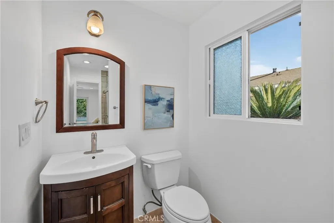
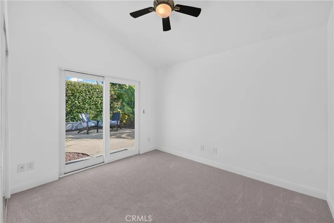
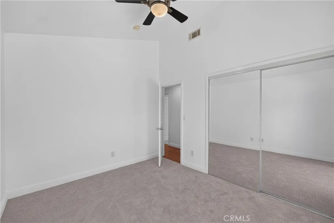
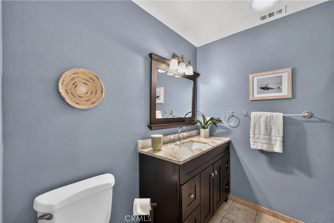
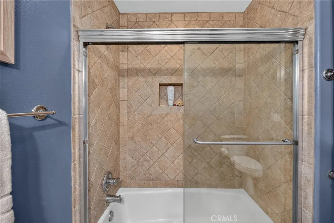
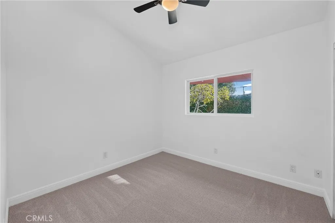
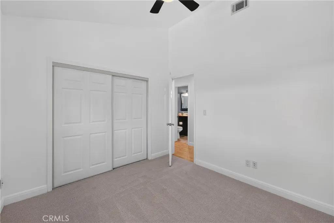
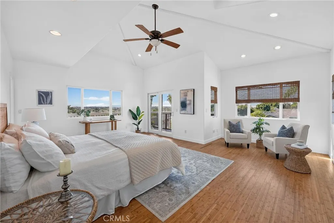
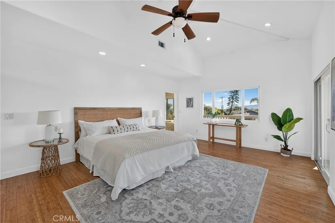
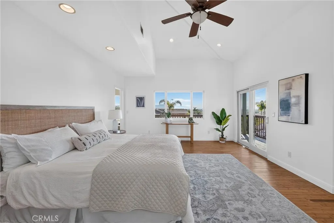
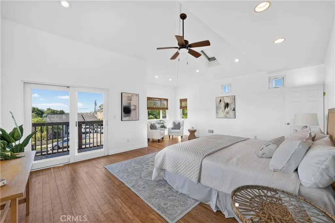
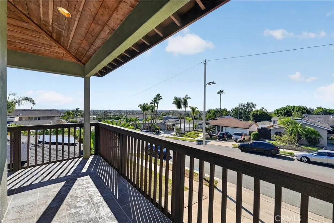
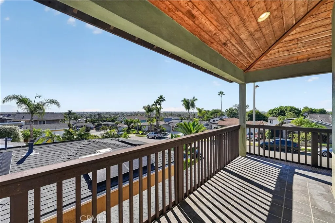
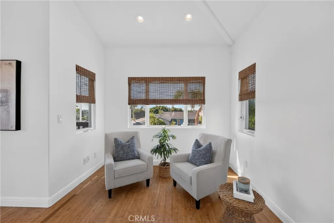
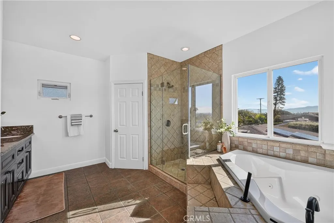
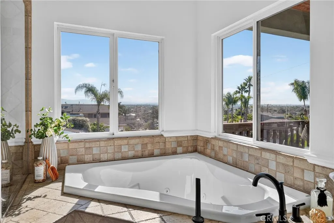
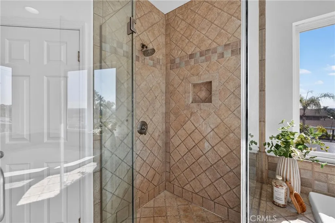
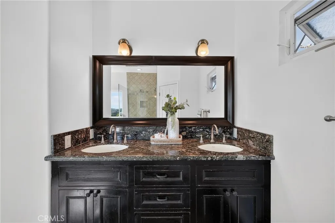
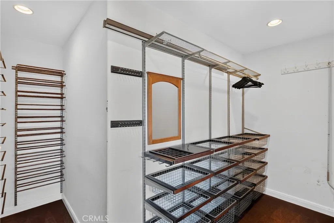
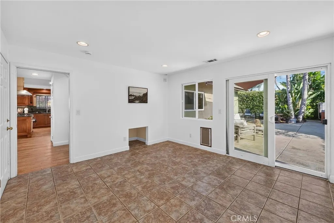
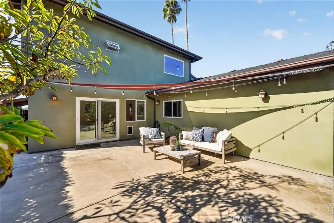
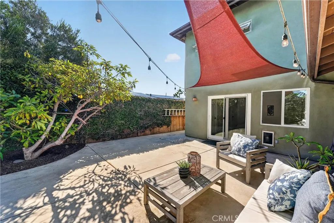
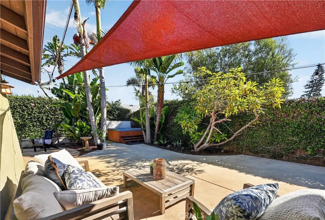
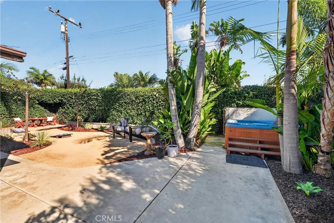
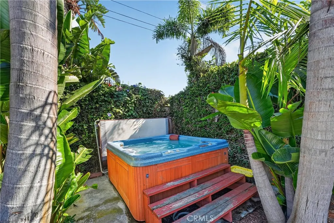
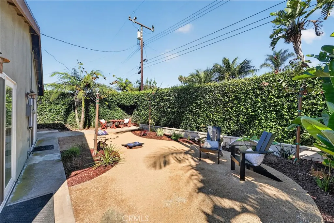
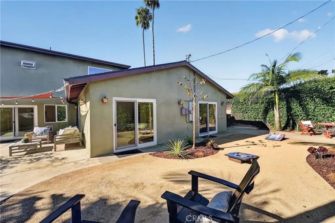
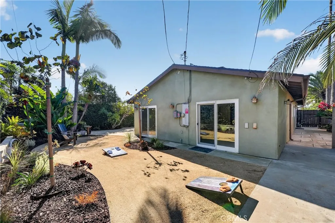
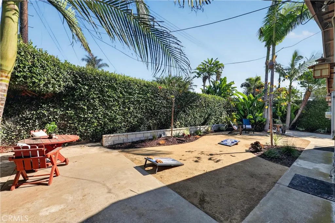
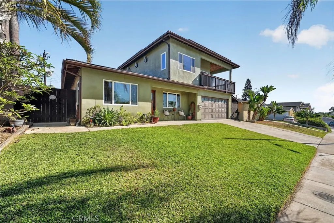
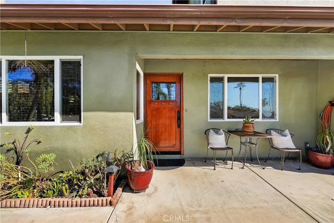
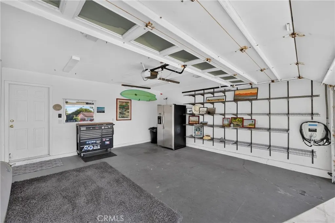
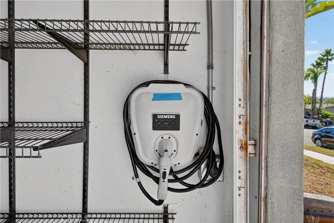
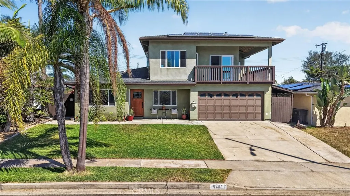
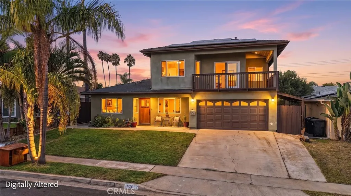
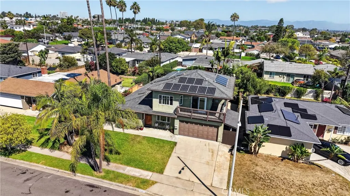
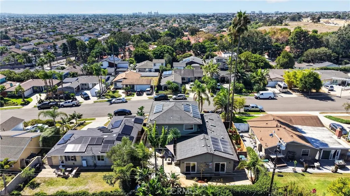
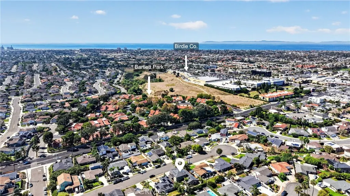
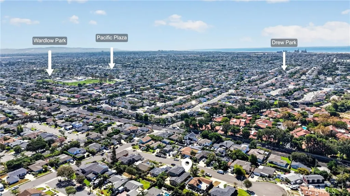
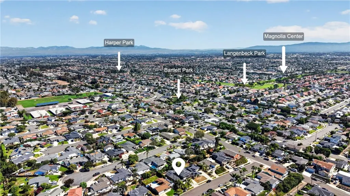
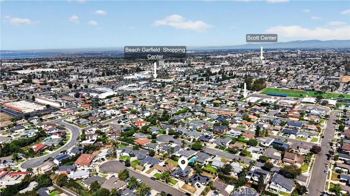
Welcome to effortless coastal living in this beautifully appointed 4-bedroom, 3-bath home offering just over 2,400 square feet, tucked away on a desirable cul-de-sac less than two miles from the beach. Designed with both comfort and versatility in mind, the home features the rare luxury of TWO PRIMARY SUITES—one upstairs and one downstairs—ideal for multigenerational living, extended guests, or a private main-level retreat. At the heart of the home, the spacious kitchen is made for gathering, featuring a 6-burner Thermador range, granite countertops, an oversized center island with breakfast bar seating, pull-out storage, and glass-front cabinetry. Warm bamboo wood flooring flows throughout, while recessed lighting, ceiling fans, and solar tubes enhance the home’s bright and inviting feel. A beautiful staircase with wrought-iron balusters adds architectural character, while the Craftsman-style front door with leaded glass and Baldwin hardware creates a memorable first impression. Step outside through the sliding doors and discover a wonderfully PRIVATE backyard designed for relaxed Southern California living. A generous patio illuminated by party lights sets the stage for summer dinners, weekend gatherings, or quiet evenings under the stars. Enjoy the hot tub, outdoor shower, mature avocado tree, and low-maintenance decomposed granite landscaping—all creating a peaceful outdoor escape just minutes from the coast. Upstairs, the primary suite feels like its own private retreat, opening to an expansive wraparound deck where you can take in views of the Saddleback Mountains and sparkling city lights toward Newport Beach—a beautiful setting for morning coffee or unwinding at the end of the day. Additional highlights include attic storage and a two-car garage with shelving and an outlet for electric-vehicle charging. With TWO PRIMARY SUITES, a private backyard, expansive view deck, cul-de-sac location, and the beach less than two miles away, this special home captures the relaxed indoor-outdoor lifestyle that makes coastal Southern California living so desirable.
| High School |
|---|
| Huntington Beach High School |
| Price History | |
|---|---|
| 9/9/2026 | Listed $1,650,000 |
General Features
| Living Area | 2434 |
|---|---|
| Sewer | Public Sewer |
| Heating | Central |
| Cooling | None |
| Possession | Close Of Escrow |
| Appliances | 6 Burner Stove,Built-In Range,Dishwasher,Microwave |
| Garage Spaces | 2 |
| Patio/Porch Features | Concrete,Front Porch,Patio |
| Pool Features | None |
| Security Features | Carbon Monoxide Detector(s),Smoke Detector(s) |
| Exclusions | CAR CHARGE IN GARAGE |
| Year Built | 1960 |
| Electric | 220 Volts in Garage,Photovoltaics Seller Owned |
| View | City Lights,Mountain(s),Neighborhood |
| Stories Count | 2 |
| Levels | Two |
| Property Subtype | Single Family Residence |
| Community Features | Curbs,Gutter(s),Sidewalks |
| County | Orange |
| New Construction | false |
| Property Type | Residential |
| HOA | false |
| Attached Garage | true |
| Subdivision Name | other |
| Garage Y/N | true |
| Full Baths | 3 |
| Special Listing Conditions | Standard |
| Status | Coming Soon |
| Directions | Enter communty off Yorktown or Garfield between Beach Blvd and Newland |
| High School | Huntington Beach |
| City | Huntington Beach |
| Entry Location | one |
| Senior Community Y/N | false |
| High School District | Huntington Beach Union High |
| Number Of Units Total | 1 |
| MLS Area | 14 - South Huntington Beach |
| Lot Size Units | Square Feet |
| Lot Size Square Feet | 6000 |
| Listing Terms | Cash,Cash to New Loan,Conventional,1031 Exchange |
| Spa Features | Above Ground,Heated,Private |
| Property Attached Y/N | true |
| Land Lease Y/N | false |
| Current Financing | Conventional |
| Property Condition | Turnkey |
| Walk Score | 52 |
| Additional Parcels Y/N | false |
| Lease Considered Y/N | false |
| Structure Type | House |
| Living Area Units | Square Feet |
| Standard Status | Coming Soon |
| Occupancy Type | Vacant |
| Year Built Source | Assessor |
| Tax Lot | 35 |
| Property Sub Type Additional | Single Family Residence |
| Expected Active Date | 2026-09-11 |
| PostalCity | HUNTINGTON BEACH |
Interior Features
| Interior Amenities | Breakfast Bar,Balcony,Ceiling Fan(s),Separate/Formal Dining Room,Eat-in Kitchen,Granite Counters,High Ceilings,Open Floorplan,Recessed Lighting,Storage,Attic,Bedroom on Main Level,Main Level Primary,Multiple Primary Suites,Primary Suite,Utility Room,Walk-In Closet(s) |
|---|---|
| Flooring | Bamboo,Carpet,Tile |
| Fireplace Features | None |
| Total Stories | 2 |
| Common Walls | 2+ Common Walls |
| Air Conditioning Y/N | false |
| Heating Y/N | true |
| Window Features | Skylight(s) |
| Fireplace Y/N | false |
| Laundry Features | Inside,Laundry Closet |
| Total Bedrooms | 4 |
| Entry Level | 1 |
| Main Level Bedrooms | 3 |
| Main Level Bathrooms | 2 |
| LivingAreaSource | Assessor |
| Total Baths | 3 |
Exterior Features
| Parking Features | Direct Access,Door-Single,Garage Faces Front,Garage,Garage Door Opener |
|---|---|
| Lot Features | Cul-De-Sac,Sprinkler System |
| Water Source | Public |
| Total Parking | 2 |
| Lot Size Area | 6000 |
| Foundation Details | None |
| Spa | true |
| Lot Size Acres | 0.1377 |
| Private Pool | false |
| Lot Size Source | Assessor |
Amenities
- Foreclosure
- Views
- Short Sale
- New Construction
- Adult 55+
- Lease To Own
- No HOA Fees
- Furnished
- Primary On Main
- Air Conditioning
- Seller Finance
- Green
- Fixer Upper
- Horse
- Golf
- Fireplace
- Deck
- Garage
- Basement
- Pool
Property vs Single Family Average in 92646
Price
Year Built
Walkscore
In The Neighborhood
Open House
Long Beach
$ 915,000
1345 Linden Avenue
Long Beach, CA 90813
- Type
- Single Family
- Size
- 1,546 SqFt
- Rooms
- 3 Beds + 2 Baths
Open House
Oxnard
$ 699,000
221 Vegas Drive
Oxnard, CA 93030
- Type
- Single Family
- Size
- 1,260 SqFt
- Rooms
- 4 Beds + 2 Baths
Open House
Moraga
$ 2,195,000
149 Sandringham Dr
Moraga, CA 94556
- Type
- Single Family
- Size
- 2,926 SqFt
- Rooms
- 5 Beds + 3 Baths
Just Listed
Modesto
$ 369,000
606 Placid Ln
Modesto, CA 95351
- Type
- Single Family
- Size
- 1,033 SqFt
- Rooms
- 3 Beds + 2 Baths
Just Listed
Suisun City
$ 520,000
807 Scoter Way
Suisun City, CA 94585
- Type
- Single Family
- Size
- 1,488 SqFt
- Rooms
- 3 Beds + 2 Baths
Open House
Santa Rosa
$ 579,900
1015 Rutledge Avenue
Santa Rosa, CA 95405
- Type
- Single Family
- Size
- 1,248 SqFt
- Rooms
- 3 Beds + 2 Baths
Just Listed
Novato
$ 950,000
448 Grandview Ave
Novato, CA 94945
- Type
- Single Family
- Size
- 3,472 SqFt
- Rooms
- 3 Beds + 2.5 Baths
Just Listed
Placentia
$ 1,297,000
352 Eagle Drive
Placentia, CA 92870
- Type
- Single Family
- Size
- 1,764 SqFt
- Rooms
- 5 Beds + 2 Baths
Just Listed
San Clemente
$ 3,895,000
205 W Avenida Valencia
San Clemente, CA 92672
- Type
- Single Family
- Size
- 3,875 SqFt
- Rooms
- 4 Beds + 3.5 Baths
Open House
Bakersfield
$ 769,888
3701 Dayco Way
Bakersfield, CA 93314
- Type
- Single Family
- Size
- 2,709 SqFt
- Rooms
- 4 Beds + 3 Baths
Just Listed
Moorpark
$ 2,299,950
7329 Hightop Street
Moorpark, CA 93021
- Type
- Single Family
- Size
- 4,064 SqFt
- Rooms
- 6 Beds + 5.5 Baths
Open House
Anaheim
$ 958,000
1403 E Florida
Anaheim, CA 92805
- Type
- Single Family
- Size
- 1,293 SqFt
- Rooms
- 3 Beds + 2 Baths
Open House
Anaheim
$ 1,238,000
2023 S Janette
Anaheim, CA 92802
- Type
- Single Family
- Size
- 1,789 SqFt
- Rooms
- 4 Beds + 3 Baths
 Based on information from California Regional Multiple Listing Service, Inc. as of September 10, 2026 10:12 PM UTC This information is for your personal, non-commercial use and may not be used for any purpose other than to identify prospective properties you may be interested in purchasing. Display of MLS data is usually deemed reliable but is NOT guaranteed accurate by the MLS. Buyers are responsible for verifying the accuracy of all information and should investigate the data themselves or retain appropriate professionals. Information from sources other than the Listing Agent may have been included in the MLS data. Unless otherwise specified in writing, Broker/Agent has not and will not verify any information obtained from other sources. The Broker/Agent providing the information contained herein may or may not have been the Listing and/or Selling Agent.
 Based on information from CRISNet MLS as of September 10, 2026 9:50 PM UTC All data, including all measurements and calculations of area, is obtained from various sources and has not been, and will not be, verified by broker or MLS. All information should be independently reviewed and verified for accuracy. Properties may or may not be listed by the office/agent presenting the information. The listing broker's offer of compensation is made only to participants of the MLS where the listing is filed.
 The MLS™ Combined LA/Westside MLS® (CLAW): All information deemed reliable but not guaranteed. All properties are subject to prior sale, change or withdrawal. Neither listing broker(s) or information provider(s) shall be responsible for any typographical errors, misinformation, misprints and shall be held totally harmless. Listing(s) information is provided for consumer's personal, non-commercial use and may not be used for any purpose other than to identify prospective properties consumers

 Information should be deemed reliable but not guaranteed, all representations are approximate, and individual verification is recommended. Copyright ©2017 All rights reserved.
