
Address
3958 Seneca Avenue, Los Angeles, CA
Price
$ 1,779,000
Property Attributes
- MLS#PF25259776
- TypeSingle Family
- Listing Status Active
- CountyLos Angeles
- CityLos Angeles
- Area Atwater
- Zip90039
- Style
- Year Built1921
- Price$ 1,779,000
- Bedrooms3
- Full Bathrooms2
- Half Bathrooms1
- Sqr Footage1813
- Lot Size0.1239 Acres
Data Source:
California Regional MLS (CRMLS)
Property Description
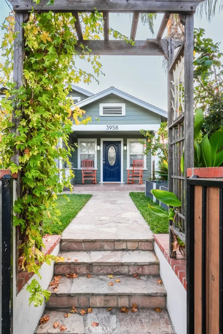
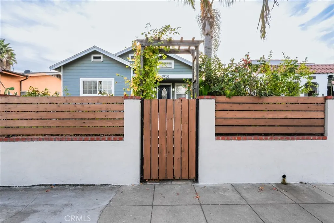
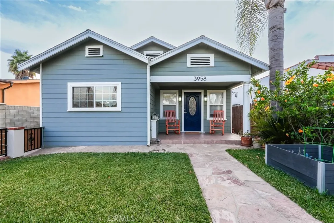
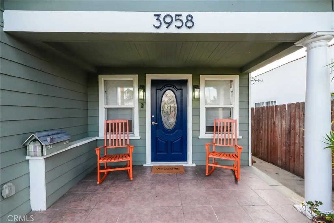
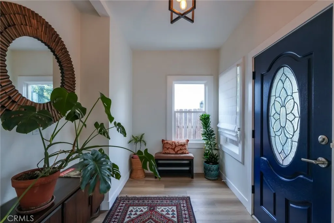
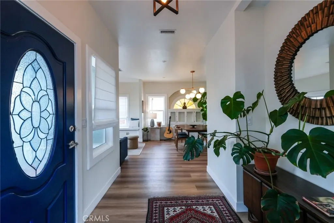
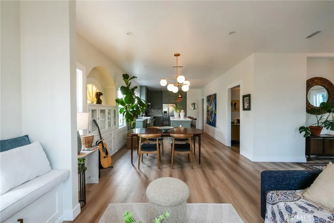
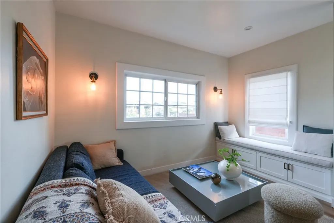
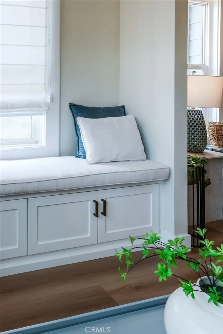
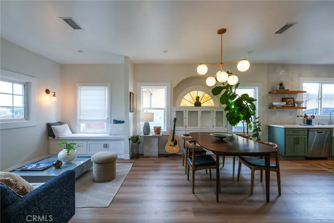
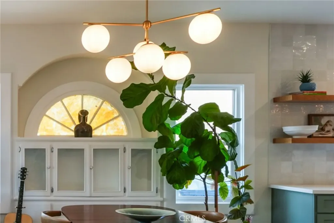
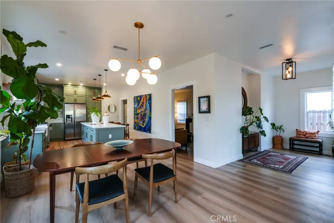
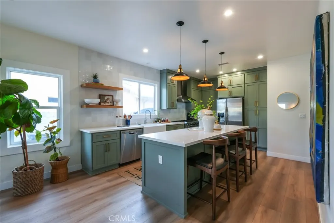
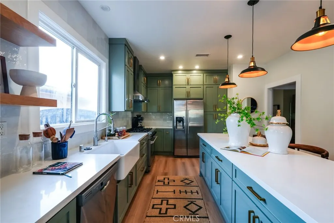
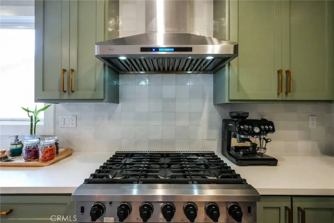
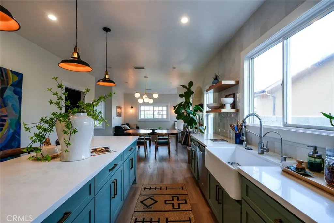
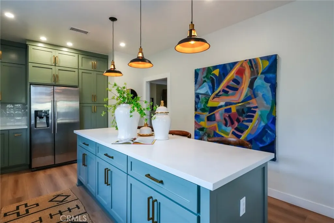
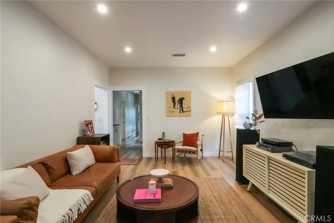
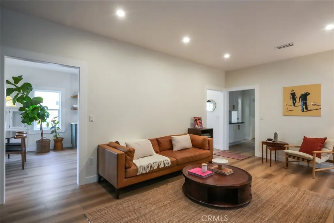
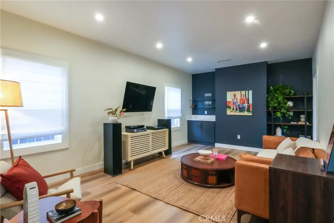
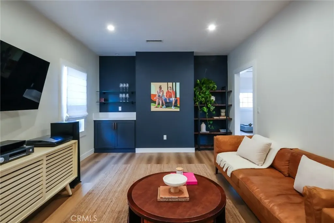
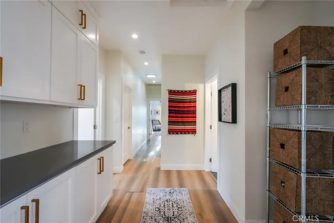
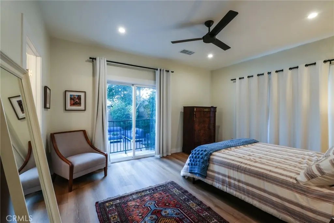
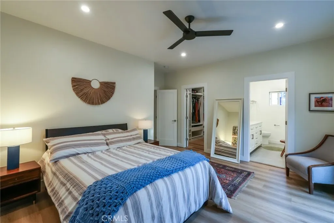
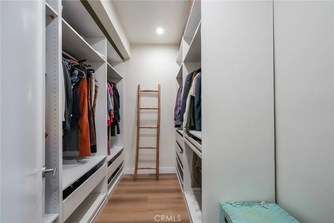
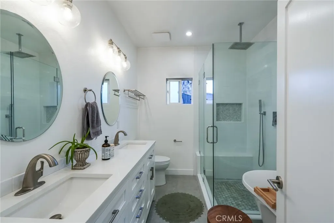
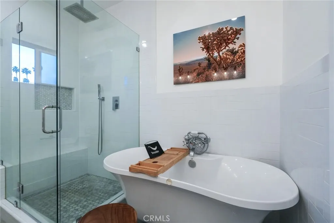
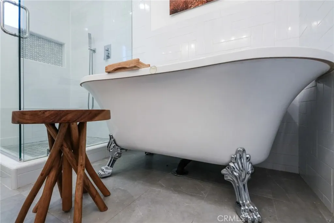
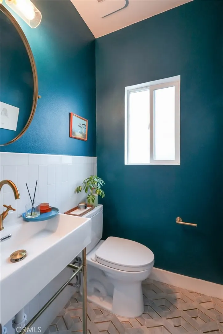
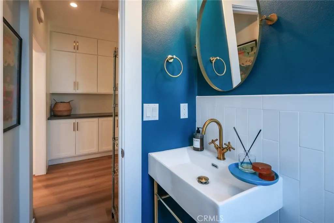
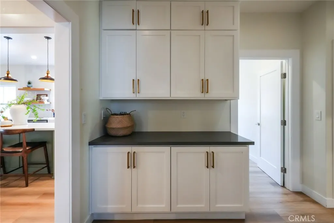
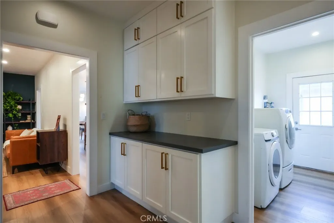
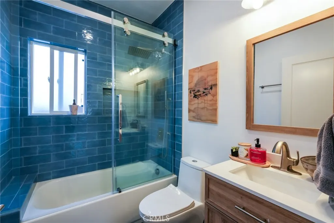
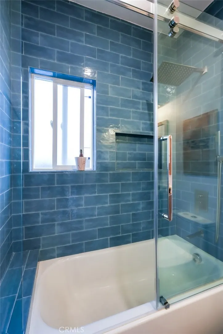
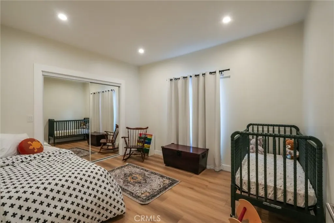
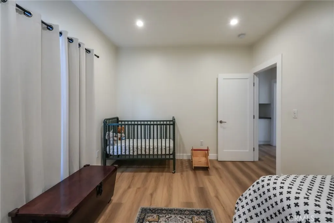
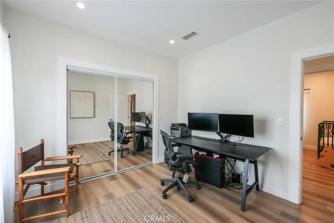
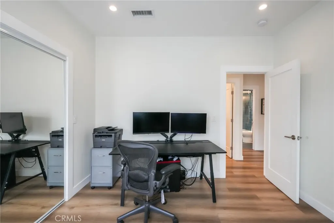
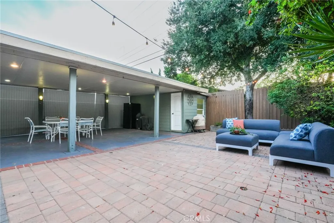
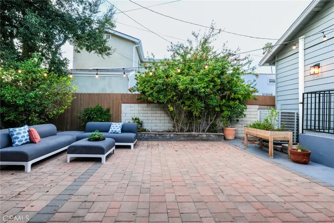
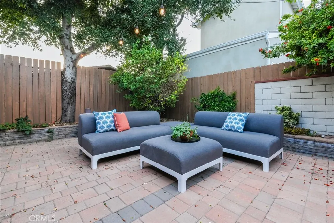
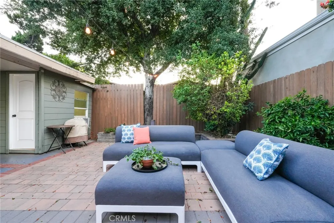
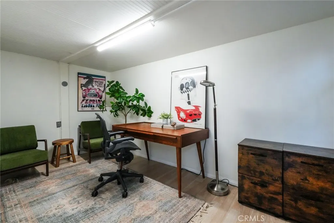
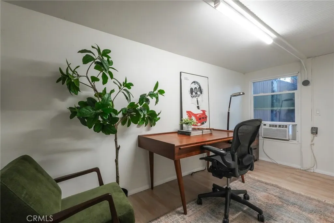
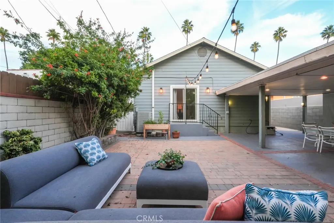
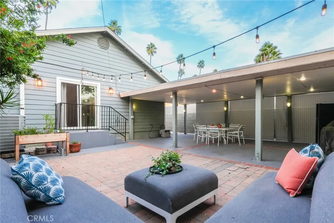
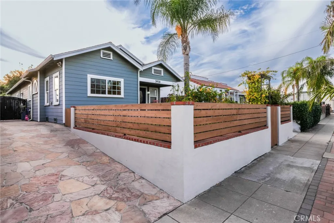
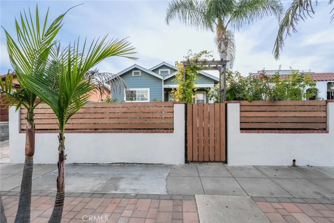
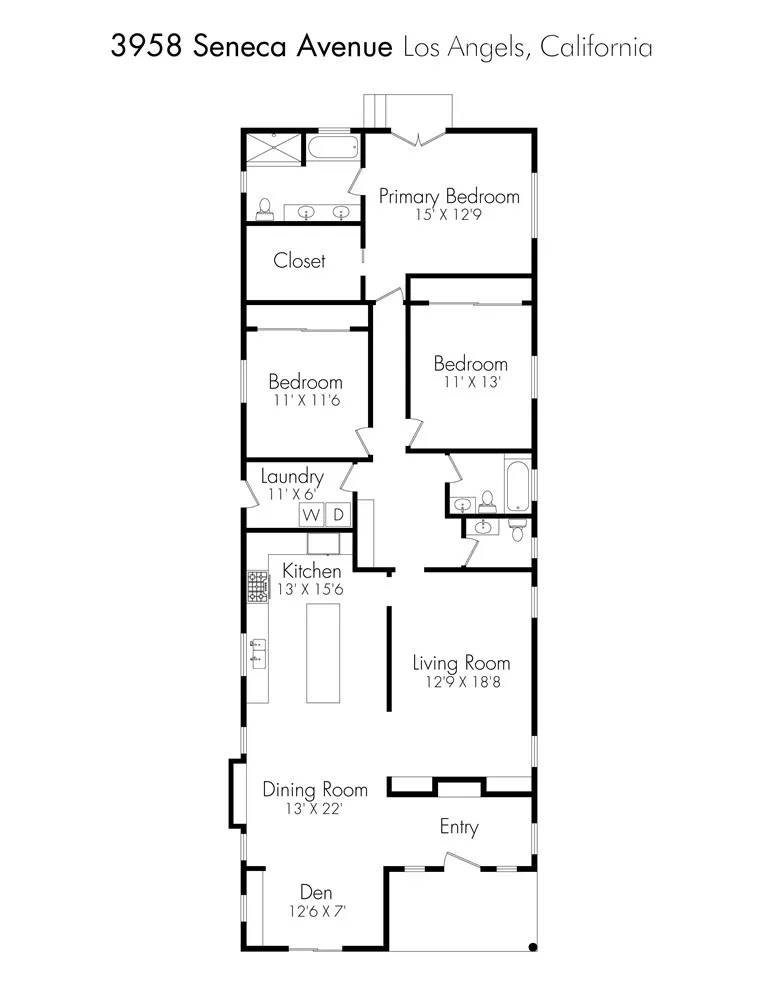
Private Gated Retreat in the Heart of Atwater Village! Tucked behind a vine-draped trellis, this reimagined Atwater Village home offers privacy, modern design, and relaxed California living. Set back from the street, it welcomes you with a charming front yard framed by planters and greenery. Inside, a foyer with nine-foot ceilings opens to a bright dining area accented by an early 1900s built-in and an adjacent sitting space. The remodeled kitchen anchors the home with a large island, quartz countertops, high-end finishes, a 36-inch Thor gas range, and an expansive pantry. A separate living room with a built-in bar creates an ideal space for entertaining or unwinding. Three bedrooms include a serene primary suite with a walk-in closet and a spa-like bath featuring a clawfoot tub, oversized rain shower, and dual vanity. Two full bathrooms plus a powder room serve the home, and a spacious basement offers excellent storage or potential for a wine cellar. The backyard is designed for effortless outdoor living with a large covered patio and a detached bonus room perfect for a private office or studio. Additional features include dual-pane windows, updated plumbing and electrical, a separate laundry room, tankless water heater, 220V EV outlet, CAT-6 wiring, and fruit trees including key lime, pomegranate, and mandarin. Located in Central Atwater, moments from cafés, boutiques, and bike paths, this private sanctuary embodies modern Los Angeles living—stylish, functional, and inviting.
| Price History | |
|---|---|
| 11/20/2025 | Listed $1,799,000 |
| 2/5/2026 | 1$1,779,000 |
General Features
| Living Area | 1813 |
|---|---|
| Sewer | Public Sewer |
| Heating | Central |
| Cooling | Central Air |
| Utilities | Cable Connected,Electricity Connected,Natural Gas Connected,Sewer Connected,Water Connected |
| Possession | Close Of Escrow |
| Roof | Asphalt |
| Appliances | 6 Burner Stove,Gas Oven,Gas Range,Refrigerator,Range Hood,Tankless Water Heater,Vented Exhaust Fan |
| Patio/Porch Features | Covered,Front Porch |
| Architectural Style | Bungalow |
| Pool Features | None |
| Security Features | Carbon Monoxide Detector(s),Smoke Detector(s) |
| Construction Materials | Cement Siding,Drywall |
| Year Built | 1921 |
| Electric | 220 Volts |
| View | None |
| Stories Count | 1 |
| Levels | One |
| Property Subtype | Single Family Residence |
| Community Features | Street Lights,Sidewalks |
| Accessibility | None |
| County | Los Angeles |
| New Construction | false |
| Property Type | Residential |
| HOA | false |
| Facing Direction | East |
| Garage Y/N | false |
| Other Structures | Workshop |
| Full Baths | 2 |
| Special Listing Conditions | Standard |
| Status | Active |
| Directions | Seneca south of Los Feliz |
| City | Los Angeles |
| Disclosures | Rent Control |
| Entry Location | 1 |
| Senior Community Y/N | false |
| High School District | Atwater |
| Open Parking Spaces | 2 |
| Number Of Units Total | 1 |
| MLS Area | 606 - Atwater |
| Lot Size Units | Square Feet |
| Lot Size Square Feet | 5398 |
| Listing Terms | Cash,Cash to New Loan |
| Spa Features | None |
| Property Attached Y/N | false |
| Land Lease Y/N | false |
| Current Financing | Conventional |
| Property Condition | Updated/Remodeled,Turnkey |
| Additional Parcels Y/N | false |
| Lease Considered Y/N | false |
| Rent Control Y/N | true |
| Structure Type | House |
| Living Area Units | Square Feet |
| Standard Status | Active |
| Occupancy Type | Owner |
| Year Built Source | Assessor |
| Tax Lot | 14 |
| Property Sub Type Additional | Single Family Residence |
| PostalCity | LOS ANGELES |
Interior Features
| Interior Amenities | Breakfast Bar,Dry Bar,Separate/Formal Dining Room,Open Floorplan,Quartz Counters,Recessed Lighting,Wired for Data,Walk-In Closet(s) |
|---|---|
| Basement | Finished |
| Flooring | Tile,Vinyl |
| Fireplace Features | None |
| Total Stories | 1 |
| Common Walls | No Common Walls |
| Basement (Y/N) | true |
| Air Conditioning Y/N | true |
| Heating Y/N | true |
| Window Features | Double Pane Windows |
| Fireplace Y/N | false |
| Half Baths | 1 |
| Laundry Features | Laundry Room |
| Total Bedrooms | 3 |
| Entry Level | 1 |
| Main Level Bedrooms | 3 |
| Main Level Bathrooms | 3 |
| LivingAreaSource | Assessor |
| Total Baths | 3 |
Exterior Features
| Exterior Amenities | Lighting |
|---|---|
| Fencing | Block,Wood |
| Parking Features | Driveway |
| Lot Features | Back Yard,Front Yard,Sprinklers In Front |
| Water Source | Public |
| Total Parking | 2 |
| Lot Size Area | 5398 |
| Foundation Details | Concrete Perimeter |
| Spa | false |
| Lot Size Acres | 0.1239 |
| Road Surface Type | Paved |
| Private Pool | false |
| Lot Size Source | Assessor |
| Door Features | Sliding Doors |
| Road Frontage Type | City Street |
Amenities
- Foreclosure
- Views
- Short Sale
- New Construction
- Adult 55+
- Lease To Own
- No HOA Fees
- Furnished
- Primary On Main
- Air Conditioning
- Seller Finance
- Green
- Fixer Upper
- Horse
- Golf
- Fireplace
- Deck
- Garage
- Basement
- Pool
Property vs Single Family Average in 90039
Price
Year Built
 Based on information from California Regional Multiple Listing Service, Inc. as of September 13, 2026 1:19 PM UTC This information is for your personal, non-commercial use and may not be used for any purpose other than to identify prospective properties you may be interested in purchasing. Display of MLS data is usually deemed reliable but is NOT guaranteed accurate by the MLS. Buyers are responsible for verifying the accuracy of all information and should investigate the data themselves or retain appropriate professionals. Information from sources other than the Listing Agent may have been included in the MLS data. Unless otherwise specified in writing, Broker/Agent has not and will not verify any information obtained from other sources. The Broker/Agent providing the information contained herein may or may not have been the Listing and/or Selling Agent.
 Based on information from CRISNet MLS as of September 13, 2026 1:01 PM UTC All data, including all measurements and calculations of area, is obtained from various sources and has not been, and will not be, verified by broker or MLS. All information should be independently reviewed and verified for accuracy. Properties may or may not be listed by the office/agent presenting the information. The listing broker's offer of compensation is made only to participants of the MLS where the listing is filed.
 The MLS™ Combined LA/Westside MLS® (CLAW): All information deemed reliable but not guaranteed. All properties are subject to prior sale, change or withdrawal. Neither listing broker(s) or information provider(s) shall be responsible for any typographical errors, misinformation, misprints and shall be held totally harmless. Listing(s) information is provided for consumer's personal, non-commercial use and may not be used for any purpose other than to identify prospective properties consumers

 Information should be deemed reliable but not guaranteed, all representations are approximate, and individual verification is recommended. Copyright ©2017 All rights reserved.
