
Price Reduction - Views - Golf Course
Address
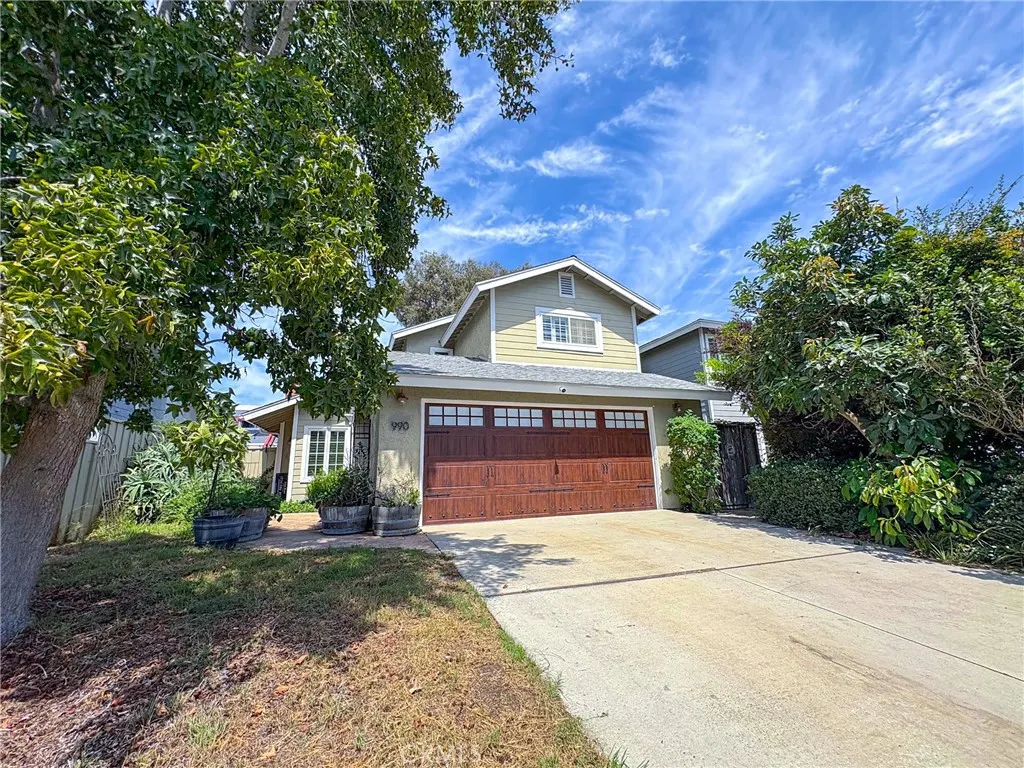
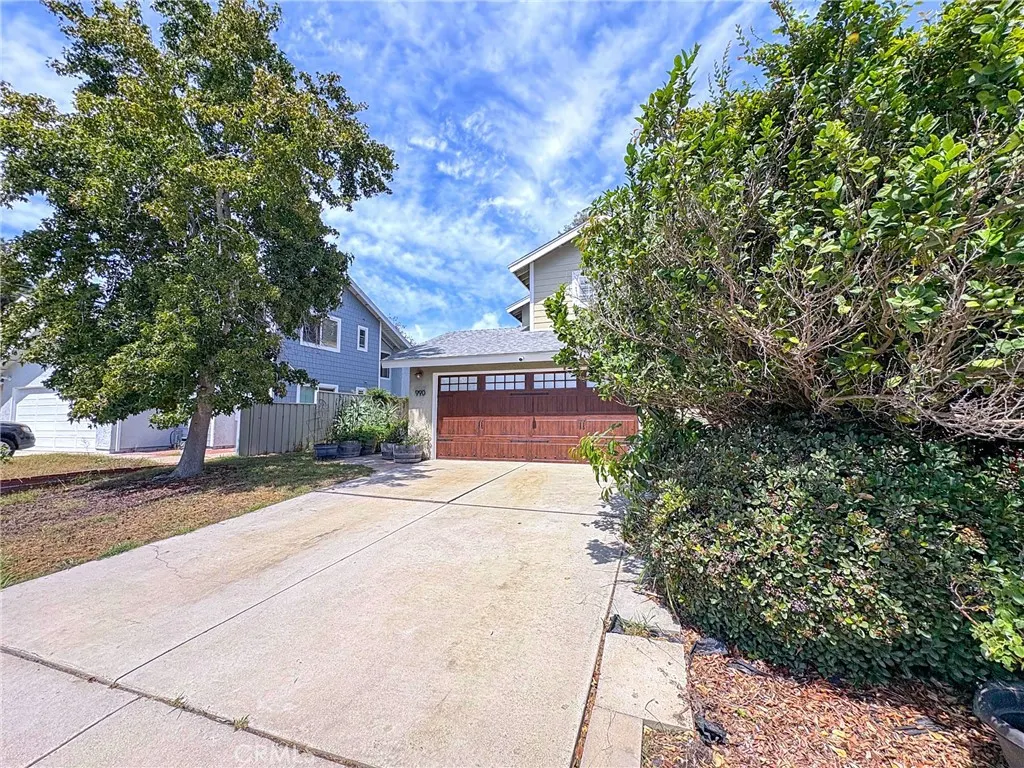
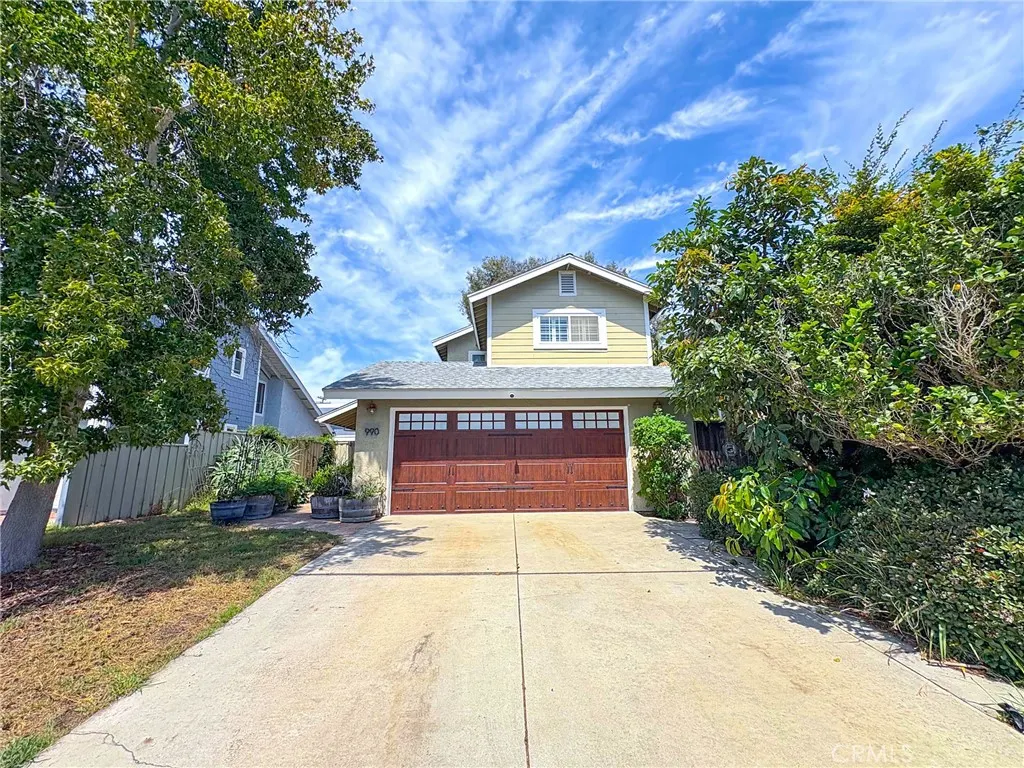
990 Trabuco, Costa Mesa, CA
Price
$ 1,375,000
Property Attributes
- MLS#PW26138548
- TypeSingle Family
- Listing Status Active
- CountyOrange
- CityCosta Mesa
- Area Southwest Costa Mesa
- NeighborhoodMesa Verde North (MST1)
- Zip92627
- Style
- Year Built1977
- Price$ 1,375,000
- Bedrooms3
- Full Bathrooms2
- Half Bathrooms1
- Sqr Footage1484
- Lot Size0.0767 Acres
Data Source:
California Regional MLS (CRMLS)
Property Description
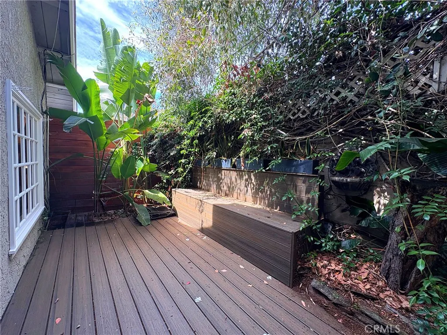
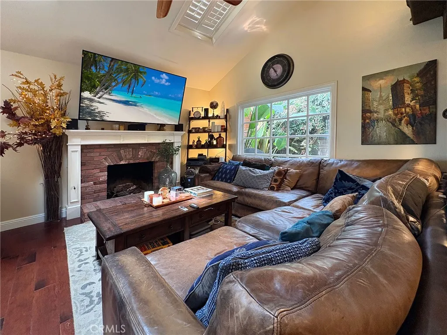
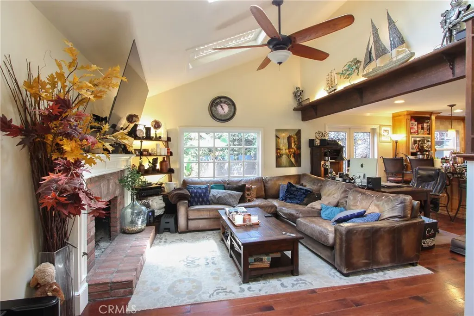
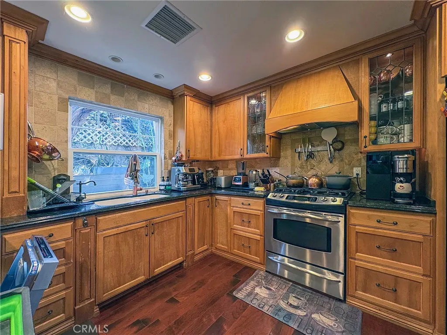
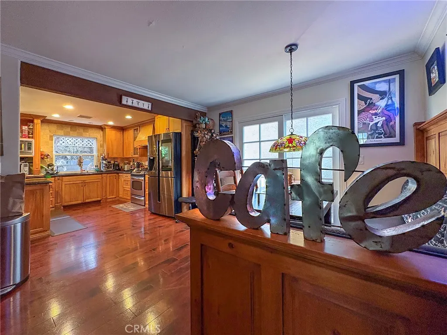
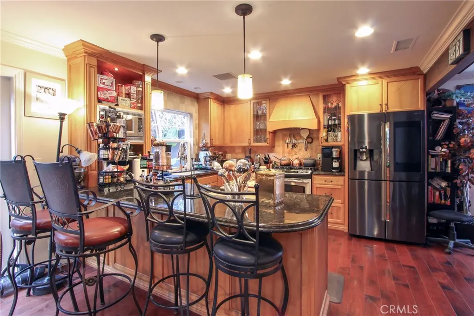
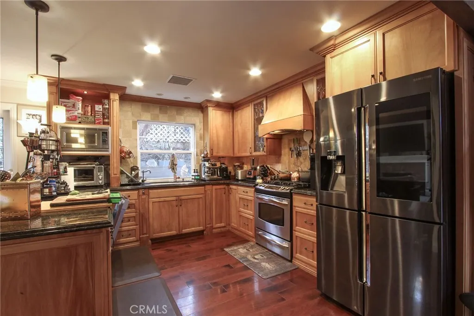
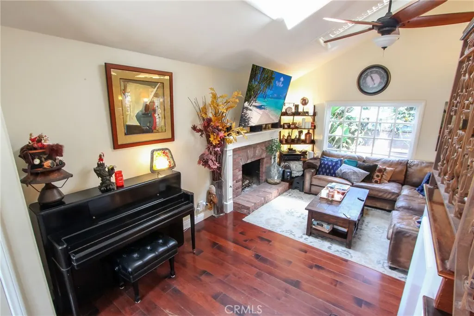
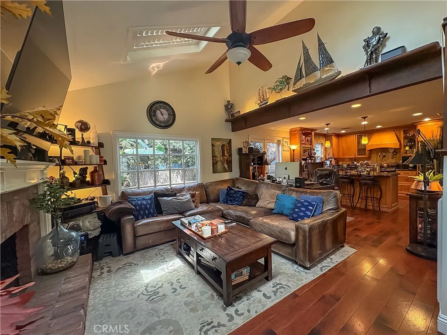
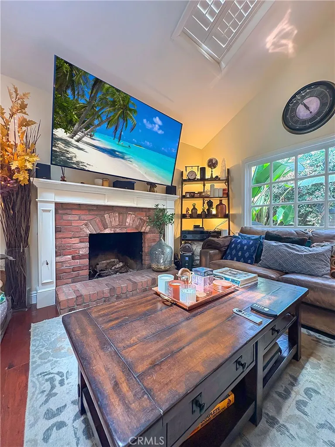
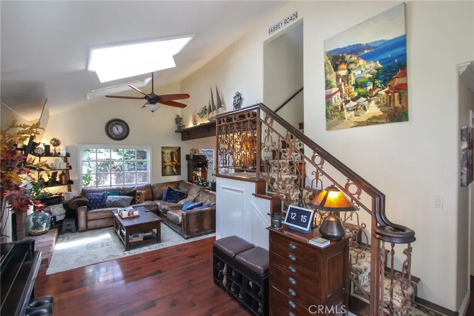
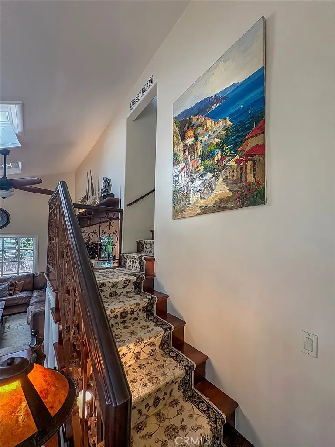
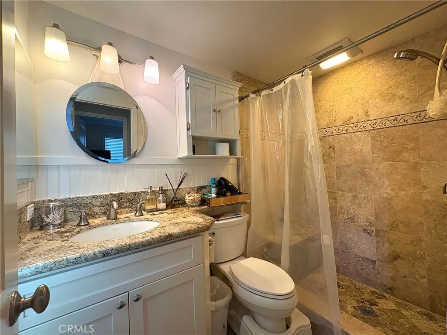
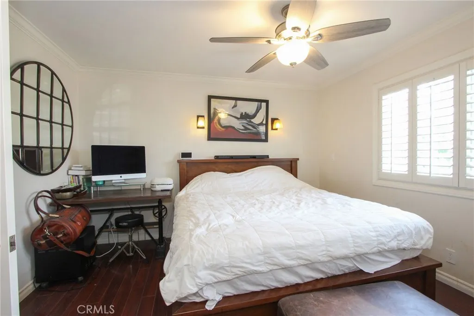
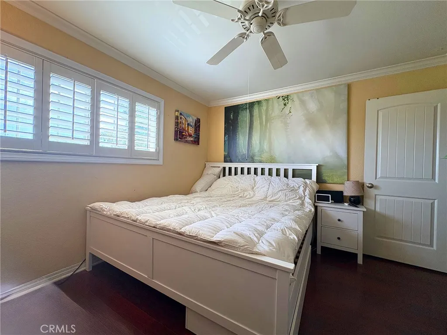
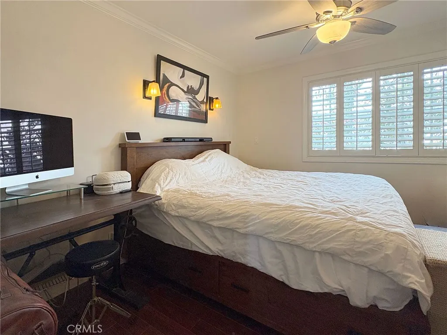
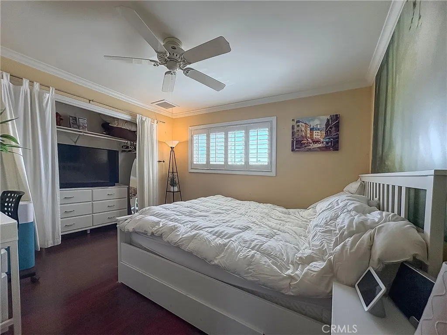
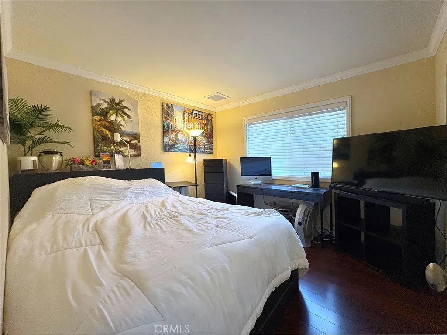
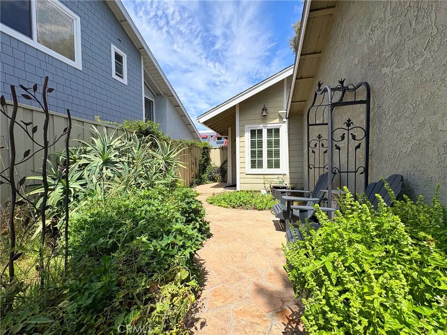
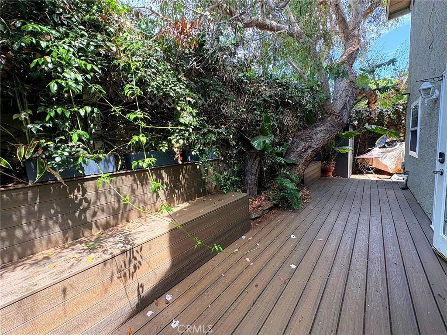
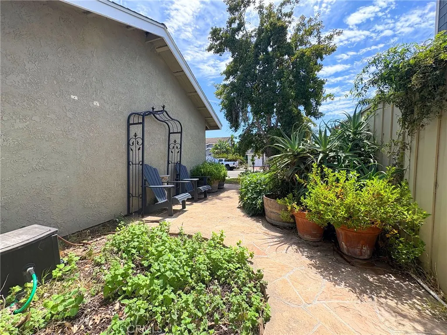
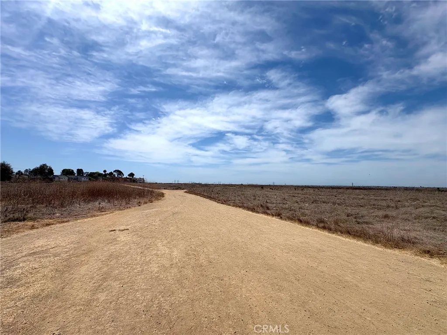
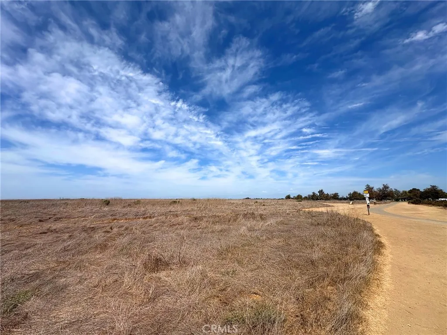
Find your Surf City paradise in this elegant beach delight--perfect for the beach/outdoors family who also appreciates a refined atmosphere at home. Your family will enjoy long hours in the delightful and private back yard oasis, recently remodeled with a weather treated deck and aesthetic lighting. The home is technology-forward, wired for data, and equipped with smart devices that help you contain costs and maximize convenience and comfort. The recently installed Lennox SEER-16 HVAC keeps you cool with the minimum energy expense. The home also comes equipped with a Hague whole-home water filtration and softening system. Homes in this enclave are rarely available, offering a five minute drive to the beach, and walking distance from Fairview Park, Canyon Park, and Talbert Nature Preserve. Bike access to the Santa Ana River Trail can take you from the beach to Anaheim, and beyond. Your children will excel at Waldorf School, Victoria or Wilson Elementary, and Estancia High--all walking distance from home. Don't miss it!
| Elementary School | Middle School | High School |
|---|---|---|
| Victoria Elementary School | Tewinkle Middle School | Estancia High School |
| Price History | |
|---|---|
| 6/25/2026 | Listed $1,670,000 |
| 8/1/2026 | 11$1,478,990 |
| 8/29/2026 | 7$1,375,000 |
General Features
| Living Area | 1484 |
|---|---|
| Sewer | Public Sewer |
| Heating | Central,High Efficiency |
| Cooling | Central Air,High Efficiency |
| Utilities | Cable Connected,Electricity Connected,Natural Gas Connected,Phone Connected,Sewer Connected,Water Connected |
| Possession | Close Of Escrow |
| Roof | Composition,Shingle |
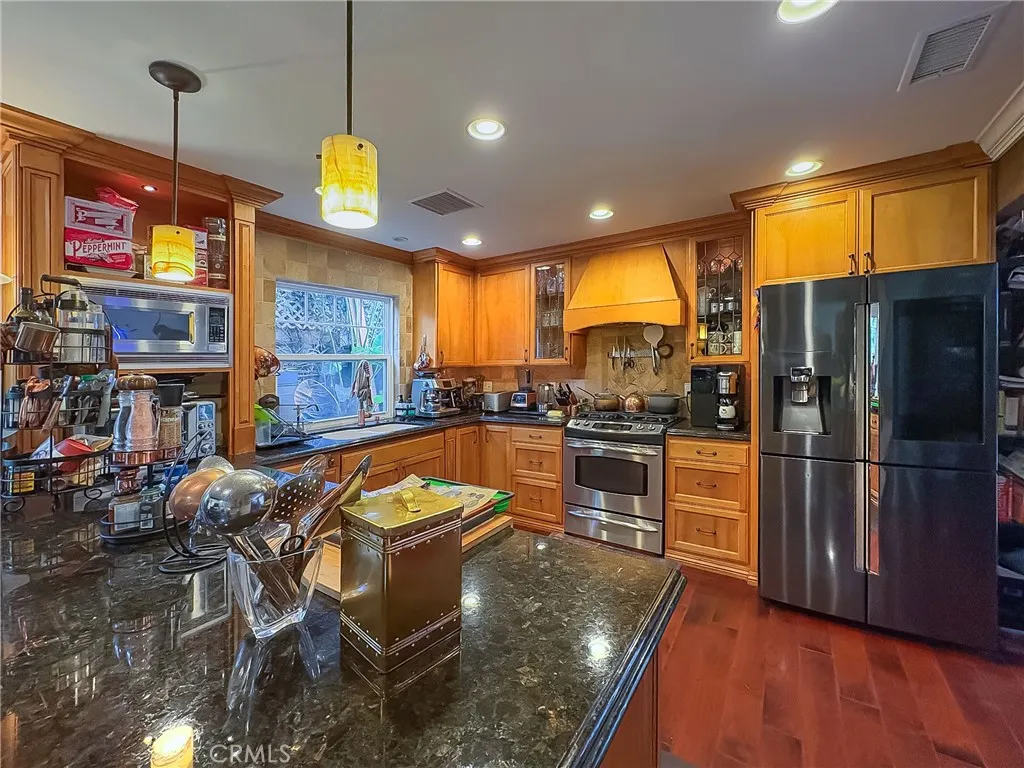
| Appliances | Dishwasher,Free-Standing Range,High Efficiency Water Heater,Microwave,Refrigerator,Range Hood,Water Purifier |
| Garage Spaces | 2 |
| Patio/Porch Features | Deck,Wrap Around |
| Architectural Style | Traditional |
| Pool Features | None |
| Security Features | Carbon Monoxide Detector(s),Smoke Detector(s) |
| Construction Materials | Drywall,Concrete,Stucco |
| Year Built | 1977 |
| Electric | Standard |
| View | Mountain(s),Neighborhood |
| Stories Count | 2 |
| Levels | Two |
| Property Subtype | Single Family Residence |
| Waterfront Features | Beach Access |
| Community Features | Biking,Curbs,Dog Park,Fishing,Golf,Gutter(s),Hiking,Storm Drain(s),Street Lights,Suburban,Sidewalks,Water Sports,Park |
| Accessibility | None |
| County | Orange |
| New Construction | false |
| Property Type | Residential |
| HOA | false |
| Attached Garage | true |
| Subdivision Name | Mesa Verde North (MST1) |
| Facing Direction | South |
| Garage Y/N | true |
| Full Baths | 2 |
| Special Listing Conditions | Notice Of Default |
| Status | Active |
| Directions | From Victoria St, take Canyon Dr. north to Trabuco Cir, and turn right into the cul-de-sac. Home is on left. |
| High School | Estancia |
| City | Costa Mesa |
| Entry Location | 1st Floor |
| Senior Community Y/N | false |
| High School District | Newport Mesa Unified |
| Open Parking Spaces | 2 |
| Number Of Units Total | 1 |
| MLS Area | C2 - Southwest Costa Mesa |
| Lot Size Units | Square Feet |
| Lot Size Square Feet | 3339 |
| Listing Terms | Submit |
| Spa Features | Above Ground,Fiberglass,Private |
| Elementary School | Victoria |
| Property Attached Y/N | false |
| Land Lease Y/N | false |
| Current Financing | Conventional |
| Middle/Junior High School | Tewinkle |
| Property Condition | Updated/Remodeled |
| Additional Parcels Y/N | false |
| Lease Considered Y/N | false |
| Structure Type | House |
| Living Area Units | Square Feet |
| Standard Status | Active |
| Occupancy Type | Owner |
| Year Built Source | Public Records |
| Tax Lot | 3 |
| Property Sub Type Additional | Single Family Residence |
| PostalCity | COSTA MESA |
Interior Features
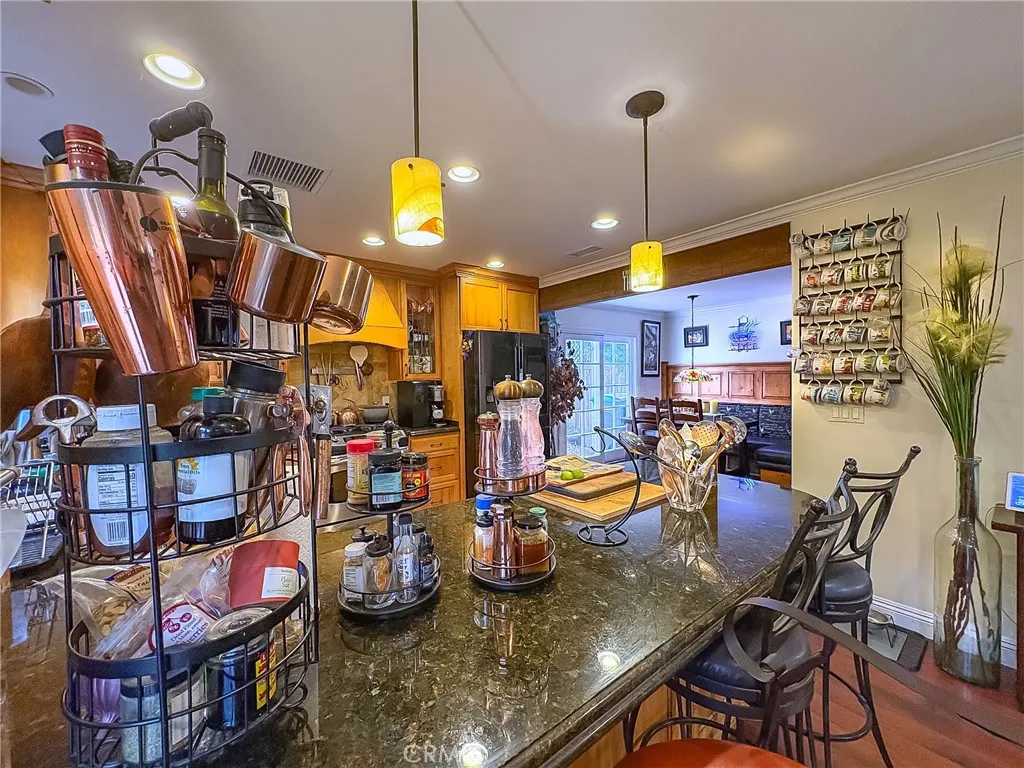
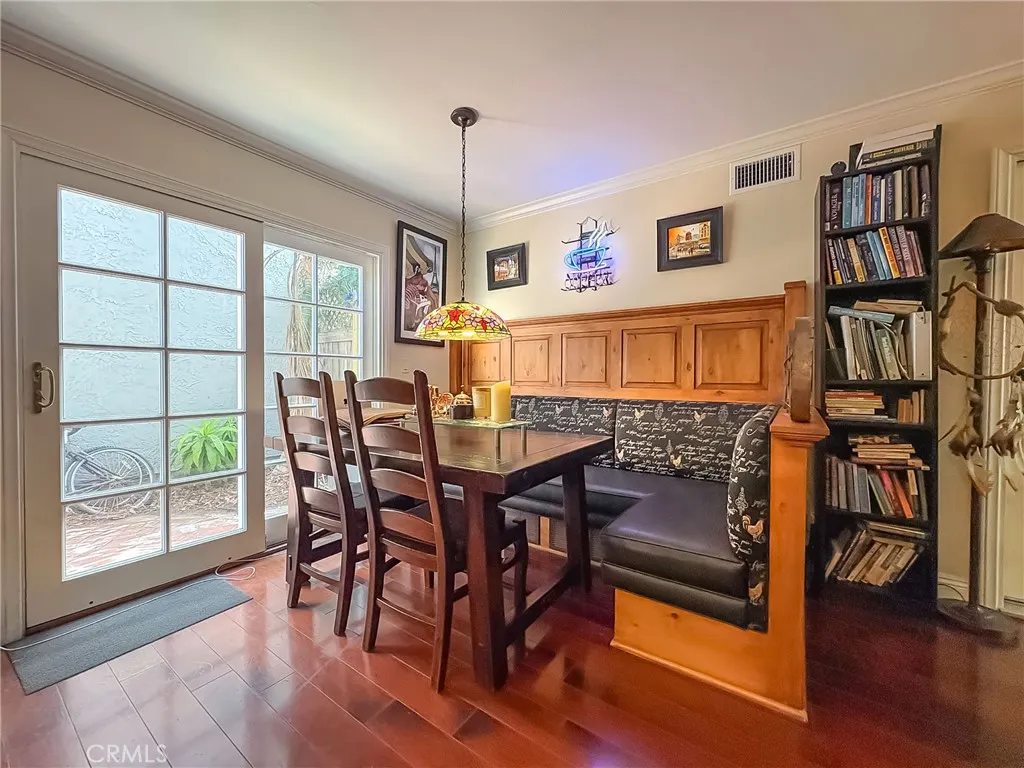
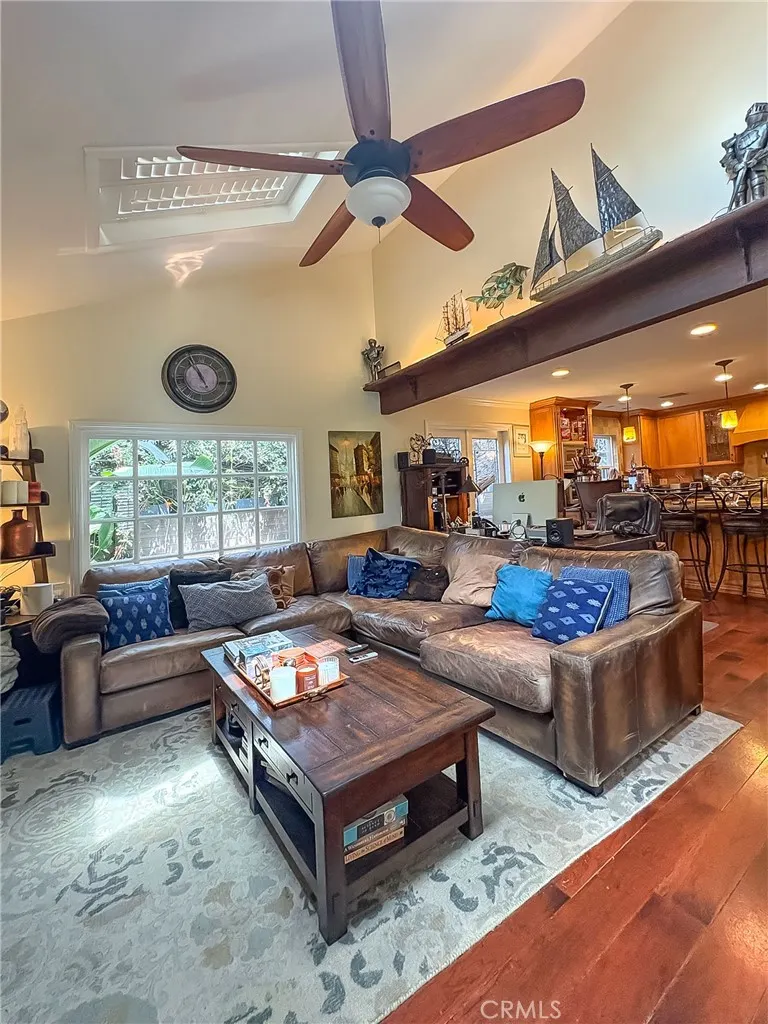
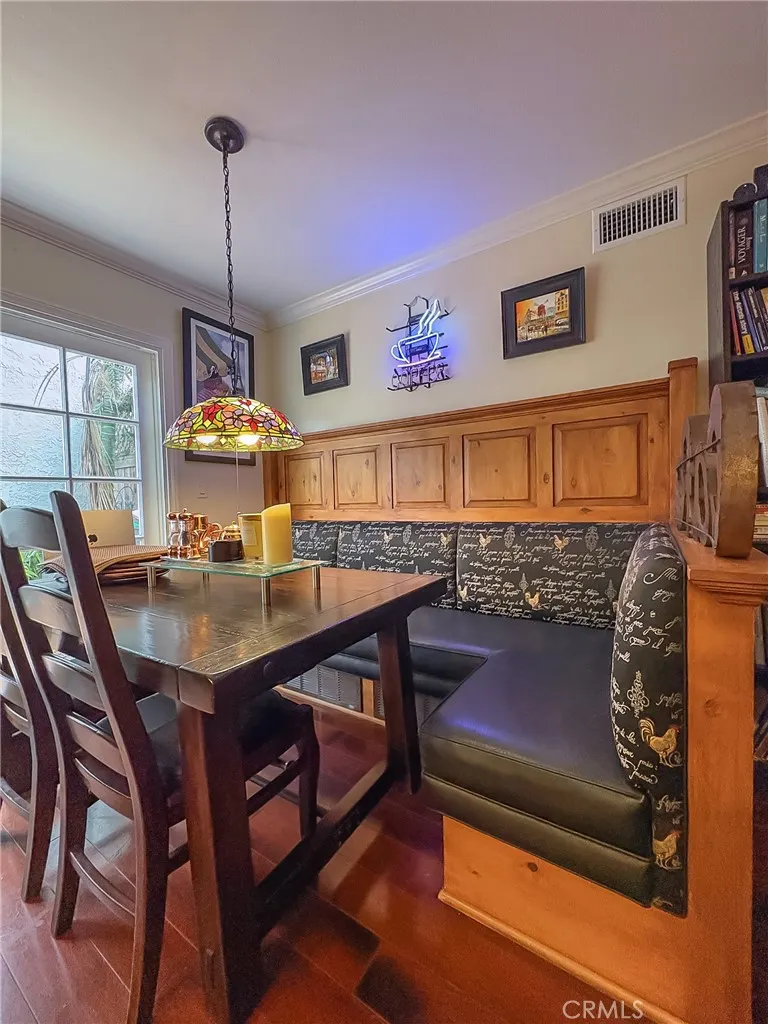
| Interior Amenities | Beamed Ceilings,Breakfast Bar,Built-in Features,Crown Molding,Cathedral Ceiling(s),Separate/Formal Dining Room,Granite Counters,Wired for Data,All Bedrooms Up |
|---|---|
| Flooring | Wood |
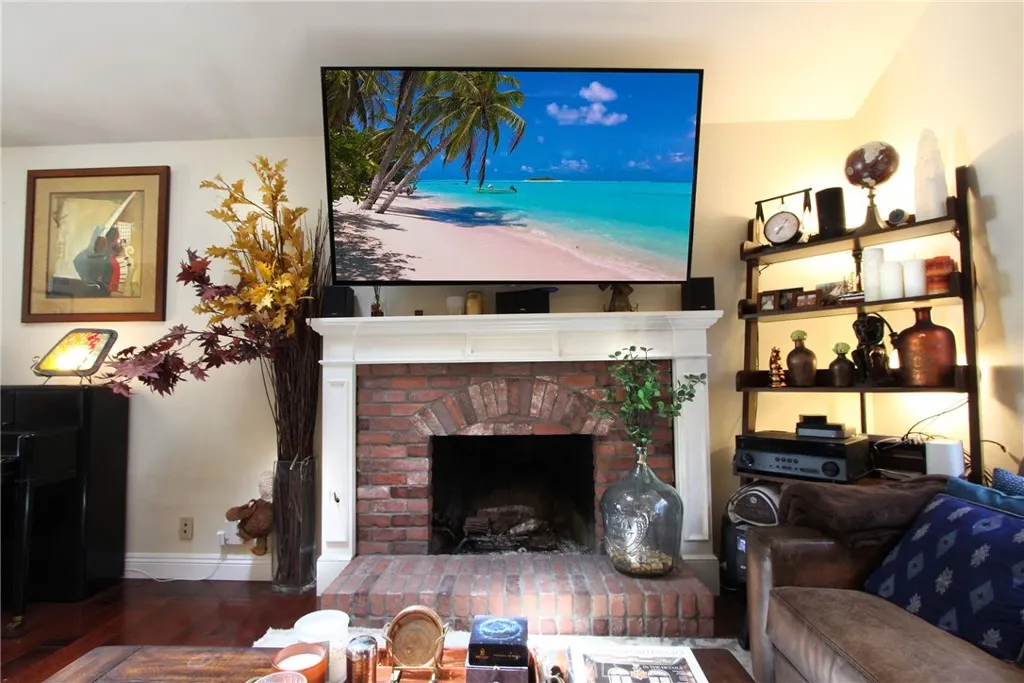
| Fireplace Features | Gas,Living Room,Wood Burning |
| Total Stories | 2 |
| Common Walls | No Common Walls |
| Air Conditioning Y/N | true |
| Heating Y/N | true |
| Fireplace Y/N | true |
| Half Baths | 1 |
| Laundry Features | In Garage |
| Total Bedrooms | 3 |
| Entry Level | 1 |
| Main Level Bathrooms | 1 |
| LivingAreaSource | Assessor |
| Total Baths | 3 |
Exterior Features
| Exterior Amenities | Lighting,Rain Gutters |
|---|---|
| Parking Features | Direct Access,Door-Single,Garage Faces Front,Garage |
| Lot Features | Cul-De-Sac,Landscaped,Near Park,Sprinkler System |
| Water Source | Public |
| Total Parking | 4 |
| Lot Size Area | 3339 |
| Foundation Details | Slab |
| Spa | true |
| Lot Size Acres | 0.0767 |
| Road Surface Type | Paved |
| Private Pool | false |
| Lot Size Source | Assessor |
| Door Features | Double Door Entry |
| Road Frontage Type | City Street |
Amenities
- Foreclosure
- Views
- Short Sale
- New Construction
- Adult 55+
- Lease To Own
- No HOA Fees
- Furnished
- Primary On Main
- Air Conditioning
- Seller Finance
- Green
- Fixer Upper
- Horse
- Golf
- Fireplace
- Deck
- Garage
- Basement
- Pool
Property vs Single Family Average in 92627
Price
Year Built
In The Neighborhood
Primary On Main
Costa Mesa
$ 1,595,000
3343 Nevada
Costa Mesa, CA 92626
- Type
- Single Family
- Size
- 1,826 SqFt
- Rooms
- 4 Beds + 2 Baths
 Based on information from California Regional Multiple Listing Service, Inc. as of September 18, 2026 5:20 PM UTC This information is for your personal, non-commercial use and may not be used for any purpose other than to identify prospective properties you may be interested in purchasing. Display of MLS data is usually deemed reliable but is NOT guaranteed accurate by the MLS. Buyers are responsible for verifying the accuracy of all information and should investigate the data themselves or retain appropriate professionals. Information from sources other than the Listing Agent may have been included in the MLS data. Unless otherwise specified in writing, Broker/Agent has not and will not verify any information obtained from other sources. The Broker/Agent providing the information contained herein may or may not have been the Listing and/or Selling Agent.
 Based on information from CRISNet MLS as of September 18, 2026 5:01 PM UTC All data, including all measurements and calculations of area, is obtained from various sources and has not been, and will not be, verified by broker or MLS. All information should be independently reviewed and verified for accuracy. Properties may or may not be listed by the office/agent presenting the information. The listing broker's offer of compensation is made only to participants of the MLS where the listing is filed.
 The MLS™ Combined LA/Westside MLS® (CLAW): All information deemed reliable but not guaranteed. All properties are subject to prior sale, change or withdrawal. Neither listing broker(s) or information provider(s) shall be responsible for any typographical errors, misinformation, misprints and shall be held totally harmless. Listing(s) information is provided for consumer's personal, non-commercial use and may not be used for any purpose other than to identify prospective properties consumers

 Information should be deemed reliable but not guaranteed, all representations are approximate, and individual verification is recommended. Copyright ©2017 All rights reserved.
