
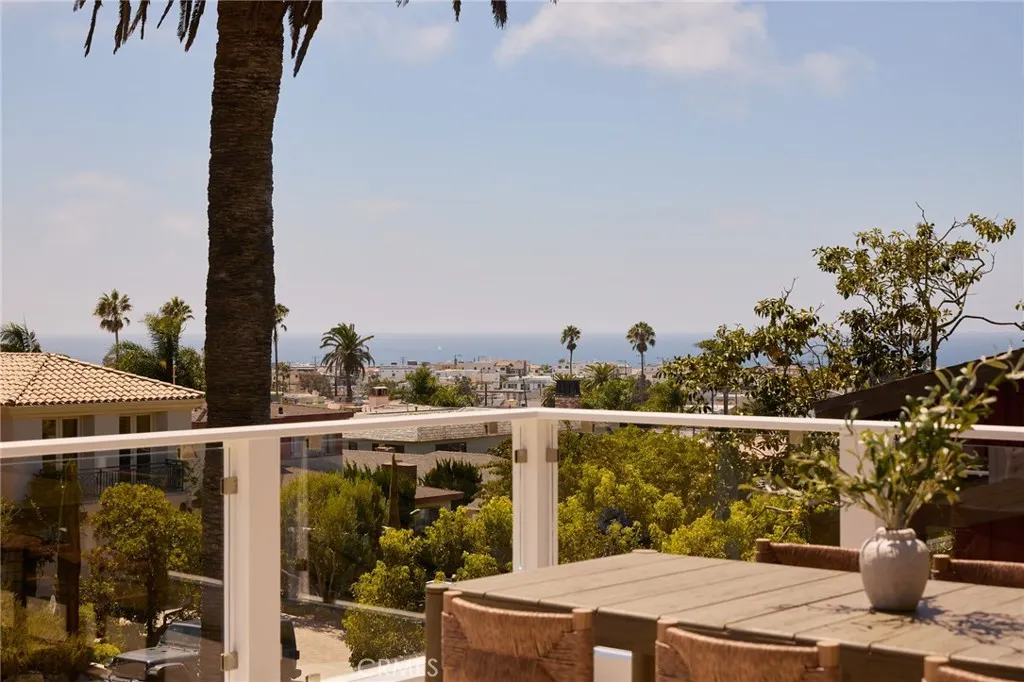
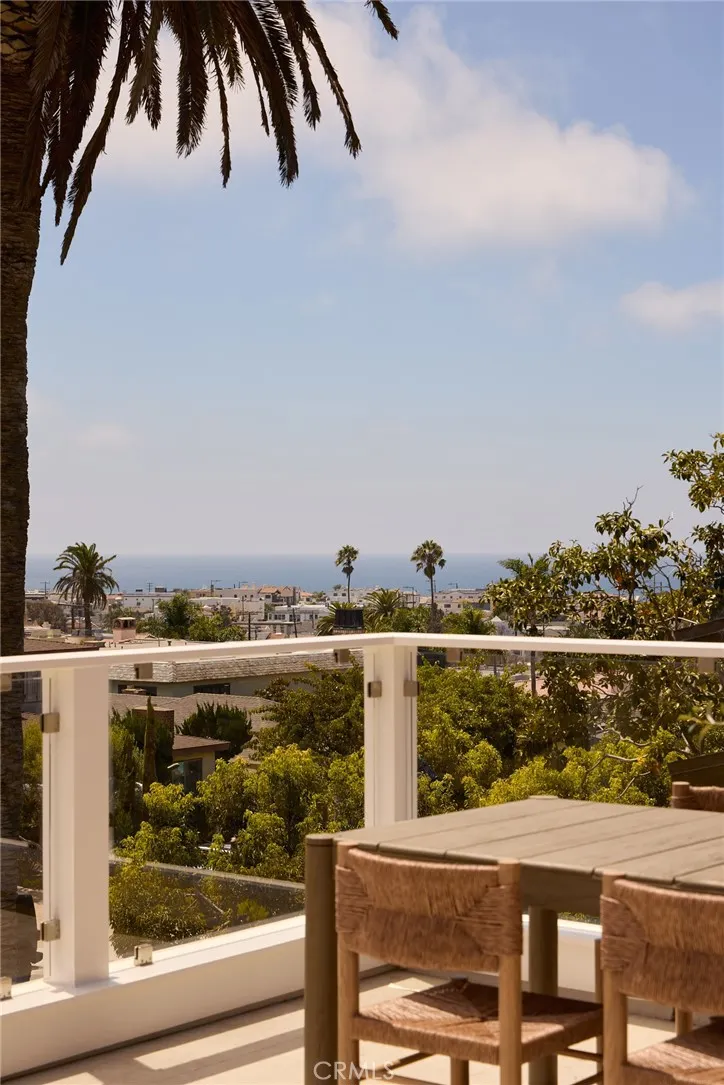
Water Views - Primary on Main
Address
931 Duncan Avenue, Manhattan Beach, CA
Price
$ 9,149,000
Property Attributes
- MLS#SB26182540
- TypeSingle Family
- Listing Status Active Under Contract
- CountyLos Angeles
- CityManhattan Beach
- Area Manhattan Bch Hill
- Zip90266
- Style
- Year Built2024
- Price$ 9,149,000
- Bedrooms6
- Full Bathrooms5
- Half Bathrooms2
- Sqr Footage4910
- Lot Size0.1101 Acres
Data Source:
California Regional MLS (CRMLS)
Property Description
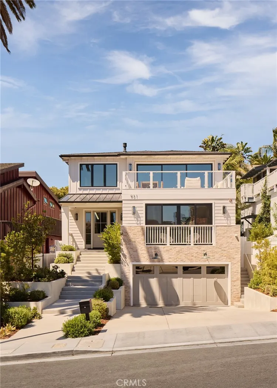
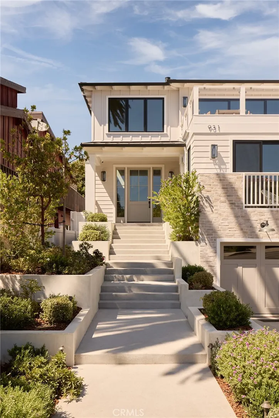
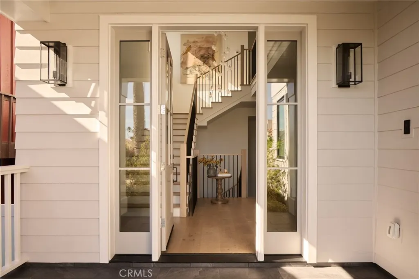
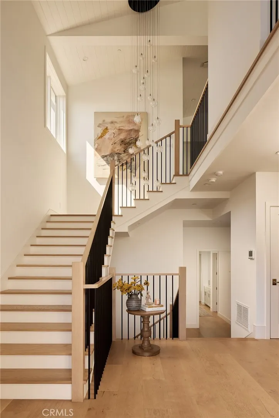
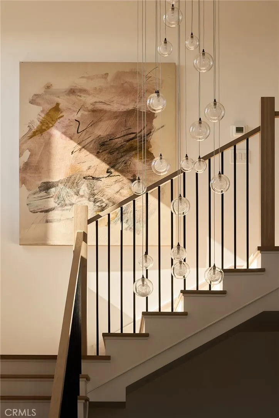
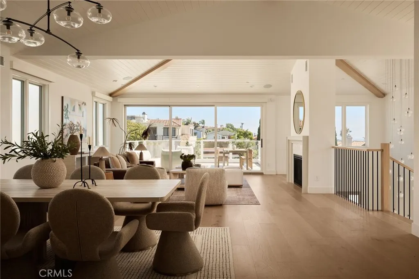
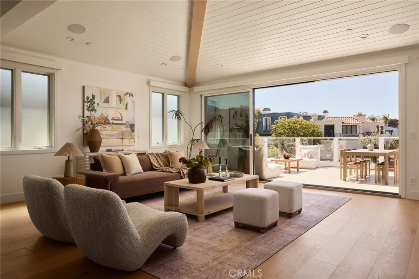
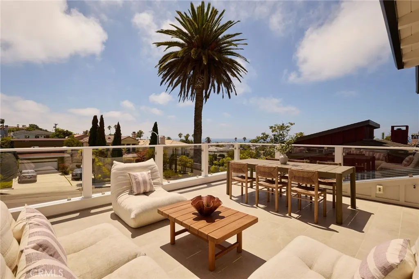
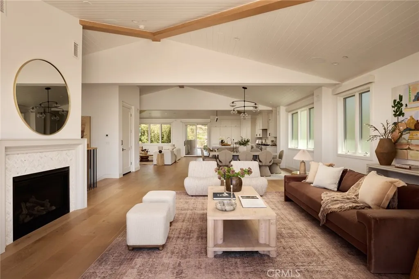
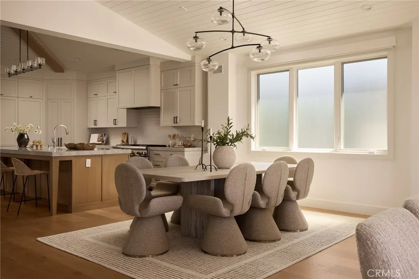
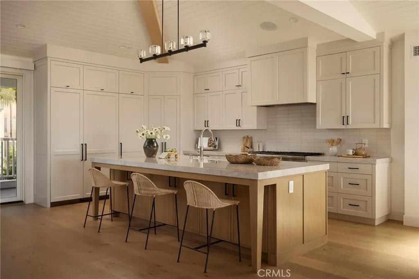
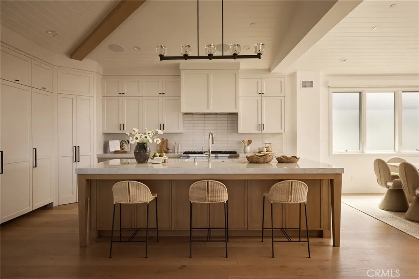
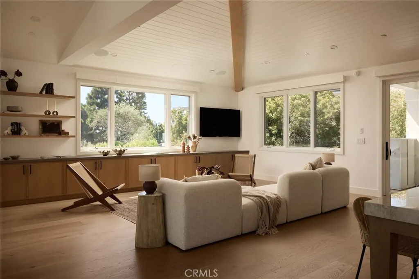
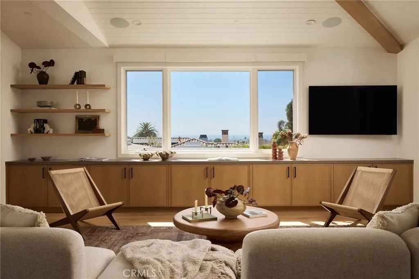
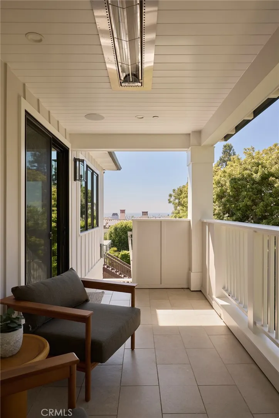
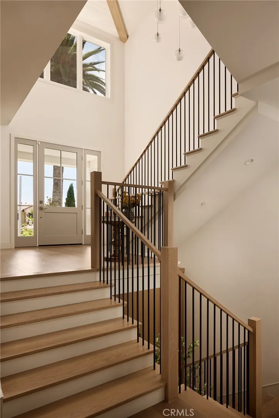
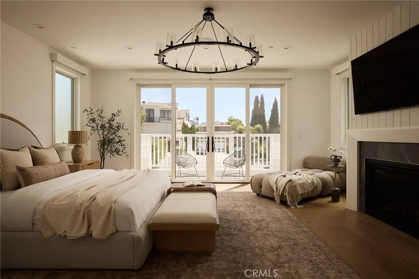
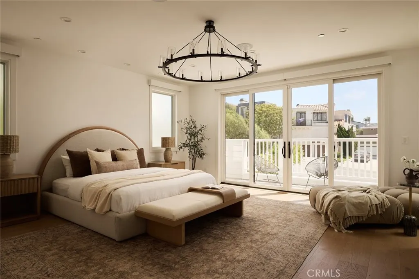
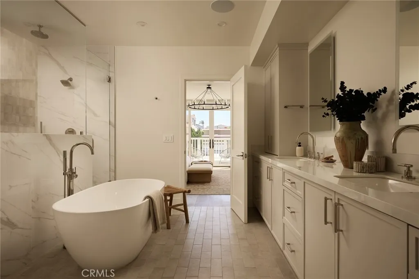
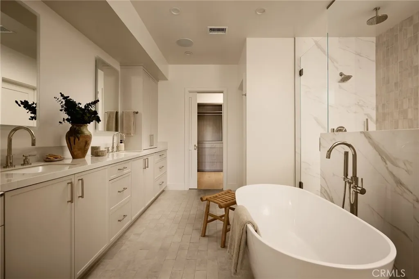
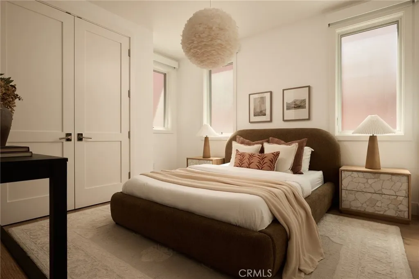
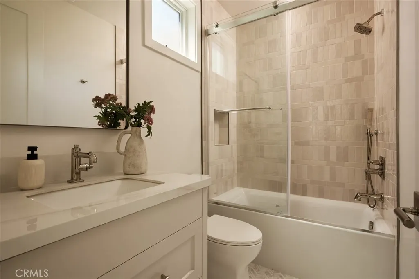
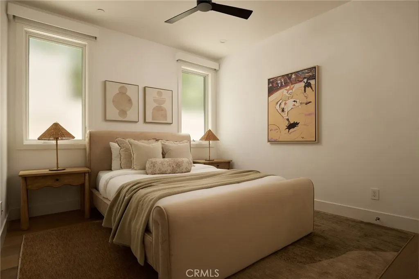
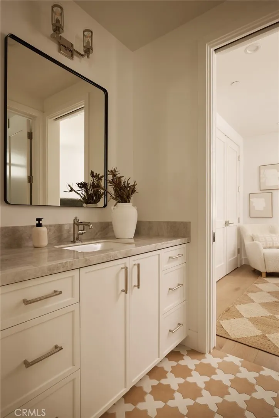
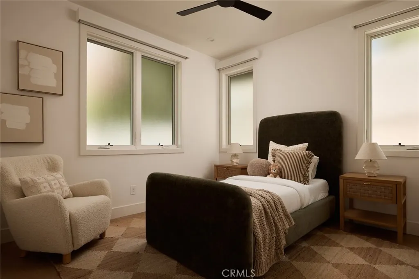
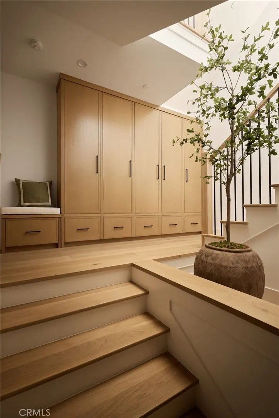
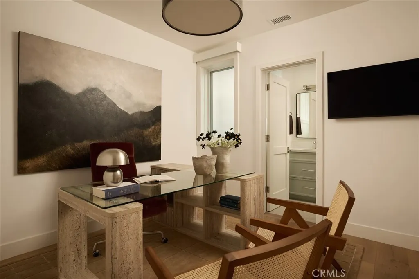
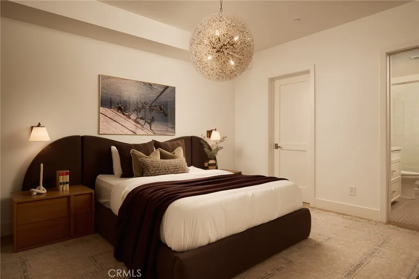
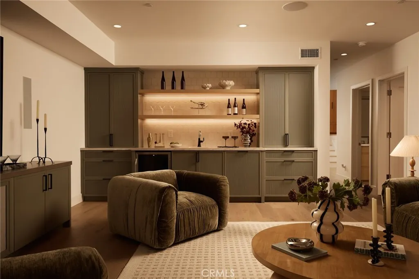
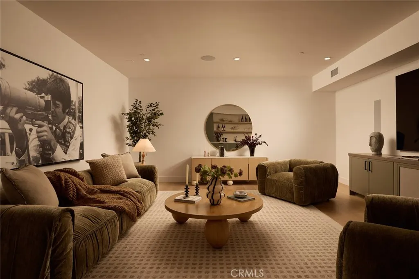
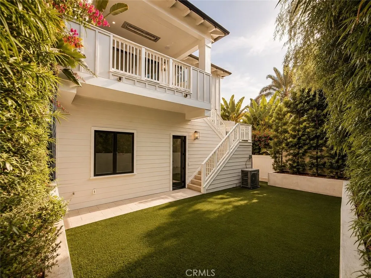
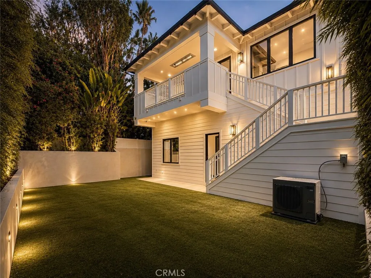
Set in Manhattan Beach’s coveted Hill Section, 931 Duncan Avenue is a study in warm, modern coastal design, where natural light, organic materials, and thoughtful architecture come together against an elevated ocean backdrop. From the moment you enter, the home feels both striking and serene, balancing clean contemporary lines with a warmth that makes each space inviting. Soaring ceilings, exposed beams, wide-plank wood floors, and expansive windows create an airy sense of scale, while oversized glass doors open the main living space to a view deck, seamlessly connecting indoors and out. At the heart of the home, the kitchen pairs timeless design with relaxed California style, featuring an oversized island, abundant cabinetry, professional-style appliances, and warm wood accents. Open to the dining and living areas, it creates a natural gathering place for everything from casual mornings to evenings spent entertaining. Statement lighting, custom built-ins, fireplaces, soft neutral finishes, and layers of natural texture carry throughout the home, giving the interiors a sophisticated yet welcoming feel. Beyond the main gathering spaces, an intimate media room and wet bar create a different setting for movie nights, entertaining, or unwinding. Beautifully appointed secondary bedrooms and flexible living areas offer space for family, guests, a home office, or whatever life calls for. The primary suite is a private retreat, complete with its own fireplace, terrace, walk-in closet, and serene spa-inspired bath with a freestanding soaking tub, oversized shower, and dual vanities. Outdoor living unfolds across multiple distinct spaces. Expansive decks and patios embrace the home’s elevated setting, while a private backyard offers a more intimate place for lounging, dining, play, or simply enjoying the coastal air. Mature palms, neighborhood rooftops, and glimpses of the Pacific create an unmistakably Southern California backdrop, making the outdoor spaces a natural extension of the interiors. Tucked between Poinsettia and Dianthus, the home enjoys the tranquility and elevated outlook of the Hill Section while keeping the beach, downtown Manhattan Beach, local restaurants and boutiques, parks, and highly regarded schools within easy reach. Sophisticated without formality and coastal without cliché, Duncan captures a distinctly Manhattan Beach approach to luxury—light-filled, beautifully considered, and designed for the way life here is meant to be lived.
| Price History | |
|---|---|
| 8/21/2026 | Listed $9,149,000 |
General Features
| Living Area | 4910 |
|---|---|
| Sewer | Public Sewer |
| Heating | Central |
| Cooling | Central Air |
| Appliances | 6 Burner Stove,Dishwasher,Disposal,Gas Oven,Gas Range,Microwave,Refrigerator,Dryer,Washer |
| Zoning | MNRS |
| Garage Spaces | 2 |
| Patio/Porch Features | Deck,Patio |
| Pool Features | None |
| Year Built | 2024 |
| View | Neighborhood,Ocean |
| Stories Count | 1 |
| Levels | One |
| Property Subtype | Single Family Residence |
| Community Features | Curbs,Street Lights,Sidewalks,Park |
| County | Los Angeles |
| New Construction | false |
| Property Type | Residential |
| HOA | false |
| Attached Garage | true |
| Contingency | none |
| Garage Y/N | true |
| Full Baths | 5 |
| Special Listing Conditions | Standard |
| Status | Active Under Contract |
| Directions | Between Poinsettia and Dianthus |
| City | Manhattan Beach |
| Entry Location | 2 |
| Senior Community Y/N | false |
| High School District | Manhattan Unified |
| Number Of Units Total | 1 |
| MLS Area | 144 - Manhattan Bch Hill |
| Lot Size Units | Square Feet |
| Lot Size Square Feet | 4797 |
| Listing Terms | Cash,Conventional,Contract |
| Spa Features | None |
| Property Attached Y/N | false |
| Land Lease Y/N | false |
| Additional Parcels Y/N | false |
| Lease Considered Y/N | false |
| Structure Type | House |
| Living Area Units | Square Feet |
| Standard Status | Active Under Contract |
| Occupancy Type | Owner |
| Year Built Source | Builder |
| Tax Lot | 18 |
| Property Sub Type Additional | Single Family Residence |
| PostalCity | MANHATTAN BEACH |
Interior Features
| Interior Amenities | Wet Bar,Breakfast Bar,Separate/Formal Dining Room,High Ceilings,Living Room Deck Attached,Multiple Staircases,Open Floorplan,Pantry,Recessed Lighting,Bar,Wired for Sound,Bedroom on Main Level,Jack and Jill Bath,Main Level Primary,Primary Suite,Walk-In Closet(s) |
|---|---|
| Fireplace Features | Gas,Living Room,Primary Bedroom |
| Total Stories | 1 |
| Common Walls | No Common Walls |
| Basement (Y/N) | true |
| Air Conditioning Y/N | true |
| Heating Y/N | true |
| Fireplace Y/N | true |
| Half Baths | 2 |
| Laundry Features | Inside,Laundry Room |
| Total Bedrooms | 6 |
| Entry Level | 2 |
| Main Level Bedrooms | 4 |
| Main Level Bathrooms | 4 |
| Below Grade Finished Area Unit Type | Square Feet |
| Total Baths | 7 |
Exterior Features
| Exterior Amenities | Fire Pit |
|---|---|
| Parking Features | Direct Access,Driveway,Garage |
| Lot Features | Back Yard,Landscaped,Near Park |
| Water Source | Public |
| Total Parking | 2 |
| Lot Size Area | 4797 |
| Spa | false |
| Lot Size Acres | 0.1101 |
| Private Pool | false |
| Lot Size Source | Assessor |
Amenities
- Foreclosure
- Views
- Short Sale
- New Construction
- Adult 55+
- Lease To Own
- No HOA Fees
- Furnished
- Primary On Main
- Air Conditioning
- Seller Finance
- Green
- Fixer Upper
- Horse
- Golf
- Fireplace
- Deck
- Garage
- Basement
- Pool
Property vs Single Family Average in 90266
Price
Year Built
 Based on information from California Regional Multiple Listing Service, Inc. as of September 12, 2026 6:48 PM UTC This information is for your personal, non-commercial use and may not be used for any purpose other than to identify prospective properties you may be interested in purchasing. Display of MLS data is usually deemed reliable but is NOT guaranteed accurate by the MLS. Buyers are responsible for verifying the accuracy of all information and should investigate the data themselves or retain appropriate professionals. Information from sources other than the Listing Agent may have been included in the MLS data. Unless otherwise specified in writing, Broker/Agent has not and will not verify any information obtained from other sources. The Broker/Agent providing the information contained herein may or may not have been the Listing and/or Selling Agent.
 Based on information from CRISNet MLS as of September 12, 2026 6:37 PM UTC All data, including all measurements and calculations of area, is obtained from various sources and has not been, and will not be, verified by broker or MLS. All information should be independently reviewed and verified for accuracy. Properties may or may not be listed by the office/agent presenting the information. The listing broker's offer of compensation is made only to participants of the MLS where the listing is filed.
 The MLS™ Combined LA/Westside MLS® (CLAW): All information deemed reliable but not guaranteed. All properties are subject to prior sale, change or withdrawal. Neither listing broker(s) or information provider(s) shall be responsible for any typographical errors, misinformation, misprints and shall be held totally harmless. Listing(s) information is provided for consumer's personal, non-commercial use and may not be used for any purpose other than to identify prospective properties consumers

 Information should be deemed reliable but not guaranteed, all representations are approximate, and individual verification is recommended. Copyright ©2017 All rights reserved.
