
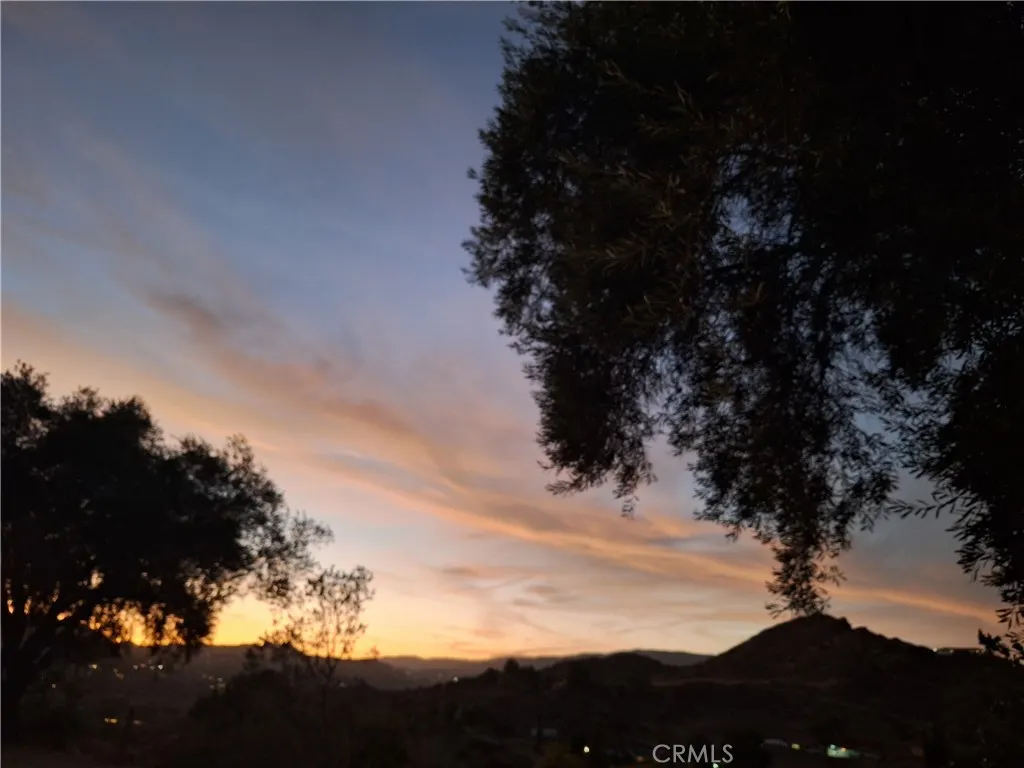
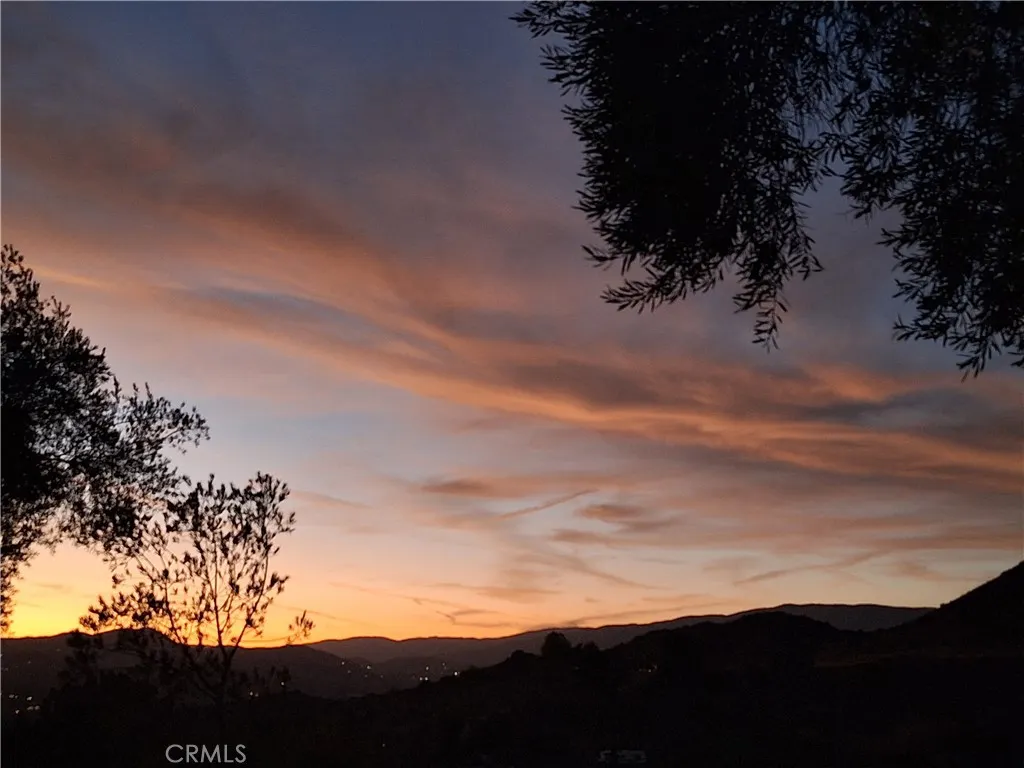
Views - Primary on Main
Address
31312 Indian Oak, Acton, CA
Price
$ 1,068,000
Property Attributes
- MLS#SR26140865
- TypeSingle Family
- Listing Status Active
- CountyLos Angeles
- CityActon
- Area Acton
- NeighborhoodCountry Way Estates (CWAY)
- Zip93510
- Style
- Year Built1980
- Price$ 1,068,000
- Bedrooms4
- Full Bathrooms3
- Half Bathrooms0
- Sqr Footage2175
- Lot Size1.8321 Acres
Data Source:
California Regional MLS (CRMLS)
Property Description
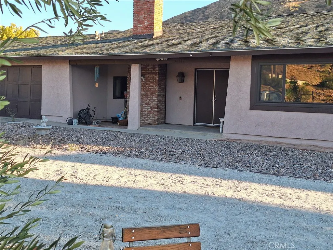
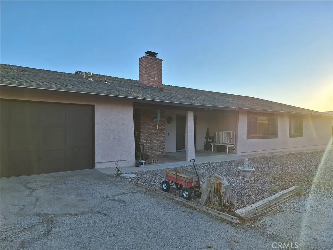
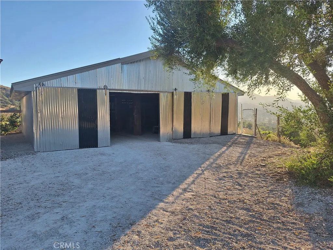
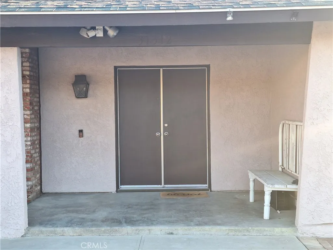
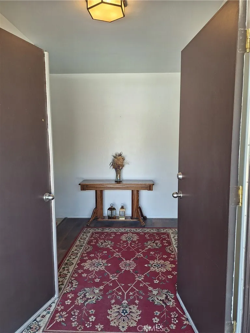
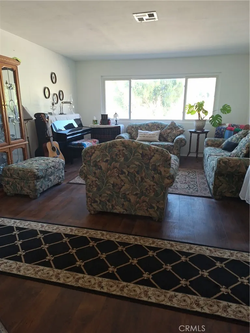
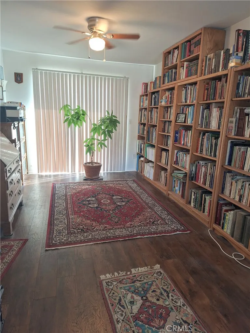
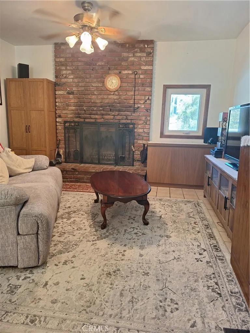
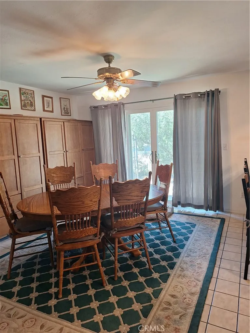
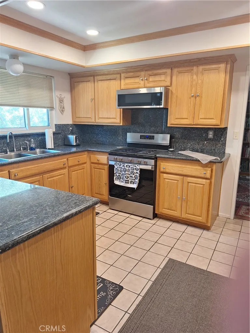
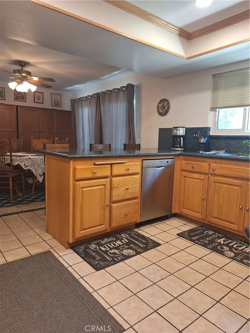
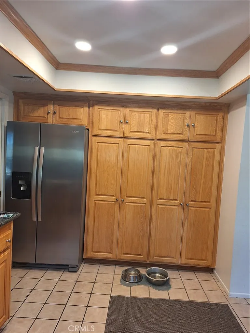
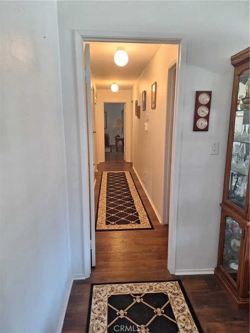
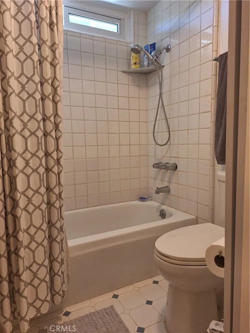
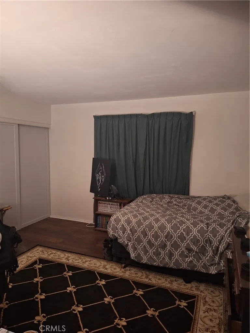
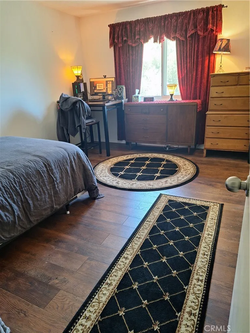
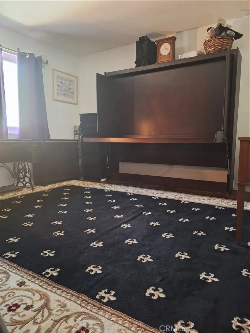
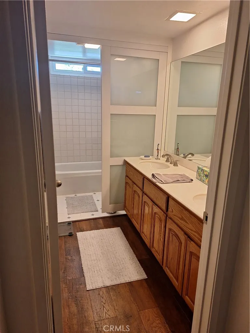
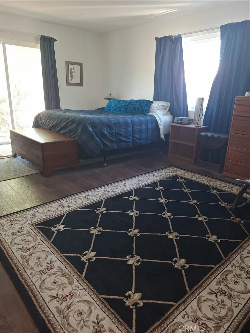
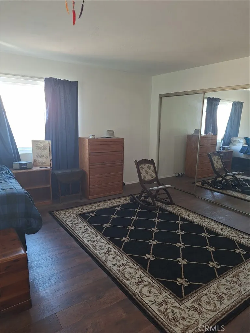
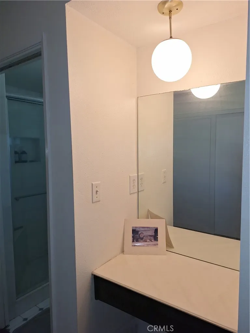
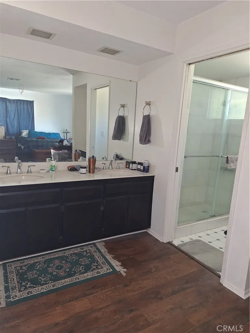
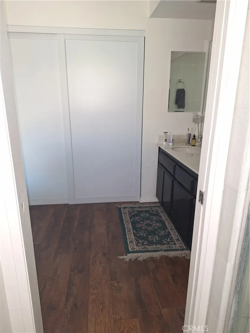
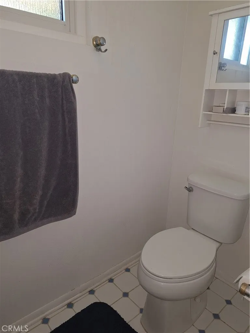
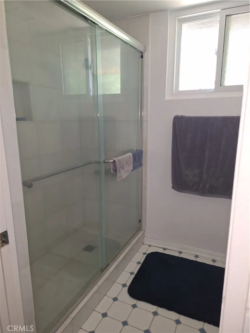
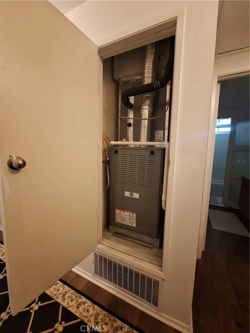
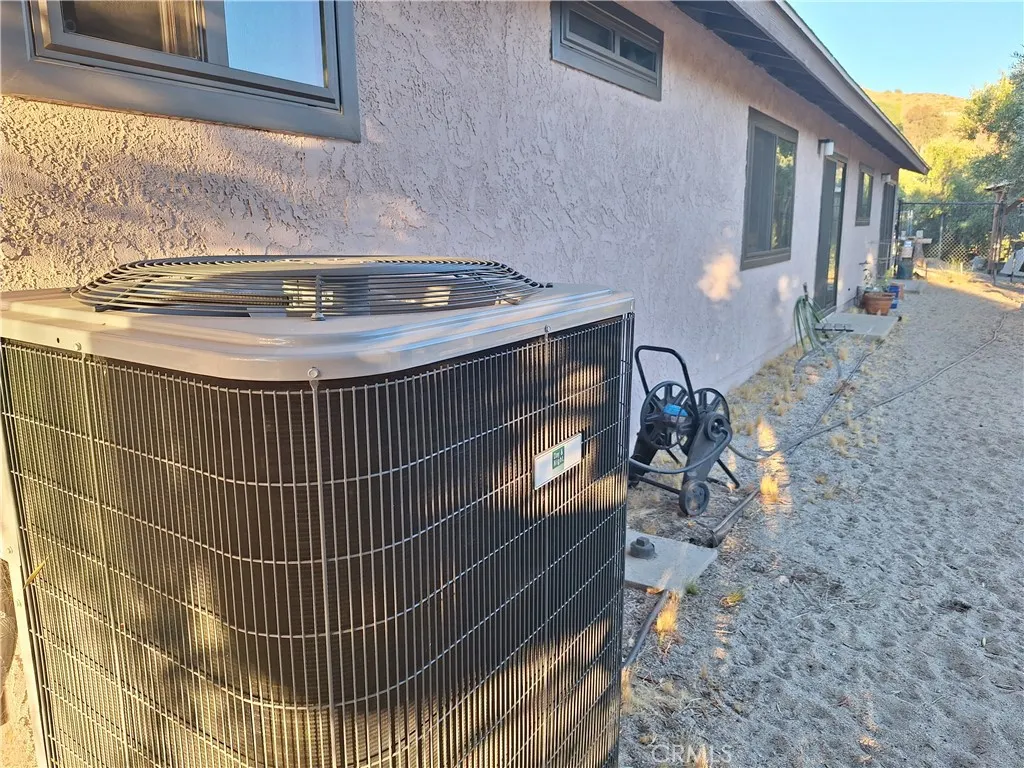
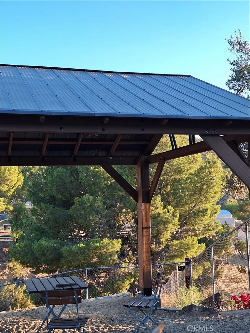
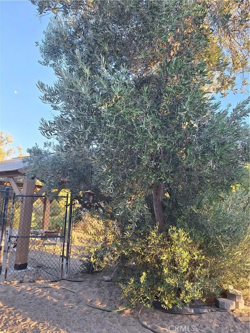
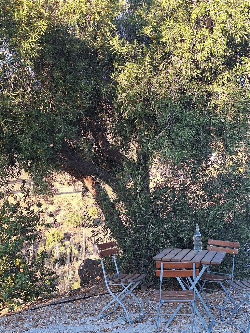
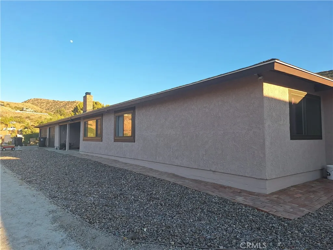
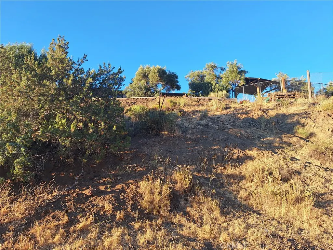
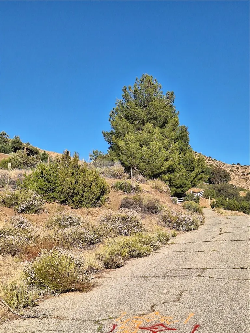
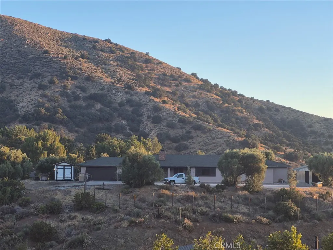
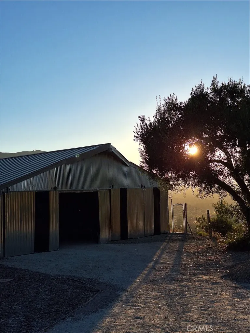
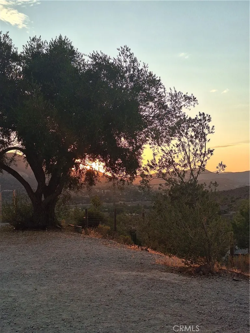
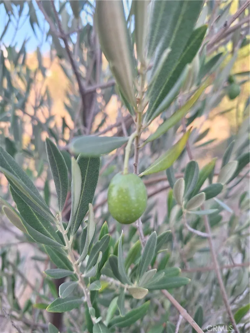
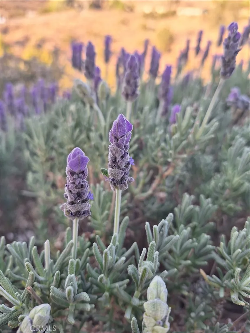
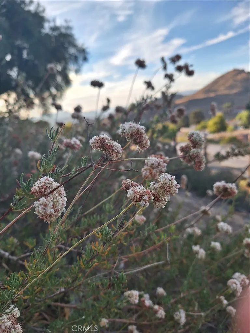
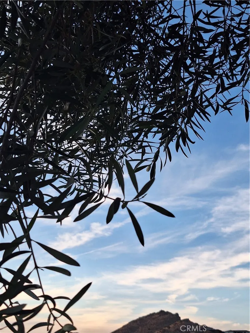
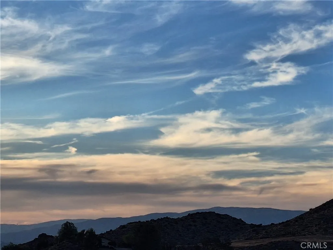
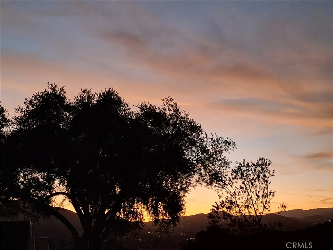
Welcome home! This 2,175 sq ft beautifully updated 4-bedroom, 3-bathroom home features four distinct living areas, a bright kitchen, and an attached 3-car garage. This house has LACo Water District (not well water). Upgrades offer ultimate peace of mind, including a new HVAC system, all-new windows and sliding doors, fresh exterior paint, updated plumbing fixtures, a septic system with risers, and gorgeous new wood floors accented by custom closet doors. The property truly shines outdoors across 1.8+ acres designed for peak function and beauty. Highlights include a detached "barn" outbuilding that provides 4 additional spaces for vehicles or livestock, complete with stairs to a storage loft. Relax under the beautiful pergola just outside the back door. The six-foot fencing creates secure, separate gated areas for a variety of animals. Enjoy low-maintenance country living with mature olive producing trees, xeriscape vegetation, decorative rock and sand elements, and a brick pathway. There's room to build an ADU. There is truly room for everything! This equestrian community is located in the Sierra Pelona Mountains, less than 45 minutes from Warner Bros Studios, and less than an hour to UCLA.
| Elementary School | Middle School | High School |
|---|---|---|
| Meadowlark Elementary School | High Desert Middle School | Vasquez High School |
| Price History | |
|---|---|
| 6/29/2026 | Listed $1,068,000 |
General Features
| Living Area | 2175 |
|---|---|
| Sewer | Septic Tank |
| Heating | Central,ENERGY STAR Qualified Equipment,High Efficiency |
| Cooling | Central Air,Electric,ENERGY STAR Qualified Equipment,Gas,High Efficiency |
| Utilities | Cable Connected,Electricity Connected,Natural Gas Connected,Other,Phone Connected,Sewer Not Available,Underground Utilities,Water Connected |
| Possession | Close Plus,Negotiable |
| Roof | Asphalt |
| Appliances | Dishwasher,Microwave,Water Heater |
| Garage Spaces | 7 |
| Patio/Porch Features | Front Porch |
| Architectural Style | Ranch |
| Pool Features | None |
| Security Features | Carbon Monoxide Detector(s),Fire Detection System,Smoke Detector(s) |
| Construction Materials | Blown-In Insulation,Drywall,Stucco |
| Year Built | 1980 |
| Electric | 220 Volts in Garage |
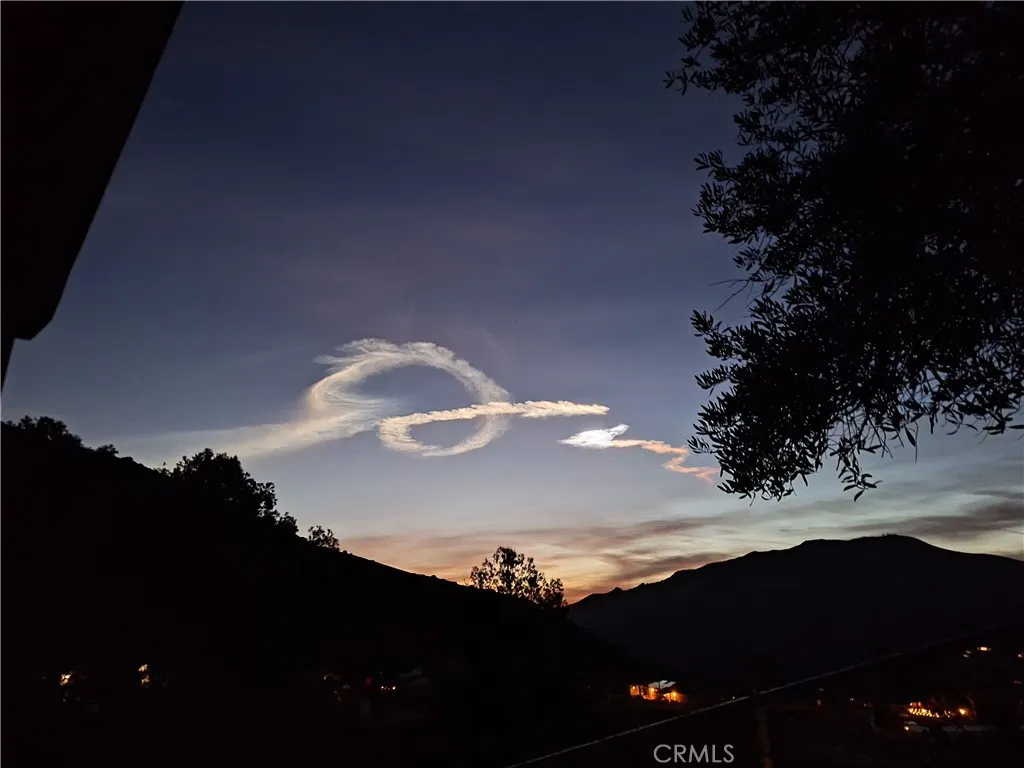
| View | Mountain(s),Valley |
| Stories Count | 1 |
| Levels | One |
| Property Subtype | Single Family Residence |
| Community Features | Biking,Foothills,Hiking,Horse Trails,Stable(s),Hunting,Mountainous,Near National Forest,Park,Preserve/Public Land,Rural,Ravine,Street Lights |
| Accessibility | Grab Bars |
| County | Los Angeles |
| New Construction | false |
| Property Type | Residential |
| HOA | false |
| Attached Garage | true |
| Subdivision Name | Country Way Estates (CWAY) |
| Garage Y/N | true |
| Other Structures | Barn(s),Second Garage,Outbuilding,Shed(s),Storage |
| Full Baths | 3 |
| Special Listing Conditions | Standard |
| Status | Active |
| Directions | i-5 to 14 Fwy North, Crown Valley R, County Way L, past Calm Garden (street becomes Indian Oak), Turn Right onto driveway |
| High School | Vasquez |
| City | Acton |
| Disclosures | Familial Relation,Principal is Real Estate Licensed |
| Entry Location | North |
| Senior Community Y/N | false |
| High School District | Acton-Agua Dulce Unified |
| Open Parking Spaces | 3 |
| Number Of Units Total | 1 |
| MLS Area | ACTO - Acton |
| Lot Size Units | Square Feet |
| Lot Size Square Feet | 79806 |
| Listing Terms | Cash,Conventional,FHA |
| Spa Features | None |
| Elementary School | Meadowlark |
| Property Attached Y/N | false |
| Land Lease Y/N | false |
| Current Financing | FHA |
| Middle/Junior High School | High Desert |
| Property Condition | Updated/Remodeled,Turnkey |
| Additional Parcels Y/N | false |
| Lease Considered Y/N | false |
| Structure Type | House |
| Living Area Units | Square Feet |
| Standard Status | Active |
| Occupancy Type | Owner |
| Year Built Source | Assessor |
| Tax Lot | 11 |
| Property Sub Type Additional | Single Family Residence |
| PostalCity | ACTON |
Interior Features
| Interior Amenities | Breakfast Bar,Ceiling Fan(s),Country Kitchen,Storage,All Bedrooms Down,Bedroom on Main Level,Entrance Foyer,Main Level Primary,Primary Suite |
|---|---|
| Flooring | Tile |
| Fireplace Features | Family Room,Wood Burning |
| Total Stories | 1 |
| Common Walls | No Common Walls |
| Air Conditioning Y/N | true |
| Heating Y/N | true |
| Window Features | Double Pane Windows,Drapes,ENERGY STAR Qualified Windows,Insulated Windows,Tinted Windows |
| Fireplace Y/N | true |
| Laundry Features | Gas Dryer Hookup,Inside,In Garage |
| Total Bedrooms | 4 |
| Entry Level | 1 |
| Main Level Bedrooms | 4 |
| Main Level Bathrooms | 3 |
| LivingAreaSource | Assessor |
| Total Baths | 3 |
Exterior Features
| Fencing | Chain Link,Good Condition,Livestock,Wire |
|---|---|
| Parking Features | Door-Multi,Door-Single,Driveway,Driveway Up Slope From Street,Garage Faces Front,Garage,On Site,Off Street,Paved,Private,One Space,Unpaved |
| Lot Features | 0-1 Unit/Acre,Back Yard,Sloped Down,Front Yard,Garden,Horse Property,Sprinklers In Rear,Sprinklers In Front,Irregular Lot,Paved,Sprinklers Manual,Sprinkler System,Sloped Up,Trees,Yard |
| Water Source | Public |
| Total Parking | 10 |
| Lot Size Area | 79806 |
| Foundation Details | Slab |
| Spa | false |
| Lot Size Acres | 1.8321 |
| Road Surface Type | Paved |
| Private Pool | false |
| Lot Size Source | Assessor |
| Door Features | Double Door Entry,Insulated Doors,Service Entrance,Sliding Doors |
| Road Frontage Type | County Road,Private Road |
| Horse Y/N | true |
| Horse Amenities | Riding Trail |
Amenities
- Foreclosure
- Views
- Short Sale
- New Construction
- Adult 55+
- Lease To Own
- No HOA Fees
- Furnished
- Primary On Main
- Air Conditioning
- Seller Finance
- Green
- Fixer Upper
- Horse
- Golf
- Fireplace
- Deck
- Garage
- Basement
- Pool
Property vs Single Family Average in 93510
Price
Year Built
 Based on information from California Regional Multiple Listing Service, Inc. as of September 12, 2026 6:48 PM UTC This information is for your personal, non-commercial use and may not be used for any purpose other than to identify prospective properties you may be interested in purchasing. Display of MLS data is usually deemed reliable but is NOT guaranteed accurate by the MLS. Buyers are responsible for verifying the accuracy of all information and should investigate the data themselves or retain appropriate professionals. Information from sources other than the Listing Agent may have been included in the MLS data. Unless otherwise specified in writing, Broker/Agent has not and will not verify any information obtained from other sources. The Broker/Agent providing the information contained herein may or may not have been the Listing and/or Selling Agent.
 Based on information from CRISNet MLS as of September 12, 2026 6:37 PM UTC All data, including all measurements and calculations of area, is obtained from various sources and has not been, and will not be, verified by broker or MLS. All information should be independently reviewed and verified for accuracy. Properties may or may not be listed by the office/agent presenting the information. The listing broker's offer of compensation is made only to participants of the MLS where the listing is filed.
 The MLS™ Combined LA/Westside MLS® (CLAW): All information deemed reliable but not guaranteed. All properties are subject to prior sale, change or withdrawal. Neither listing broker(s) or information provider(s) shall be responsible for any typographical errors, misinformation, misprints and shall be held totally harmless. Listing(s) information is provided for consumer's personal, non-commercial use and may not be used for any purpose other than to identify prospective properties consumers

 Information should be deemed reliable but not guaranteed, all representations are approximate, and individual verification is recommended. Copyright ©2017 All rights reserved.
