
Views
Address
2981 Yucca Drive, Camarillo, CA
Price
$ 1,800,000
Property Attributes
- MLS#V130526
- TypeSingle Family
- Listing Status Active
- CountyVENTURA
- CityCamarillo
- AreaCam - Santa Rosa Vly
- NeighborhoodSanta Rosa Estates 3200
- Zip93012
- StyleModern
- Year Built1993
- Price$ 1,800,000
- Bedrooms4
- Full Bathrooms3
- Half Bathrooms1
- Sqr Footage3754
- Lot Size1.06 Acres
Data Source:
California Regional MLS (CRMLS)
Property Description
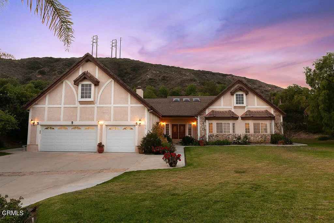
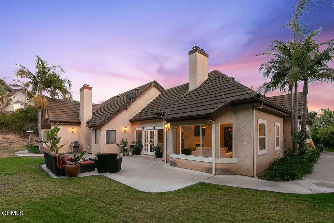
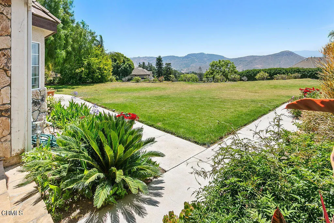
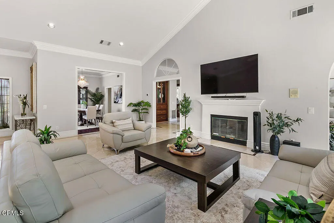

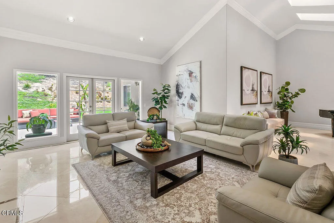
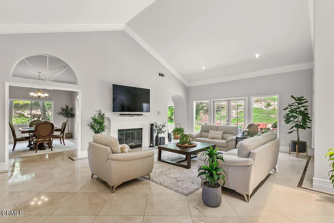
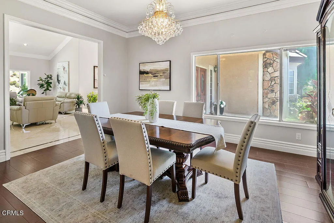
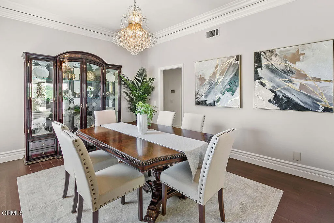
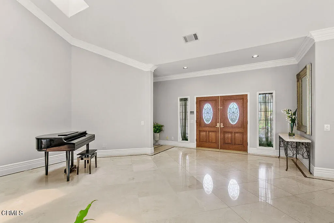
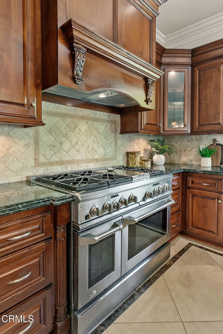
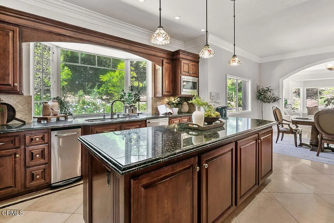
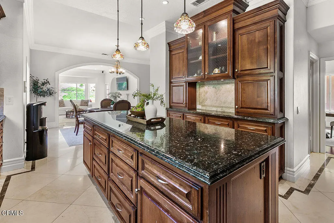
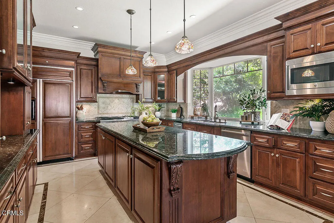
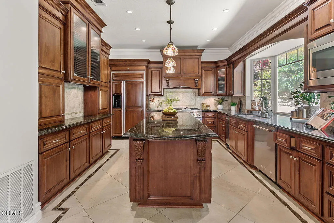
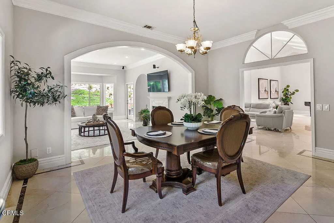
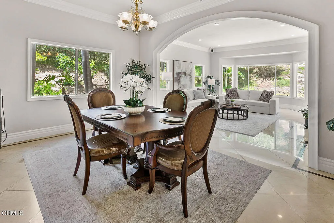
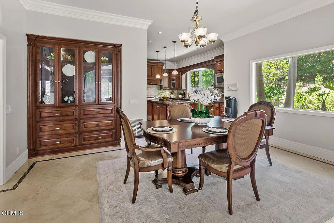
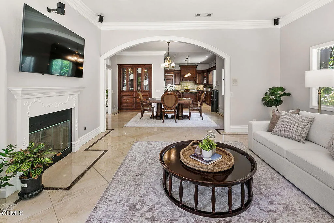
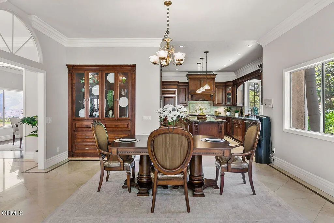
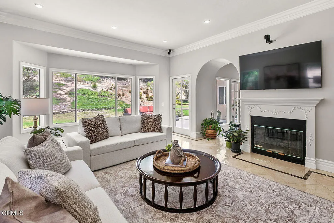
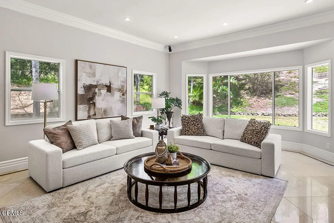
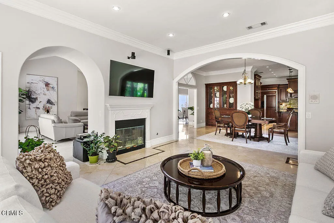
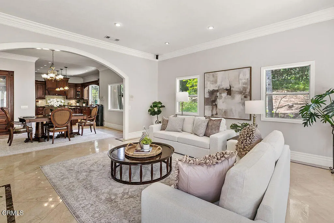
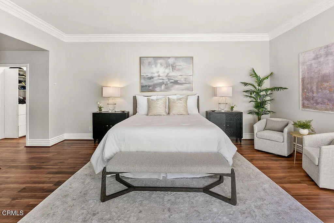
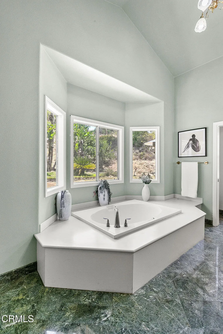
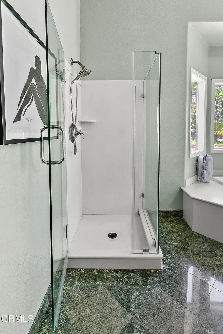
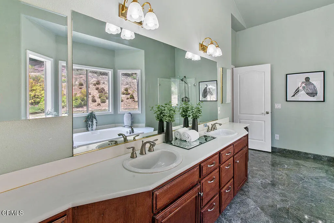
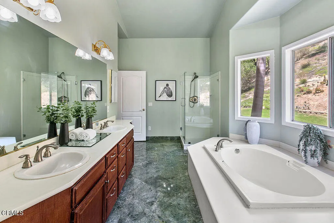
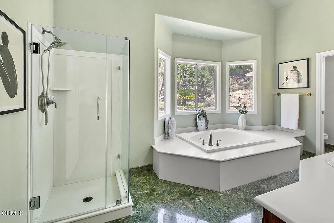
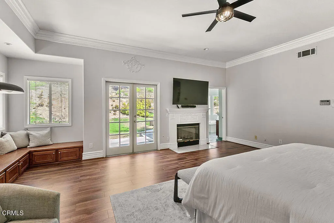
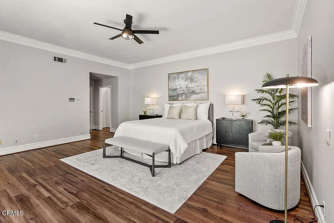
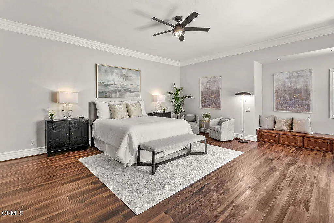
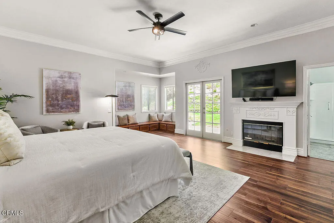
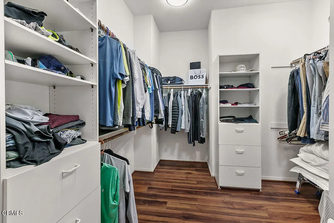
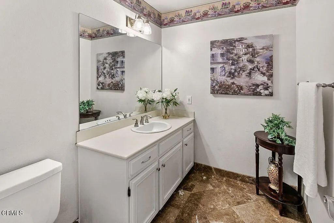
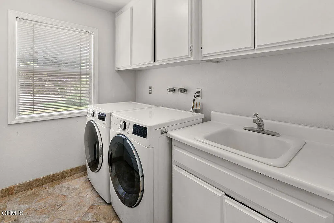
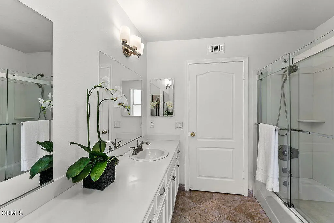
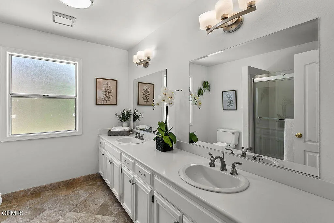
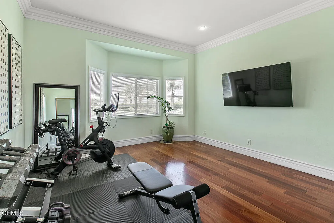
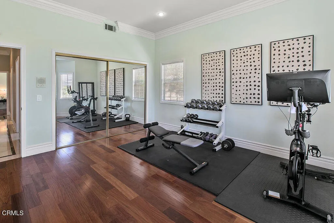
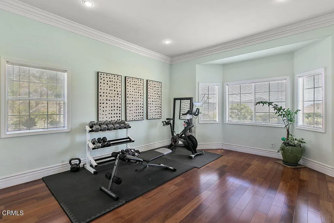
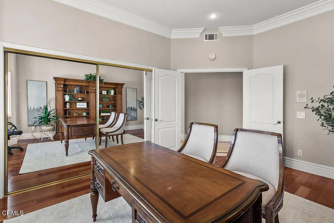
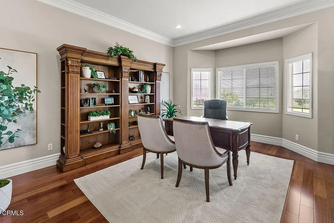
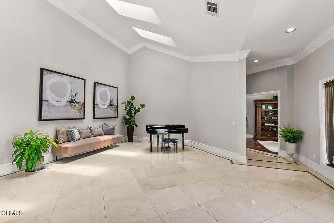
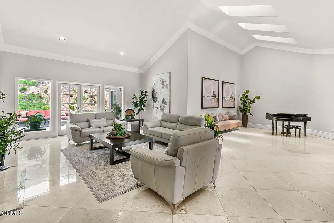
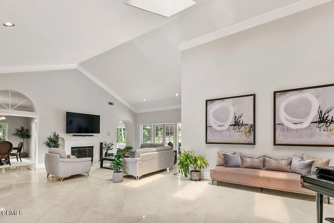
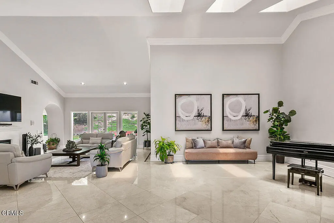
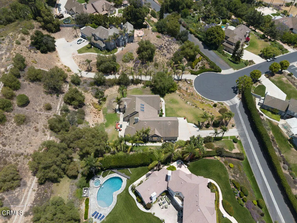
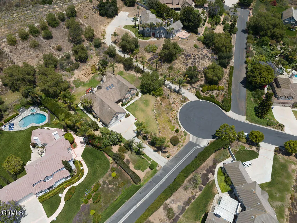
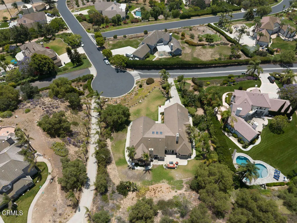
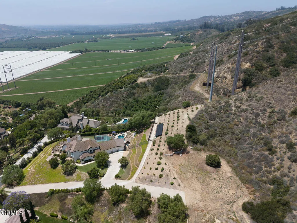
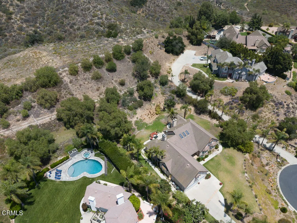
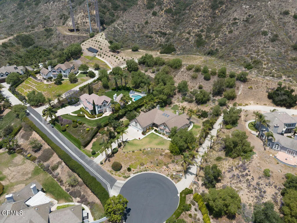
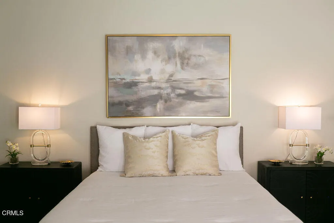
Welcome to this single-story home, offering over 3,700 square feet of elegant living space and a spacious 3-car garage. Situated on just over an acre of beautifully landscaped grounds in a prestigious gated community, this residence is nestled at the end of a quiet cul-de-sac in the sought-after Santa Rosa Valley.Inside, you'll find sun-drenched rooms with soaring vaulted ceilings and strategically placed skylights that highlight the rich wood and stone flooring throughout. The thoughtful floorplan includes 4 bedrooms, expansive formal living and dining rooms, a cozy family room, a breakfast nook, and inside laundry room.The expansive primary suite is a true retreat--complete with a sitting area, French Doors, fireplace, and a custom walk-in closet. The spa-inspired ensuite bath adds to the luxurious feel.For those who love to cook or entertain, the gourmet kitchen is a dream come true. Outfitted with cherry cabinetry, a large center island, granite counters, built-in side-by-side refrigerator, six burner stainless steel free-standing range, with built-in double ovens, this kitchen is the heart of the home.Designed for both comfortable living and stylish entertaining, this residence seamlessly blends warmth, space, and functionality. Enjoy privacy, prestige, and the natural beauty of Santa Rosa Valley--all in one exceptional package.
| Price History | |
|---|---|
| 6/12/2025 | Listed $1,800,000 |
General Features
| Living Area | 3754.0 |
|---|---|
| Sewer | SepticTank |
| Heating | ForcedAir |
| Cooling | CentralAir,Zoned |
| Utilities | CableConnected,ElectricityConnected,NaturalGasConnected,SewerNotAvailable,WaterConnected |
| Possession | ClosePlus1Day |
| Roof | Tile |
| Appliances | SixBurnerStove,BuiltInRange,DoubleOven,Dishwasher,ExhaustFan,GasCooktop,GasRange,Refrigerator,WaterHeater |
| HOA Fee | 125.0 |
| Garage Spaces | 3.0 |
| Patio/Porch Features | Concrete |
| Architectural Style | Modern |
| Pool Features | None |
| Security Features | GatedCommunity |
| Construction Materials | Stucco |
| Year Built | 1993 |
| View | Canyon,Neighborhood |
| Stories Count | 1 |
| Levels | One |
| Property Subtype | SingleFamilyResidence |
| Community Features | StormDrains,Suburban,Gated |
| Accessibility | NoStairs |
| Assoc Fee Paid Per | Monthly |
| County | Ventura |
| New Construction | No |
| Property Type | Residential |
| Association Amenities | Management,PetRestrictions,Trails |
| HOA | Yes |
| Attached Garage | Yes |
| Subdivision Name | Santa Rosa Estates 3200 |
| Facing Direction | South |
| Garage Y/N | Yes |
| Full Baths | 3 |
| Special Listing Conditions | Standard |
| Status | Active |
| Directions | Santa Rosa Road to Yucca - North to Yucca. Gated entry,appointment needed to get lock box. |
| City | Camarillo |
| Disclosures | CovenantsRestrictionsDisclosure,Unincorporated |
| Association Name | Santa Rosa Estates |
| Senior Community Y/N | No |
| MLS Area | VC46 - Cam - Santa Rosa Vly |
| Lot Size Units | Acres |
| Lot Size Square Feet | 46173.6 |
| Carport Y/N | No |
| Listing Terms | Conventional |
| Spa Features | None |
| Property Attached Y/N | No |
| Land Lease Y/N | No |
| Home Warranty Y/N | No |
| Lease Renewal Y/N | No |
| Additional Parcels Y/N | No |
| Lease Considered Y/N | No |
| Rent Control Y/N | No |
| Virtual Tour | https://my.matterport.com/show/?m=P2PdbUh5ar5&mls=1 |
| Structure Type | House |
| Living Area Units | SquareFeet |
| Standard Status | Active |
| Occupancy Type | Owner |
| Year Built Source | Assessor |
| Virtual Tour | https://my.matterport.com/show/?m=P2PdbUh5ar5&mls=1 |
| Property Sub Type Additional | SingleFamilyResidence |
| MobileHomeRemainsYN | No |
Interior Features
| Interior Amenities | BuiltInFeatures,BreakfastArea,CeilingFans,CofferedCeilings,SeparateFormalDiningRoom,GraniteCounters,HighCeilings,CountryKitchen,OpenFloorplan,StoneCounters,RecessedLighting,AllBedroomsDown,BedroomOnM |
|---|---|
| Flooring | Carpet,Stone,Wood |
| Fireplace Features | FamilyRoom,LivingRoom,PrimaryBedroom |
| Total Stories | 1 |
| Common Walls | NoCommonWalls |
| Basement (Y/N) | No |
| Air Conditioning Y/N | Yes |
| Heating Y/N | Yes |
| Fireplace Y/N | Yes |
| Half Baths | 1 |
| Laundry Features | LaundryRoom |
| Total Bedrooms | 4 |
| Entry Level | 1 |
| Main Level Bathrooms | 4 |
| LivingAreaSource | Assessor |
| Total Baths | 4 |
Exterior Features
| Fencing | None |
|---|---|
| Water Source | Public |
| Total Parking | 3.0 |
| Lot Size Area | 1.06 |
| Spa | No |
| Lot Size Acres | 1.06 |
| Private Pool | No |
| Lot Size Source | Assessor |
| Waterfront Y/N | No |
| Door Features | DoubleDoorEntry |
| Road Frontage Type | PrivateRoad |
| Crops Included Y/N | No |
| Horse Y/N | No |
| Irrigation Water Rights Y/N | No |
Amenities
- Foreclosure
- Views
- Short Sale
- New Construction
- Adult 55+
- Lease To Own
- No HOA Fees
- Furnished
- Primary On Main
- Air Conditioning
- Seller Finance
- Green
- Fixer Upper
- Horse
- Golf
- Fireplace
- Deck
- Garage
- Basement
- Pool
Property vs Single Family Average in 93012
Price
Year Built
Visits
 Based on information from California Regional Multiple Listing Service, Inc. as of September 10, 2026 10:12 PM UTC This information is for your personal, non-commercial use and may not be used for any purpose other than to identify prospective properties you may be interested in purchasing. Display of MLS data is usually deemed reliable but is NOT guaranteed accurate by the MLS. Buyers are responsible for verifying the accuracy of all information and should investigate the data themselves or retain appropriate professionals. Information from sources other than the Listing Agent may have been included in the MLS data. Unless otherwise specified in writing, Broker/Agent has not and will not verify any information obtained from other sources. The Broker/Agent providing the information contained herein may or may not have been the Listing and/or Selling Agent.
 Based on information from CRISNet MLS as of September 10, 2026 9:50 PM UTC All data, including all measurements and calculations of area, is obtained from various sources and has not been, and will not be, verified by broker or MLS. All information should be independently reviewed and verified for accuracy. Properties may or may not be listed by the office/agent presenting the information. The listing broker's offer of compensation is made only to participants of the MLS where the listing is filed.
 The MLS™ Combined LA/Westside MLS® (CLAW): All information deemed reliable but not guaranteed. All properties are subject to prior sale, change or withdrawal. Neither listing broker(s) or information provider(s) shall be responsible for any typographical errors, misinformation, misprints and shall be held totally harmless. Listing(s) information is provided for consumer's personal, non-commercial use and may not be used for any purpose other than to identify prospective properties consumers

 Information should be deemed reliable but not guaranteed, all representations are approximate, and individual verification is recommended. Copyright ©2017 All rights reserved.
