
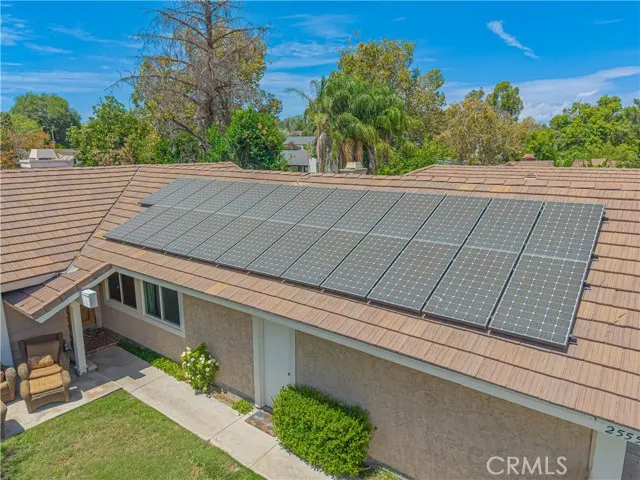
Eco Friendly
Address
25557 Alesna, Valencia, CA
Price
$ 789,500
Property Attributes
- MLS#SR26158765
- TypeSingle Family
- Listing Status Active
- CountyLOS ANGELES
- CityValencia
- AreaValencia 1
- NeighborhoodDiscovery
- Zip91355
- StyleSingle Family Residence
- Year Built1979
- Price$ 789,500
- Bedrooms3
- Full Bathrooms2
- Half Bathrooms0
- Sqr Footage1330
- Lot Size0.1513 Acres
Data Source:
Crisnet MLS
Property Description
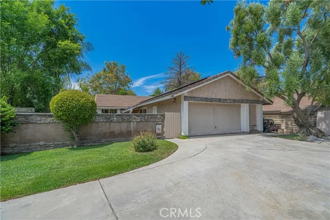
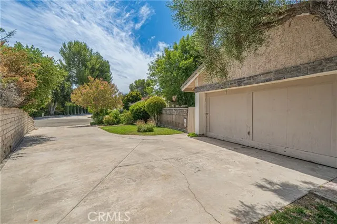
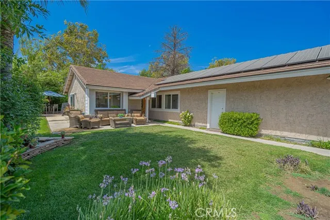
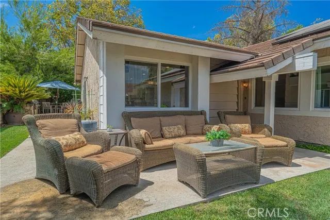
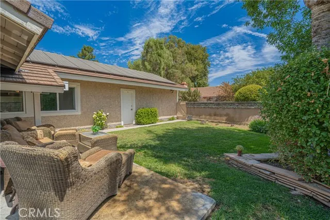
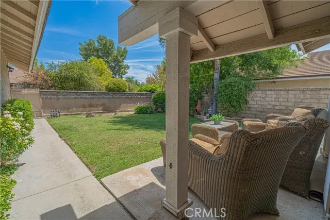
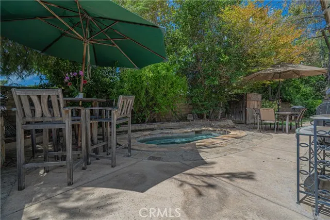
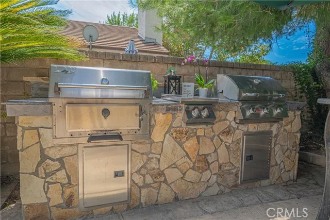
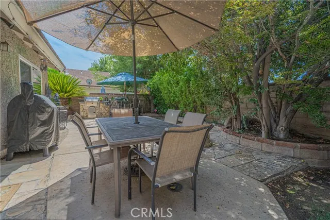
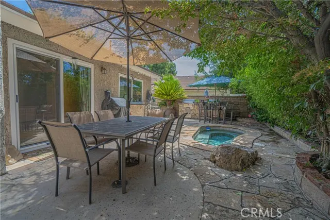
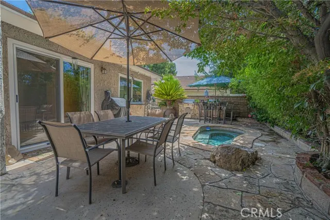
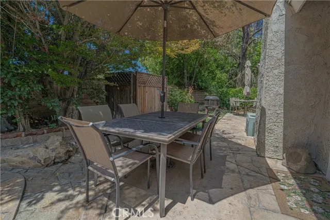
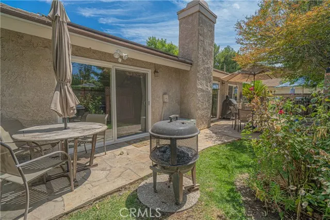
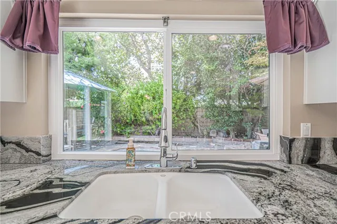
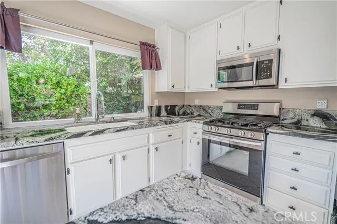
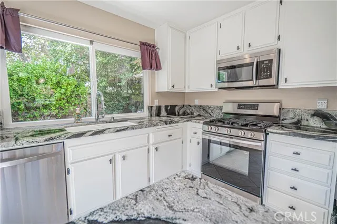
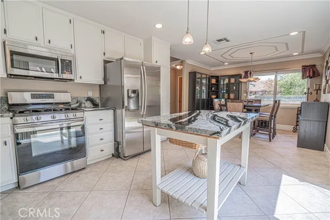
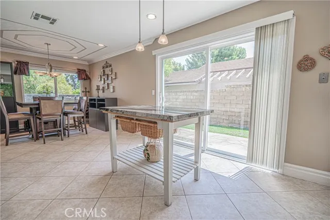
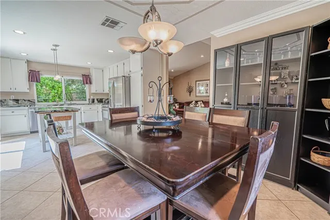
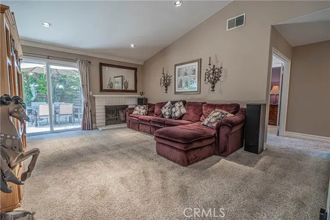
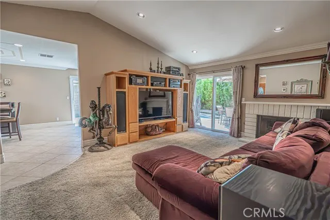
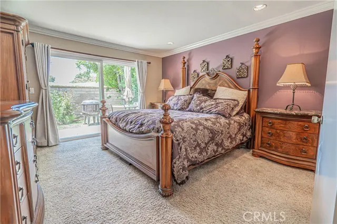
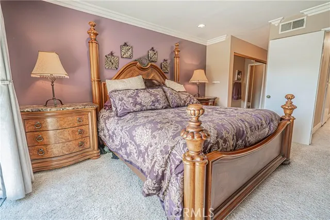
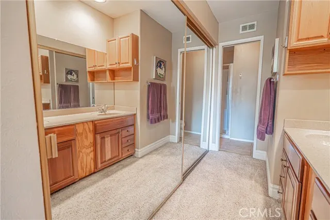
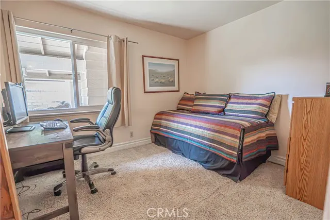
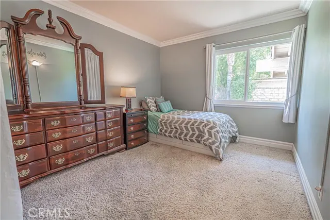
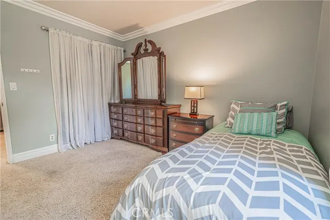
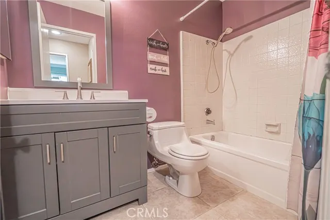
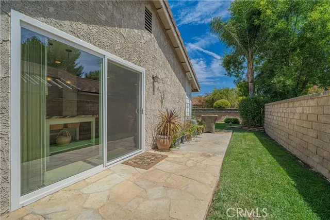
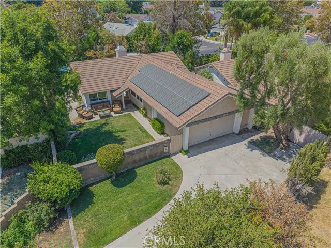
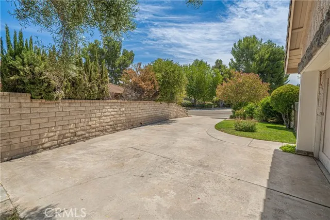
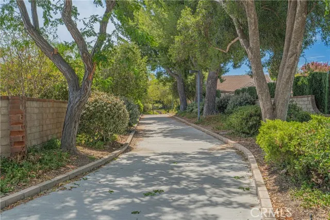
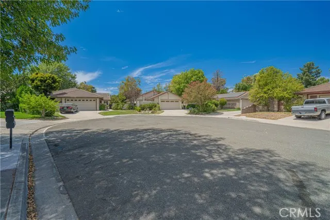
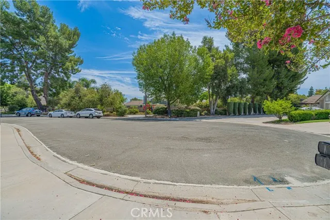
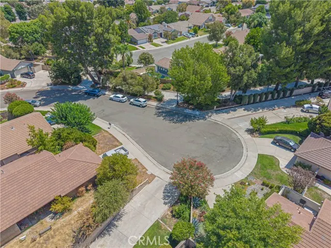
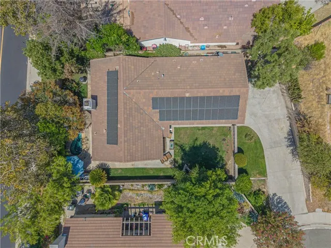
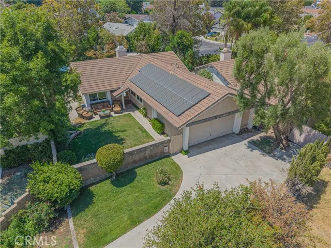
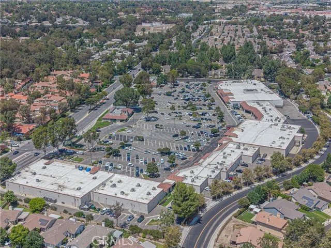
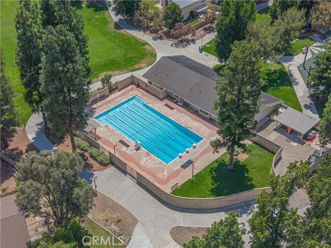
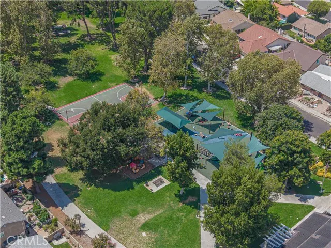
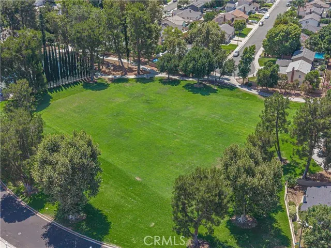
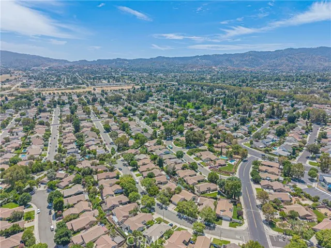
Location! Location! Location! NO MELLO ROOS, SOLAR & STEPS FROM THE PASEOS - Welcome to 25557 Alesna Drive, a charming single-story Valencia home created for comfortable living, easy entertaining and wonderful memories! Offering 3 bedrooms, 2 bathrooms and approximately 1,330 square feet, this inviting home features a comfortable floor plan with space to gather, relax and enjoy everyday life. Your lovely front yard offers a welcoming place to sip your morning coffee, visit with neighbors or sit back and enjoy a peaceful afternoon. The luscious yard provides a space for so many opportunities. When it is time for entertaining, the outdoor gathering area is ready for birthday celebrations, weekend cookouts and evenings spent laughing with family and friends. Fire up the double barbecue, share a favorite meal and end the day relaxing in the in-ground spa—your own private retreat in a peaceful setting surrounded by lovely trees right at home. Imagine holiday traditions, summer barbecues, quiet mornings and special moments unfolding here for years to come. Located in an established Valencia neighborhood near scenic paseos, trails, community recreation, shopping, dining, schools and parks, this home offers the lifestyle and location buyers have been waiting for. A few steps from your front door are the highly distinctive and desirable paseos that make it possible to walk, jog, bicycle, skate or take the dog for a stroll while avoiding many busy streets. Tunnels, bridges and underpasses allow portions of the system to pass safely beneath or above roadways. The paseos wind through mature trees, greenbelts, parks and areas overlooking the Santa Clara River. Granary Square and Henry Mayo Hospital are close by. Additionally your new community offers three sparkling pools for those warm Summer days, basketball court and nearby tennis. Come make 25557 Alesna Drive your home for your next chapter!
| High School |
|---|
| Hart High School |
| Price History | |
|---|---|
| 7/25/2026 | Listed $789,500 |
General Features
| Living Area | 1330.00 |
|---|---|
| Sewer | Public Sewer |
| Heating | Solar,Central |
| Cooling | Central Air |
| Utilities | Natural Gas Connected,Sewer Connected,Electricity Connected,Water Connected |
| Roof | Tile |
| Appliances | Disposal,Microwave,Range Hood,Gas Oven,Dishwasher |
| Zoning | SCUR2 |
| HOA Fee | 63.00 |
| Garage Spaces | 2.00 |
| Patio/Porch Features | Front Porch |
| Pool Features | Association |
| Security Features | Carbon Monoxide Detector(s),Smoke Detector(s) |
| Exclusions | Green boxes |
| Year Built | 1979 |
| Neighborhood | Valencia South |
| Electric | Photovoltaics on Grid |
| View | None |
| Assessments | Special Assessments |
| Levels | One |
| Property Subtype | Single Family Residence |
| Community Features | Gutters,Curbs,Biking,Street Lights,Sidewalks,Suburban,Park |
| Assoc Fee Paid Per | Monthly |
| County | Los Angeles |
| Property Type | Residential |
| Association Amenities | Sauna,Playground,Pool,Barbecue,Outdoor Cooking Area,Picnic Area |
| HOA | Yes |
| Attached Garage | Yes |
| Subdivision Name | Discovery (DSCV) |
| Full Baths | 2 |
| Directions | McBean to Avenida Navarre to Alta Madera Drive to Alesna Drive - home is on the right |
| High School | Hart |
| City | Valencia |
| Listing Agent | Renee Roque-White - BRE#01959493 |
| Disclosures | CC And R's,Homeowners Association |
| Association Name | Valencia South |
| Entry Location | Ground |
| High School District | William S. Hart Union |
| Number Of Units Total | 1 |
| MLS Area | VAL1 - Valencia 1 |
| Lot Size Units | Square Feet |
| Lot Size Square Feet | 6591.00 |
| Spa Features | In Ground,Private,Heated |
| Subdivision Name | Discovery (DSCV) |
| Attached Structure | Detached |
| Price Per Square Foot | 593.61 |
| Property Condition | Turnkey |
| High School 2 | HART |
| Virtual Tour | https://youtu.be/sgv4ums_rxI |
| Assessments Y/N | Yes |
| Structure Type | House |
| Living Area Units | Square Feet |
| Standard Status | Active |
| Year Built Source | Assessor |
| Tax Lot | 5 |
| Virtual Tour | https://youtu.be/4niMu4pMyX4 |
Interior Features
| Interior Amenities | Crown Molding,High Ceilings,Ceiling Fan(s),Recessed Lighting |
|---|---|
| Flooring | Tile,Carpet |
| Fireplace Features | Living Room |
| Total Stories | 1 |
| Common Walls | No Common Walls |
| Air Conditioning Y/N | Yes |
| Eating Area | In Kitchen,Area |
| Heating Y/N | Yes |
| Laundry Y/N | Yes |
| Window Features | Garden Window(s),Drapes,Custom Covering |
| Fireplace Y/N | Yes |
| Laundry Features | In Garage |
| Total Bedrooms | 3 |
| Entry Level | 1 |
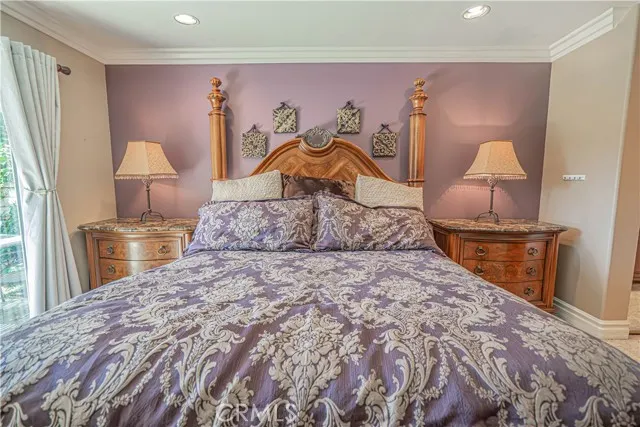
| Room Type | Sauna,All Bedrooms Down,Main Floor Primary Bedroom,Kitchen,Living Room,Main Floor Bedroom,Primary Suite |
| Appliances Y/N | Yes |
| Main Level Bedrooms | 3 |
| Main Level Bathrooms | 2 |
| Full + 3/4 Baths | 2 |
| LivingAreaSource | Assessor |
| Kitchen Features | Granite Counters |
| Total Baths | 2 |
Exterior Features
| Exterior Amenities | Barbecue Private |
|---|---|
| Fencing | Block |
| Parking Features | Garage - Single Door,Garage Faces Front,Driveway,Side by Side |
| Lot Features | Cul-De-Sac,Landscaped,Front Yard,Lawn |
| Water Source | Public |
| Total Parking | 2.00 |
| Lot Size Area | 6591.0000 |
| Spa | Yes |
| Fence Y/N | Yes |
| Parking Y/N | Yes |
| Patio Y/N | Yes |
| Lot Size Acres | 0.1513 |
| Road Surface Type | Paved |
| Lot Size Source | Assessor |
| Door Features | Sliding Doors,Mirror Closet Door(s) |
| Road Frontage Type | City Street |
| LotDimensionsSource | Assessor |
Amenities
- Foreclosure
- Views
- Short Sale
- New Construction
- Adult 55+
- Lease To Own
- No HOA Fees
- Furnished
- Primary On Main
- Air Conditioning
- Seller Finance
- Green
- Fixer Upper
- Horse
- Golf
- Fireplace
- Deck
- Garage
- Basement
- Pool
Property vs Single Family Average in 91355
Price
Year Built
Visits
 Based on information from California Regional Multiple Listing Service, Inc. as of September 14, 2026 8:59 PM UTC This information is for your personal, non-commercial use and may not be used for any purpose other than to identify prospective properties you may be interested in purchasing. Display of MLS data is usually deemed reliable but is NOT guaranteed accurate by the MLS. Buyers are responsible for verifying the accuracy of all information and should investigate the data themselves or retain appropriate professionals. Information from sources other than the Listing Agent may have been included in the MLS data. Unless otherwise specified in writing, Broker/Agent has not and will not verify any information obtained from other sources. The Broker/Agent providing the information contained herein may or may not have been the Listing and/or Selling Agent.
 Based on information from CRISNet MLS as of September 14, 2026 8:44 PM UTC All data, including all measurements and calculations of area, is obtained from various sources and has not been, and will not be, verified by broker or MLS. All information should be independently reviewed and verified for accuracy. Properties may or may not be listed by the office/agent presenting the information. The listing broker's offer of compensation is made only to participants of the MLS where the listing is filed.
 The MLS™ Combined LA/Westside MLS® (CLAW): All information deemed reliable but not guaranteed. All properties are subject to prior sale, change or withdrawal. Neither listing broker(s) or information provider(s) shall be responsible for any typographical errors, misinformation, misprints and shall be held totally harmless. Listing(s) information is provided for consumer's personal, non-commercial use and may not be used for any purpose other than to identify prospective properties consumers

 Information should be deemed reliable but not guaranteed, all representations are approximate, and individual verification is recommended. Copyright ©2017 All rights reserved.
