
Views

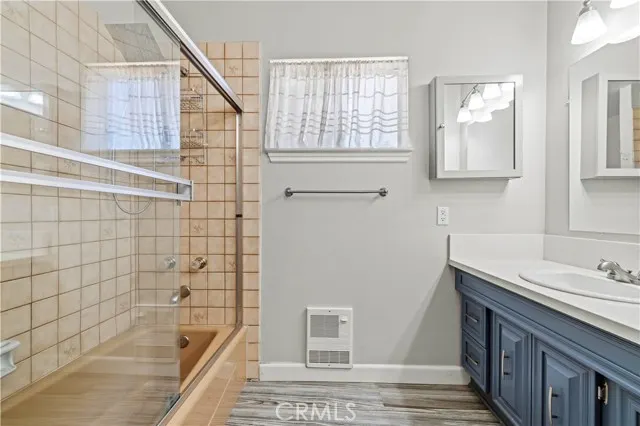
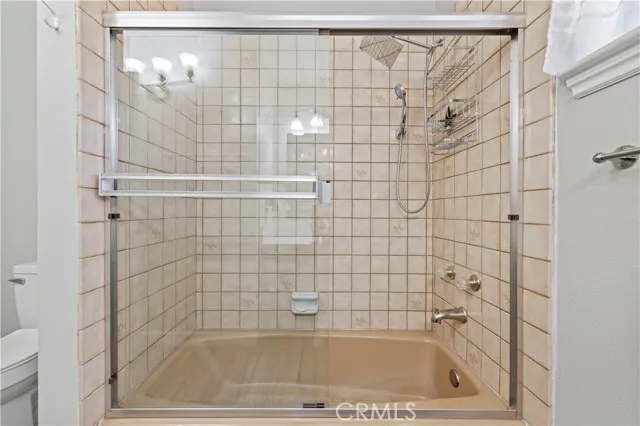
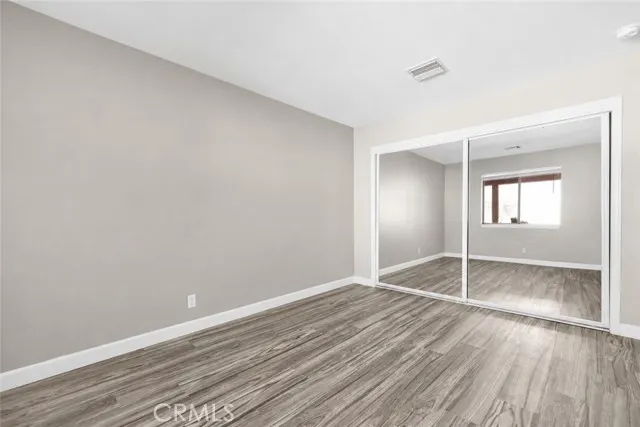
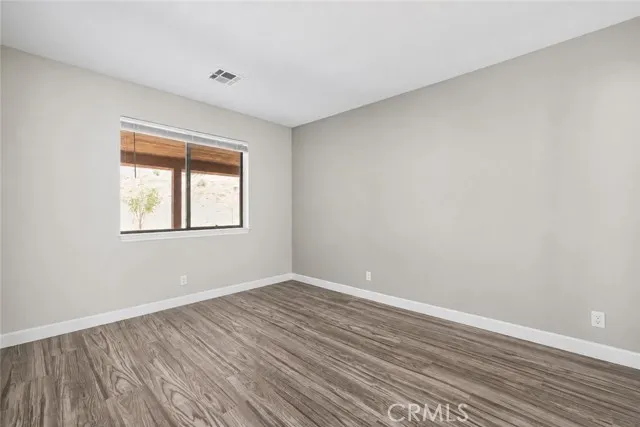
Address
2945 Shannon Valley, Acton, CA
Price
$ 775,000
Property Attributes
- MLS#SR26179736
- TypeSingle Family
- Listing Status Active
- CountyLOS ANGELES
- CityActon
- AreaActon
- NeighborhoodCustom Acton
- Zip93510
- StyleCraftsman
- Year Built1989
- Price$ 775,000
- Bedrooms4
- Full Bathrooms2
- Half Bathrooms1
- Sqr Footage2194
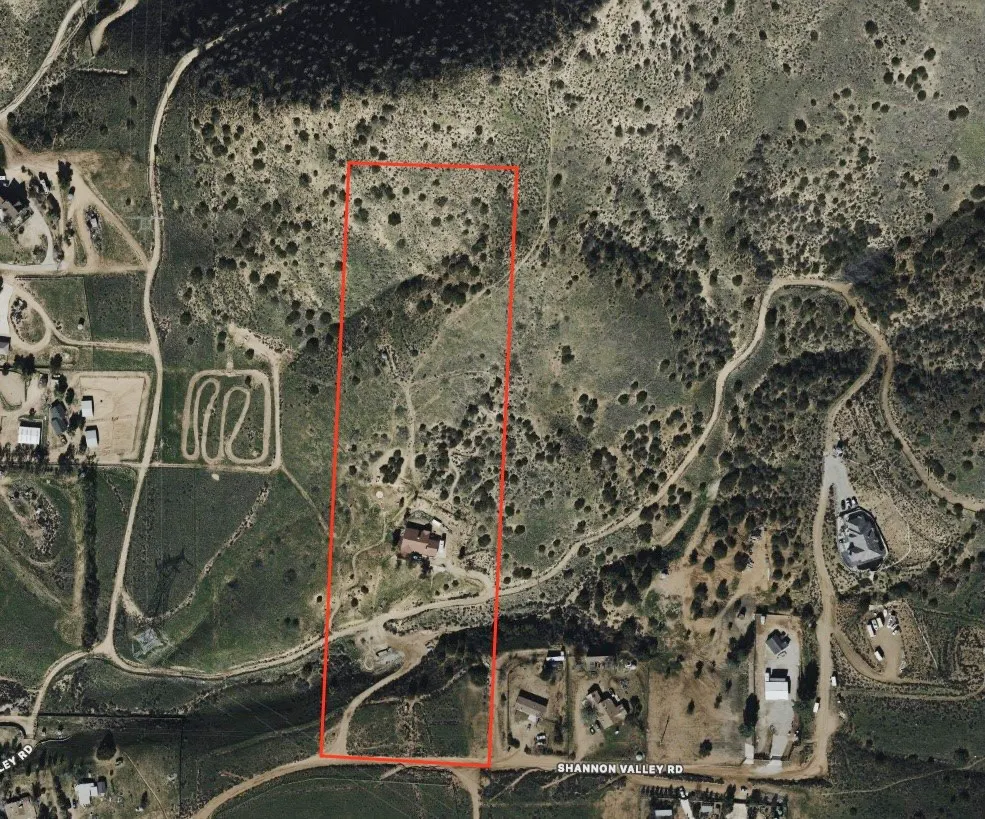
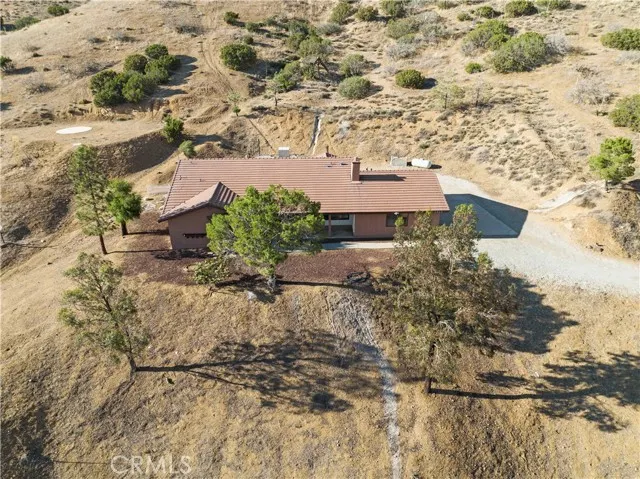
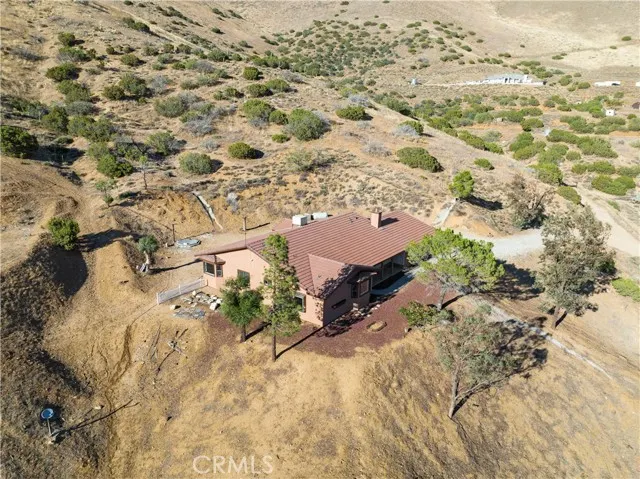
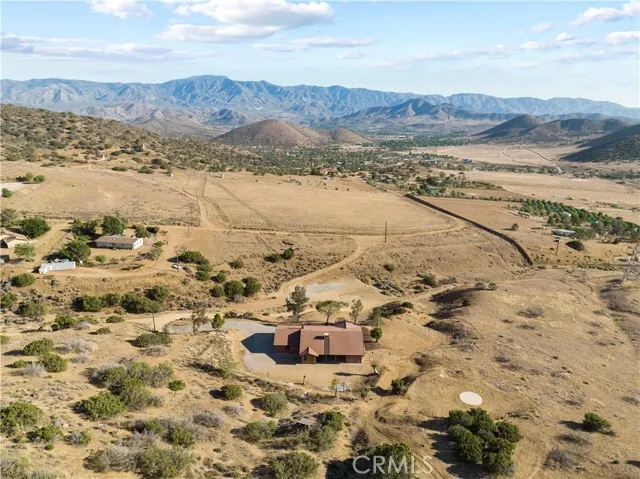
- Lot Size10.4652 Acres
Data Source:
Crisnet MLS
Property Description
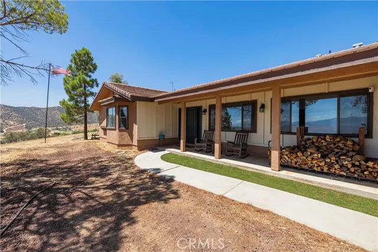
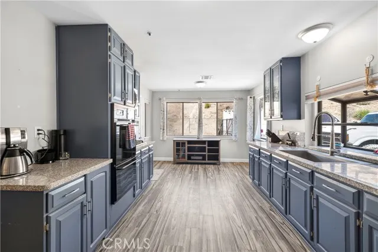
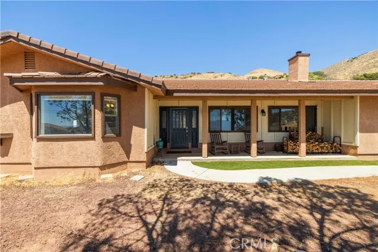
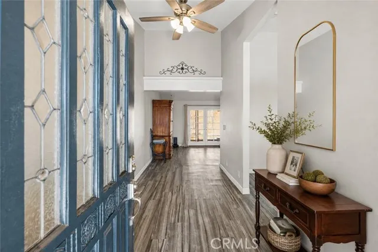
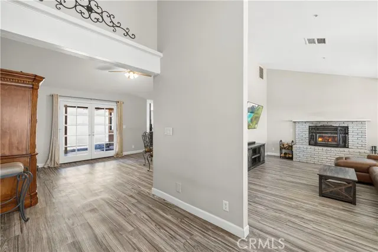
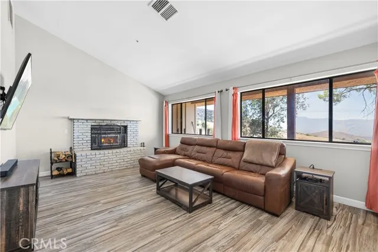
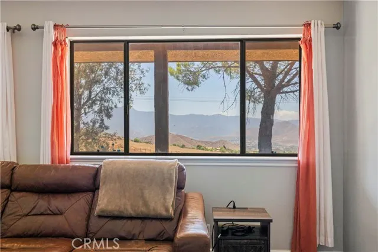
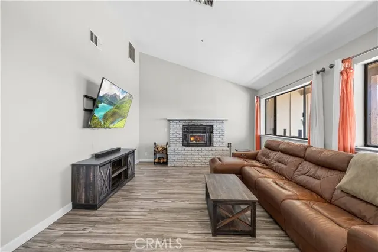
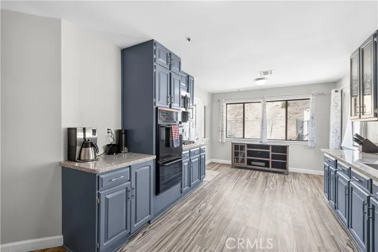
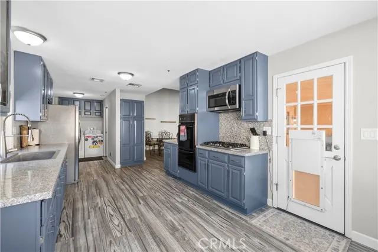
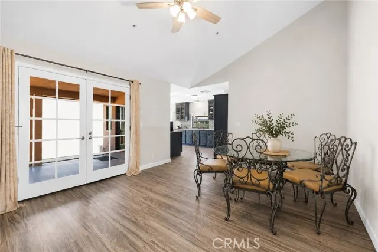
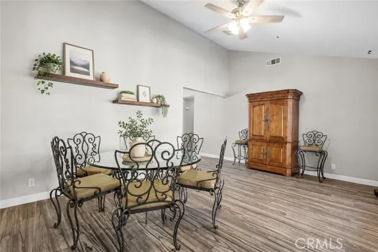
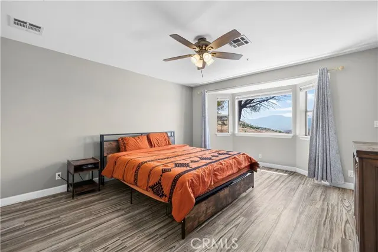
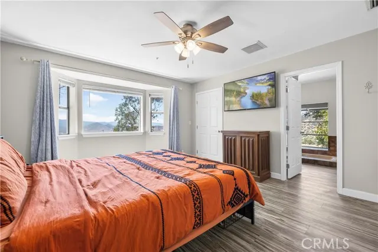
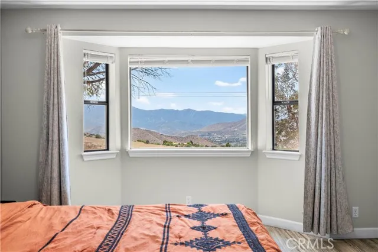
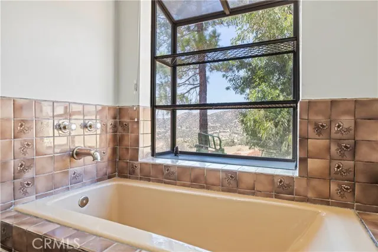
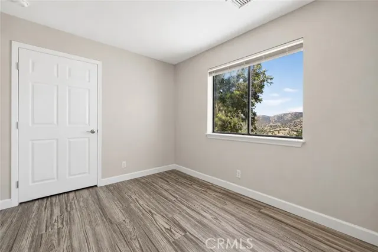
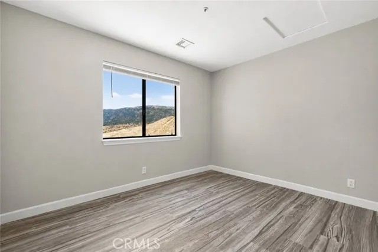
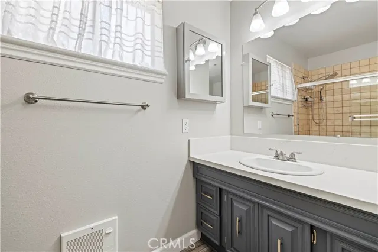
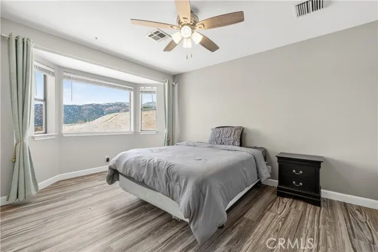
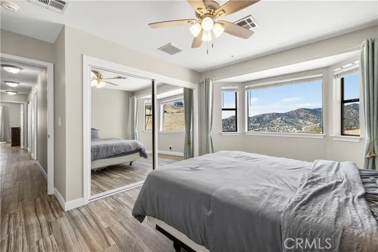
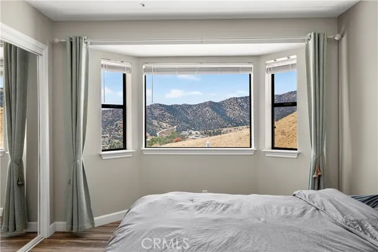
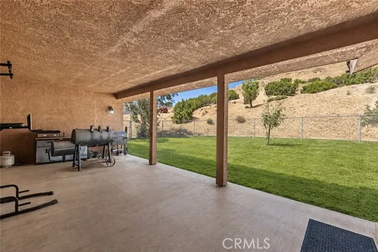
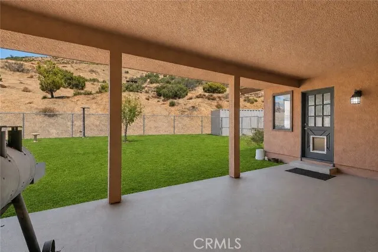
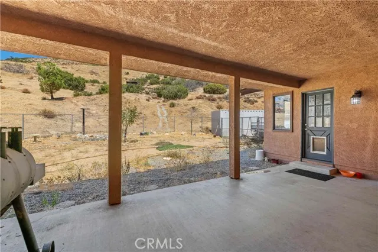
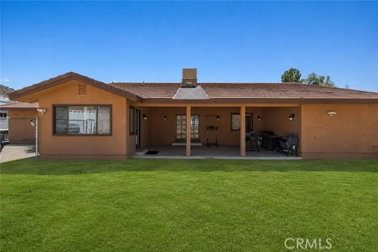
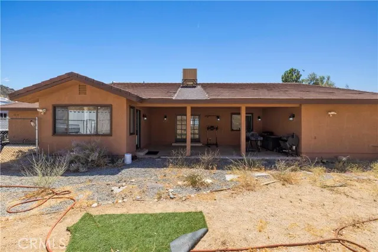
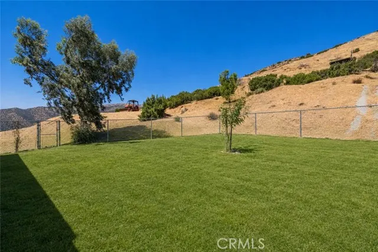
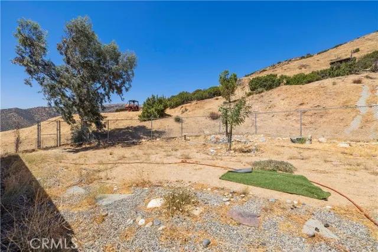
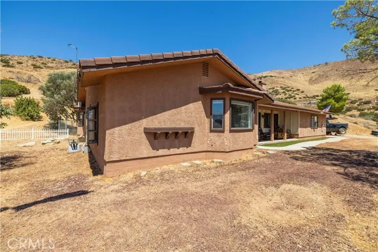
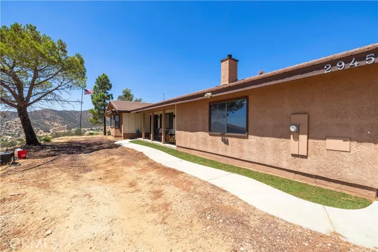
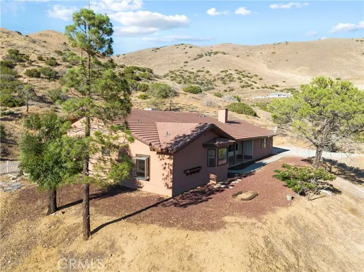
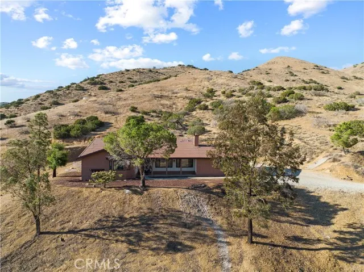
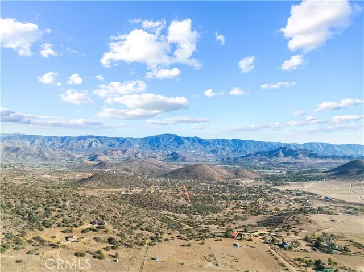
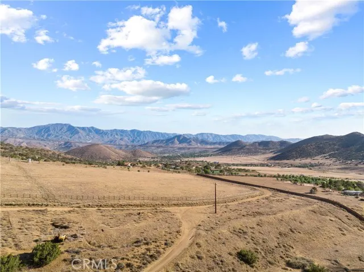
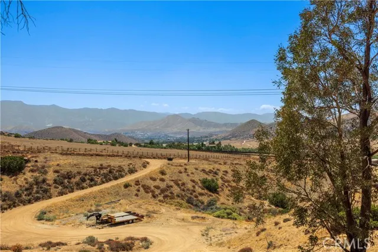
Set on 10 private acres with incredible views, this property offers space, privacy, and endless potential. Inside, the living room features a fireplace with a built-in fan system designed to circulate the warmth from the fire throughout the home’s air vents. Additional highlights include a newer septic tank, in-home fire sprinkler system, and oversized 3-car garage with an extra-tall 10-foot garage door...perfect for larger vehicles, toys, or extra storage. Enjoy wide-open space, beautiful views, and plenty of room to make this property your own!
| High School |
|---|
| Vasquez High School |
| Price History | |
|---|---|
| 8/18/2026 | Listed $775,000 |
General Features
| Living Area | 2194.00 |
|---|---|
| Sewer | Septic Type Unknown |
| Heating | Central |
| Cooling | Evaporative Cooling |
| Utilities | Propane,Sewer Connected,Electricity Connected,Water Connected |
| Roof | Tile |
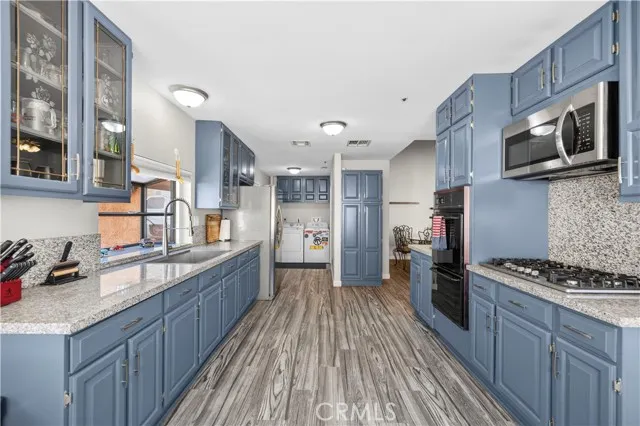
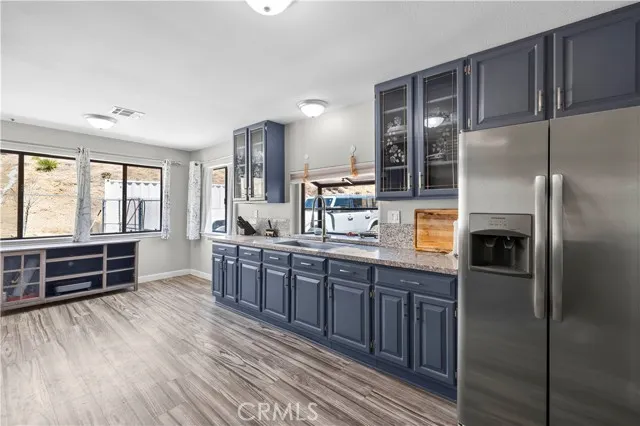
| Appliances | Water Heater,Microwave,Refrigerator,Gas Range,Double Oven |
| HOA Fee | 0.00 |
| Garage Spaces | 3.00 |
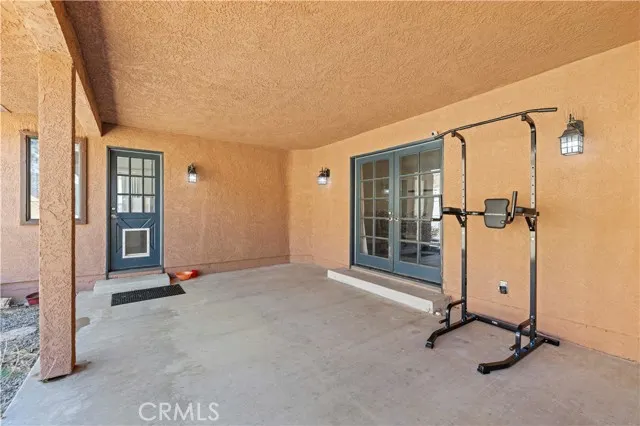
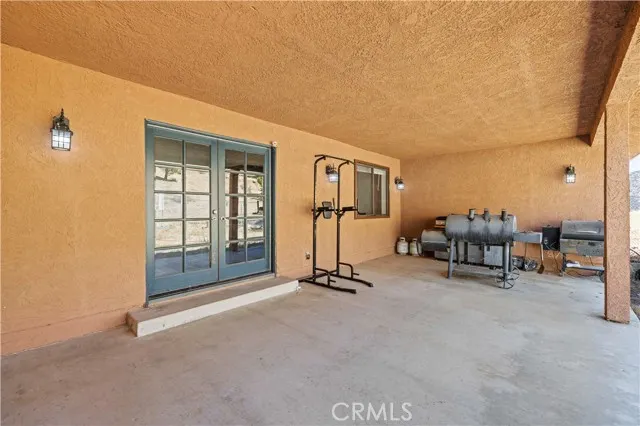
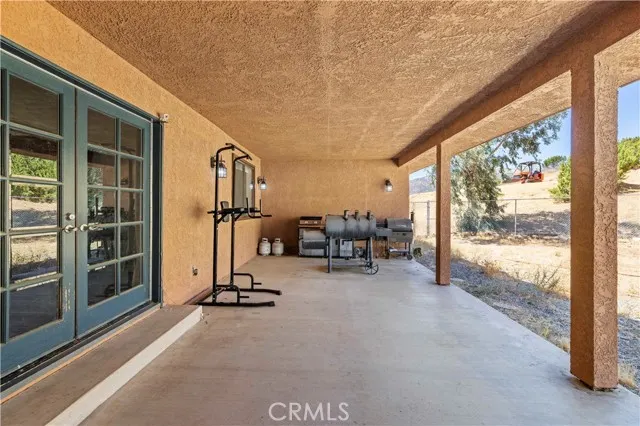
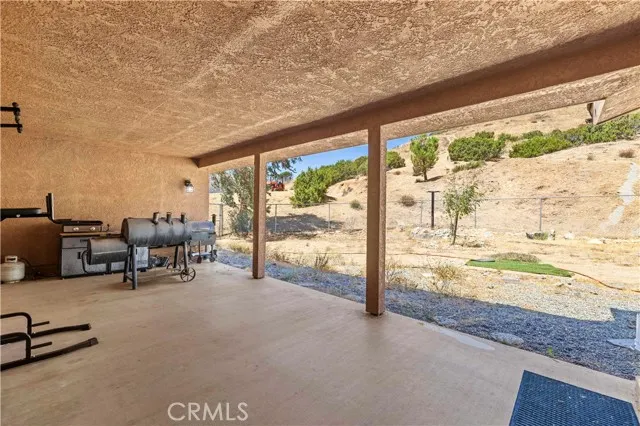
| Patio/Porch Features | Covered,Patio |
| Architectural Style | Craftsman |
| Pool Features | None |
| Security Features | Fire Sprinkler System,Carbon Monoxide Detector(s),Smoke Detector(s) |
| Construction Materials | Stucco |
| Year Built | 1989 |
| View | Desert,Mountain(s),Canyon |
| Assessments | Unknown |
| Levels | One |
| Property Subtype | Single Family Residence |
| Community Features | Horse Trails,Hiking,Mountainous,BLM/National Forest |
| County | Los Angeles |
| Property Type | Residential |
| Attached Garage | Yes |
| Subdivision Name | Custom Acton (CACTO) |
| Other Structures | Storage |
| Full Baths | 2 |
| Directions | Head N on Crown Valley Rd,R onto Clayvale Rd,L onto 31ST St W,R onto Shannon Valley,then immediate L onto 2945 driveway |
| High School | Vasquez |
| City | Acton |
| Listing Agent | Carolan McDermott - BRE#02075901 |
| Entry Location | 1 |
| High School District | Acton-Agua Dulce Unified |
| Number Of Units Total | 1 |
| MLS Area | ACTO - Acton |
| Lot Size Units | Square Feet |
| Lot Size Square Feet | 455865.00 |
| Spa Features | None |
| Subdivision Name | Custom Acton (CACTO) |
| Attached Structure | Detached |
| Price Per Square Foot | 353.24 |
| Property Condition | Turnkey |
| High School 2 | VASQUE |
| Virtual Tour | https://www.zillow.com/view-imx/8b4a5b7e-393d-4b43-a061-3790f553914d/?utm_source=captureapp |
| Assessments Y/N | Yes |
| Structure Type | House |
| Living Area Units | Square Feet |
| Standard Status | Active |
| Year Built Source | Assessor |
| Tax Lot | 7 |
Interior Features
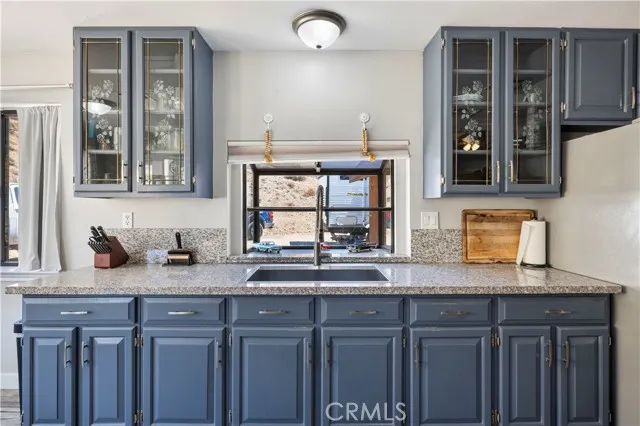
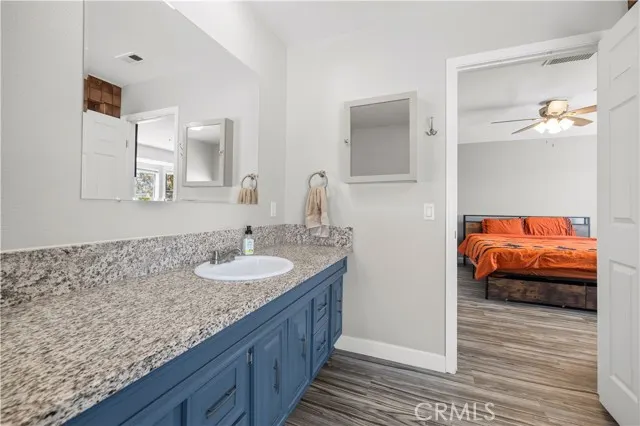
| Interior Amenities | Ceiling Fan(s),Pantry,Recessed Lighting,Open Floorplan,Granite Counters |
|---|---|
| Fireplace Features | Wood Burning,Circular,Living Room |
| Total Stories | 1 |
| Common Walls | No Common Walls |
| Air Conditioning Y/N | Yes |
| Heating Y/N | Yes |
| Laundry Y/N | Yes |
| Fireplace Y/N | Yes |
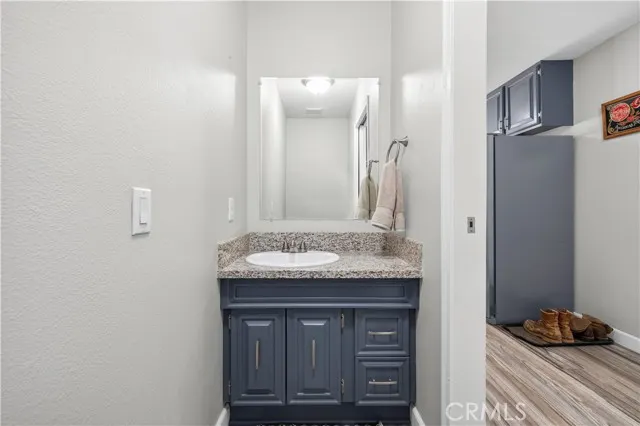
| Half Baths | 1 |
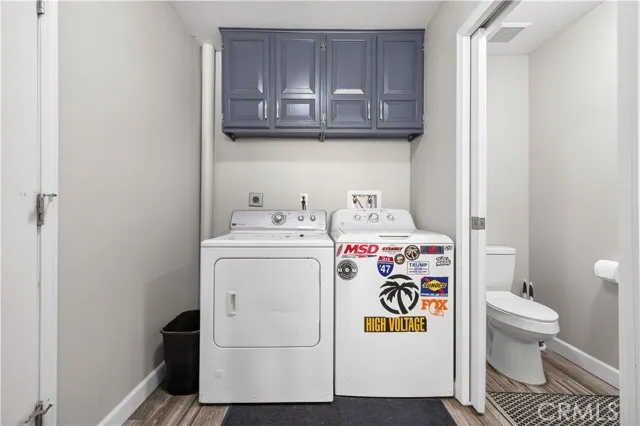
| Laundry Features | Inside |
| Total Bedrooms | 4 |
| Entry Level | 1 |
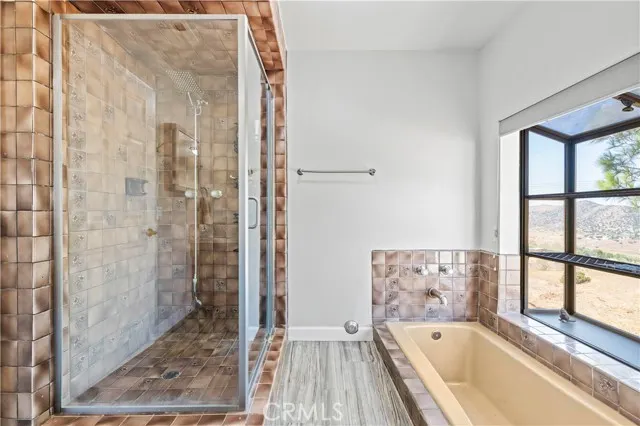
| Room Type | Primary Bedroom,Entry,Laundry,All Bedrooms Down,Main Floor Primary Bedroom,Kitchen,Living Room,Main Floor Bedroom,Primary Bathroom |
| Appliances Y/N | Yes |
| Main Level Bedrooms | 4 |
| Main Level Bathrooms | 2 |
| Full + 3/4 Baths | 2 |
| LivingAreaSource | Assessor |
| Total Baths | 3 |
Exterior Features
| Fencing | Chain Link |
|---|---|
| Parking Features | Direct Garage Access,Driveway |
| Lot Features | Lot Over 40000 Sqft,Rectangular Lot,Front Yard,Back Yard,6-10 Units/Acre |
| Water Source | Well |
| Total Parking | 13.00 |
| Lot Size Area | 455865.0000 |
| Foundation Details | Slab |
| Fence Y/N | Yes |
| Parking Y/N | Yes |
| Patio Y/N | Yes |
| Lot Size Acres | 10.4652 |
| Road Surface Type | Unpaved |
| Lot Size Source | Assessor |
| Door Features | French Doors,Mirror Closet Door(s) |
| Uncovered Spaces | 10.00 |
Amenities
- Foreclosure
- Views
- Short Sale
- New Construction
- Adult 55+
- Lease To Own
- No HOA Fees
- Furnished
- Primary On Main
- Air Conditioning
- Seller Finance
- Green
- Fixer Upper
- Horse
- Golf
- Fireplace
- Deck
- Garage
- Basement
- Pool
Property vs Single Family Average in 93510
Price
Year Built
Visits
In The Neighborhood
Views
Acton
$ 950,000
34716 Violan Street
Acton, CA 93510
- Type
- Single Family
- Size
- 2,245 SqFt
- Rooms
- 3 Beds + 2.5 Baths
Views
Acton
$ 850,000
28625 Bootlegger Canyon Road
Acton, CA 93510
- Type
- Single Family
- Size
- 2,442 SqFt
- Rooms
- 3 Beds + 2.5 Baths
Views
Acton
$ 799,999
31840 Cedarcroft
Acton, CA 93510
- Type
- Single Family
- Size
- 800 SqFt
- Rooms
- 1 Beds + 1.5 Baths
Views
Acton
$ 1,074,000
34530 Acton Canyon Road
Acton, CA 93510
- Type
- Single Family
- Size
- 2,326 SqFt
- Rooms
- 3 Beds + 3 Baths
Foreclosure
Acton
$ 800,000
35453 31st Street W
Acton, CA 93510
- Type
- Single Family
- Size
- 2,026 SqFt
- Rooms
- 3 Beds + 3 Baths
Views
Acton
$ 849,000
4545 Fairlane Street
Acton, CA 93510
- Type
- Single Family
- Size
- 2,140 SqFt
- Rooms
- 4 Beds + 2 Baths
Views
Acton
$ 1,200,000
32854 Crown Valley Road
Acton, CA 93510
- Type
- Single Family
- Size
- 3,091 SqFt
- Rooms
- 4 Beds + 3 Baths
Reduced
Acton
$ 2,800,000
7650 Soledad Canyon
Acton, CA 93510
- Type
- Single Family
- Size
- 4,938 SqFt
- Rooms
- 4 Beds + 4 Baths
Views
Acton
$ 1,059,000
33923 53rd St W
Acton, CA 93510
- Type
- Single Family
- Size
- 3,300 SqFt
- Rooms
- 4 Beds + 4 Baths
Views
Acton
$ 924,000
32924 Acklins
Acton, CA 93510
- Type
- Single Family
- Size
- 1,916 SqFt
- Rooms
- 4 Beds + 2.5 Baths
Reduced
Acton
$ 990,000
3621 Silver Spur
Acton, CA 93510
- Type
- Single Family
- Size
- 2,260 SqFt
- Rooms
- 4 Beds + 2 Baths
Reduced
Acton
$ 859,998
34215 Simla
Acton, CA 93510
- Type
- Single Family
- Size
- 2,174 SqFt
- Rooms
- 4 Beds + 2 Baths
 Based on information from California Regional Multiple Listing Service, Inc. as of September 14, 2026 3:29 PM UTC This information is for your personal, non-commercial use and may not be used for any purpose other than to identify prospective properties you may be interested in purchasing. Display of MLS data is usually deemed reliable but is NOT guaranteed accurate by the MLS. Buyers are responsible for verifying the accuracy of all information and should investigate the data themselves or retain appropriate professionals. Information from sources other than the Listing Agent may have been included in the MLS data. Unless otherwise specified in writing, Broker/Agent has not and will not verify any information obtained from other sources. The Broker/Agent providing the information contained herein may or may not have been the Listing and/or Selling Agent.
 Based on information from CRISNet MLS as of September 14, 2026 3:26 PM UTC All data, including all measurements and calculations of area, is obtained from various sources and has not been, and will not be, verified by broker or MLS. All information should be independently reviewed and verified for accuracy. Properties may or may not be listed by the office/agent presenting the information. The listing broker's offer of compensation is made only to participants of the MLS where the listing is filed.
 The MLS™ Combined LA/Westside MLS® (CLAW): All information deemed reliable but not guaranteed. All properties are subject to prior sale, change or withdrawal. Neither listing broker(s) or information provider(s) shall be responsible for any typographical errors, misinformation, misprints and shall be held totally harmless. Listing(s) information is provided for consumer's personal, non-commercial use and may not be used for any purpose other than to identify prospective properties consumers

 Information should be deemed reliable but not guaranteed, all representations are approximate, and individual verification is recommended. Copyright ©2017 All rights reserved.
