
Views - Eco Friendly
Address
27420 Horizon View, Valencia, CA
Price
$ 664,995
Property Attributes
- MLS#SR26180167
- TypeSingle Family
- Listing Status Active
- CountyLOS ANGELES
- CityValencia
- AreaFivePoint Valencia
- NeighborhoodOrchard
- Zip91381
- StyleSingle Family Residence
- Year Built2022
- Price$ 664,995
- Bedrooms3
- Full Bathrooms3
- Half Bathrooms1
- Sqr Footage1800
- Lot Size0.5593 Acres
Data Source:
Crisnet MLS
Property Description
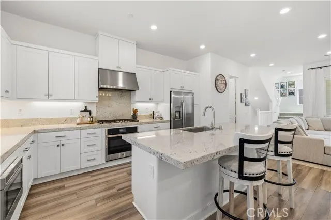
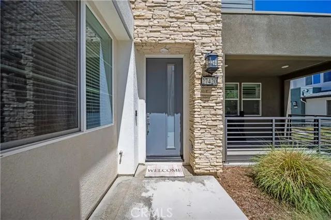
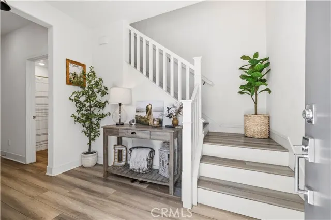
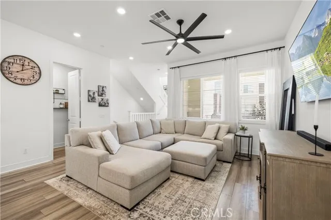
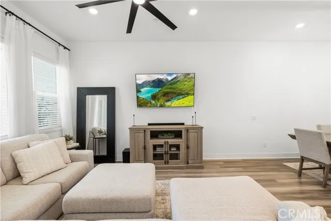
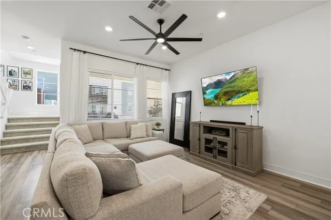
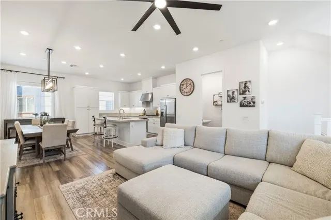
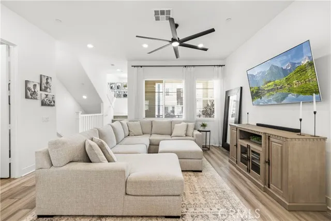
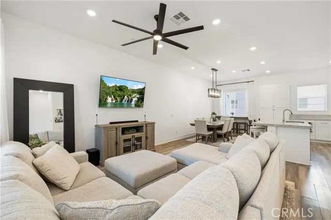
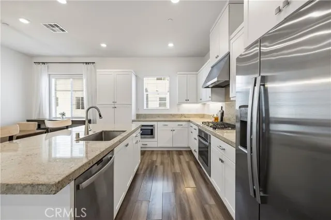
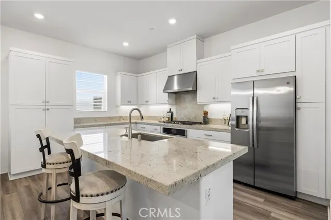
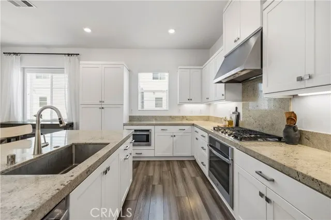
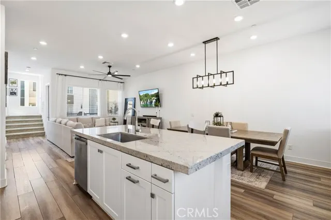
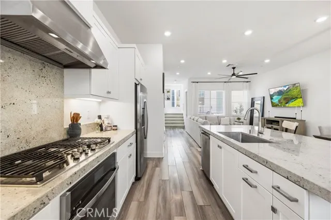
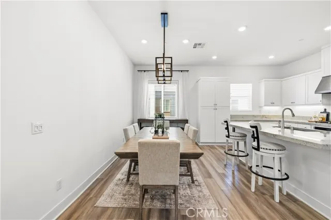
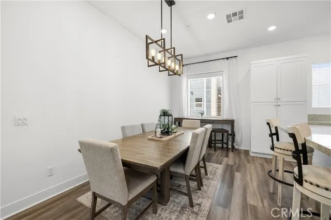
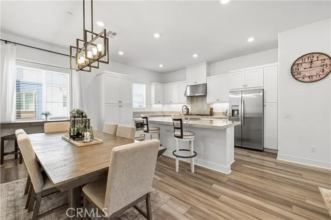
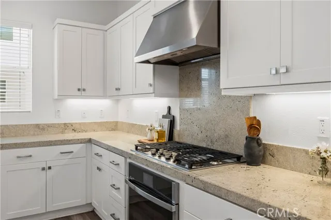
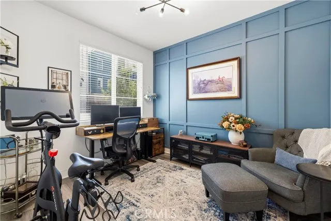
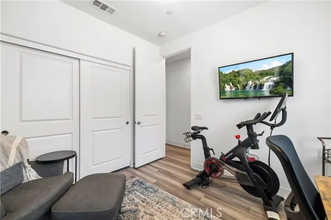
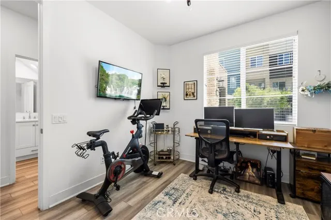
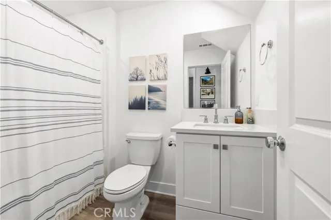
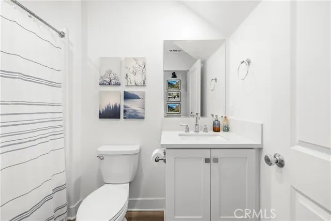
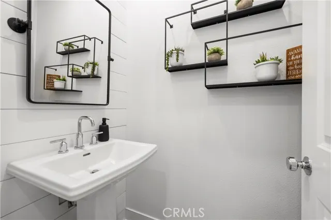
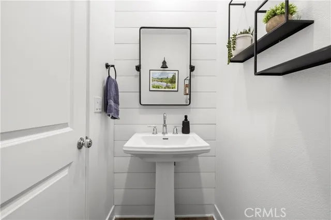
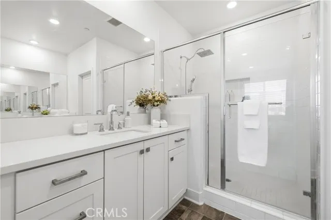
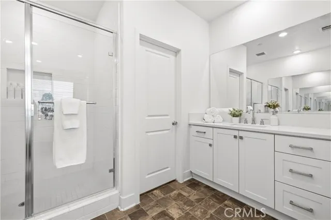
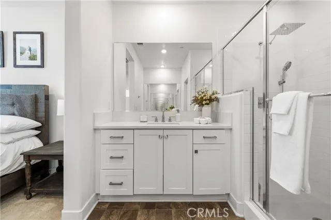
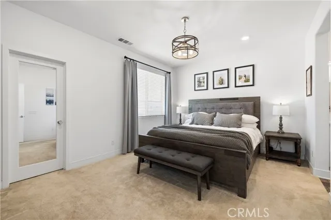
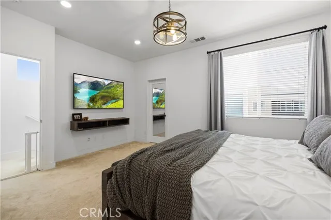
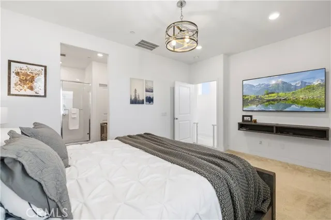
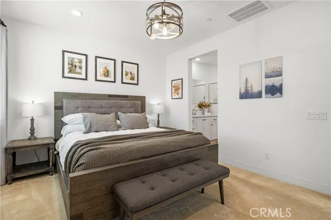
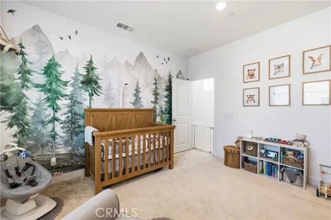
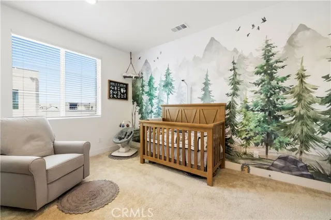
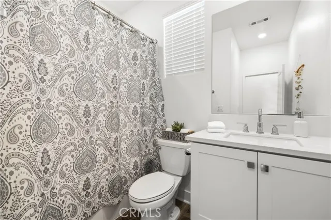
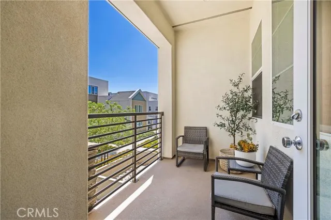
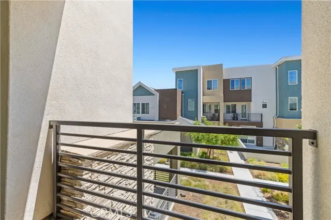
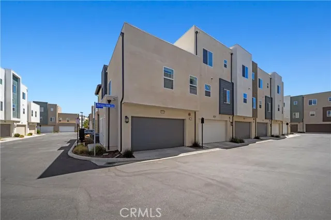
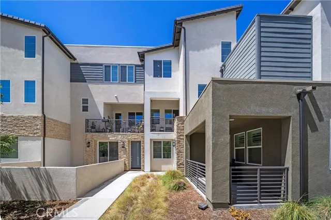
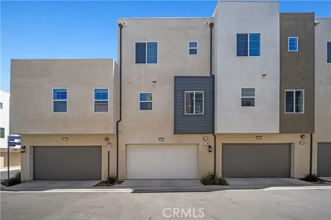
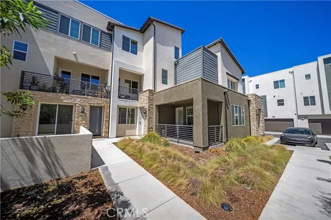
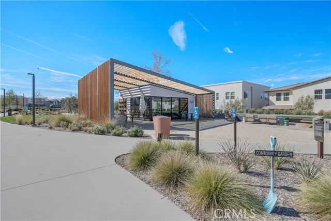
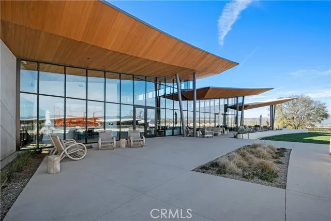
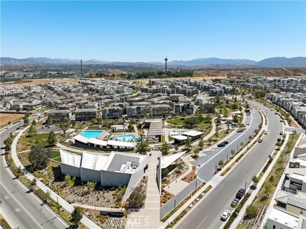
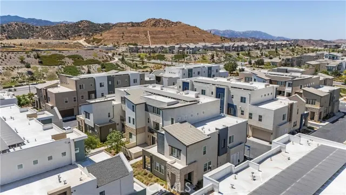
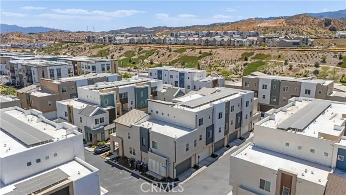
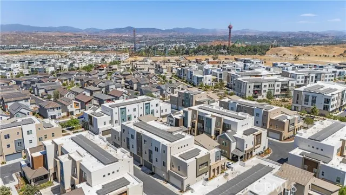
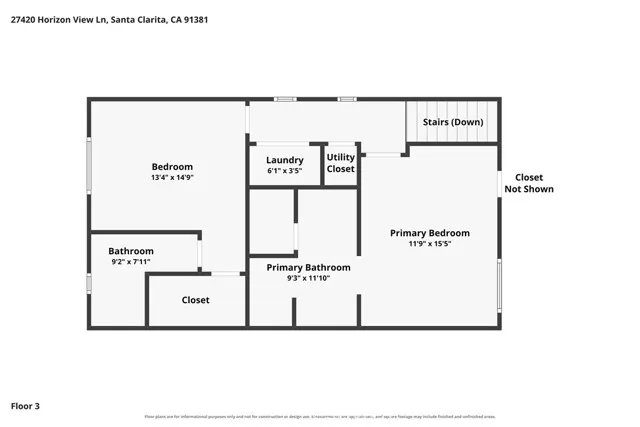
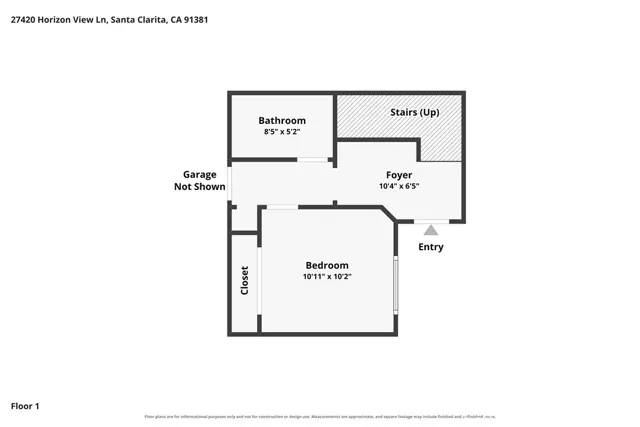
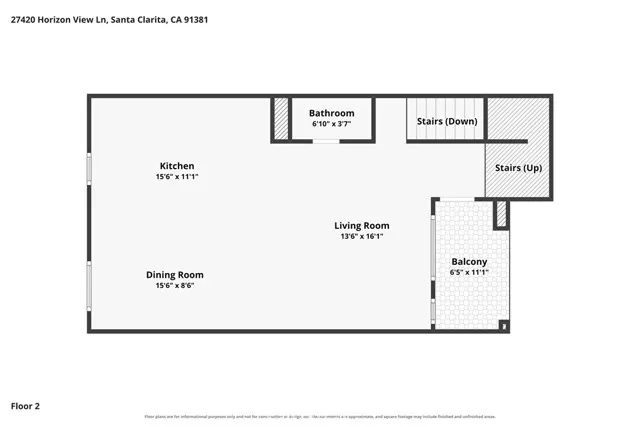
Welcome to this beautifully upgraded newer home, ideally positioned along a peaceful courtyard away from street noise. Each bedroom features its own en-suite bathroom, making the floor plan ideal for multi-generational living, guests, a home office, or added privacy. The first level begins with a formal entry and includes a private bedroom suite with a full bathroom, courtyard view, custom wood molding accent wall, and individual access. Currently used as an office, this space offers incredible versatility. The attached 2-car garage is fully drywalled with direct access and a built-in EV charger. Additional features include a tankless water heater and full fire sprinkler system. The heart of the home is the expansive second level, featuring an open-concept layout with soaring ceilings and abundant natural light. The great room connects the living, dining, and kitchen areas, creating an ideal space for entertaining and everyday living. Courtyard-facing windows provide a peaceful outlook and natural daytime shading for added energy efficiency. The upgraded kitchen features thick countertops, extended soft-close cabinetry, roll-out pantry storage, built-in cooktop with stainless steel hood, built-in oven, microwave drawer, and upgraded pendant lighting. The powder room features a custom mirror, shelving, and shiplap accent wall. Throughout the home are recessed lighting, dimmers in every room, wood blinds, upgraded fixtures, and outlets for wall-mounted TVs. Upstairs, the spacious primary suite features soaring ceilings, a walk-in closet, tiled walk-in shower, dual-sink vanity, chandelier, and recessed lighting. The third bedroom is generously sized with its own full en-suite bathroom with tub and custom accent wall. A dedicated laundry room and multiple skylights complete the bright and airy top floor. Smart-home features include an upgraded thermostat, Ring security and alarm system, Wi-Fi mesh system, and Wi-Fi extenders. Enjoy a quiet courtyard setting within walking distance of four parks, including Confluence Park and Verve Park, the farmers market, and planned community amenities including a future public library and elementary school. With three private bedroom suites, a flexible first-floor bedroom with individual access, an expansive open-concept great room, smart-home technology, extensive upgrades, and a peaceful interior location, this home offers a thoughtful combination of style, functionality, and modern Valencia living.
| Price History | |
|---|---|
| 8/27/2026 | Listed $664,995 |
General Features
| Living Area | 1800.00 |
|---|---|
| Sewer | Public Sewer |
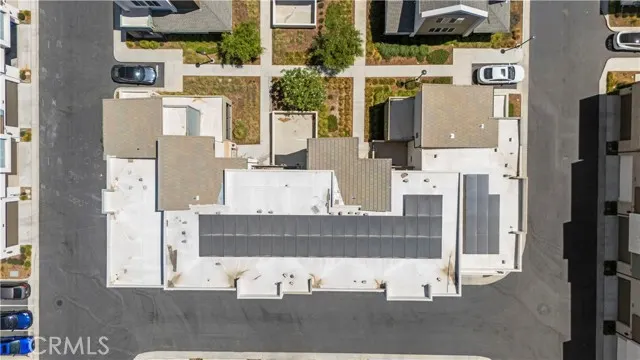
| Heating | Solar |
| Cooling | Central Air |
| HOA Fee | 260.00 |
| Garage Spaces | 2.00 |
| Pool Features | Association |
| Year Built | 2022 |
| View | Mountain(s) |
| Assessments | Special Assessments,CFD/Mello-Roos |
| Levels | Three Or More |
| Property Subtype | Single Family Residence |
| Community Features | Mountainous |
| HOA Fee 2 | 362.78 |
| Assoc Fee Paid Per | Monthly |
| County | Los Angeles |
| Property Type | Residential |
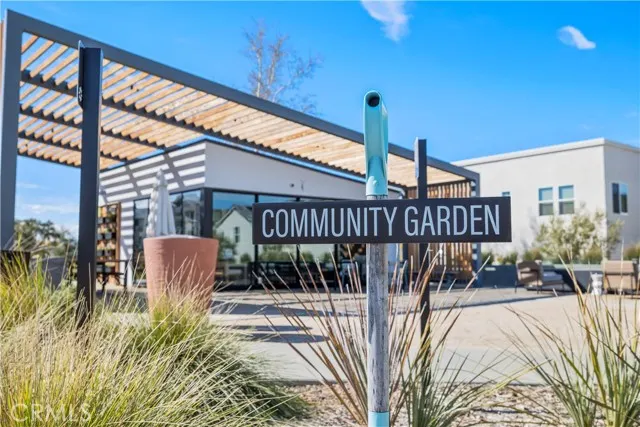
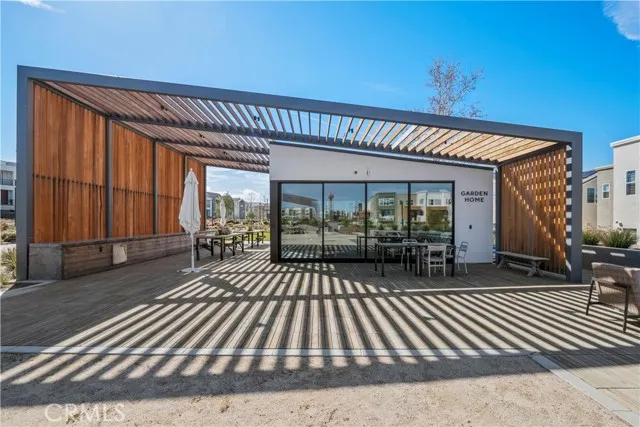
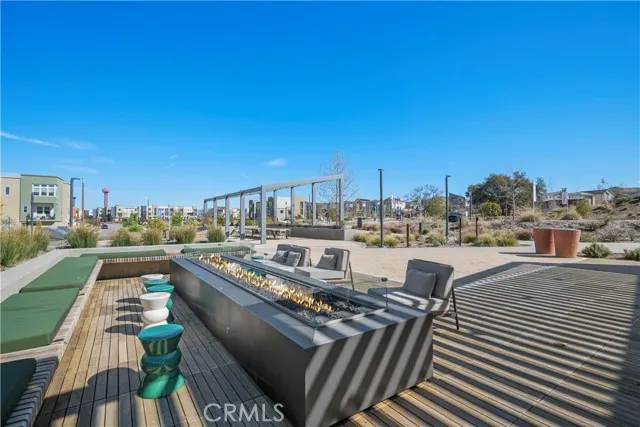
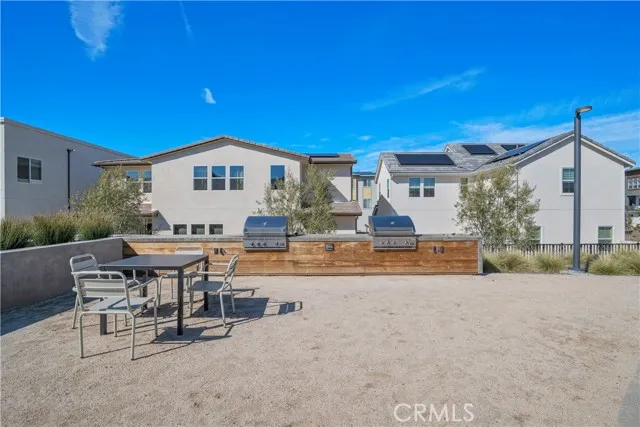
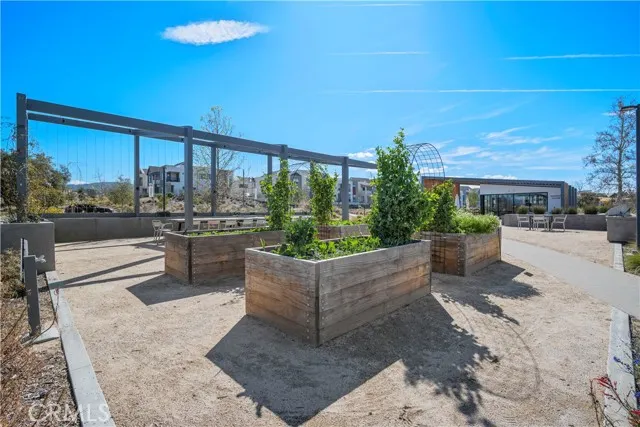
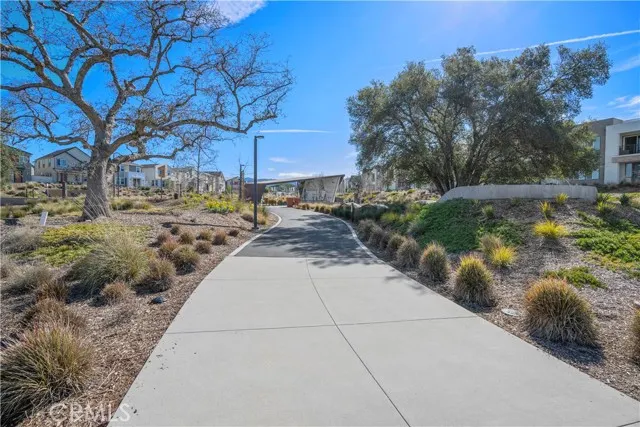
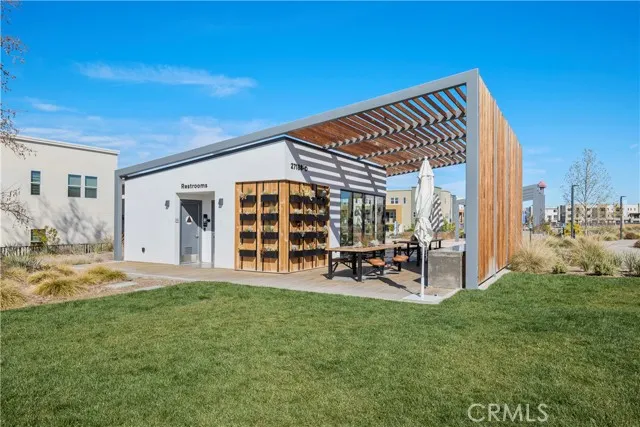
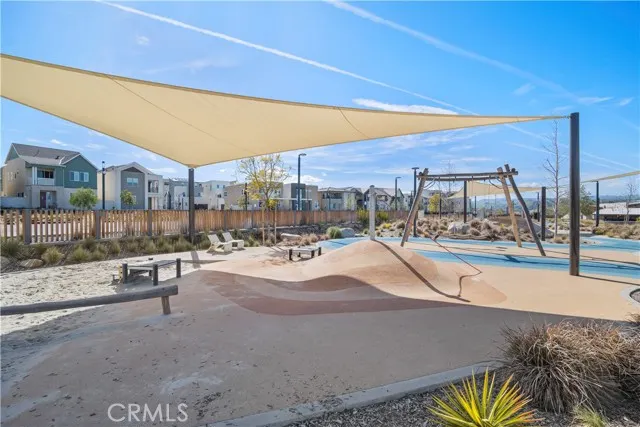
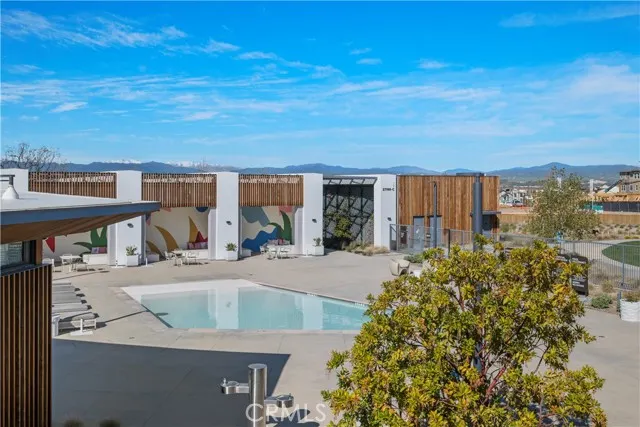
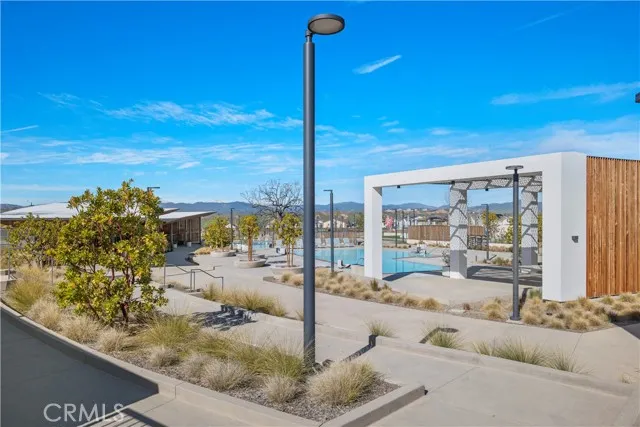
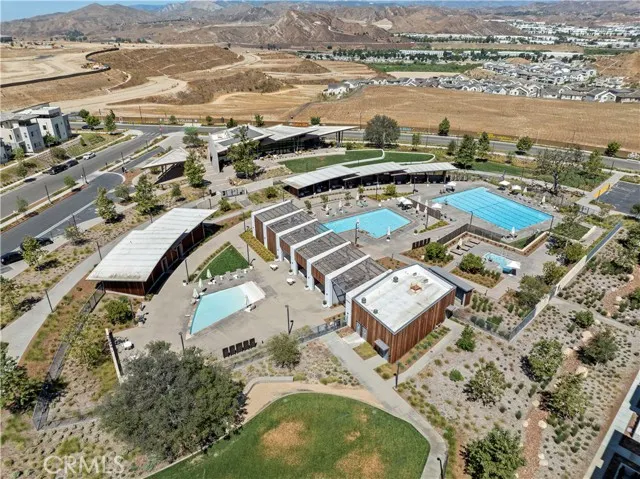
| Association Amenities | Spa/Hot Tub,Hiking Trails,Picnic Area,Biking Trails,Pool,Fire Pit,Outdoor Cooking Area,Barbecue,Clubhouse,Pets Permitted,Recreation Room,Gym/Ex Room,Playground |
| HOA | Yes |
| Attached Garage | Yes |
| Subdivision Name | Orchard (ORCH5P) |
| Full Baths | 3 |
| Directions | Property on corner - right near guest parking |
| City | Valencia |
| Listing Agent | Kym De Lorenzo - BRE#02105393 |
| Association Name | VALENCIA MASTER COMMUNITY |
| Entry Location | 1 |
| High School District | William S. Hart Union |
| Number Of Units Total | 50 |
| MLS Area | FPTV - FivePoint Valencia |
| Lot Size Units | Square Feet |
| Lot Size Square Feet | 24363.00 |
| HOA Fee 2 Frequency | Monthly |
| Property Attached Y/N | Yes |
| Subdivision Name | Tulip (TULIP5P) |
| Attached Structure | Attached |
| Price Per Square Foot | 369.44 |
| Virtual Tour | https://www.zillow.com/view-imx/1bbc0e6e-b481-4429-bbb3-61c35a77da8e?setAttribution=mls&wl=true&initialViewType=pano&utm_source=dashboard |
| Assessments Y/N | Yes |
| Structure Type | House |
| AssociationName2 | Orchid & Tulip |
| Living Area Units | Square Feet |
| Standard Status | Active |
| Year Built Source | Public Records |
Interior Features
| Fireplace Features | Family Room |
|---|---|
| Total Stories | 3 |
| Common Walls | 1 Common Wall |
| Air Conditioning Y/N | Yes |
| Heating Y/N | Yes |
| Laundry Y/N | Yes |
| Fireplace Y/N | Yes |
| Half Baths | 1 |
| Laundry Features | Inside |
| Total Bedrooms | 3 |
| Entry Level | 1 |
| Room Type | Main Floor Bedroom |
| Main Level Bedrooms | 1 |
| Main Level Bathrooms | 1 |
| Full + 3/4 Baths | 3 |
| LivingAreaSource | Assessor |
| Total Baths | 4 |
Exterior Features
| Lot Features | 0-1 Unit/Acre |
|---|---|
| Water Source | Public |
| Total Parking | 2.00 |
| Lot Size Area | 24363.0000 |
| Lot Size Acres | 0.5593 |
| Lot Size Source | Assessor |
Amenities
- Foreclosure
- Views
- Short Sale
- New Construction
- Adult 55+
- Lease To Own
- No HOA Fees
- Furnished
- Primary On Main
- Air Conditioning
- Seller Finance
- Green
- Fixer Upper
- Horse
- Golf
- Fireplace
- Deck
- Garage
- Basement
- Pool
Property vs Single Family Average in 91381
Price
Year Built
Visits
 Based on information from California Regional Multiple Listing Service, Inc. as of September 12, 2026 6:48 PM UTC This information is for your personal, non-commercial use and may not be used for any purpose other than to identify prospective properties you may be interested in purchasing. Display of MLS data is usually deemed reliable but is NOT guaranteed accurate by the MLS. Buyers are responsible for verifying the accuracy of all information and should investigate the data themselves or retain appropriate professionals. Information from sources other than the Listing Agent may have been included in the MLS data. Unless otherwise specified in writing, Broker/Agent has not and will not verify any information obtained from other sources. The Broker/Agent providing the information contained herein may or may not have been the Listing and/or Selling Agent.
 Based on information from CRISNet MLS as of September 12, 2026 6:37 PM UTC All data, including all measurements and calculations of area, is obtained from various sources and has not been, and will not be, verified by broker or MLS. All information should be independently reviewed and verified for accuracy. Properties may or may not be listed by the office/agent presenting the information. The listing broker's offer of compensation is made only to participants of the MLS where the listing is filed.
 The MLS™ Combined LA/Westside MLS® (CLAW): All information deemed reliable but not guaranteed. All properties are subject to prior sale, change or withdrawal. Neither listing broker(s) or information provider(s) shall be responsible for any typographical errors, misinformation, misprints and shall be held totally harmless. Listing(s) information is provided for consumer's personal, non-commercial use and may not be used for any purpose other than to identify prospective properties consumers

 Information should be deemed reliable but not guaranteed, all representations are approximate, and individual verification is recommended. Copyright ©2017 All rights reserved.
