
Open House Sun, Sep 13th 01:00 PM - 03:00 PM - Views

Address
27648 Elk Ridge, Castaic, CA
Price
$ 938,000
Property Attributes
- MLS#SR26184532
- TypeSingle Family
- Listing Status Active
- CountyLOS ANGELES
- CityCastaic
- AreaNorthlake
- NeighborhoodCustom Northlake
- Zip91384
- StyleTraditional
- Year Built2000
- Price$ 938,000
- Bedrooms5
- Full Bathrooms2
- Half Bathrooms1
- Sqr Footage2535
- Lot Size0.0935 Acres
Data Source:
Crisnet MLS
Property Description
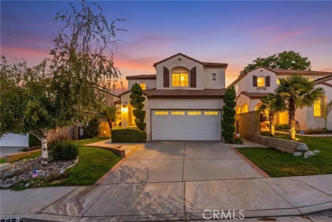
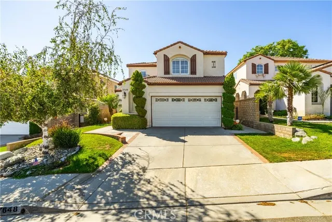
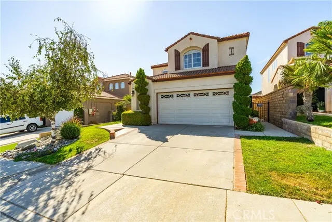
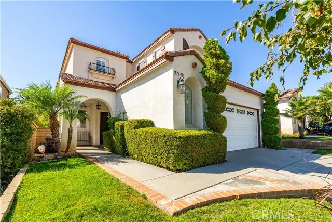
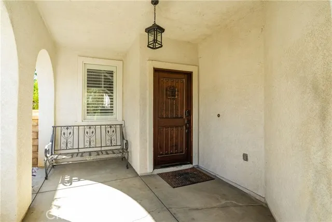
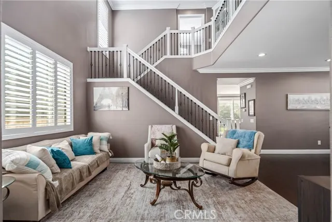
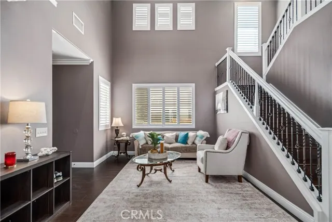
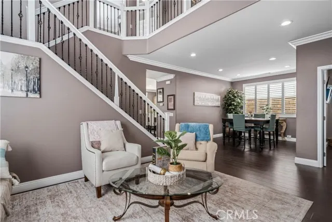
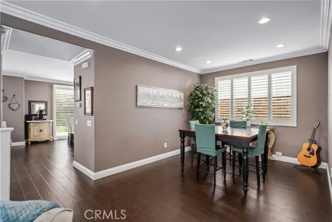
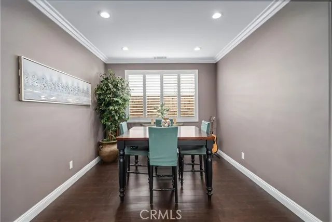
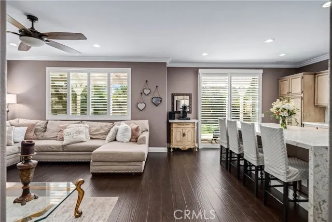
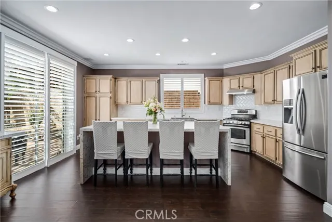
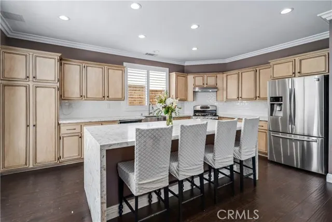
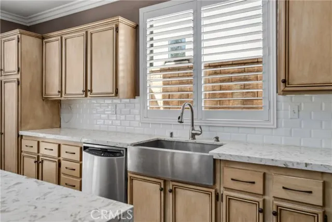
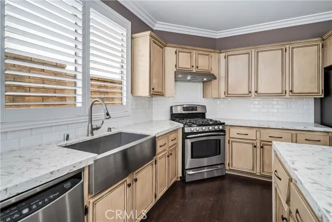
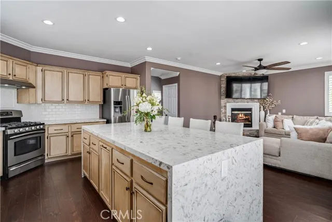
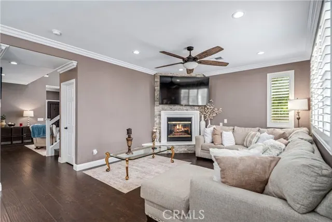
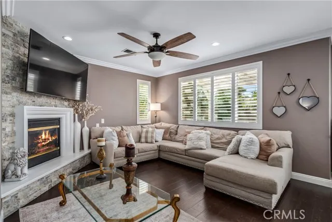
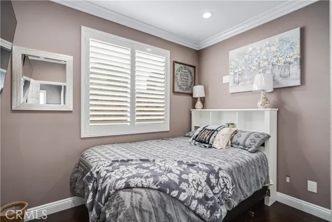
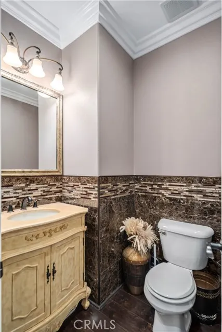
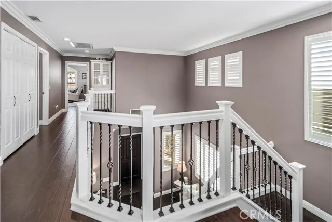
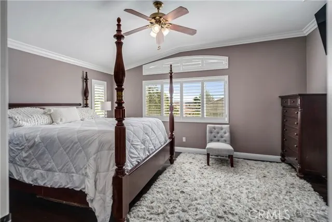
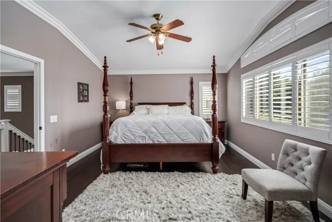
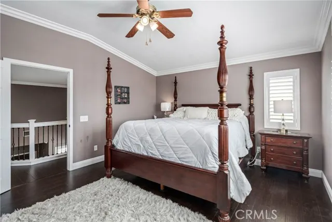
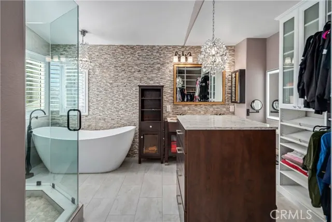
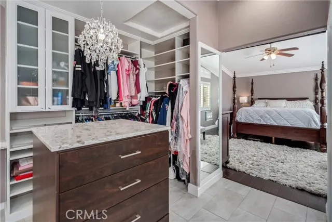
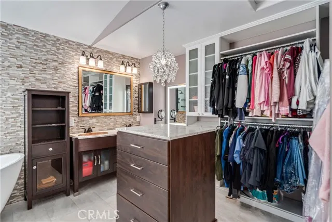
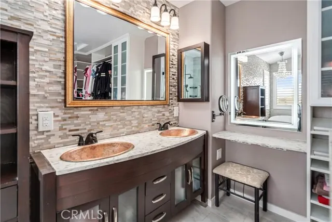
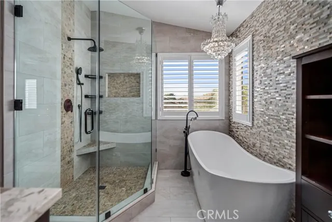
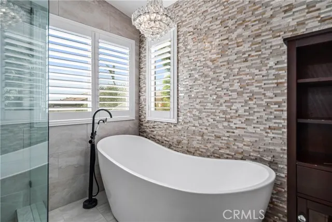
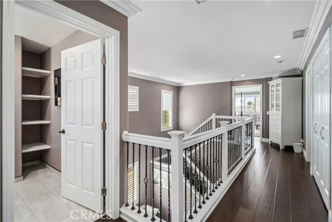
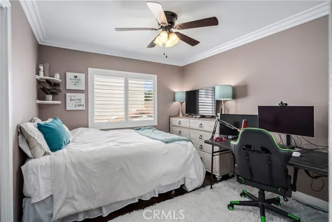
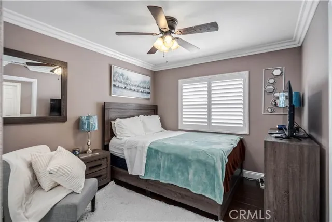
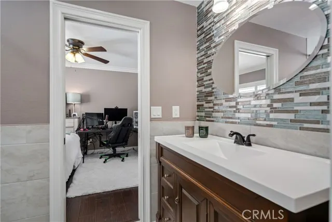
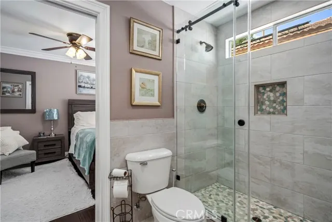
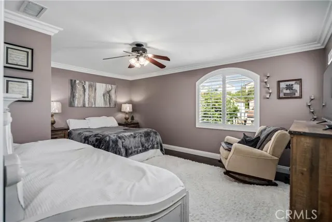
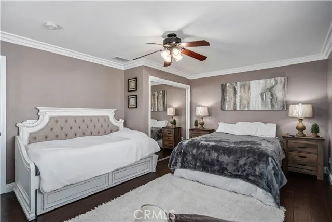
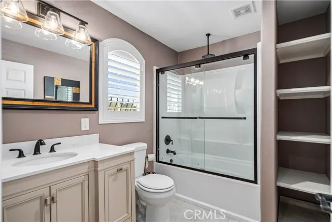
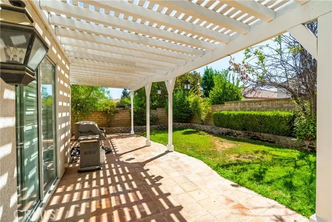
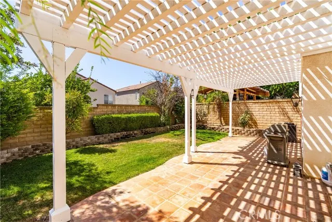
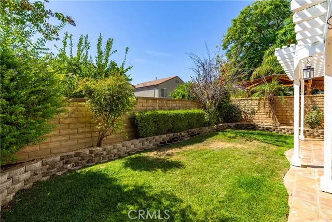
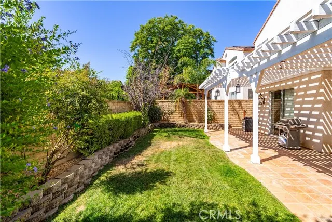
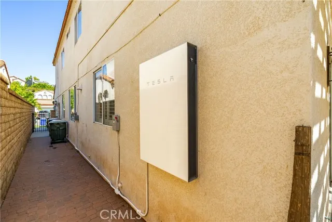
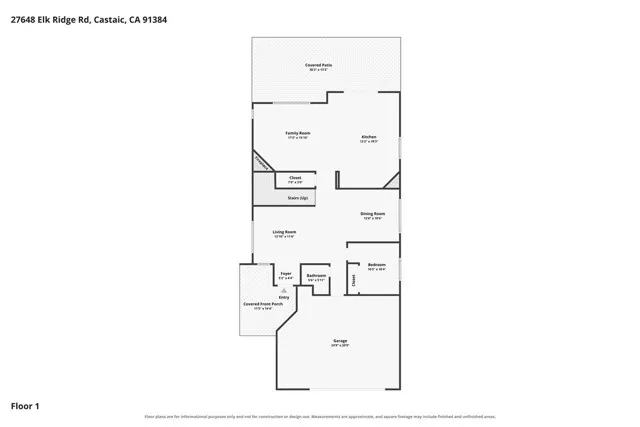
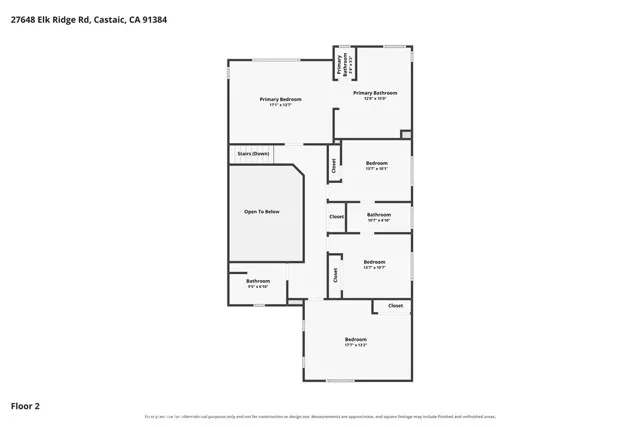
Elegant 5 Bed 3 Bath Castaic Retreat with Solar! Located in the esteemed Northlake Community, this home is a true sanctuary of elegance and charm. With beautiful curb appeal, you are invited into the home, to the calming, light filled living room w/soaring 2 story ceilings. Complementing the soft aesthetic of this room, the wrought iron staircase spindles create a striking juxtaposition between the room’s softness and the boldness of the ironwork, in addition to the warm tones of the floor throughout the home. Just off of this space, is the first of 5 bedrooms & convenient powder room. Sharing this portion of the home, is the dining room w/crisp natural light & plantation shutters seen throughout. Moving forward, you find yourself enjoying the space that makes up the kitchen & family room. The kitchen is an entertainer's dream, w/beautiful countertops, ample cabinetry & huge island w/seating for four. The family room offers enough room to host a crowd, complete with a fireplace w/lovely stone surround. Upstairs, you will be wowed by what is essentially 2 primary bedrooms, one with a spa worthy ensuite bath w/elegant soaking tub, walk in shower, dual hammered copper sinks, vanity & dressing area w/closet. The second primary, on the other end of the floor, enjoys an adjacent bath. In the space between, are the remaining 2 bedrooms w/Jack and Jill bath. The layout of the home, especially upstairs, easily provides multi-generational living in comfort, or a luxury stay for guests. Now, step outside to a lovely backyard designed for relaxing and entertaining. In the Northlake community, residents enjoy access to exceptional amenities including a community pool. Outdoor enthusiasts will love being minutes from the Castaic Sports Complex, w/sports fields, play areas, basketball courts, skate park and the Castaic Lake Recreation Area. Convenient freeway access, nearby shopping, restaurants and excellent schools make this turnkey home an opportunity you won't want to miss.
| Price History | |
|---|---|
| 8/24/2026 | Listed $938,000 |
General Features
| Living Area | 2535.00 |
|---|---|
| Sewer | Public Sewer |
| Heating | Central |
| Cooling | Central Air |
| Utilities | Natural Gas Connected,Sewer Connected,Cable Connected,Phone Connected,Electricity Connected,Water Connected |
| Roof | Tile |
| Appliances | Disposal,Gas Range,Dishwasher |
| Zoning | LCA2 |
| HOA Fee | 200.00 |
| Garage Spaces | 2.00 |
| Patio/Porch Features | Covered,Slab |
| Architectural Style | Traditional |
| Pool Features | Community |
| Exclusions | Refrigerator,Washer,Dryer |
| Year Built | 2000 |
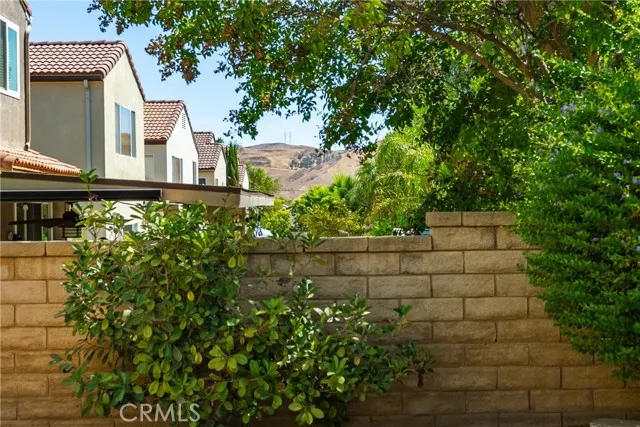
| View | Neighborhood,Hills |
| Assessments | Unknown |
| Levels | Two |
| Property Subtype | Single Family Residence |
| Community Features | Suburban |
| Assoc Fee Paid Per | Monthly |
| County | Los Angeles |
| Property Type | Residential |
| Association Amenities | Pool,Spa/Hot Tub |
| HOA | Yes |
| Attached Garage | Yes |
| Subdivision Name | Custom Northlake (CNLAK) |
| Full Baths | 2 |
| Directions | 5fwy to exit 176A toward Castaic to Ridge Route Rd,right on Ridge Rte Rd to Elk Ridge Rd |
| City | Castaic |
| Listing Agent | Tammy Crawford - BRE#01371780 |
| Association Name | Northlake |
| Entry Location | 1 |
| High School District | ABC Unified |
| Number Of Units Total | 1 |
| MLS Area | NLAK - Northlake |
| Lot Size Units | Square Feet |
| Lot Size Square Feet | 4074.00 |
| Spa Features | Community |
| Subdivision Name | Custom Northlake (CNLAK) |
| Attached Structure | Detached |
| Price Per Square Foot | 370.02 |
| Property Condition | Turnkey |
| Virtual Tour | https://youtu.be/rYUn4nBOSD4 |
| Assessments Y/N | Yes |
| Structure Type | House |
| Living Area Units | Square Feet |
| Standard Status | Active |
| Year Built Source | Assessor |
| Tax Lot | 155 |
| Virtual Tour | https://youtu.be/JJNzva8TD0g |
Interior Features
| Interior Amenities | High Ceilings |
|---|---|
| Flooring | Tile,Vinyl |
| Fireplace Features | Gas,Family Room |
| Total Stories | 2 |
| Common Walls | No Common Walls |
| Air Conditioning Y/N | Yes |
| Eating Area | Breakfast Counter / Bar,Dining Room,In Kitchen,Area |
| Heating Y/N | Yes |
| Laundry Y/N | Yes |
| Fireplace Y/N | Yes |
| Half Baths | 1 |
| Laundry Features | In Closet |
| Total Bedrooms | 5 |
| Entry Level | 1 |
| Room Type | Jack & Jill,Living Room,Family Room,Primary Suite |
| Appliances Y/N | Yes |
| Main Level Bedrooms | 1 |
| Main Level Bathrooms | 1 |
| Full + 3/4 Baths | 2 |
| LivingAreaSource | Assessor |
| Kitchen Features | Kitchen Open to Family Room,Kitchen Island |
| Total Baths | 3 |
Exterior Features
| Fencing | Block |
|---|---|
| Parking Features | Garage Faces Front |
| Lot Features | 0-1 Unit/Acre |
| Water Source | Public |
| Total Parking | 2.00 |
| Lot Size Area | 4074.0000 |
| Foundation Details | Slab |
| Spa | Yes |
| Fence Y/N | Yes |
| Parking Y/N | Yes |
| Patio Y/N | Yes |
| Lot Size Acres | 0.0935 |
| Lot Size Source | Assessor |
Amenities
- Foreclosure
- Views
- Short Sale
- New Construction
- Adult 55+
- Lease To Own
- No HOA Fees
- Furnished
- Primary On Main
- Air Conditioning
- Seller Finance
- Green
- Fixer Upper
- Horse
- Golf
- Fireplace
- Deck
- Garage
- Basement
- Pool
Property vs Single Family Average in 91384
Price
Year Built
Visits
 Based on information from California Regional Multiple Listing Service, Inc. as of September 12, 2026 6:48 PM UTC This information is for your personal, non-commercial use and may not be used for any purpose other than to identify prospective properties you may be interested in purchasing. Display of MLS data is usually deemed reliable but is NOT guaranteed accurate by the MLS. Buyers are responsible for verifying the accuracy of all information and should investigate the data themselves or retain appropriate professionals. Information from sources other than the Listing Agent may have been included in the MLS data. Unless otherwise specified in writing, Broker/Agent has not and will not verify any information obtained from other sources. The Broker/Agent providing the information contained herein may or may not have been the Listing and/or Selling Agent.
 Based on information from CRISNet MLS as of September 12, 2026 6:37 PM UTC All data, including all measurements and calculations of area, is obtained from various sources and has not been, and will not be, verified by broker or MLS. All information should be independently reviewed and verified for accuracy. Properties may or may not be listed by the office/agent presenting the information. The listing broker's offer of compensation is made only to participants of the MLS where the listing is filed.
 The MLS™ Combined LA/Westside MLS® (CLAW): All information deemed reliable but not guaranteed. All properties are subject to prior sale, change or withdrawal. Neither listing broker(s) or information provider(s) shall be responsible for any typographical errors, misinformation, misprints and shall be held totally harmless. Listing(s) information is provided for consumer's personal, non-commercial use and may not be used for any purpose other than to identify prospective properties consumers

 Information should be deemed reliable but not guaranteed, all representations are approximate, and individual verification is recommended. Copyright ©2017 All rights reserved.
