
Views - Golf Course - Adult 55+

Address
81766 Corte Valdemoro, Indio, CA
Price
$ 595,000
Property Attributes
- MLS#SR26198408
- TypeSingle Family
- Listing Status Active
- CountyRIVERSIDE
- CityIndio
- AreaIndio North of East Valley
- NeighborhoodSun City Shadow Hills
- Zip92203
- StyleMediterranean
- Year Built2012
- Price$ 595,000
- Bedrooms2
- Full Bathrooms2
- Half Bathrooms1
- Sqr Footage1952
- Lot Size0.16 Acres
Data Source:
Crisnet MLS
Property Description
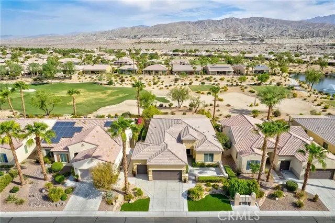
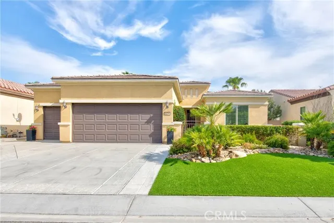
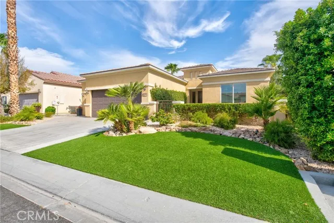
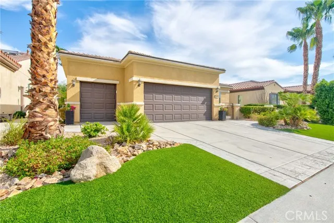
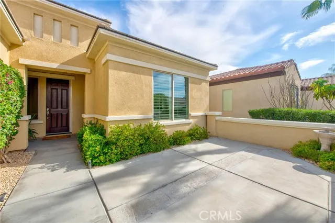
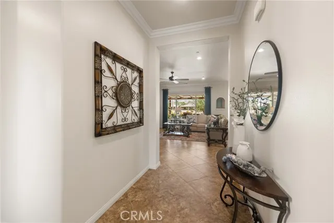
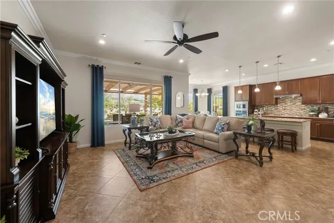
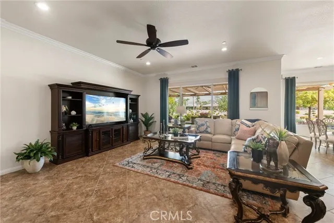
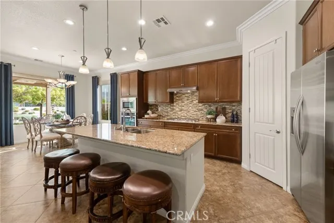
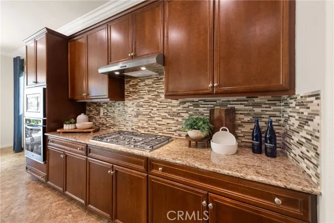
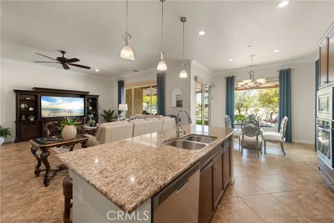
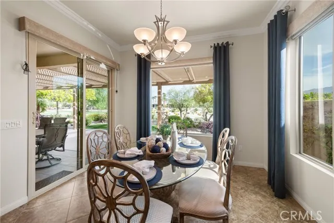
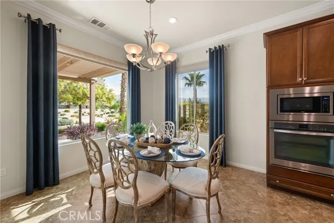
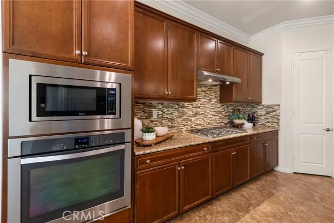
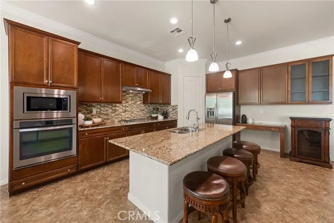
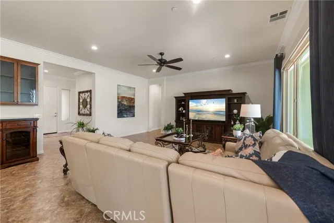
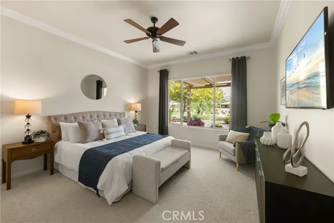
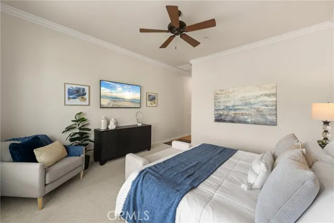
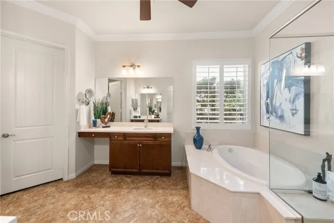
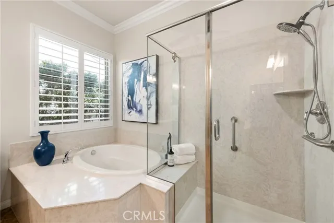
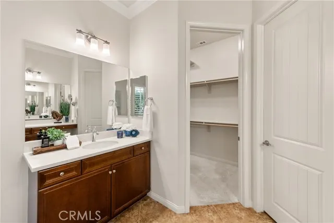
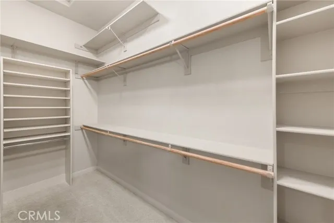
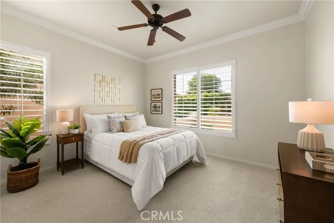
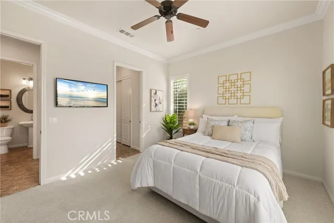
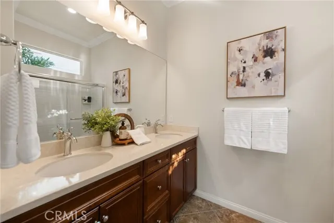
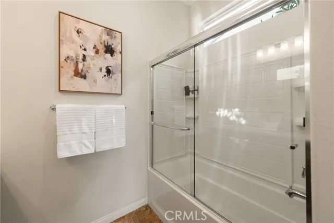
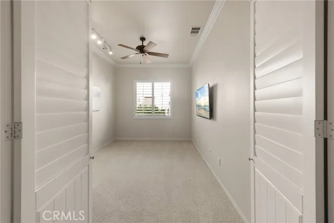
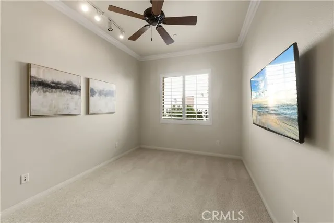
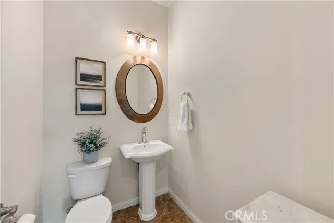
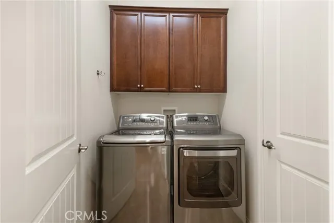
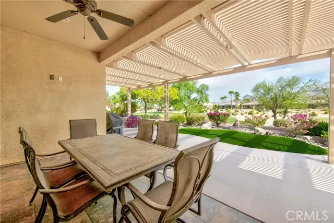
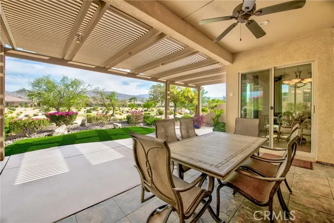
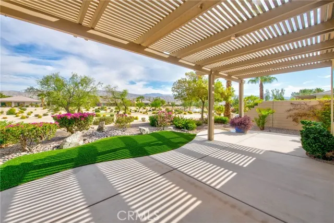
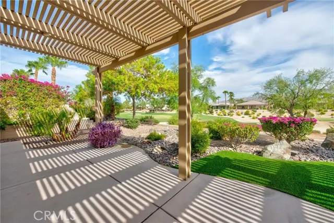
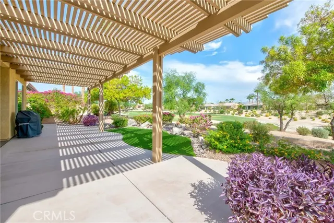
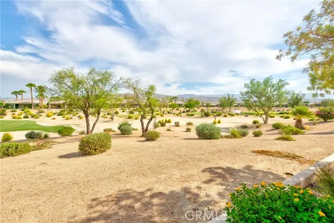
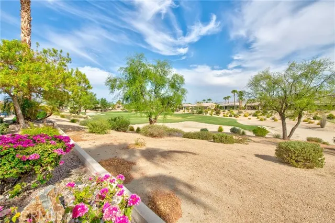
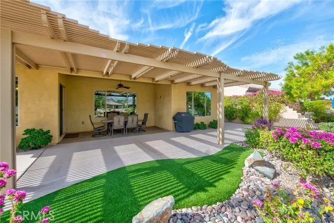
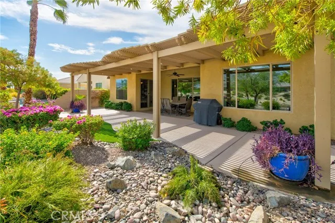
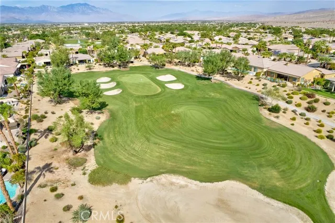
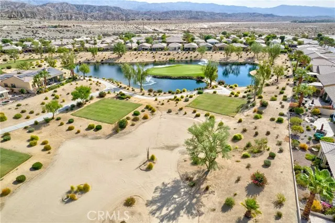
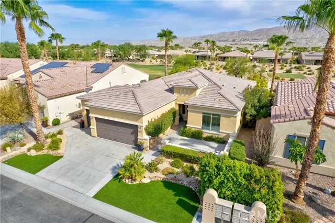
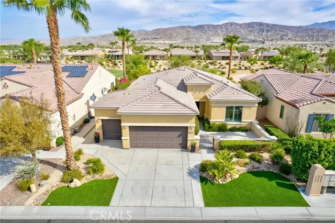
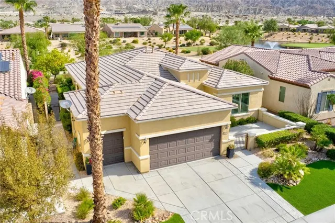
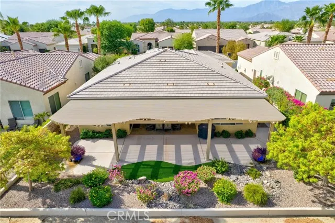
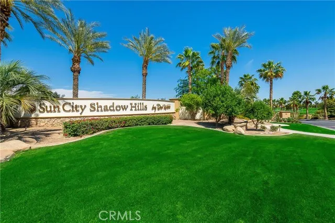
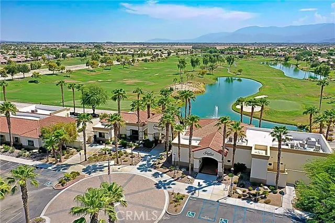
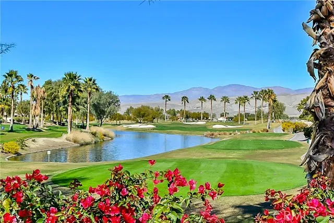
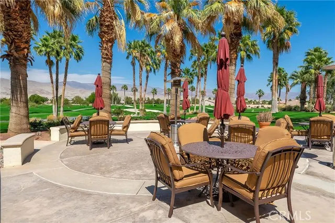
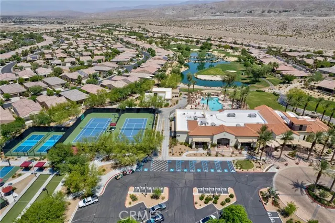
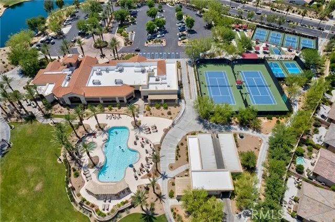
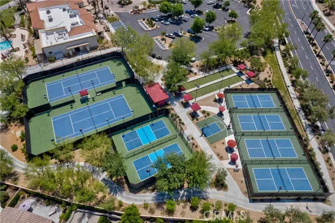
Gorgeous home on the Golf Course in highly desirable Sun City Shadow Hills! This sought after Retreat model in Phase 3 offers 2 bedrooms, 2.5 bathrooms, a versatile den/office, and optional golf cart garage. A welcoming courtyard leads to the formal entry and wide open great room, which is framed by large picture windows showcasing beautiful golf course views. The generous kitchen features an oversized island, abundant cabinetry, ample workspace, and adjacent dining area perfect for everyday living and entertaining. The open floor plan is enhanced by soaring ceilings, crown molding, and recessed lighting. The spacious primary suite offers a tranquil retreat with a soaking tub, separate shower, dual vanities, and a large walk-in closet. The private guest suite features its own bathroom with dual vanities, providing comfort and privacy for family and guests. Additional features include a double-door entry to the flexible den or office space, an indoor laundry room and a convenient powder room for guests. Step outside to the north facing backyard and enjoy spectacular sunsets and sweeping views of the 14th fairway on the Executive North Course, ranked #4 in Golfers' Choice Top 25 Par 3 courses for 2026. The extended patio cover, beautifully landscaped yard, and expansive golf course views create an inviting outdoor space for relaxing, dining, or gathering with friends. Sun City Shadow Hills is a premier active adult community offering exceptional resort style amenities with two championship golf courses, two spacious clubhouses, indoor and outdoor pools, fitness centers, tennis and pickleball courts, billiards, and an array of recreational and social activities. A beautiful home with exceptional views, and an outstanding location combine to create the ideal desert lifestyle!
| Price History | |
|---|---|
| 9/11/2026 | Listed $595,000 |
General Features
| Living Area | 1952.00 |
|---|---|
| Sewer | Public Sewer |
| Heating | Central |
| Cooling | Central Air |
| Roof | Concrete,Tile |
| Appliances | Gas Cooktop,Microwave,Refrigerator,Dishwasher |
| HOA Fee | 398.00 |
| Garage Spaces | 2.00 |
| Patio/Porch Features | Covered,Front Porch,Concrete,Porch,Patio |
| Architectural Style | Mediterranean |
| Pool Features | Association,In Ground,Community |
| Security Features | Gated with Attendant,24 Hour Security,Gated Community |
| Year Built | 2012 |
| View | Mountain(s),Golf Course,Panoramic |
| Assessments | Unknown |
| Levels | One |
| Property Subtype | Single Family Residence |
| Community Features | Golf,Suburban |
| Accessibility | No Interior Steps |
| Assoc Fee Paid Per | Monthly |
| County | Riverside |
| Property Type | Residential |
| Association Amenities | Call for Rules,Spa/Hot Tub,Banquet Facilities,Security,Paddle Tennis,Management,Billiard Room,Pet Rules,Tennis Court(s),Pickleball,Pool,Other Courts,Bocce Ball Court,Clubhouse,Controlled Access,Card |
| HOA | Yes |
| Attached Garage | Yes |
| Subdivision Name | Sun City Shadow Hills (30921) |
| Full Baths | 2 |
| Directions | Enter 40th street gate,turn right on Estuco,go to the end,turn right on Corte Valdemoro,home will be on the right. |
| City | Indio |
| Listing Agent | Julia Lombardi Spurlin - BRE#02110868 |
| Disclosures | CC And R's,Homeowners Association |
| Association Name | Sun City Shadow Hills HOA |
| Entry Location | 1 |
| Senior Community Y/N | Yes |
| High School District | Desert Sands Unified |
| Number Of Units Total | 1 |
| MLS Area | 309 - Indio North of East Valley |
| Lot Size Units | Square Feet |
| Lot Size Square Feet | 6970.00 |
| Spa Features | Association,In Ground,Community |
| Subdivision Name | Sun City Shadow Hills (30921) |
| Attached Structure | Detached |
| Price Per Square Foot | 304.82 |
| Property Condition | Turnkey |
| Assessments Y/N | Yes |
| Structure Type | House |
| Living Area Units | Square Feet |
| Builder Name | Del Webb |
| Standard Status | Active |
| Year Built Source | Assessor |
| Tax Lot | 229 |
Interior Features
| Interior Amenities | High Ceilings,Ceiling Fan(s),Open Floorplan |
|---|---|
| Flooring | Tile,Carpet |
| Fireplace Features | None |
| Total Stories | 1 |
| Common Walls | No Common Walls |
| Air Conditioning Y/N | Yes |
| Eating Area | In Kitchen |
| Heating Y/N | Yes |
| Laundry Y/N | Yes |
| Window Features | Double Pane Windows |
| Half Baths | 1 |
| Laundry Features | Individual Room,Washer Included,Dryer Included |
| Total Bedrooms | 2 |
| Entry Level | 1 |
| Room Type | Primary Bedroom,Primary Bathroom,Den,Primary Suite,Laundry,Main Floor Primary Bedroom,Main Floor Bedroom,Two Primaries,Family Room,Formal Entry,All Bedrooms Down |
| Appliances Y/N | Yes |
| Main Level Bedrooms | 2 |
| Main Level Bathrooms | 3 |
| Full + 3/4 Baths | 2 |
| LivingAreaSource | Assessor |
| Kitchen Features | Kitchen Open to Family Room,Kitchen Island,Granite Counters |
| Total Baths | 3 |
Exterior Features
| Fencing | Block |
|---|---|
| Parking Features | Garage,Direct Garage Access,Driveway,Golf Cart Garage |
| Lot Features | On Golf Course,0-1 Unit/Acre |
| Water Source | Public |
| Total Parking | 2.00 |
| Inclusions | Refrigerator,Washer & Dryer |
| Lot Size Area | 6970.0000 |
| Spa | Yes |
| Fence Y/N | Yes |
| Parking Y/N | Yes |
| Patio Y/N | Yes |
| Lot Size Acres | 0.1600 |
| Lot Size Source | Assessor |
| Builder Model | Retreat |
Amenities
- Foreclosure
- Views
- Short Sale
- New Construction
- Adult 55+
- Lease To Own
- No HOA Fees
- Furnished
- Primary On Main
- Air Conditioning
- Seller Finance
- Green
- Fixer Upper
- Horse
- Golf
- Fireplace
- Deck
- Garage
- Basement
- Pool
Property vs Single Family Average in 92203
Price
Year Built
In The Neighborhood
Just Listed
Indio
$ 449,900
81841 Camino Los Milagros
Indio, CA 92203
- Type
- Single Family
- Size
- 1,763 SqFt
- Rooms
- 2 Beds + 2 Baths
Open House
Indio
$ 549,500
81686 Avenida Sombra
Indio, CA 92203
- Type
- Single Family
- Size
- 2,230 SqFt
- Rooms
- 2 Beds + 2.5 Baths
Just Listed
Indio
$ 405,000
81964 Camino Cantos
Indio, CA 92203
- Type
- Single Family
- Size
- 1,488 SqFt
- Rooms
- 2 Beds + 2 Baths
Just Listed
Indio
$ 574,900
40983 Corte La Fonda
Indio, CA 92203
- Type
- Single Family
- Size
- 1,763 SqFt
- Rooms
- 2 Beds + 2 Baths
Views
Indio
$ 710,000
81609 Avenida Estuco
Indio, CA 92203
- Type
- Single Family
- Size
- 2,331 SqFt
- Rooms
- 3 Beds + 3 Baths
Open House
Indio
$ 549,000
81760 Avenida Estuco
Indio, CA 92203
- Type
- Single Family
- Size
- 1,756 SqFt
- Rooms
- 3 Beds + 2 Baths
Open House
Indio
$ 650,000
81500 Camino Los Milagros
Indio, CA 92203
- Type
- Single Family
- Size
- 1,854 SqFt
- Rooms
- 2 Beds + 2 Baths
Views
Indio
$ 869,900
80558 Avenida San Ignacio
Indio, CA 92203
- Type
- Single Family
- Size
- 2,569 SqFt
- Rooms
- 2 Beds + 2.5 Baths
Water Views
Indio
$ 625,000
80818 Camino Santa Elise
Indio, CA 92203
- Type
- Single Family
- Size
- 2,569 SqFt
- Rooms
- 2 Beds + 2.5 Baths
Open House
Indio
$ 454,000
81887 Avenida Del Toro
Indio, CA 92203
- Type
- Single Family
- Size
- 1,854 SqFt
- Rooms
- 2 Beds + 2 Baths
Golf Course
Indio
$ 409,000
41344 Calle Pampas
Indio, CA 92203
- Type
- Single Family
- Size
- 1,488 SqFt
- Rooms
- 2 Beds + 2 Baths
Views
Indio
$ 530,000
40378 Corte San Carlos
Indio, CA 92203
- Type
- Single Family
- Size
- 2,147 SqFt
- Rooms
- 2 Beds + 2 Baths
 Based on information from California Regional Multiple Listing Service, Inc. as of September 16, 2026 3:17 PM UTC This information is for your personal, non-commercial use and may not be used for any purpose other than to identify prospective properties you may be interested in purchasing. Display of MLS data is usually deemed reliable but is NOT guaranteed accurate by the MLS. Buyers are responsible for verifying the accuracy of all information and should investigate the data themselves or retain appropriate professionals. Information from sources other than the Listing Agent may have been included in the MLS data. Unless otherwise specified in writing, Broker/Agent has not and will not verify any information obtained from other sources. The Broker/Agent providing the information contained herein may or may not have been the Listing and/or Selling Agent.
 Based on information from CRISNet MLS as of September 16, 2026 2:49 PM UTC All data, including all measurements and calculations of area, is obtained from various sources and has not been, and will not be, verified by broker or MLS. All information should be independently reviewed and verified for accuracy. Properties may or may not be listed by the office/agent presenting the information. The listing broker's offer of compensation is made only to participants of the MLS where the listing is filed.
 The MLS™ Combined LA/Westside MLS® (CLAW): All information deemed reliable but not guaranteed. All properties are subject to prior sale, change or withdrawal. Neither listing broker(s) or information provider(s) shall be responsible for any typographical errors, misinformation, misprints and shall be held totally harmless. Listing(s) information is provided for consumer's personal, non-commercial use and may not be used for any purpose other than to identify prospective properties consumers

 Information should be deemed reliable but not guaranteed, all representations are approximate, and individual verification is recommended. Copyright ©2017 All rights reserved.
