
Price Reduction
Address
615 Boston Avenue, Ventura, CA
Price
$ 1,085,000
Property Attributes
- MLS#V135371
- TypeSingle Family
- Listing Status Active
- CountyVENTURA
- CityVentura
- AreaWells Rd. East to City Limit
- NeighborhoodHenderson Cottages - 139810
- Zip93004
- StyleSingle Family Residence
- Year Built2006
- Price$ 1,085,000
- Bedrooms4
- Full Bathrooms4
- Half Bathrooms0
- Sqr Footage2515
- Lot Size0.1431 Acres
Data Source:
Crisnet MLS
Property Description
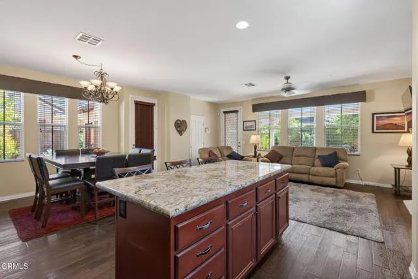
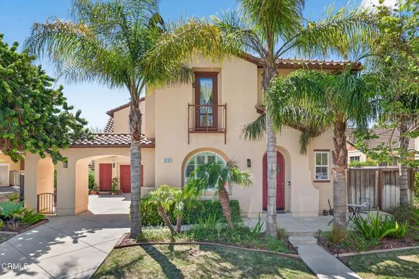
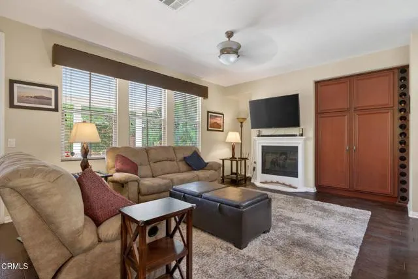
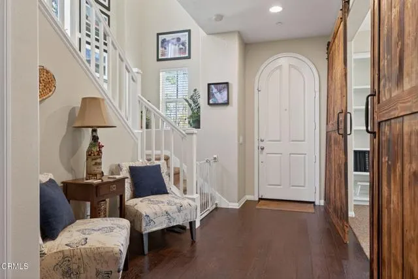
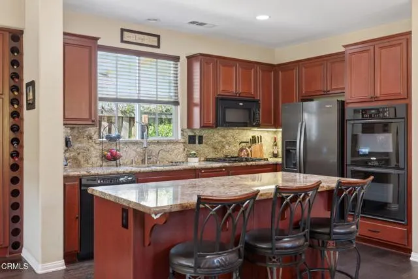
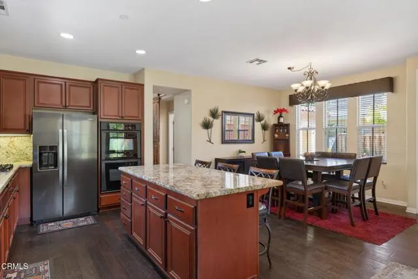
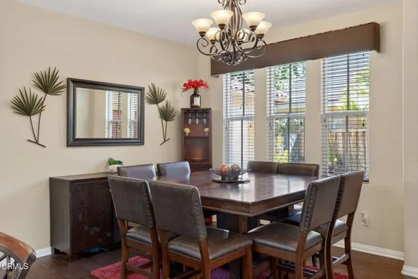
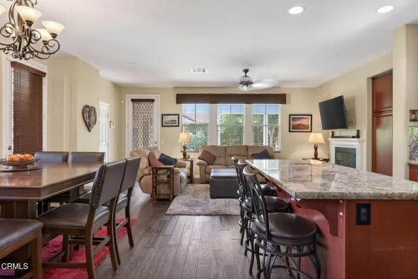
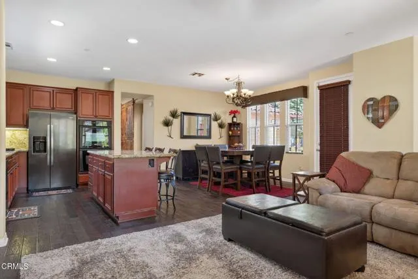
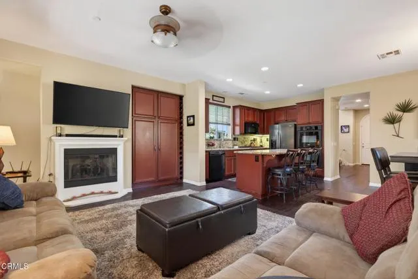
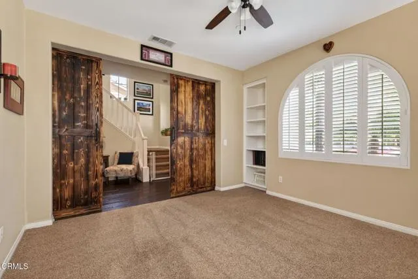
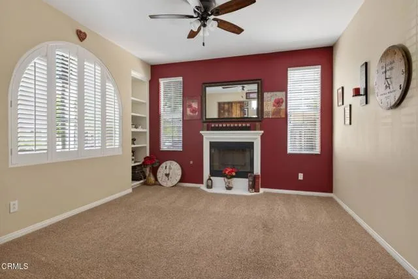
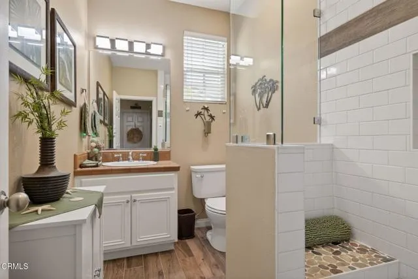
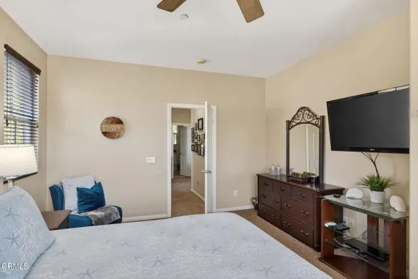
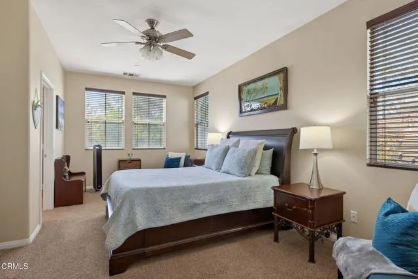
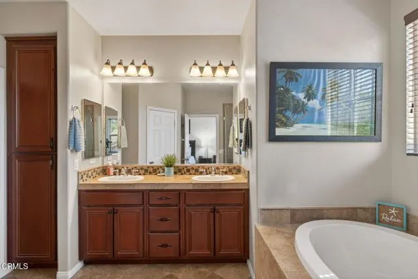
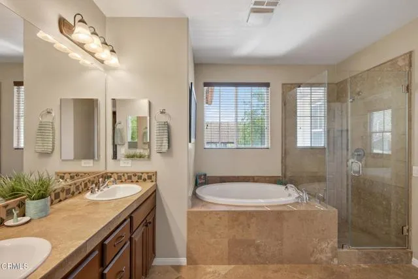
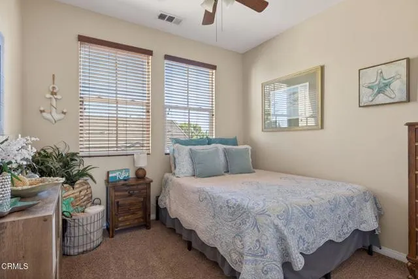
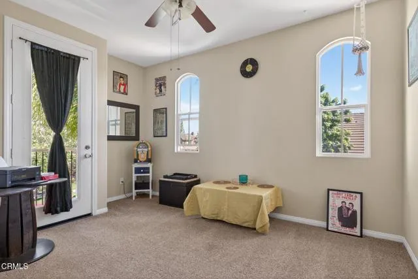
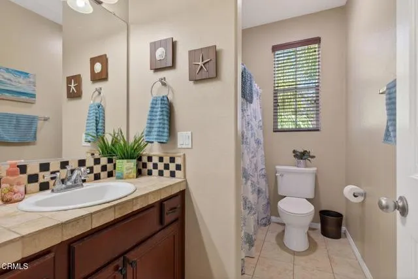
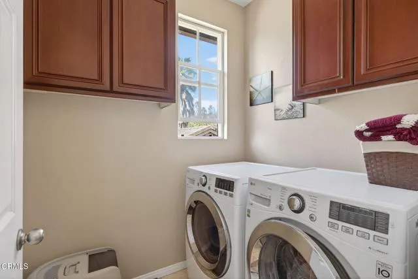
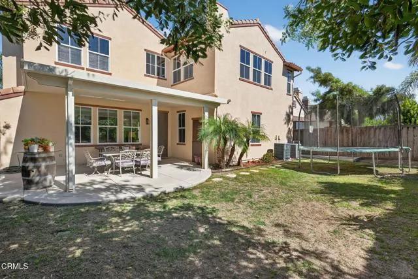
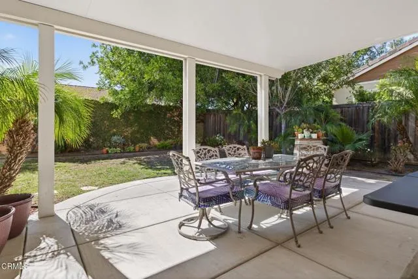
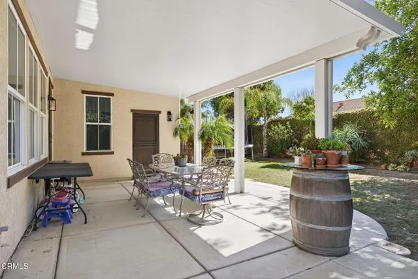
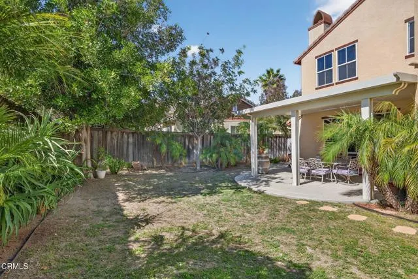
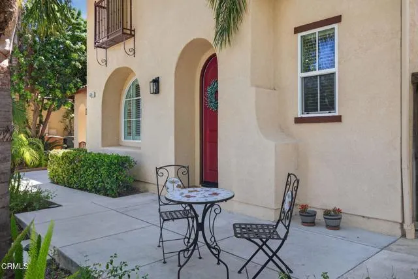
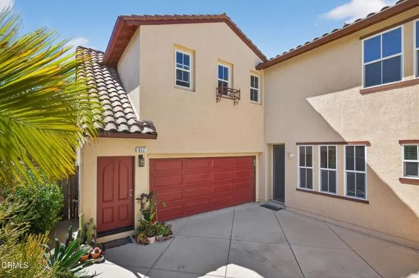
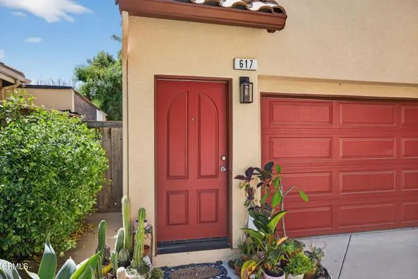
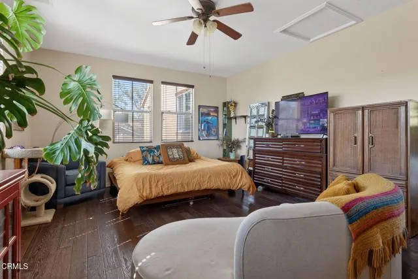
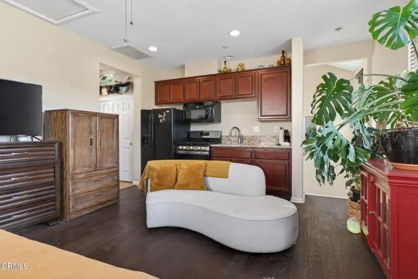
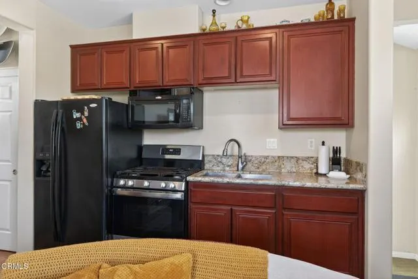
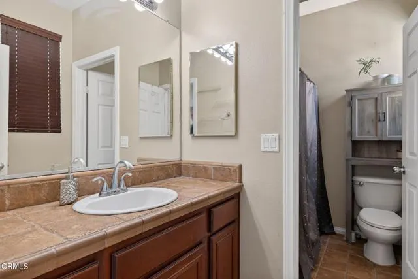
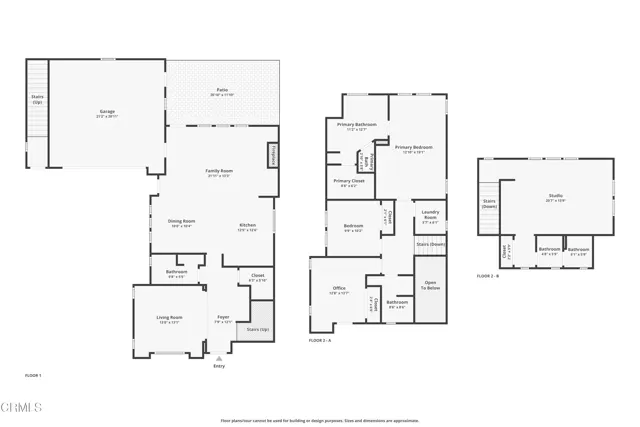
Welcome to this exceptional former Henderson Estates model home in highly desirable East Ventura! Spanning 2,515 square feet, this turnkey two-unit property offers a premium main house and a fully self-contained studio ADU over the garage. Perfect for multi-generational living, remote professionals, or generating rental income to offset your mortgage. Main House Features: Flexible Layout: 3 bedrooms and 2 full bathrooms upstairs, plus 1 full bathroom downstairs. Bonus Room: Downstairs living room features a cozy fireplace and can easily convert into a 4th bedroom. Gourmet Kitchen: Open-concept design with sleek granite counters, matching backsplash, and abundant cabinet storage. Inviting Family Room: Features a second cozy fireplace and a seamless flow ideal for entertaining. Primary Suite: Luxurious retreat with a deep walk-in closet and a custom bathroom featuring a separate tub, walk-in shower, and dual sinks. Convenience: Dedicated laundry room located upstairs near the main bedrooms. Studio / ADU Features: Total Independence: Fully permitted unit above the garage with its own private address and separate water meter. Premium Finishes: Matches the main house with dark natural wood flooring and granite countertops. Full Kitchenette: Equipped with a stove, refrigerator, microwave, and generous cabinet space. Private Amenities: Includes its own full bathroom, making it ideal for tenants, guests, or a quiet home office. Exterior & Parking: Outdoor Retreat: Generously sized, private backyard featuring a newer aluminum patio cover--perfect for outdoor dining, gardening, or relaxing. Ample Parking: Oversized garage providing secure parking and extensive extra storage space.Don't miss out on this rare, high-flexibility property delivering exceptional value. Book your private tour today!
| Price History | |
|---|---|
| 3/25/2026 | Listed $1,285,000 |
| 4/24/2026 | 7$1,197,000 |
| 7/3/2026 | 3$1,170,000 |
| 8/11/2026 | 3$1,135,000 |
| 9/5/2026 | 5$1,085,000 |
General Features
| Living Area | 2515.00 |
|---|---|
| Sewer | Public Sewer |
| Heating | Forced Air,Central |
| Cooling | Central Air |
| Appliances | Gas Cooktop,Water Heater,Microwave,Gas Range,Dishwasher |
| Garage Spaces | 2.00 |
| Patio/Porch Features | Covered,Patio |
| Pool Features | None |
| Construction Materials | Stucco |
| Year Built | 2006 |
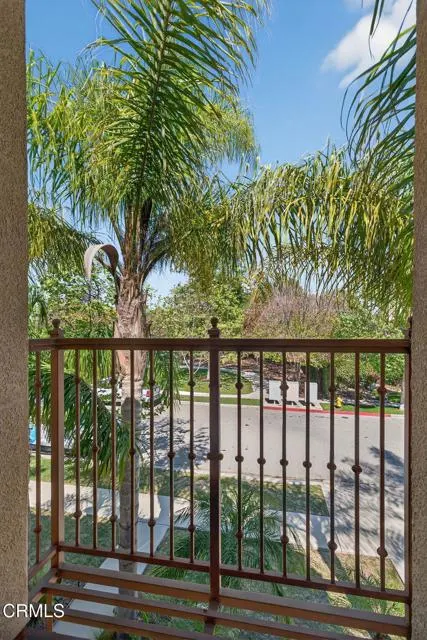
| View | None |
| Assessments | None |
| Levels | Two |
| Property Subtype | Single Family Residence |
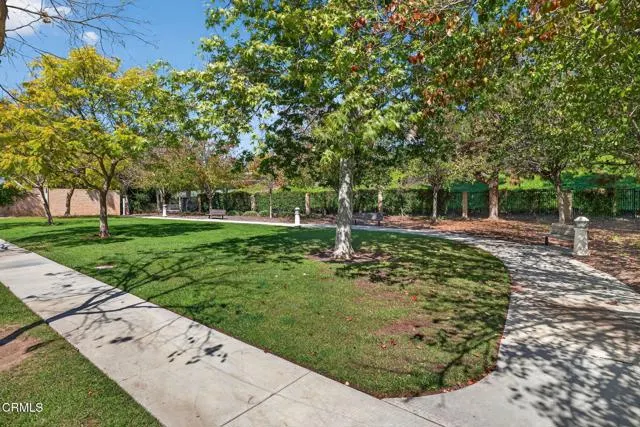
| Community Features | Curbs,Sidewalks,Park |
| County | Ventura |
| Property Type | Residential |
| Attached Garage | Yes |
| Subdivision Name | Henderson Cottages - 139810 |
| Other Structures | Guest House,Guest House Attached |
| Full Baths | 3 |
| Directions | South Saticoy to New Haven to Boston or Henderson to Boston. |
| City | Ventura |
| Listing Agent | Gary Schoeffler - BRE#01269270 |
| MLS Area | VC28 - Wells Rd. East to City Limit |
| Lot Size Units | Square Feet |
| Lot Size Square Feet | 6234.00 |
| Spa Features | None |
| Subdivision Name | Henderson Cottages |
| Attached Structure | Detached |
| Price Per Square Foot | 431.41 |
| Virtual Tour | https://listing.upmarket.media/sites/rkpnbbpk/unbranded |
| Structure Type | House |
| Living Area Units | Square Feet |
| Builder Name | JM Development,Inc |
| Standard Status | Active |
| Year Built Source | Public Records |
| Virtual Tour | https://listing.upmarket.media/sites/rkpnbbpk/unbranded |
Interior Features
| Interior Amenities | Open Floorplan,In-Law Floorplan,Granite Counters |
|---|---|
| Flooring | Tile,Carpet,Wood |
| Fireplace Features | Living Room,Family Room |
| Total Stories | 2 |
| Common Walls | No Common Walls |
| Air Conditioning Y/N | Yes |
| Eating Area | Breakfast Counter / Bar,Area |
| Heating Y/N | Yes |
| Laundry Y/N | Yes |
| Fireplace Y/N | Yes |
| 3/4 Baths | 1 |
| Laundry Features | Individual Room,Upper Level |
| Total Bedrooms | 4 |
| Room Type | Primary Bedroom,Separate Family Room,Laundry,Guest/Maid's Quarters,Kitchen,Living Room,Main Floor Bedroom,Family Room |
| Appliances Y/N | Yes |
| Main Level Bathrooms | 1 |
| Full + 3/4 Baths | 3 |
| LivingAreaSource | Appraiser |
| Kitchen Features | Kitchen Open to Family Room,Kitchen Island,Granite Counters |
| Total Baths | 4 |
Exterior Features
| Fencing | Wood |
|---|---|
| Parking Features | Garage,Driveway |
| Water Source | Public |
| Total Parking | 2.00 |
| Lot Size Area | 6234.0000 |
| Foundation Details | Slab |
| Fence Y/N | Yes |
| Parking Y/N | Yes |
| Patio Y/N | Yes |
| Lot Size Acres | 0.1431 |
| Lot Size Source | Public Records |
| Sprinklers Y/N | Yes |
Amenities
- Foreclosure
- Views
- Short Sale
- New Construction
- Adult 55+
- Lease To Own
- No HOA Fees
- Furnished
- Primary On Main
- Air Conditioning
- Seller Finance
- Green
- Fixer Upper
- Horse
- Golf
- Fireplace
- Deck
- Garage
- Basement
- Pool
Property vs Single Family Average in 93004
Price
Year Built
Visits
 Based on information from California Regional Multiple Listing Service, Inc. as of September 17, 2026 6:04 PM UTC This information is for your personal, non-commercial use and may not be used for any purpose other than to identify prospective properties you may be interested in purchasing. Display of MLS data is usually deemed reliable but is NOT guaranteed accurate by the MLS. Buyers are responsible for verifying the accuracy of all information and should investigate the data themselves or retain appropriate professionals. Information from sources other than the Listing Agent may have been included in the MLS data. Unless otherwise specified in writing, Broker/Agent has not and will not verify any information obtained from other sources. The Broker/Agent providing the information contained herein may or may not have been the Listing and/or Selling Agent.
 Based on information from CRISNet MLS as of September 17, 2026 5:34 PM UTC All data, including all measurements and calculations of area, is obtained from various sources and has not been, and will not be, verified by broker or MLS. All information should be independently reviewed and verified for accuracy. Properties may or may not be listed by the office/agent presenting the information. The listing broker's offer of compensation is made only to participants of the MLS where the listing is filed.
 The MLS™ Combined LA/Westside MLS® (CLAW): All information deemed reliable but not guaranteed. All properties are subject to prior sale, change or withdrawal. Neither listing broker(s) or information provider(s) shall be responsible for any typographical errors, misinformation, misprints and shall be held totally harmless. Listing(s) information is provided for consumer's personal, non-commercial use and may not be used for any purpose other than to identify prospective properties consumers

 Information should be deemed reliable but not guaranteed, all representations are approximate, and individual verification is recommended. Copyright ©2017 All rights reserved.
