
Price Reduction - Water Views
Address
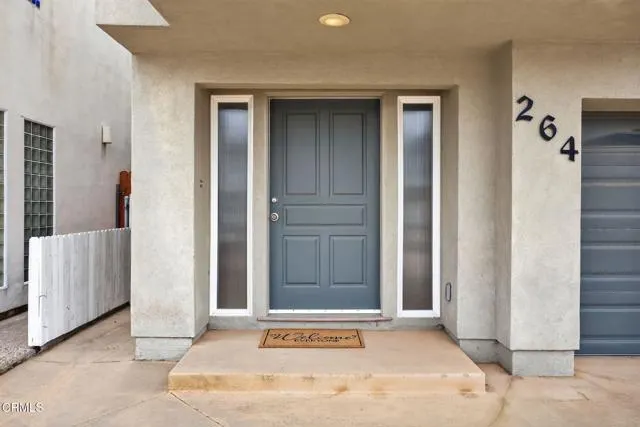
264 Hollywood Boulevard, Oxnard, CA
Price
$ 1,879,000
Property Attributes
- MLS#V135471
- TypeSingle Family
- Listing Status Active
- CountyVENTURA
- CityOxnard
- AreaOxnard - Port Hueneme Beaches
- NeighborhoodHollywood By The Sea - 0303
- Zip93035
- StyleCustom Built
- Year Built2004
- Price$ 1,879,000
- Bedrooms4
- Full Bathrooms3
- Half Bathrooms0
- Sqr Footage2779
- Lot Size0.0562 Acres
Data Source:
Crisnet MLS
Property Description
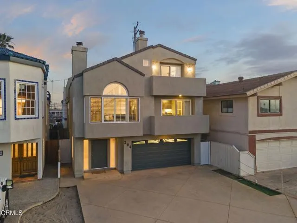
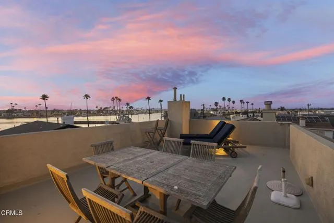
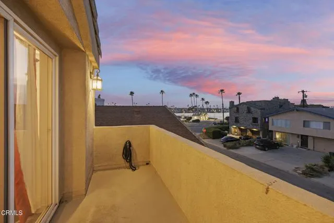
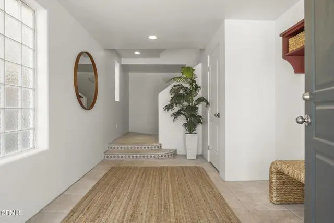
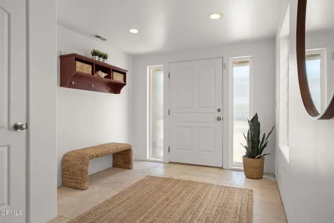
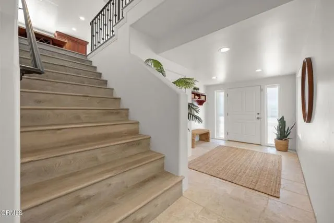
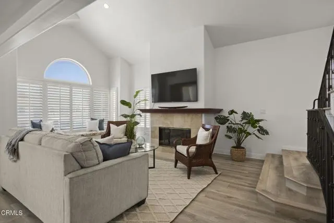
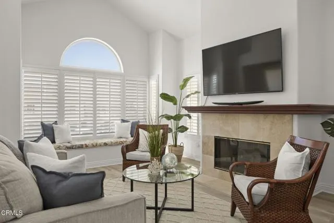
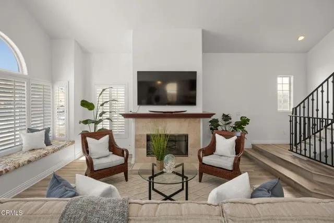
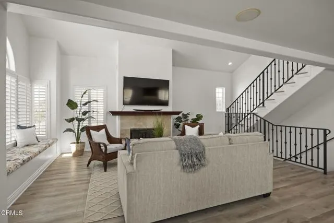
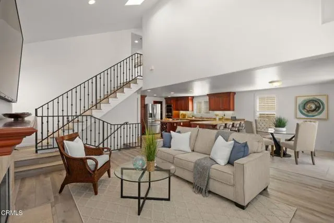
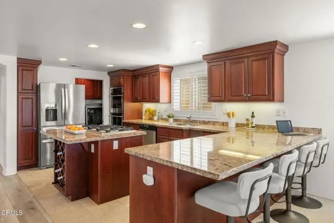
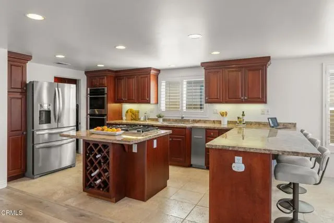
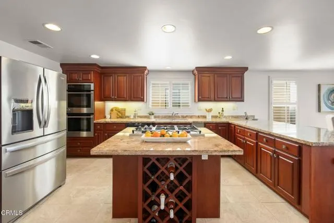
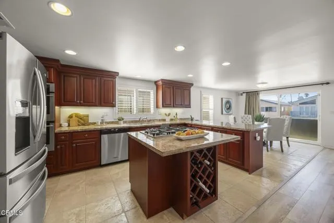
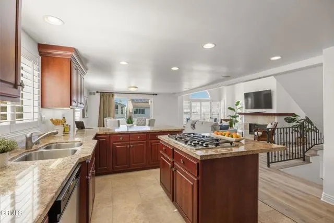
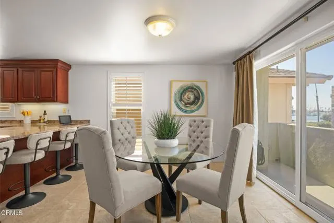
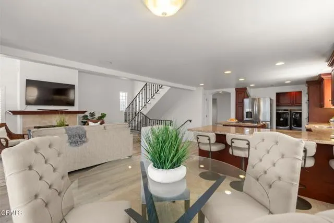
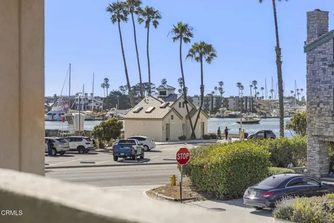
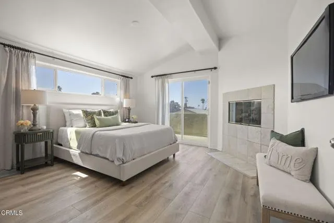
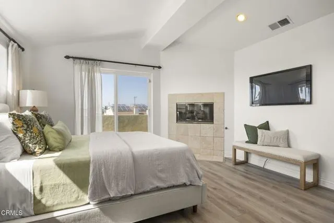
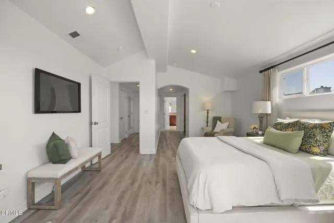
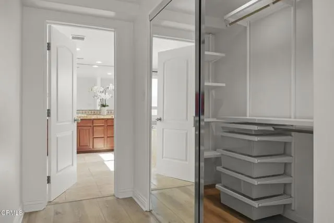
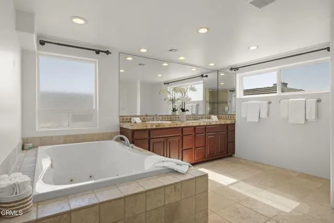
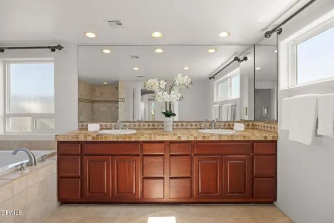
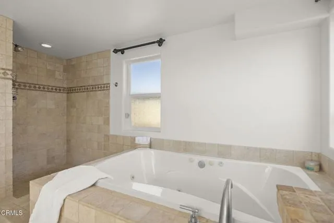
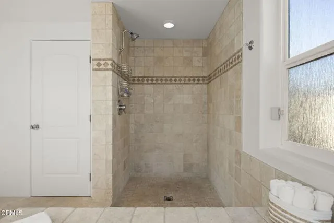
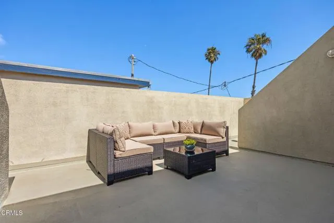
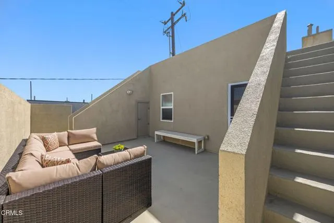
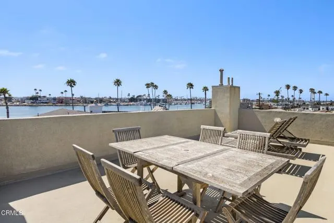
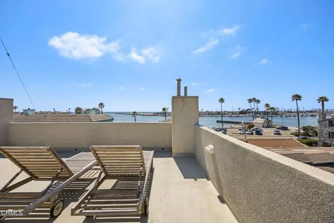
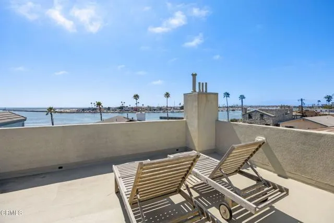
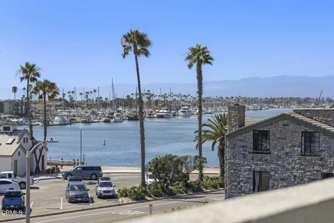
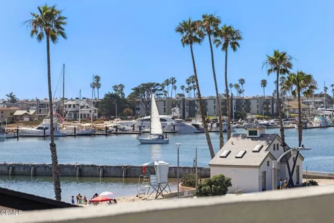
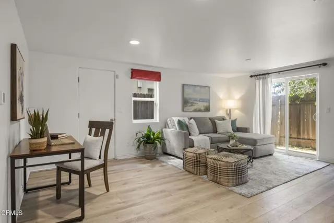
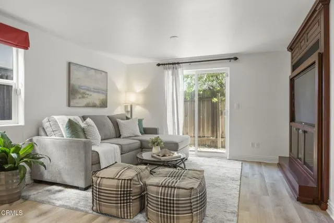
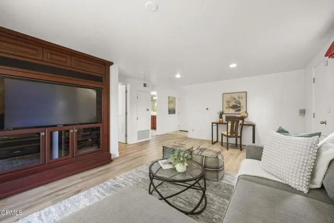
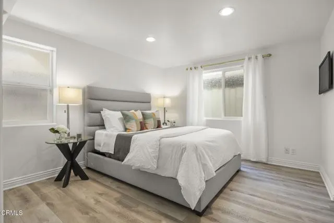
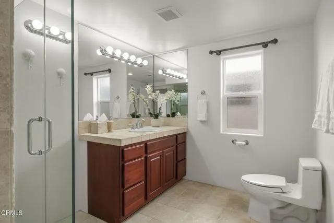
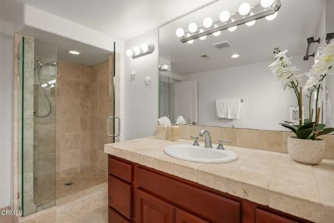
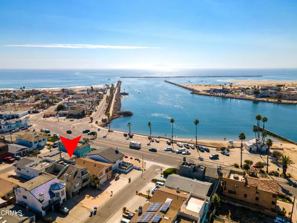
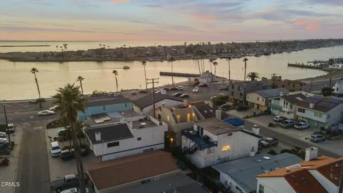
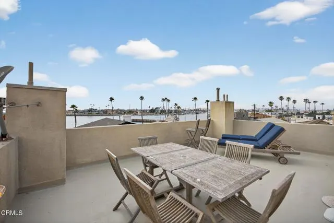
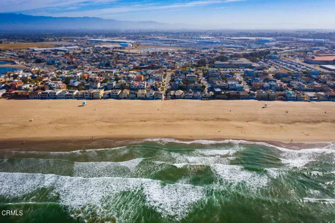
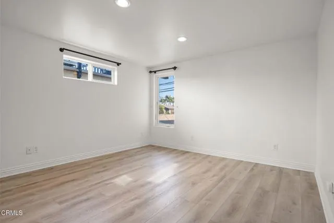
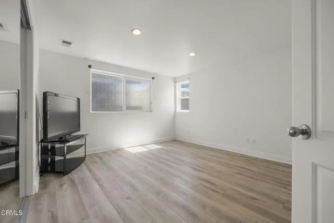
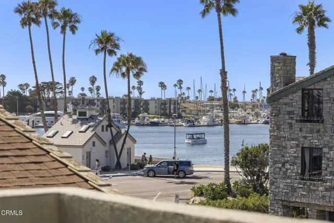
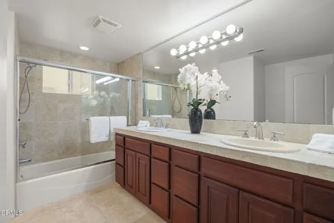
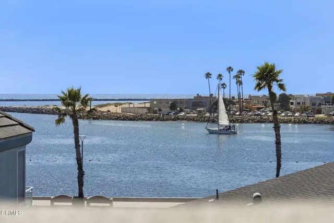
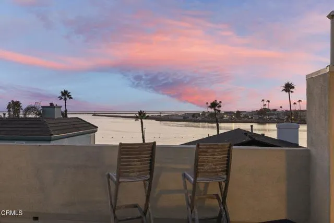
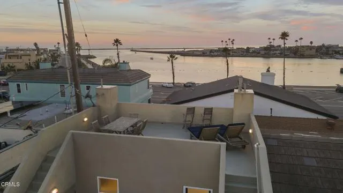
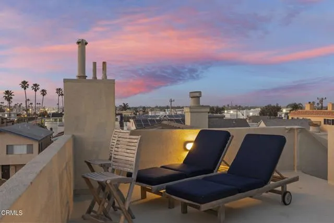
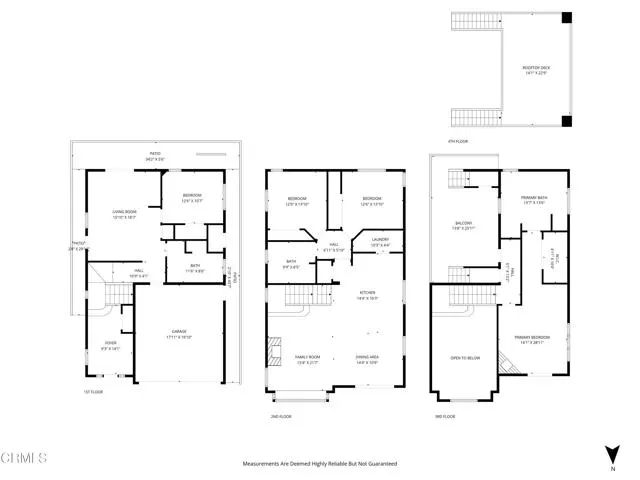
Stunning water views take center stage in this beautifully positioned Silver Strand beach home, featuring FOUR expansive viewing decks capturing both ocean and harbor vistas from nearly every level.Just steps from the sand, this thoughtfully designed home offers a versatile and highly desirable floor plan. The first level features private guest quarters complete with a bedroom, full bathroom, and bonus family room--ideal for visitors or multi-generational living.The second level showcases two spacious bedrooms, a full bath, and an open-concept living area with vaulted ceilings, a cozy fireplace, and seamless flow into the kitchen. The kitchen is well-appointed with custom cabinetry, granite countertops, a center island, and stainless steel appliances. Step out onto the deck off the dining area to enjoy sweeping harbor views--perfect for morning coffee or sunset evenings.The entire third level is dedicated to the primary suite, offering a true retreat with newer laminate flooring, a gas fireplace, private viewing deck, and walk-in closet.And the showstopper--your rooftop deck--delivers breathtaking 360-degree views of the ocean, harbor, and coastline. Never miss another sunset.Additional highlights include an oversized driveway with ample parking for guests and an unbeatable location just a short stroll to local restaurants, cafes, and everything Silver Strand Beach has to offer.Come experience the ultimate coastal lifestyle.
| High School |
|---|
| Oxnard High School |
| Price History | |
|---|---|
| 3/30/2026 | Listed $1,899,000 |
| 9/11/2026 | 2$1,879,000 |
General Features
| Living Area | 2779.00 |
|---|---|
| Sewer | Public Sewer |
| Heating | Central |
| Cooling | None |
| Roof | Tile |
| Appliances | Gas Cooktop,Water Heater,Microwave,Refrigerator,Gas Oven,Dishwasher |
| Garage Spaces | 2.00 |
| Patio/Porch Features | Front Porch,Patio,Roof Top,Deck |
| Architectural Style | Custom Built |
| Pool Features | None |
| Security Features | Carbon Monoxide Detector(s),Smoke Detector(s) |
| Construction Materials | Stucco |
| Year Built | 2004 |
| View | Ocean,Mountain(s),Marina,Harbor,Water |
| Assessments | None |
| Levels | Three Or More |
| Property Subtype | Single Family Residence |
| Community Features | Watersports,Biking,Fishing |
| County | Ventura |
| Property Type | Residential |
| Attached Garage | Yes |
| Subdivision Name | Hollywood By The Sea - 0303 |
| Full Baths | 3 |
| Directions | South on Victoria |
| High School | Oxnard |
| City | Oxnard |
| Listing Agent | Ann Howarth - BRE#01412324 |
| MLS Area | VC32 - Oxnard - Port Hueneme Beaches |
| Lot Size Units | Square Feet |
| Lot Size Square Feet | 2450.00 |
| Spa Features | None |
| Subdivision Name | Hollywood By The Sea - 0303 |
| Attached Structure | Detached |
| Price Per Square Foot | 676.14 |
| Property Condition | Turnkey,Updated/Remodeled |
| High School 2 | OXNARD |
| Structure Type | House |
| Living Area Units | Square Feet |
| Standard Status | Active |
| Year Built Source | Assessor |
Interior Features
| Interior Amenities | Beamed Ceilings,Balcony,Ceramic Counters,Unfurnished,High Ceilings,Pantry,2 Staircases,Open Floorplan |
|---|---|
| Flooring | Tile,Carpet |
| Fireplace Features | Gas Starter,Living Room |
| Total Stories | 3 |
| Common Walls | No Common Walls |
| Heating Y/N | Yes |
| Laundry Y/N | Yes |
| Fireplace Y/N | Yes |
| Laundry Features | Inside |
| Total Bedrooms | 4 |
| Room Type | Walk-In Closet,Bonus Room,Foyer,Main Floor Bedroom,Family Room,Den |
| Appliances Y/N | Yes |
| Main Level Bedrooms | 1 |
| Main Level Bathrooms | 1 |
| Full + 3/4 Baths | 3 |
| LivingAreaSource | Assessor |
| Kitchen Features | Kitchen Open to Family Room,Pots & Pan Drawers,Stone Counters,Remodeled Kitchen,Kitchen Island,Granite Counters |
| Total Baths | 3 |
Exterior Features
| Fencing | Wood,See Remarks |
|---|---|
| Parking Features | Garage - Single Door,Driveway |
| Lot Features | Sprinklers None |
| Water Source | Public |
| Total Parking | 2.00 |
| Lot Size Area | 2450.0000 |
| Foundation Details | Slab |
| Fence Y/N | Yes |
| Parking Y/N | Yes |
| Patio Y/N | Yes |
| Lot Size Acres | 0.0562 |
| Lot Size Source | Assessor |
Amenities
- Foreclosure
- Views
- Short Sale
- New Construction
- Adult 55+
- Lease To Own
- No HOA Fees
- Furnished
- Primary On Main
- Air Conditioning
- Seller Finance
- Green
- Fixer Upper
- Horse
- Golf
- Fireplace
- Deck
- Garage
- Basement
- Pool
Property vs Single Family Average in 93035
Price
Year Built
Visits
In The Neighborhood
Water Views
Oxnard
$ 1,059,000
332 Sunset Drive
Oxnard, CA 93035
- Type
- Single Family
- Size
- 1,698 SqFt
- Rooms
- 3 Beds + 2 Baths
Oxnard
$ 999,000
360 Melrose Drive
Oxnard, CA 93035
- Type
- Single Family
- Size
- 1,498 SqFt
- Rooms
- 3 Beds + 2 Baths
 Based on information from California Regional Multiple Listing Service, Inc. as of September 13, 2026 1:19 PM UTC This information is for your personal, non-commercial use and may not be used for any purpose other than to identify prospective properties you may be interested in purchasing. Display of MLS data is usually deemed reliable but is NOT guaranteed accurate by the MLS. Buyers are responsible for verifying the accuracy of all information and should investigate the data themselves or retain appropriate professionals. Information from sources other than the Listing Agent may have been included in the MLS data. Unless otherwise specified in writing, Broker/Agent has not and will not verify any information obtained from other sources. The Broker/Agent providing the information contained herein may or may not have been the Listing and/or Selling Agent.
 Based on information from CRISNet MLS as of September 13, 2026 1:01 PM UTC All data, including all measurements and calculations of area, is obtained from various sources and has not been, and will not be, verified by broker or MLS. All information should be independently reviewed and verified for accuracy. Properties may or may not be listed by the office/agent presenting the information. The listing broker's offer of compensation is made only to participants of the MLS where the listing is filed.
 The MLS™ Combined LA/Westside MLS® (CLAW): All information deemed reliable but not guaranteed. All properties are subject to prior sale, change or withdrawal. Neither listing broker(s) or information provider(s) shall be responsible for any typographical errors, misinformation, misprints and shall be held totally harmless. Listing(s) information is provided for consumer's personal, non-commercial use and may not be used for any purpose other than to identify prospective properties consumers

 Information should be deemed reliable but not guaranteed, all representations are approximate, and individual verification is recommended. Copyright ©2017 All rights reserved.
