
Golf Course - Adult 55+

Address
161 E Channel Islands Boulevard, Port Hueneme, CA
Price
$ 499,999
Property Attributes
- MLS#V136505
- TypeSingle Family
- Listing Status Active
- CountyVENTURA
- CityPort Hueneme
- AreaOxnard - Southwest - Port Huenem
- NeighborhoodHueneme Bay 1 - 148801
- Zip93041
- StyleSingle Family Residence
- Year Built1964
- Price$ 499,999
- Bedrooms2
- Full Bathrooms1
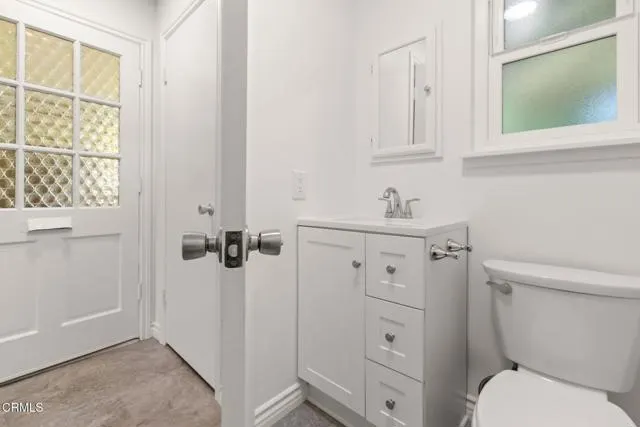
- Half Bathrooms1
- Sqr Footage959
- Lot Size0.07 Acres
Data Source:
Crisnet MLS
Property Description
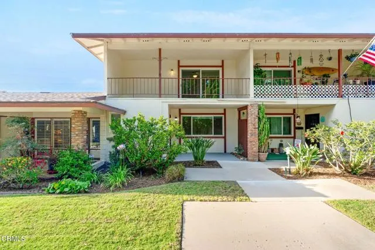
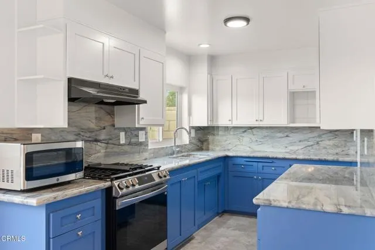
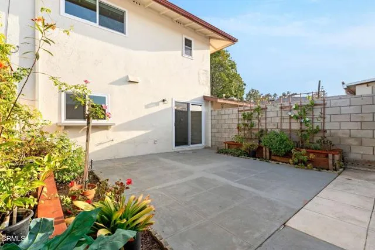
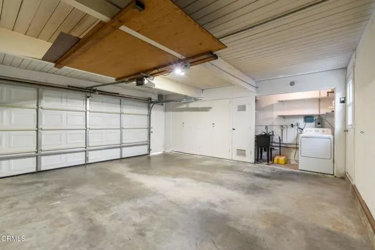
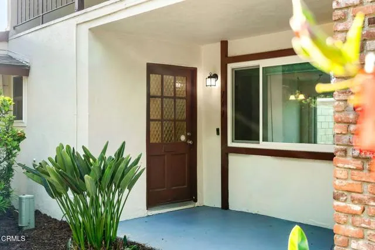
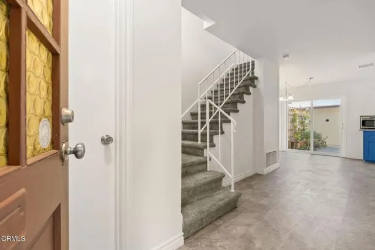
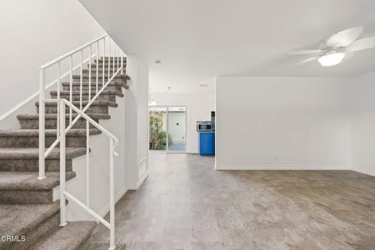
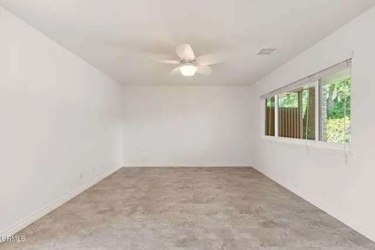
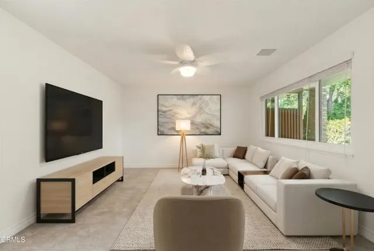
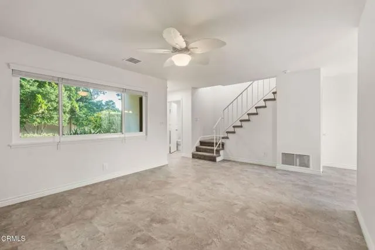
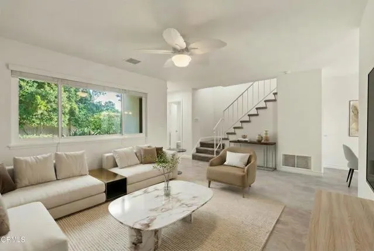
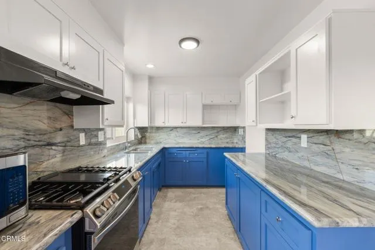
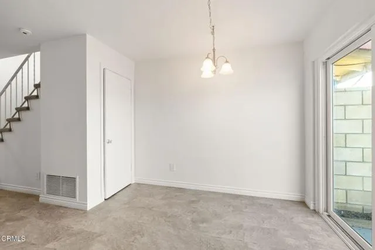
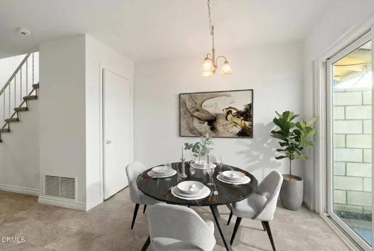
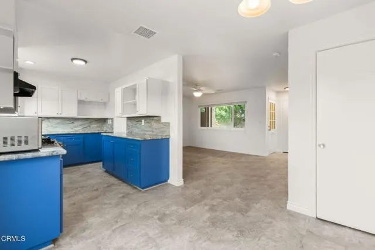
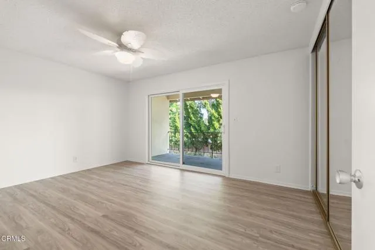
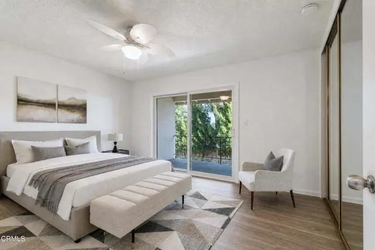
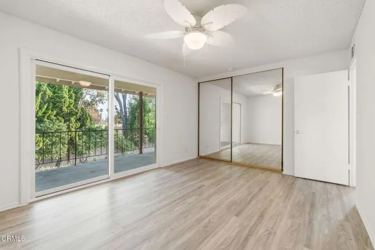
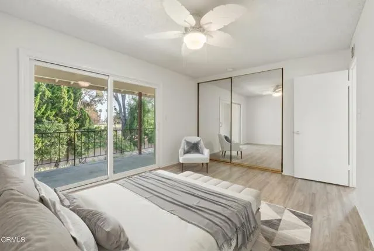
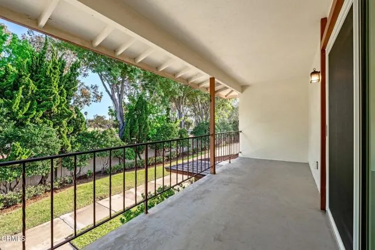
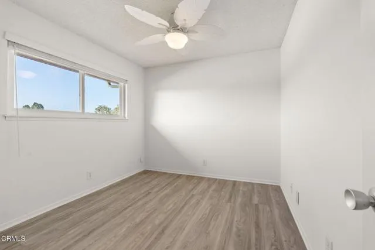
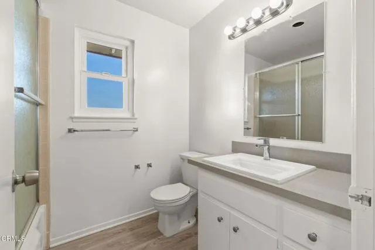
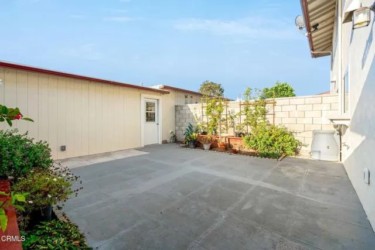
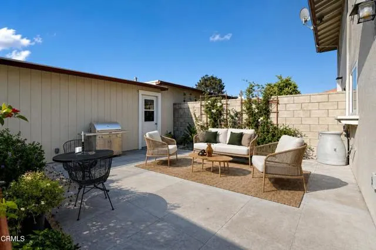
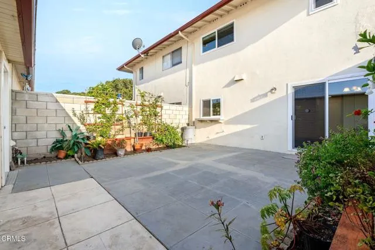
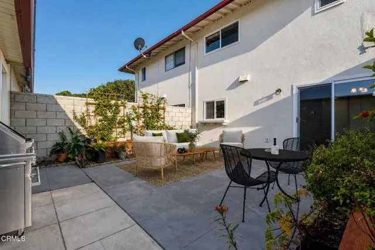
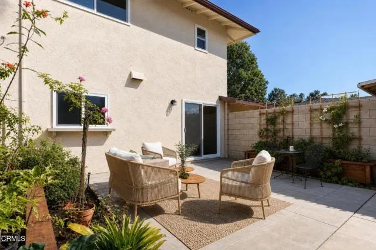
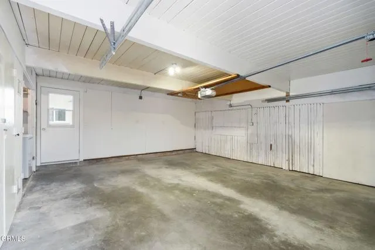
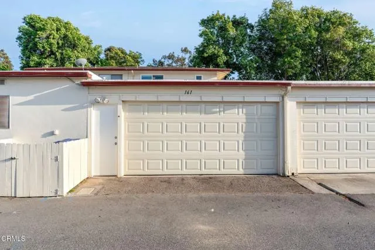
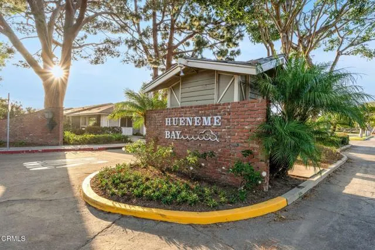
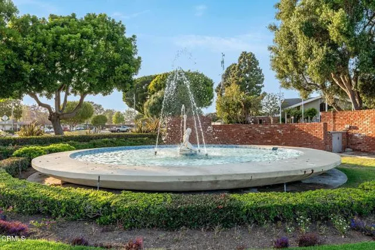
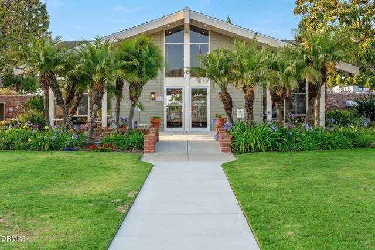
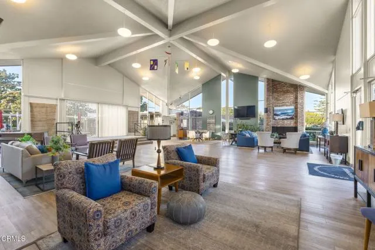
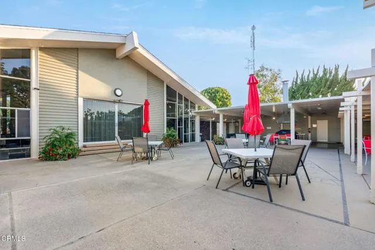
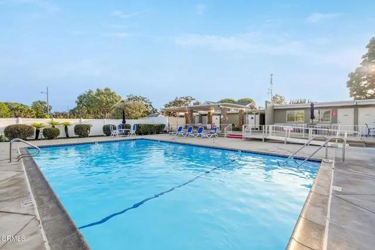
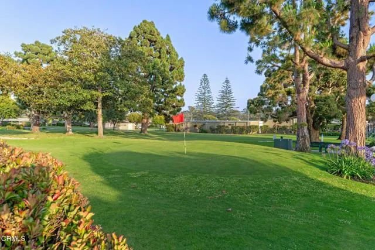
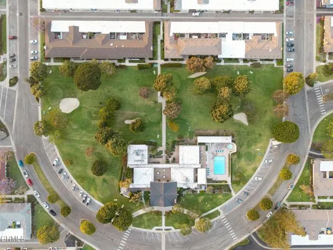
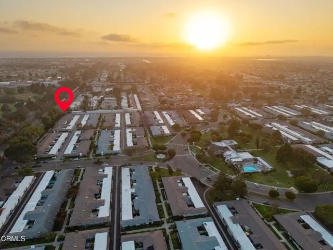
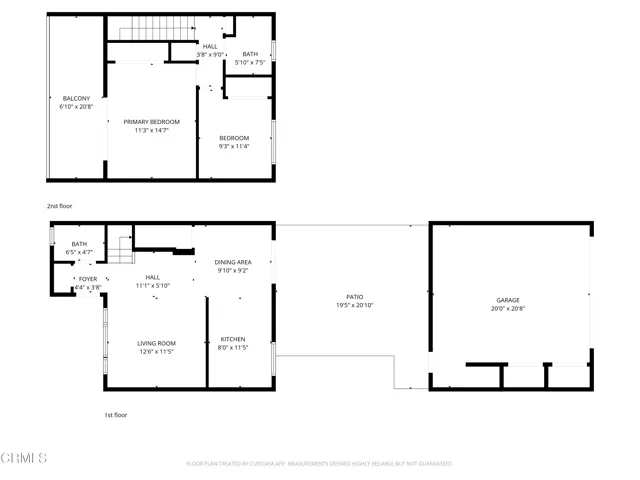
Welcome to coastal living in the highly sought-after 55+ community of Hueneme Bay. Beautifully remodeled and thoughtfully updated, this charming 2-bedroom, 1.5-bath residence offers comfort, style, and an easy lifestyle just minutes from Channel Islands Harbor, local beaches, shopping, and dining.Inside, the light-filled interior features luxury vinyl plank flooring, updated light fixtures, ceiling fans throughout every room, and new Milgard dual-pane soundproof windows and patio doors. The beautifully remodeled kitchen showcases quartz countertops, all new cabinetry, an oversized pantry, and a clean modern design that blends functionality with coastal charm.The inviting floor plan offers comfortable living spaces designed for both relaxing and entertaining. One of the standout features of the home is the private backyard patio space, ideal for gardening, enjoying the coastal breeze, or hosting friends and family for weekend gatherings. The detached two-car garage conveniently connects directly to the backyard, providing added privacy and ease of access, while the private second-story balcony offers another unique outdoor retreat rarely found in the community.Ideally situated just steps from the community golf course, pool, and spa, residents of Hueneme Bay enjoy resort-style amenities including a clubhouse with billiards, card room, library, dining hall, barbecue areas, and beautifully maintained walking paths and greenbelts throughout the neighborhood. Come experience the relaxed coastal lifestyle and strong sense of community that make Hueneme Bay one of Ventura County's hidden gems.
| Price History | |
|---|---|
| 5/19/2026 | Listed $519,999 |
| 7/6/2026 | 3$509,000 |
| 8/17/2026 | 2$499,999 |
General Features
| Living Area | 959.00 |
|---|---|
| Sewer | Public Sewer |
| Heating | Forced Air,Central |
| Cooling | None |
| Utilities | Natural Gas Connected,Sewer Connected,Cable Available,Electricity Connected,Water Connected |
| Roof | Composition,Shingle |
| Appliances | Water Heater,Microwave,Gas Range |
| HOA Fee | 366.00 |
| Garage Spaces | 2.00 |
| Patio/Porch Features | Slab |
| Pool Features | Association,Community |
| Security Features | Carbon Monoxide Detector(s),Smoke Detector(s) |
| Exclusions | potted plants |
| Year Built | 1964 |
| View | None |
| Assessments | None |
| Levels | Two |
| Property Subtype | Single Family Residence |
| Community Features | Curbs,Golf,Street Lights |
| Assoc Fee Paid Per | Monthly |
| County | Ventura |
| Property Type | Residential |
| Association Amenities | Insurance,Pet Rules,Card Room,Pets Permitted,Call for Rules,Golf Course,Pool,Clubhouse,Banquet Facilities,Spa/Hot Tub,Billiard Room |
| HOA | Yes |
| Attached Garage | Yes |
| Subdivision Name | Hueneme Bay 1 - 148801 |
| Full Baths | 1 |
| Directions | Channel Islands Blvd East,Left at Lido,Left at the first alley. Parking at the end of street. |
| City | Port Hueneme |
| Listing Agent | Billy Davidson - BRE#02154915 |
| Disclosures | Homeowners Association,CC And R's |
| Association Name | Care Free Living |
| Senior Community Y/N | Yes |
| MLS Area | VC33 - Oxnard - Southwest / Port Huenem |
| Lot Size Units | Square Feet |
| Lot Size Square Feet | 3049.00 |
| Spa Features | Association,Community |
| Property Attached Y/N | Yes |
| Subdivision Name | Hueneme Bay 1 - 148801 |
| Attached Structure | Attached |
| Price Per Square Foot | 521.38 |
| Property Condition | Turnkey,Updated/Remodeled |
| Structure Type | House |
| Living Area Units | Square Feet |
| Standard Status | Active |
| Year Built Source | Public Records |
Interior Features
| Interior Amenities | Balcony,Quartz Counters,Block Walls,Ceiling Fan(s),Pantry,Brick Walls,Storage |
|---|---|
| Flooring | Vinyl |
| Fireplace Features | None |
| Total Stories | 2 |
| Common Walls | 2+ Common Walls,No One Above |
| Eating Area | In Living Room,In Kitchen |
| Heating Y/N | Yes |
| Laundry Y/N | Yes |
| Window Features | Double Pane Windows |
| Half Baths | 1 |
| Laundry Features | Inside,Gas Dryer Hookup,In Garage,Washer Hookup |
| Total Bedrooms | 2 |
| Room Type | All Bedrooms Up,Kitchen,Living Room |
| Appliances Y/N | Yes |
| Full + 3/4 Baths | 1 |
| LivingAreaSource | Public Records |
| Kitchen Features | Quartz Counters,Remodeled Kitchen |
| Total Baths | 2 |
Exterior Features
| Exterior Amenities | Balcony,Rain Gutters |
|---|---|
| Fencing | Excellent Condition,Brick |
| Parking Features | Garage,Guest,Garage - Two Door,Street |
| Lot Features | Lawn |
| Water Source | Public |
| Total Parking | 2.00 |
| Lot Size Area | 3049.0000 |
| Foundation Details | Slab |
| Spa | Yes |
| Fence Y/N | Yes |
| Parking Y/N | Yes |
| Patio Y/N | Yes |
| Lot Size Acres | 0.0700 |
| Road Surface Type | Paved |
| Lot Size Source | Public Records |
| Sprinklers Y/N | Yes |
| Road Frontage Type | City Street |
Amenities
- Foreclosure
- Views
- Short Sale
- New Construction
- Adult 55+
- Lease To Own
- No HOA Fees
- Furnished
- Primary On Main
- Air Conditioning
- Seller Finance
- Green
- Fixer Upper
- Horse
- Golf
- Fireplace
- Deck
- Garage
- Basement
- Pool
Property vs Single Family Average in 93041
Price
Year Built
Visits
 Based on information from California Regional Multiple Listing Service, Inc. as of September 16, 2026 3:17 PM UTC This information is for your personal, non-commercial use and may not be used for any purpose other than to identify prospective properties you may be interested in purchasing. Display of MLS data is usually deemed reliable but is NOT guaranteed accurate by the MLS. Buyers are responsible for verifying the accuracy of all information and should investigate the data themselves or retain appropriate professionals. Information from sources other than the Listing Agent may have been included in the MLS data. Unless otherwise specified in writing, Broker/Agent has not and will not verify any information obtained from other sources. The Broker/Agent providing the information contained herein may or may not have been the Listing and/or Selling Agent.
 Based on information from CRISNet MLS as of September 16, 2026 2:49 PM UTC All data, including all measurements and calculations of area, is obtained from various sources and has not been, and will not be, verified by broker or MLS. All information should be independently reviewed and verified for accuracy. Properties may or may not be listed by the office/agent presenting the information. The listing broker's offer of compensation is made only to participants of the MLS where the listing is filed.
 The MLS™ Combined LA/Westside MLS® (CLAW): All information deemed reliable but not guaranteed. All properties are subject to prior sale, change or withdrawal. Neither listing broker(s) or information provider(s) shall be responsible for any typographical errors, misinformation, misprints and shall be held totally harmless. Listing(s) information is provided for consumer's personal, non-commercial use and may not be used for any purpose other than to identify prospective properties consumers

 Information should be deemed reliable but not guaranteed, all representations are approximate, and individual verification is recommended. Copyright ©2017 All rights reserved.
