
Views
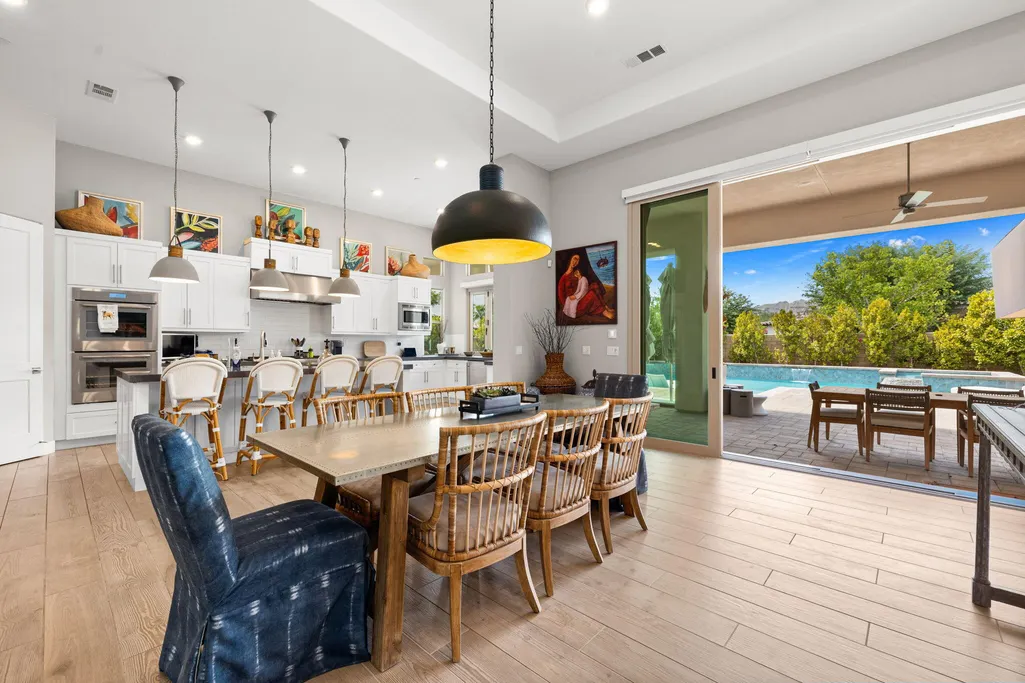
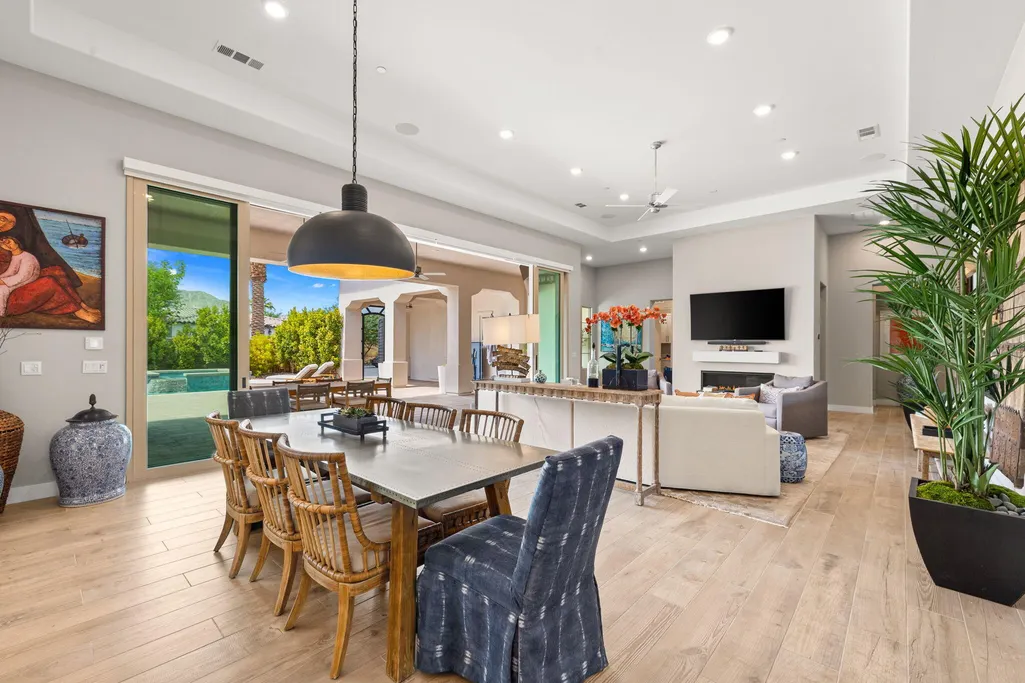
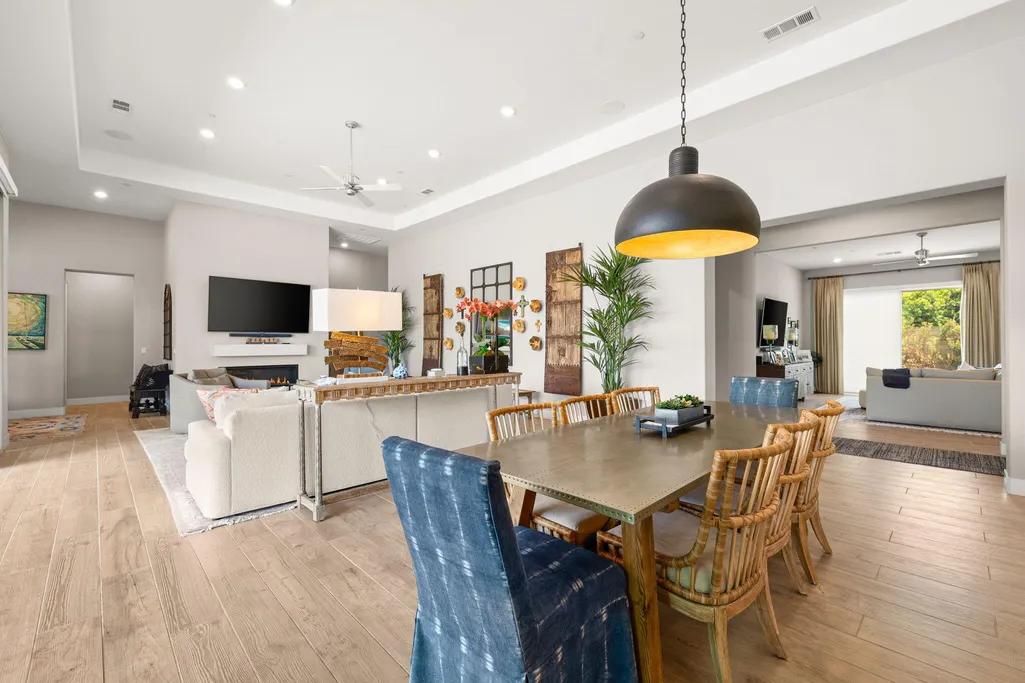
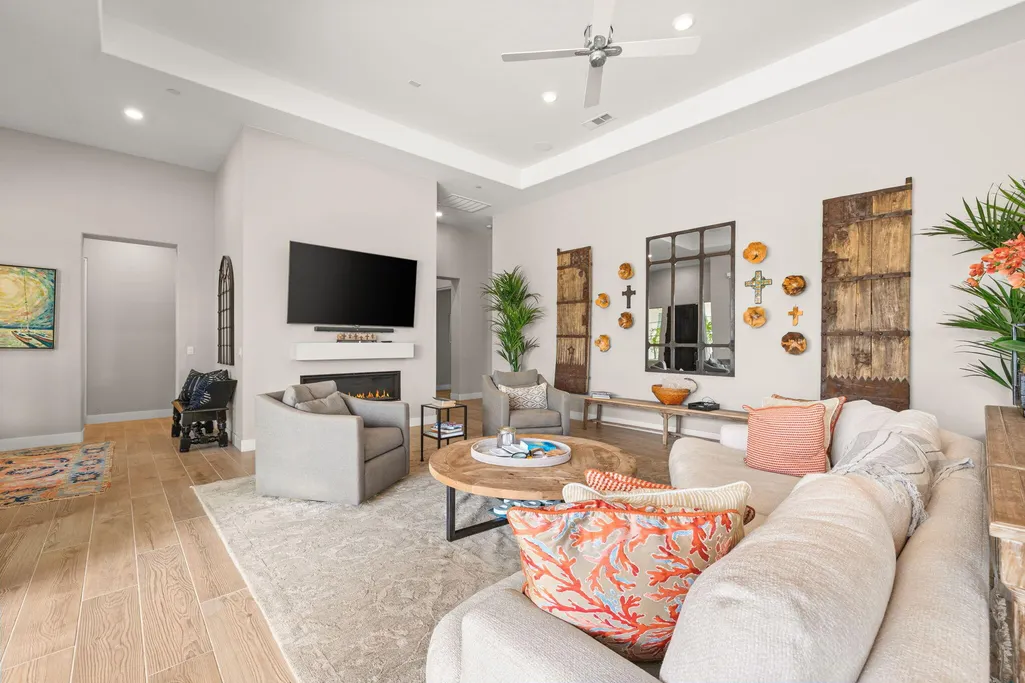
Address
54900 Aristides Court, La Quinta, CA
Price
$ 2,799,000
Property Attributes
- MLS#219151621
- TypeSingle Family
- Listing Status Active
- CountyRIVERSIDE
- CityLa Quinta
- Area313 -La Quinta South of HWY 111
- NeighborhoodGriffin Ranch
- Zip92253
- Style
- Year Built2018
- Price$ 2,799,000
- Bedrooms4
- Full Bathrooms4
- Half Bathrooms1
- Sqr Footage4154
- Lot Size0.439991 Acres
Data Source:
Palm Springs Regional Association of REALTORS® (GPSMLS)
Property Description
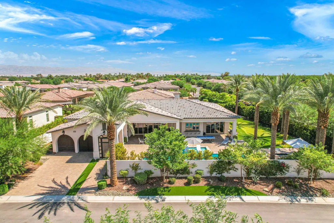
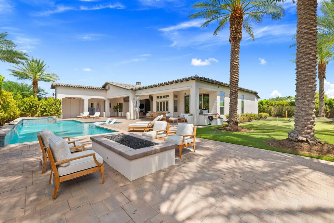
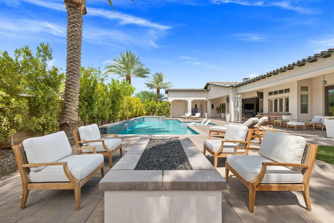
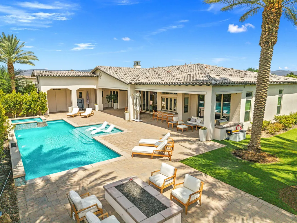
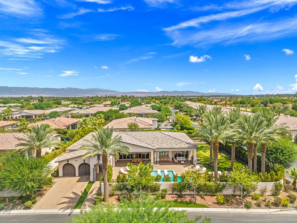
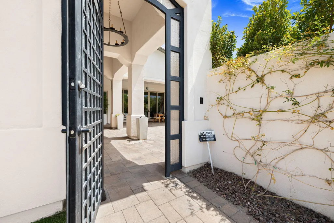
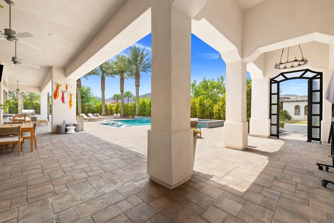
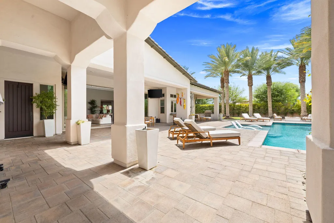
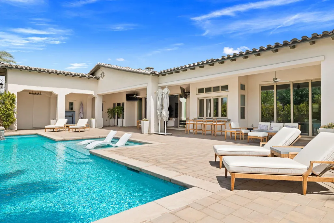
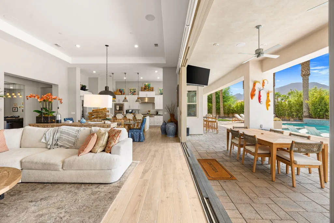
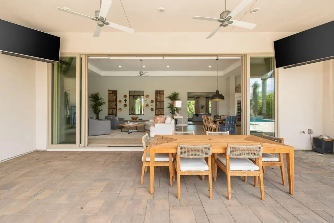
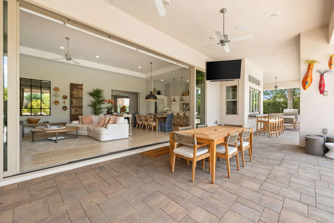
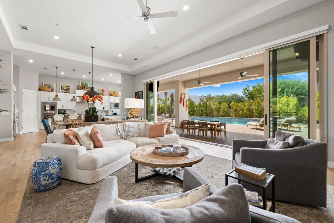
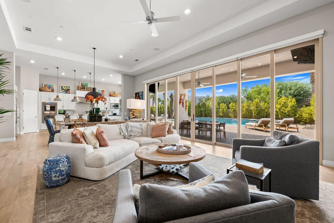
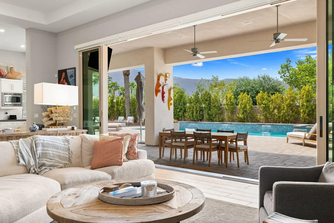
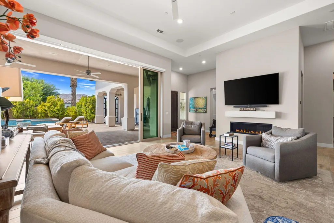
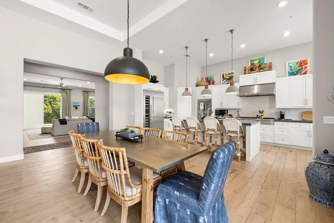
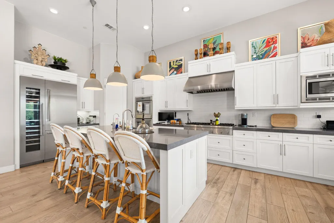
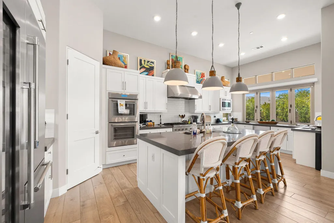
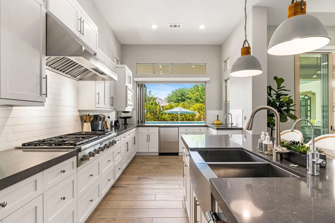
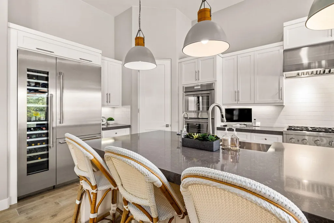
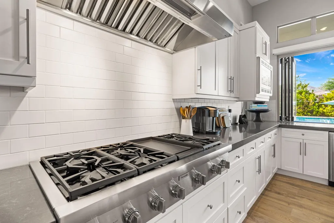
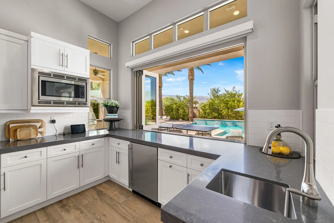
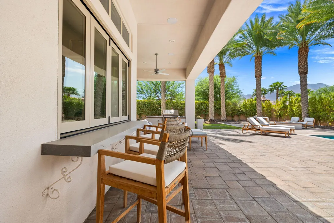
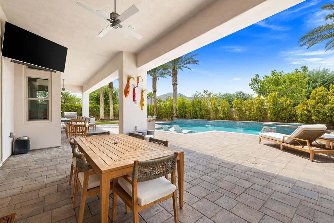
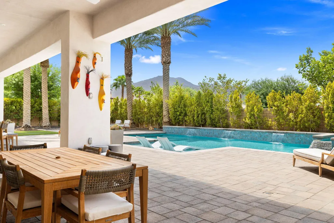
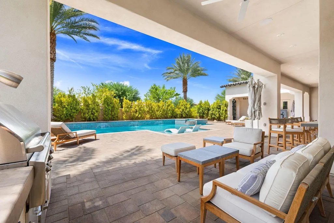
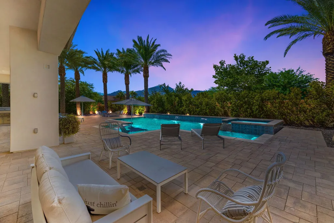
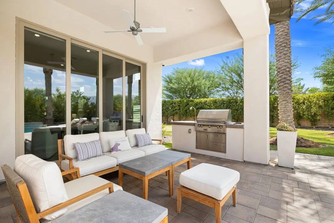
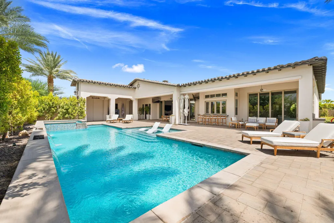
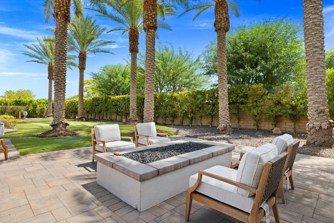
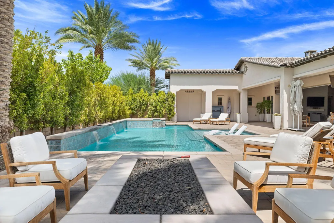
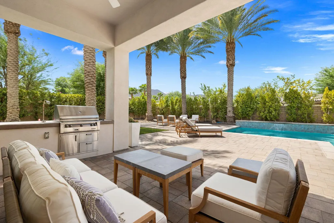
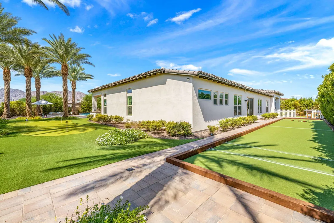
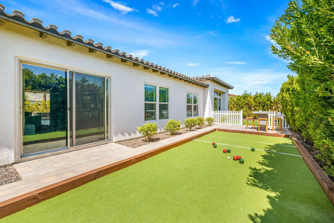
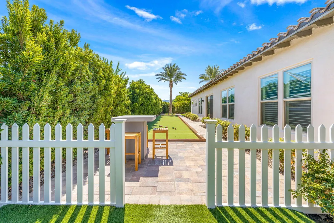
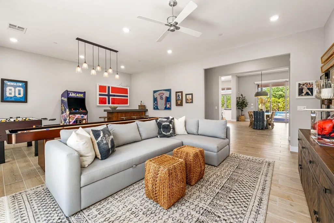
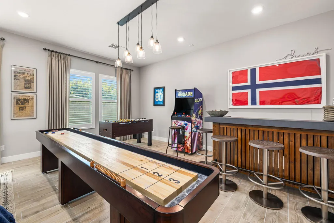
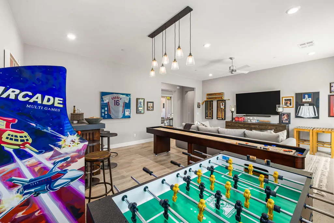
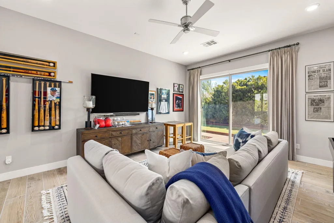
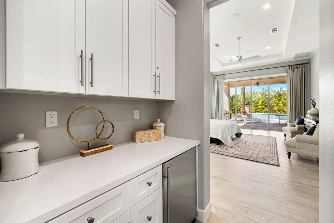
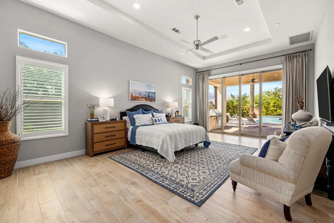
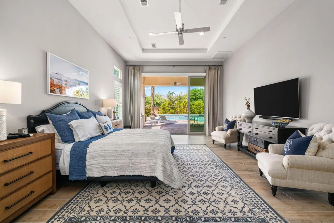
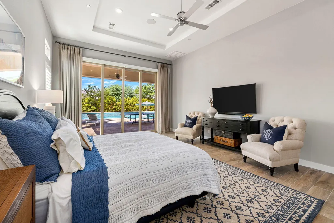
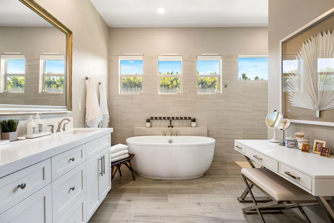
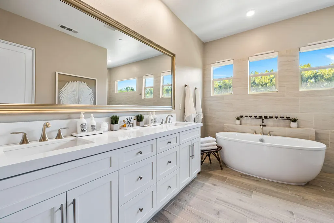
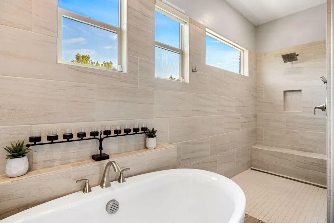
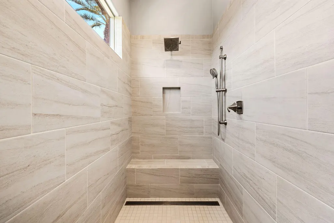
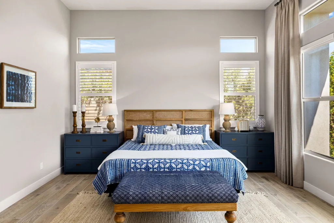
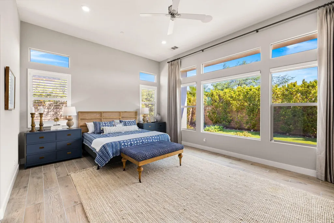
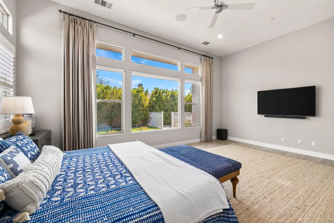
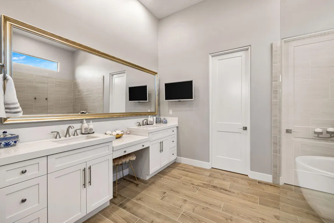
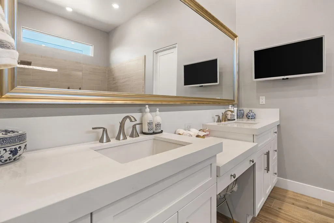
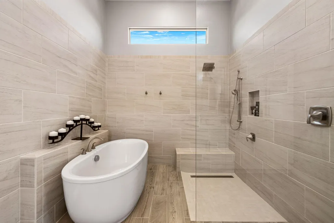
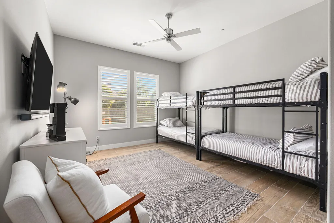
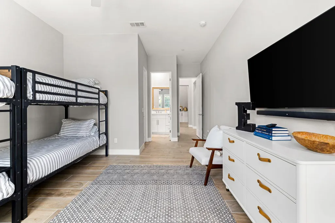
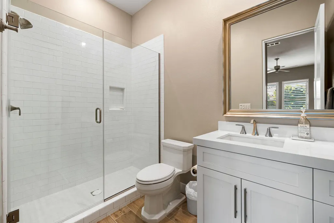
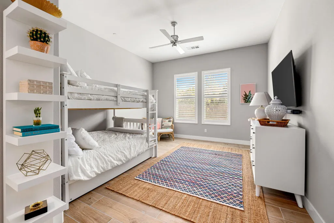
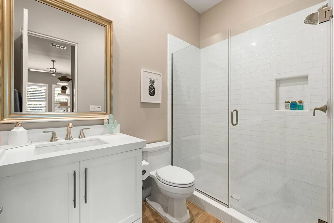
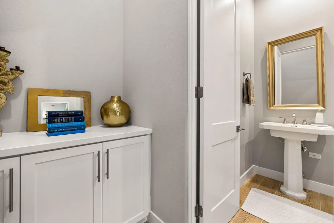
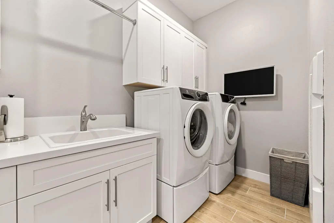
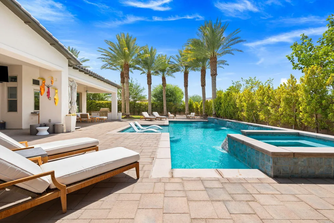
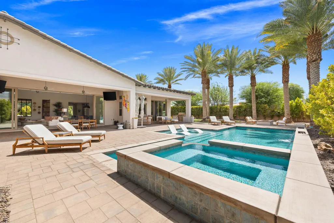
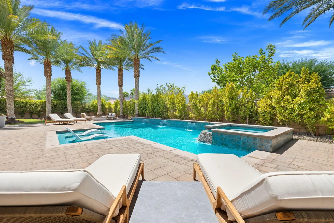
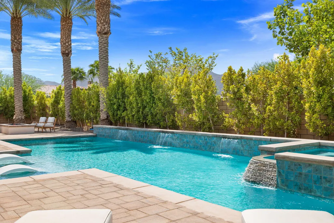
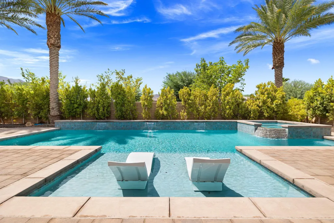
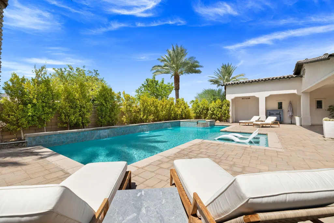
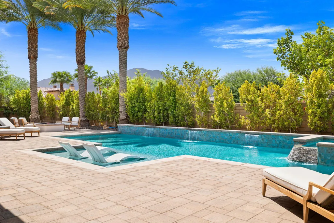
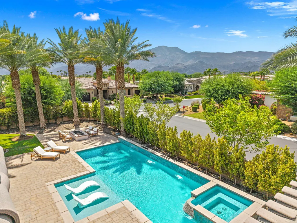
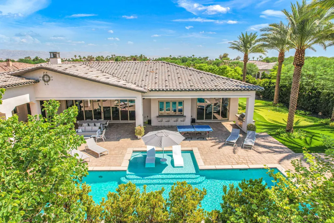
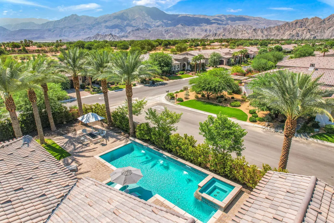
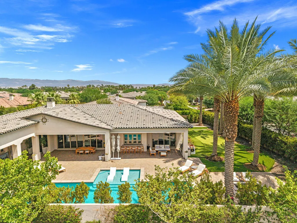
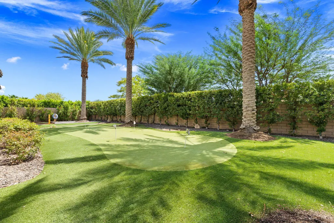
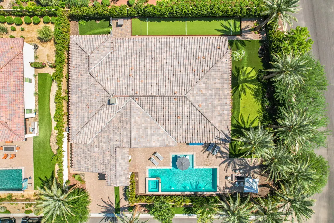
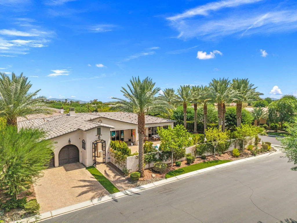
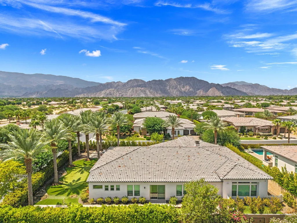
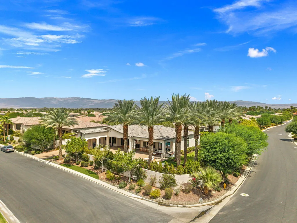
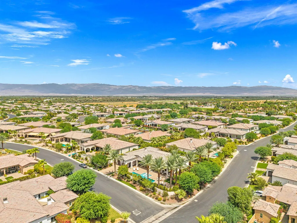
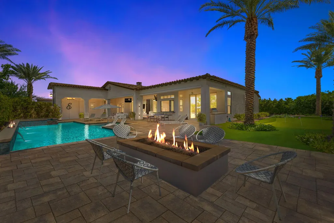
This showstopping Griffin ranch estate offers 4 spacious bedrooms including dual master suites with stunning en-suite bathrooms complete with soaking tub,walk-in showers & dual vanities,plus a spacious bonus/game room with fooseball,shuffle board,bar & sleeper sofa will appeal to all your guests!The incredible kitchen features white shaker cabinetry,gray honed quartz countertops,walk in pantry,stainless steel Thermador appliances including dual ovens,built-in fridge,wine chiller,6 burner range,farm style sink,prep sink,mini fridge & a fantastic pass through window to the front courtyard with salt water pool & spa with 2 fire features,built in bbq,pavered deck,built in firepit,bocce ball court,custom putting green,2 big screen tv's,indoor/outdoor speaker system,beautiful lush landscaping with up-lighting including privacy hedge and 35' palms along the perimeter of this nearly half acre corner lot with breathtaking mountain views! Gorgeous ceramic tile flooring runs throughout the entire home,as well as quartz countetops,shaker cabinetry,custom paint & upgraded window coverings.Other upgrades include a reverse osmosis filtration & water softener system,custom wrought iron entry gate with textured rain glass,upgraded light fixtures & ceiling fans throughout,electrolux washer & dryer,dual insulation,elegant designer furnishings & much more!This exquisite estate is truly a dream to any homeowner looking to wow their guest & enjoy the most luxurious living the valley has to offer!
| Price History | |
|---|---|
| 8/19/2026 | Listed $2,799,000 |
General Features
| Sewer | In,Connected and Paid |
|---|---|
| Heating | Fireplace(s),Forced Air |
| Appliances | Dryer,Water Purifier,Water Softener,Washer,Refrigerator,Dishwasher |
| Parking | Driveway |
| Laundry Y/N | Individual Room |
| Garage | Yes |
| Sprinklers | Yes |
| Garage | Attached |
| Community Features | Community Mailbox |
| View | Yes |
| Levels | One |
| Rooms | Family Room,Bonus Room,Dining Area,Butler's Pantry,Walk In Pantry,Great Room |
| Area | 313 -La Quinta South of HWY 111 |
| Property SubType | Single Family Residence |
| Gated Community | Yes |
| Association Amenities | Bocce Ball Court,Tennis Courts,Recreation Room,Fire Pit,Card Room,Clubhouse,Controlled Access,Banquet Facilities |
| Association Pet Rules | Assoc Pet Rules |
| Senior Community | No |
| Golf Course Within Development | No |
| Building # of Stories | 1 |
Interior Features
| Interior Features | Open Floorplan,Surround Sound Wired,Recessed Lighting |
|---|---|
| Window Treatments | Custom Window Covering |
| Fireplace Location | Living Room |
| Flooring | Ceramic Tile |
| Furnished Y/N | Furnished |
| Fireplace | Yes |
| Kitchen Features | Island,Quartz Counters,Remodeled,Pantry |
| Total Fireplaces | 1 |
| Cooling | Air Conditioning,Zoned,Ceiling Fan(s) |
| Fireplace Features | Gas |
| Bathroom Features | 2 Primary Baths,Shower & Tub,Powder Room,Double Vanity(s) |
| Bedroom Features | 2 Primary Bedrooms,Primary Retreat |
| Eating Areas | Dining Area,Kitchen Island |
| SqFt Source | Assessor |
| Appliances: Other | reverse osmosis |
| Range Hood | Yes |
Exterior Features
| Lot Description | Landscaped,Private |
|---|---|
| Pool | Yes |
| Fencing | Wrought Iron |
| Pool Description | Other,Private |
| Pool Location | Private |
| Lot Size Source | Assessor |
| Lot Size | 19166.00 |
| Patio Features | Covered |
| Pool Construction | In Ground |
| Lot Location | Cul-De-Sac,Corner Lot |
| View Type | Mountain(s),Pool |
| Spa/Hot Tub Description | Heated,Private |
| Spa/Hot Tub Construction | In Ground |
| Spa/Hot Tub | Yes |
| Other Structural Features | Barbeque Private,Other,Sport Court,Putting Green,Premium Lot,End Unit |
| Land Lease Type | Fee Simple |
Amenities
- Foreclosure
- Views
- Short Sale
- New Construction
- Adult 55+
- Lease To Own
- No HOA Fees
- Furnished
- Primary On Main
- Air Conditioning
- Seller Finance
- Green
- Fixer Upper
- Horse
- Golf
- Fireplace
- Deck
- Garage
- Basement
- Pool
Property vs Single Family Average in 92253
Price
Year Built
Visits
In The Neighborhood
Just Listed
La Quinta
$ 2,995,000
81517 Merv Griffin Way
La Quinta, CA 92253
- Type
- Single Family
- Size
- 4,700 SqFt
- Rooms
- 4 Beds + 4.5 Baths
Just Listed
La Quinta
$ 2,995,000
81517 Merv Griffin Way
La Quinta, CA 92253
- Type
- Single Family
- Size
- 4,700 SqFt
- Rooms
- 4 Beds + 4.5 Baths
Views
La Quinta
$ 2,508,000
54285 Seattle Slew Way
La Quinta, CA 92253
- Type
- Single Family
- Size
- 4,451 SqFt
- Rooms
- 4 Beds + 4.5 Baths
New Construction
La Quinta
$ 2,299,000
54165 Seattle Slew Way
La Quinta, CA 92253
- Type
- Single Family
- Size
- 4,182 SqFt
- Rooms
- 5 Beds + 5.5 Baths
Views
La Quinta
$ 2,799,000
54900 Aristides Court
La Quinta, CA 92253
- Type
- Single Family
- Size
- 4,154 SqFt
- Rooms
- 4 Beds + 4.5 Baths
Views
La Quinta
$ 3,100,000
81235 Alydar Court
La Quinta, CA 92253
- Type
- Single Family
- Size
- 4,950 SqFt
- Rooms
- 5 Beds + 5.5 Baths
Views
La Quinta
$ 3,100,000
81235 Alydar Court
La Quinta, CA 92253
- Type
- Single Family
- Size
- 4,950 SqFt
- Rooms
- 5 Beds + 5.5 Baths
Views
La Quinta
$ 2,899,000
54365 Seattle Slew Way
La Quinta, CA 92253
- Type
- Single Family
- Size
- 4,658 SqFt
- Rooms
- 4 Beds + 5.5 Baths
New Construction
La Quinta
$ 2,324,000
54205 Seattle Slew Way
La Quinta, CA 92253
- Type
- Single Family
- Size
- 4,208 SqFt
- Rooms
- 4 Beds + 4.5 Baths
Reduced
La Quinta
$ 1,999,000
54565 Sea Hero Circle
La Quinta, CA 92253
- Type
- Single Family
- Size
- 4,900 SqFt
- Rooms
- 4 Beds + 4.5 Baths
Reduced
La Quinta
$ 1,999,000
54565 Sea Hero Circle
La Quinta, CA 92253
- Type
- Single Family
- Size
- 4,900 SqFt
- Rooms
- 4 Beds + 4.5 Baths
Views
La Quinta
$ 1,975,000
54245 Cananero Circle
La Quinta, CA 92253
- Type
- Single Family
- Size
- 3,423 SqFt
- Rooms
- 4 Beds + 4.5 Baths
 Based on information from California Regional Multiple Listing Service, Inc. as of September 14, 2026 8:59 PM UTC This information is for your personal, non-commercial use and may not be used for any purpose other than to identify prospective properties you may be interested in purchasing. Display of MLS data is usually deemed reliable but is NOT guaranteed accurate by the MLS. Buyers are responsible for verifying the accuracy of all information and should investigate the data themselves or retain appropriate professionals. Information from sources other than the Listing Agent may have been included in the MLS data. Unless otherwise specified in writing, Broker/Agent has not and will not verify any information obtained from other sources. The Broker/Agent providing the information contained herein may or may not have been the Listing and/or Selling Agent.
 Based on information from CRISNet MLS as of September 14, 2026 8:44 PM UTC All data, including all measurements and calculations of area, is obtained from various sources and has not been, and will not be, verified by broker or MLS. All information should be independently reviewed and verified for accuracy. Properties may or may not be listed by the office/agent presenting the information. The listing broker's offer of compensation is made only to participants of the MLS where the listing is filed.
 The MLS™ Combined LA/Westside MLS® (CLAW): All information deemed reliable but not guaranteed. All properties are subject to prior sale, change or withdrawal. Neither listing broker(s) or information provider(s) shall be responsible for any typographical errors, misinformation, misprints and shall be held totally harmless. Listing(s) information is provided for consumer's personal, non-commercial use and may not be used for any purpose other than to identify prospective properties consumers

 Information should be deemed reliable but not guaranteed, all representations are approximate, and individual verification is recommended. Copyright ©2017 All rights reserved.
