
Views - Golf Course - Adult 55+
Address
78585 Sunrise Canyon Avenue, Palm Desert, CA
Price
$ 860,000
Property Attributes
- MLS#219152662
- TypeSingle Family
- Listing Status Active
- CountyRIVERSIDE
- CityPalm Desert
- Area307 - Palm Desert NE
- NeighborhoodSun City
- Zip92211
- StyleModern
- Year Built2000
- Price$ 860,000
- Bedrooms3
- Full Bathrooms3
- Half Bathrooms0
- Sqr Footage2622
- Lot Size0.189991 Acres
Data Source:
Palm Springs Regional Association of REALTORS® (GPSMLS)
Property Description
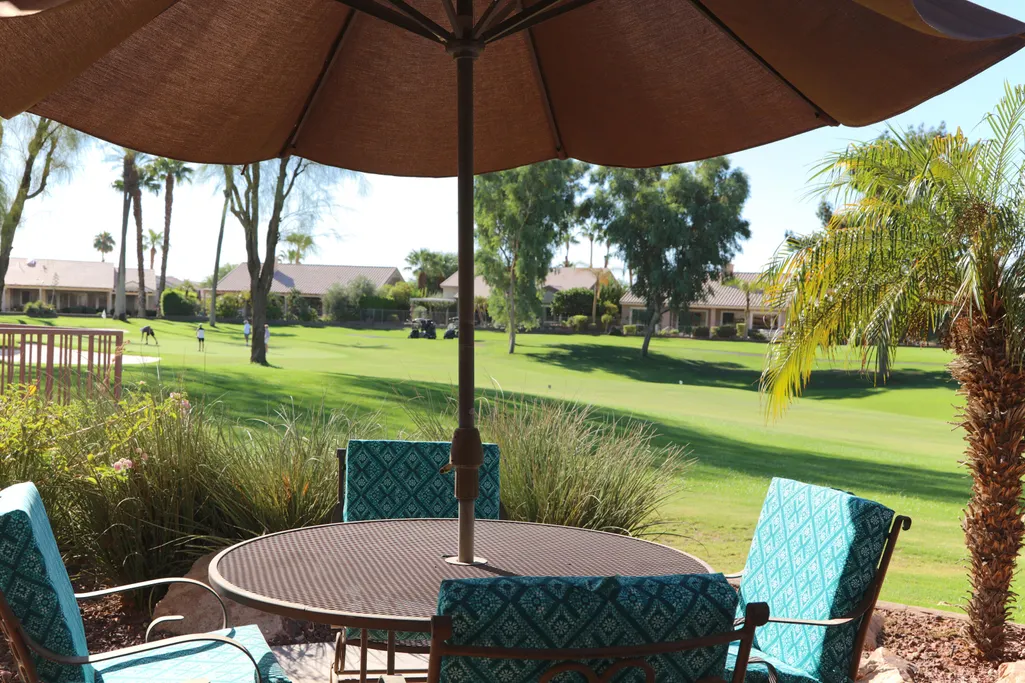
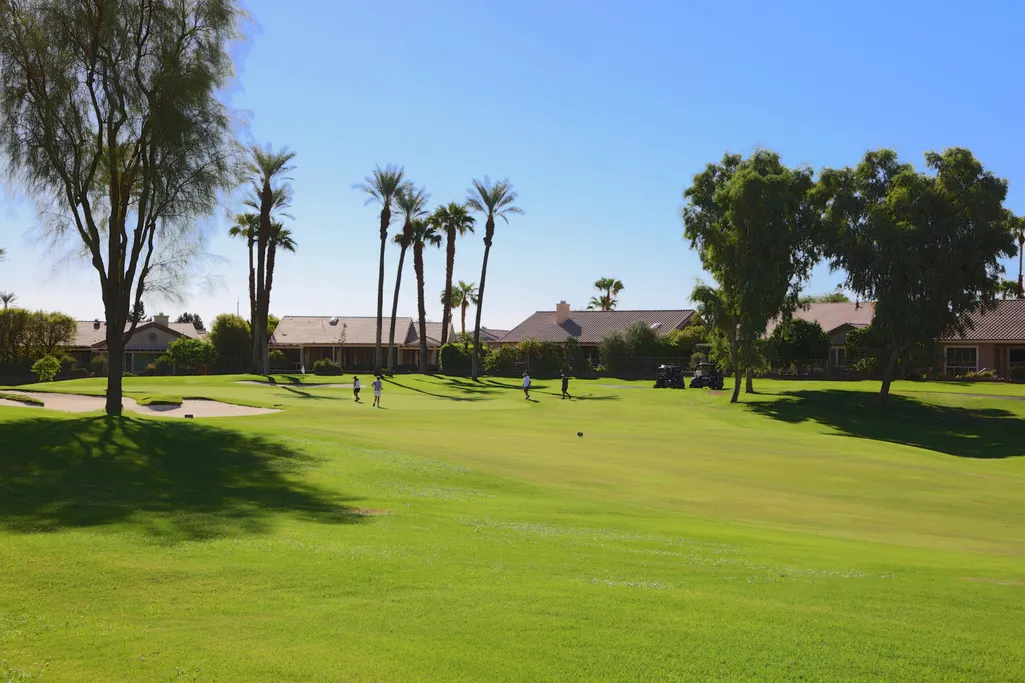
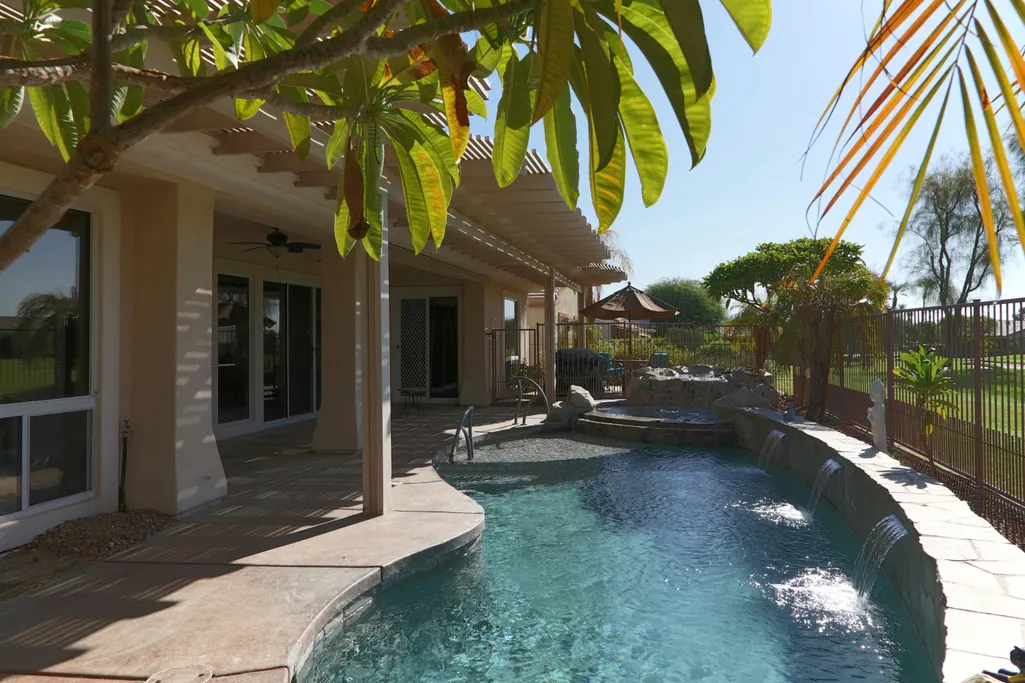
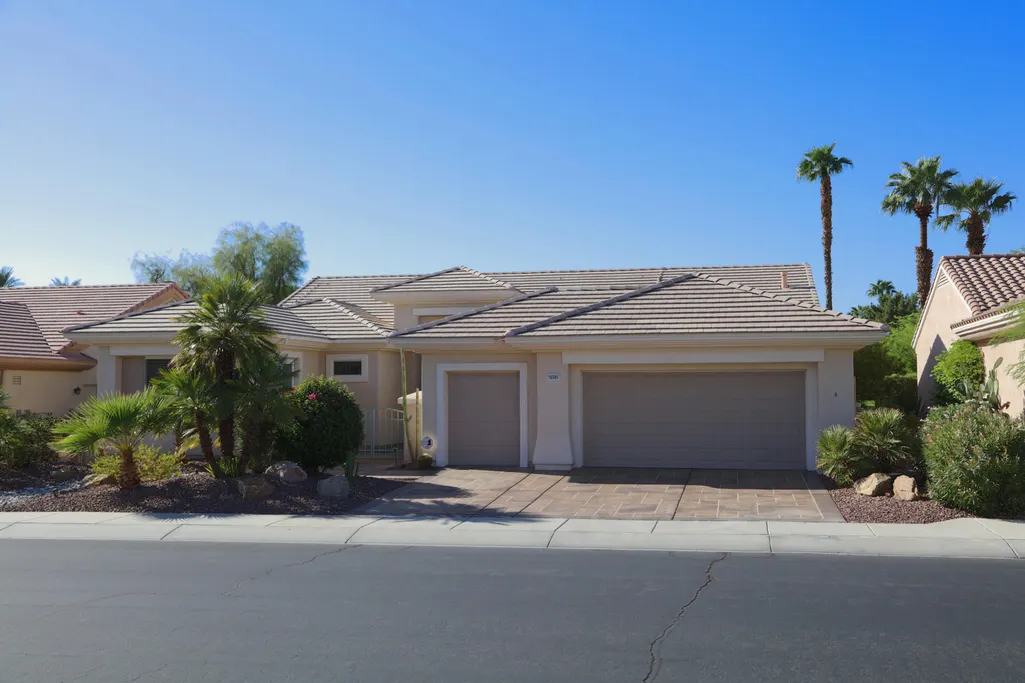
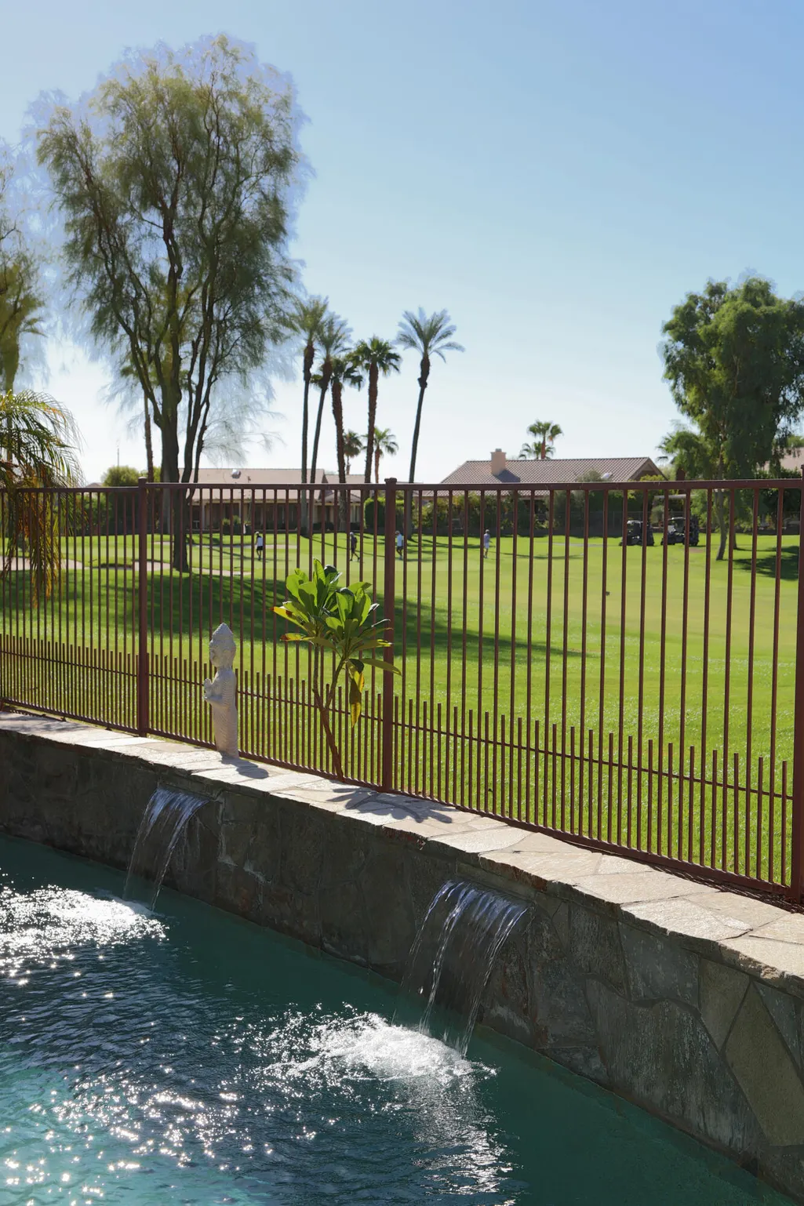
If you are looking for a gorgeous south facing golf and mountain view property, look no further! This beautiful extended and updated Monaco floorplan, centrally located within the gated 55+ community of Sun City Palm Desert. A double-door stain-glass entry welcomes you inside the three-bedroom, three-bathroom home with expansive golf course views to the south, just beyond a private saltwater pool and spa. The spacious and bright kitchen with built-in French door oven, reverse osmosis system, glass tile backsplash and white cabinetry is open to the family room; a large island offers bar seating and ample storage alike. The owner's suite as well as a guest bedroom with sitting area are on the east side of the home, with an additional oversized bedroom just off the living room. In the graciously-sized primary bedroom, which enjoys peaceful views of the golf course and poo, the en suite offers an oversized two-sink vanity, soaking tub, and glass door shower. A dedicated laundry room is adjacent to the home's garage access, and is also opposite the third full bathroom within the residence. Abundant wall cabinetry, a charging unit, golf cart storage space and room for a workbench round out the garage features, while leased solar and a water purification system add to the property's benefits. Your well-deserved lifestyle awaits and amenities abound in this award-winning community with three clubhouses, two 18-hole golf courses, dining, multiple pools and spas, 200-seat theater with stadium seating, softball field, over 80 clubs and social groups, plus so much more. SHOWINGS BEGIN 9/20/26 / ADDITIONAL PICTURES BY 9/19/26
| Price History | |
|---|---|
| 9/13/2026 | Listed $860,000 |
General Features
| Sewer | In,Connected and Paid |
|---|---|
| Heating | Forced Air,Zoned |
| Appliances | Dryer,Gas Cooktop,Self Cleaning Oven,Gas Oven,Water Line to Refrigerator,Washer,Refrigerator,Dishwasher |
| Parking | Golf Cart Garage,Direct Entrance,Driveway,Garage Door Opener |
| Laundry Y/N | Gas Dryer Hookup,Individual Room |
| Water | Mutual Water Source |
| Garage | Yes |
| Sprinklers | Yes |
| Garage | Attached |
| Community Features | Golf Course Within Development,Sidewalks |
| View | Yes |
| Levels | Ground Level,No Unit Above,Ground |
| Rooms | Formal Entry,Breakfast,Dining Area,Walk In Pantry,Living Room,Great Room |
| Area | 307 - Palm Desert NE |
| Property SubType | Single Family Residence |
| Gated Community | Yes |
| Association Amenities | Controlled Access,Tennis Courts,Recreation Room,Pet Rules,Management,Other Courts,Meeting Room,Maintenance Grounds,Lake or Pond,Guest Parking,Golf Course,Fitness Center,Card Room,Clubhouse |
| Association Pet Rules | Assoc Pet Rules,Yes |
| Senior Community | Yes |
| Golf Course Within Development | Yes |
| Building # of Stories | 1 |
Interior Features
| Interior Features | High Ceilings (9 Ft+),Recessed Lighting |
|---|---|
| Heating Fuel | Natural Gas |
| Window Treatments | Custom Window Covering,Stained Glass,Double Pane Windows |
| Flooring | Ceramic Tile |
| Furnished Y/N | Unfurnished |
| Fireplace | No |
| Kitchen Features | Kitchenette,Quartz Counters,Pantry |
| Cooling | Air Conditioning,Zoned,Other,Electric,Central Air,Ceiling Fan(s) |
| Bathroom Features | Linen Closet,Tile Shower,Sunken Tub,Shower Over Tub,Shower & Tub |
| Bedroom Features | Primary Suite,Walk In Closet |
| Eating Areas | Breakfast Counter/Bar,Dining Area,Breakfast Room |
| SqFt Source | Appraiser |
| TV Services | Cable TV |
| Water Heater Feature | Gas |
Exterior Features
| Lot Description | Landscaped,Utilities Underground,Single Lot,Level |
|---|---|
| Foundation | Slab |
| Pool | Yes |
| Fencing | Block,Wrought Iron |
| Roofing | Tile |
| Exterior Construction | Stucco |
| Pool Description | Heated,Salt Water,Private,Gunite |
| Pool Location | Private |
| Lot Size Source | Assessor |
| Building Style | Modern |
| Lot Size | 8276.00 |
| Patio Features | Covered,Concrete Slab |
| Pool Accessories | Fountain,Safety Gate,Pool Sweep |
| Pool Construction | Gunite |
| Lot Location | Close to Clubhouse,On Golf Course |
| View Type | Golf Course,Pool,Mountain(s) |
| Spa/Hot Tub Description | Heated - Gas,Private |
| Spa/Hot Tub Construction | Gunite |
| Spa/Hot Tub | Yes |
| Other Structural Features | Solar System Financed |
| Land Lease Type | Fee Simple |
Amenities
- Foreclosure
- Views
- Short Sale
- New Construction
- Adult 55+
- Lease To Own
- No HOA Fees
- Furnished
- Primary On Main
- Air Conditioning
- Seller Finance
- Green
- Fixer Upper
- Horse
- Golf
- Fireplace
- Deck
- Garage
- Basement
- Pool
Property vs Single Family Average in 92211
Price
Year Built
In The Neighborhood
Just Listed
Palm Desert
$ 850,000
78180 Sunrise Mountain
Palm Desert, CA 92211
- Type
- Single Family
- Size
- 2,422 SqFt
- Rooms
- 3 Beds + 3 Baths
Open House
Palm Desert
$ 719,000
35690 Royal Sage Court
Palm Desert, CA 92211
- Type
- Single Family
- Size
- 2,498 SqFt
- Rooms
- 3 Beds + 3 Baths
Open House
Palm Desert
$ 719,000
35690 Royal Sage Court
Palm Desert, CA 92211
- Type
- Single Family
- Size
- 2,498 SqFt
- Rooms
- 3 Beds + 3 Baths
Just Listed
Palm Desert
$ 619,000
78832 Links Drive
Palm Desert, CA 92211
- Type
- Single Family
- Size
- 1,872 SqFt
- Rooms
- 2 Beds + 2 Baths
Views
Palm Desert
$ 619,000
78832 Links Drive
Palm Desert, CA 92211
- Type
- Single Family
- Size
- 1,872 SqFt
- Rooms
- 2 Beds + 2 Baths
Golf Course
Palm Desert
$ 715,000
35148 Minuet Drive
Palm Desert, CA 92211
- Type
- Single Family
- Size
- 2,473 SqFt
- Rooms
- 2 Beds + 2.5 Baths
Golf Course
Palm Desert
$ 715,000
35148 Minuet Drive
Palm Desert, CA 92211
- Type
- Single Family
- Size
- 2,473 SqFt
- Rooms
- 2 Beds + 2.5 Baths
Views
Palm Desert
$ 520,000
78088 Foxbrook Ln
Palm Desert, CA 92211
- Type
- Single Family
- Size
- 1,836 SqFt
- Rooms
- 2 Beds + 2 Baths
Views
Palm Desert
$ 649,000
37826 Festival Drive
Palm Desert, CA 92211
- Type
- Single Family
- Size
- 2,128 SqFt
- Rooms
- 2 Beds + 2 Baths
Palm Desert
$ 525,000
78649 Waterfall Drive
Palm Desert, CA 92211
- Type
- Single Family
- Size
- 1,647 SqFt
- Rooms
- 3 Beds + 3 Baths
Open House
Palm Desert
$ 598,000
78576 Bougainvillea Drive
Palm Desert, CA 92211
- Type
- Single Family
- Size
- 1,836 SqFt
- Rooms
- 2 Beds + 2 Baths
Golf Course
Palm Desert
$ 529,990
37443 Mojave Sage Street
Palm Desert, CA 92211
- Type
- Single Family
- Size
- 1,858 SqFt
- Rooms
- 3 Beds + 2 Baths
 Based on information from California Regional Multiple Listing Service, Inc. as of September 15, 2026 9:20 PM UTC This information is for your personal, non-commercial use and may not be used for any purpose other than to identify prospective properties you may be interested in purchasing. Display of MLS data is usually deemed reliable but is NOT guaranteed accurate by the MLS. Buyers are responsible for verifying the accuracy of all information and should investigate the data themselves or retain appropriate professionals. Information from sources other than the Listing Agent may have been included in the MLS data. Unless otherwise specified in writing, Broker/Agent has not and will not verify any information obtained from other sources. The Broker/Agent providing the information contained herein may or may not have been the Listing and/or Selling Agent.
 Based on information from CRISNet MLS as of September 15, 2026 8:55 PM UTC All data, including all measurements and calculations of area, is obtained from various sources and has not been, and will not be, verified by broker or MLS. All information should be independently reviewed and verified for accuracy. Properties may or may not be listed by the office/agent presenting the information. The listing broker's offer of compensation is made only to participants of the MLS where the listing is filed.
 The MLS™ Combined LA/Westside MLS® (CLAW): All information deemed reliable but not guaranteed. All properties are subject to prior sale, change or withdrawal. Neither listing broker(s) or information provider(s) shall be responsible for any typographical errors, misinformation, misprints and shall be held totally harmless. Listing(s) information is provided for consumer's personal, non-commercial use and may not be used for any purpose other than to identify prospective properties consumers

 Information should be deemed reliable but not guaranteed, all representations are approximate, and individual verification is recommended. Copyright ©2017 All rights reserved.
