
Open House Sat, Sep 19th 01:00 PM - 04:00 PM - Price Reduction - Views
Address
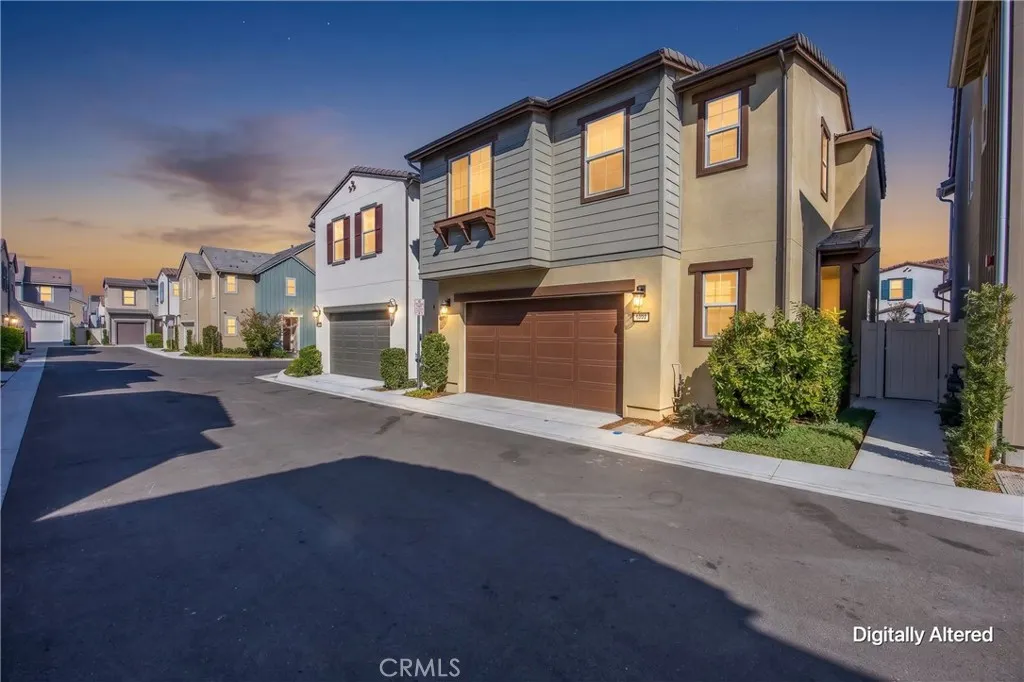
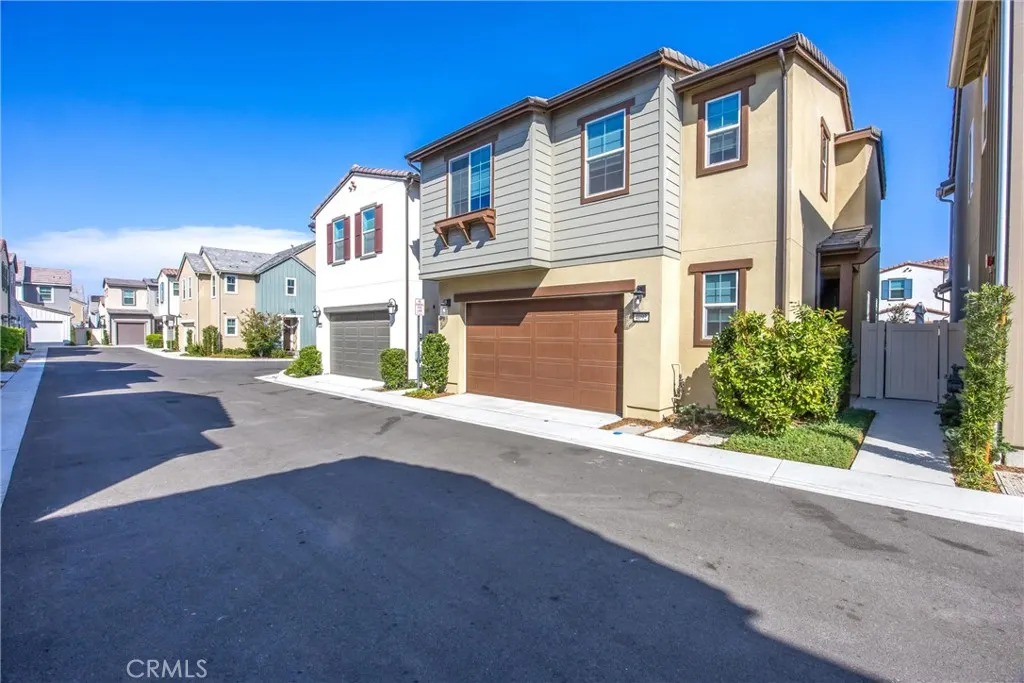
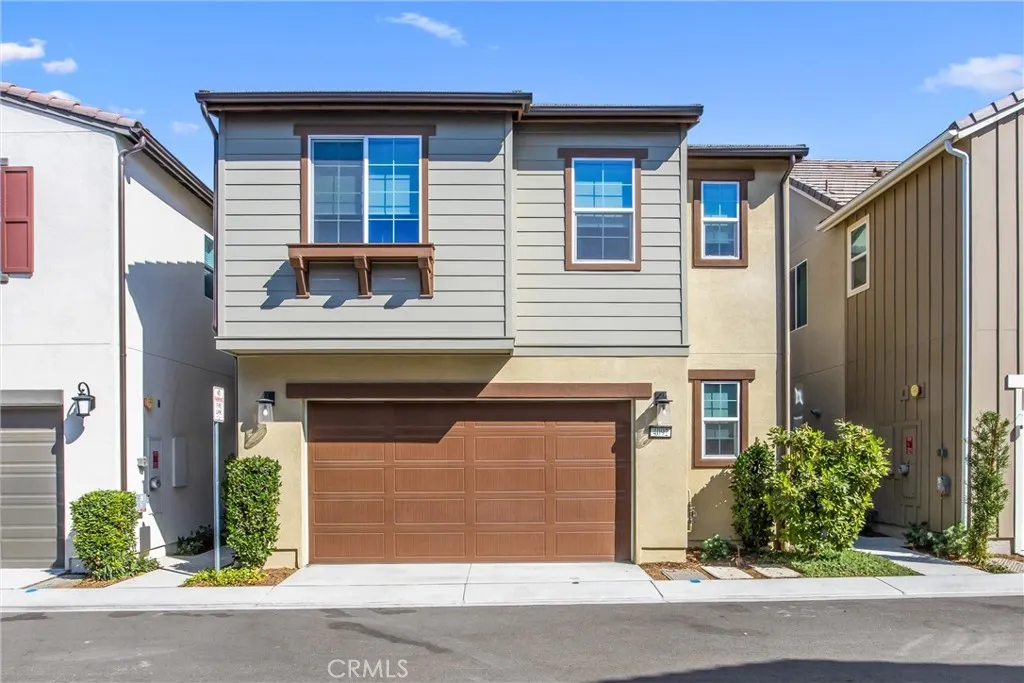
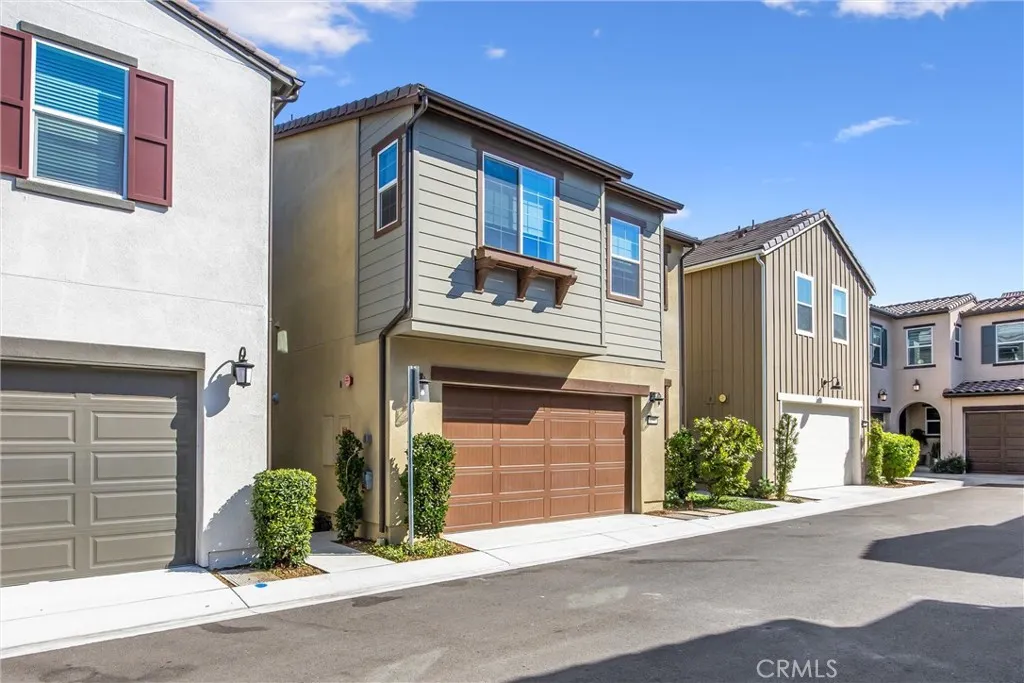
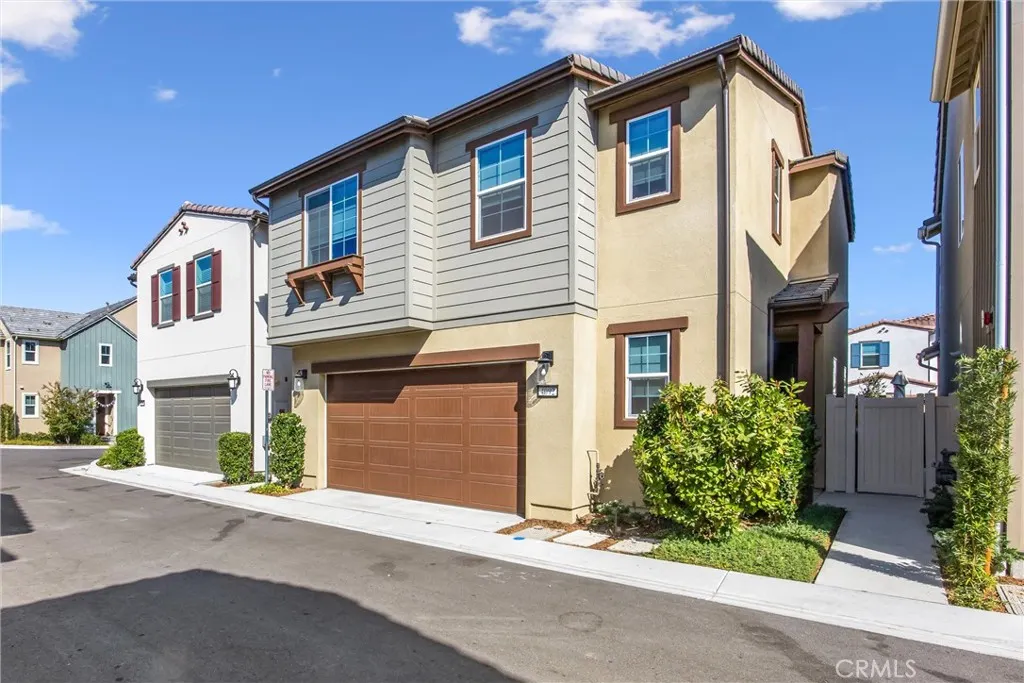
4092 Spring Haven Ln, Corona, CA
Price
$ 690,000
Property Attributes
- MLS#IG26172780
- TypeSingle Family
- Listing Status Active
- CountyRiverside
- CityCorona
- Area Corona
- NeighborhoodSouth Corona
- Zip92883
- Style
- Year Built2023
- Price$ 690,000
- Bedrooms3
- Full Bathrooms2
- Half Bathrooms1
- Sqr Footage1718
- Lot Size0.07 Acres
Data Source:
California Regional MLS (CRMLS)
Property Description
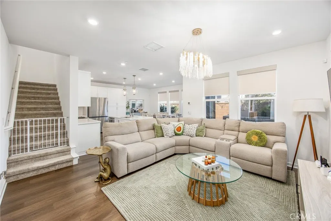

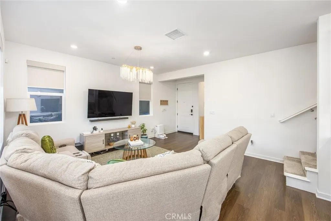
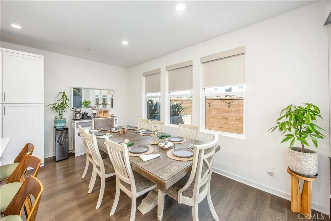
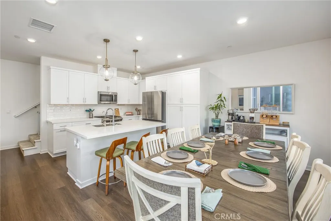
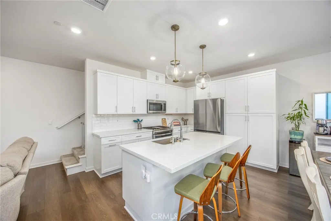
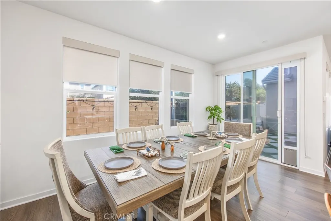
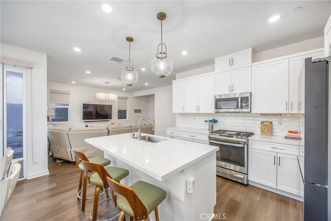
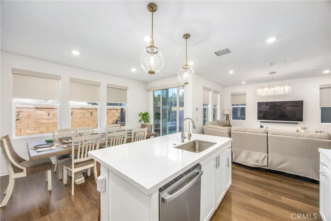
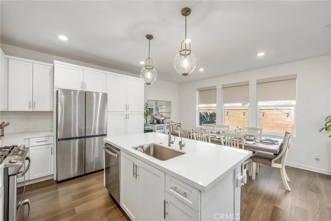
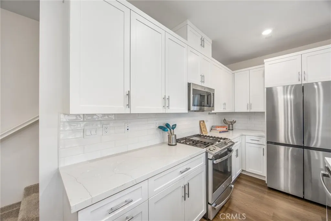
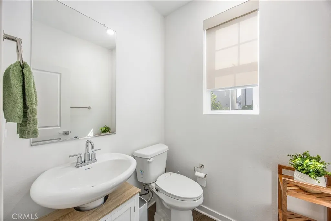
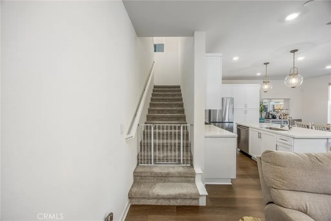
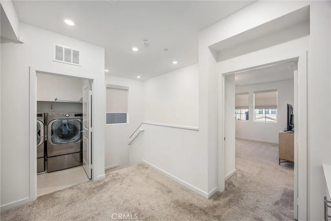
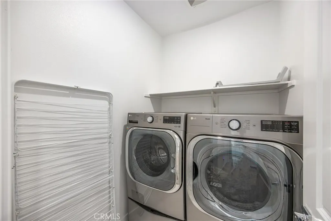
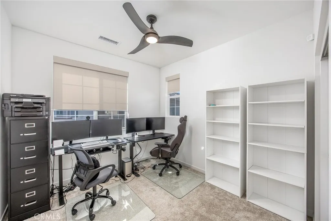
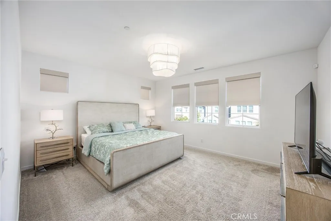
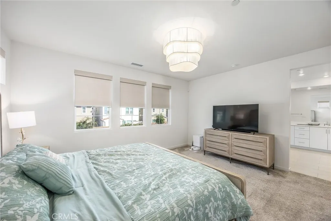
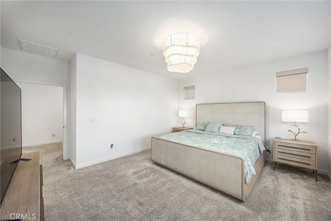
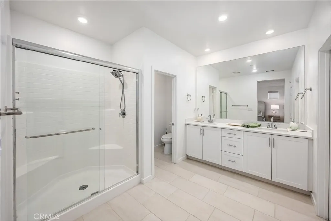
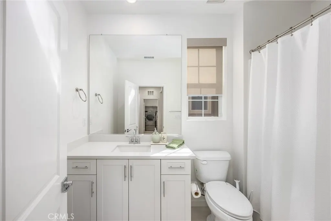
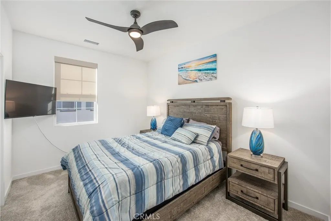
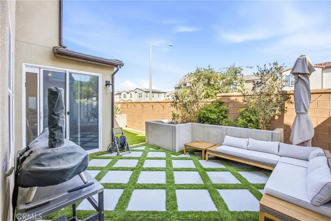
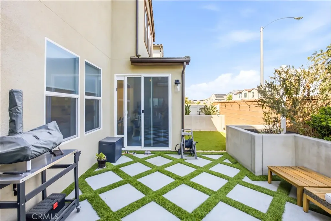
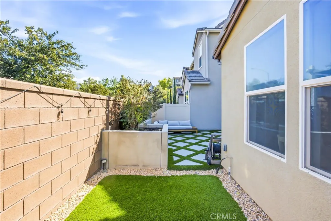
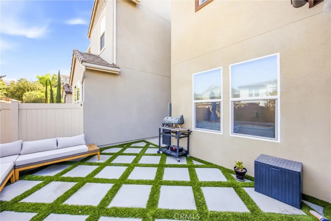
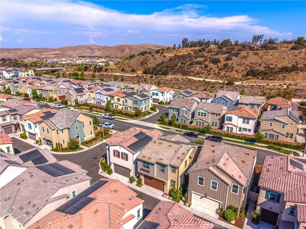
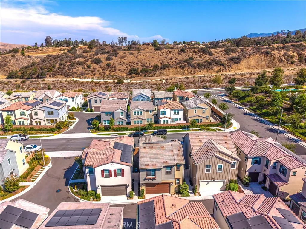
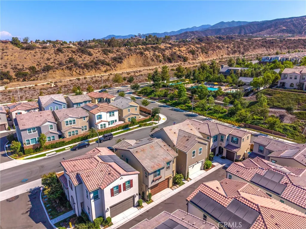
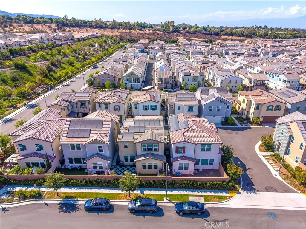
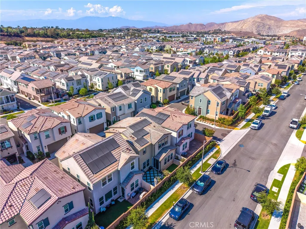
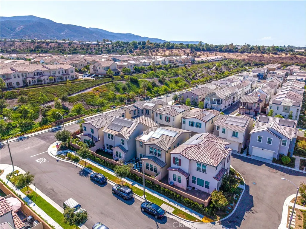
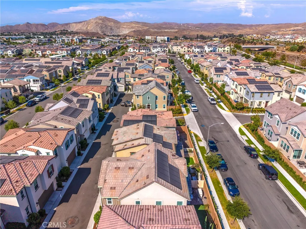
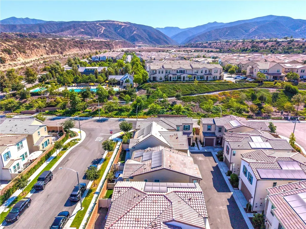
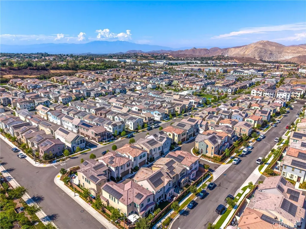
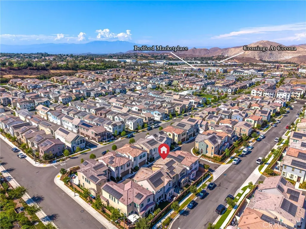
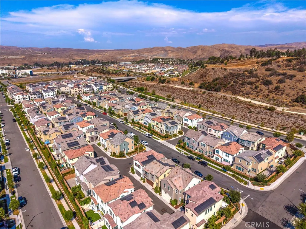
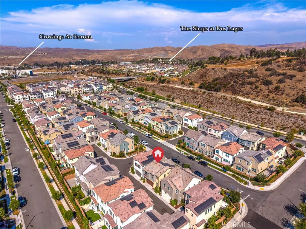
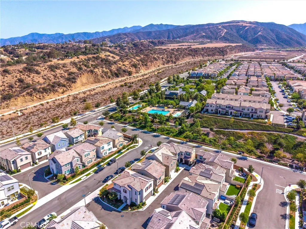
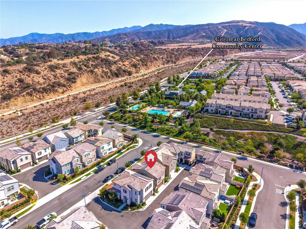
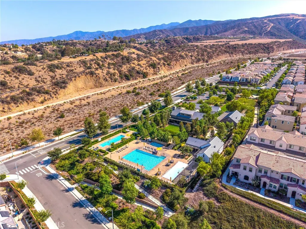
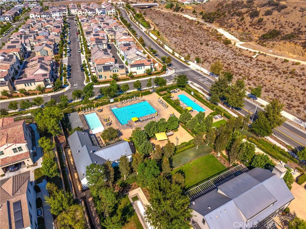
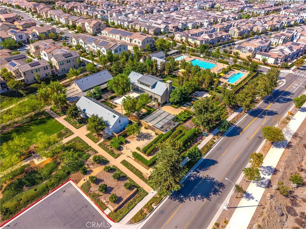
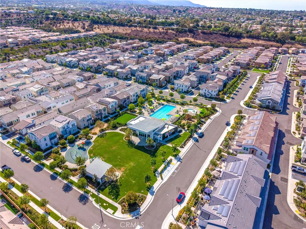
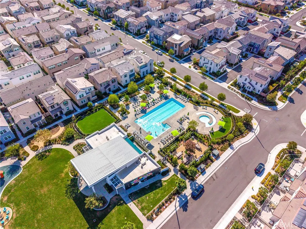
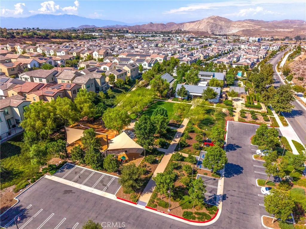
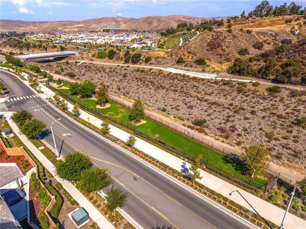
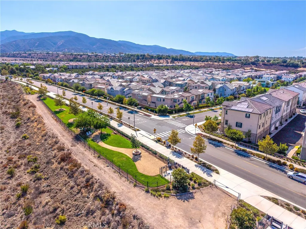
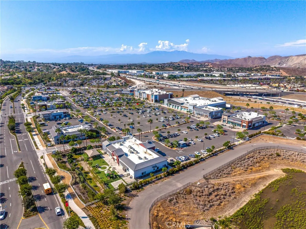
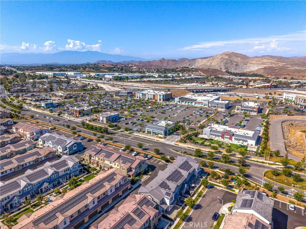
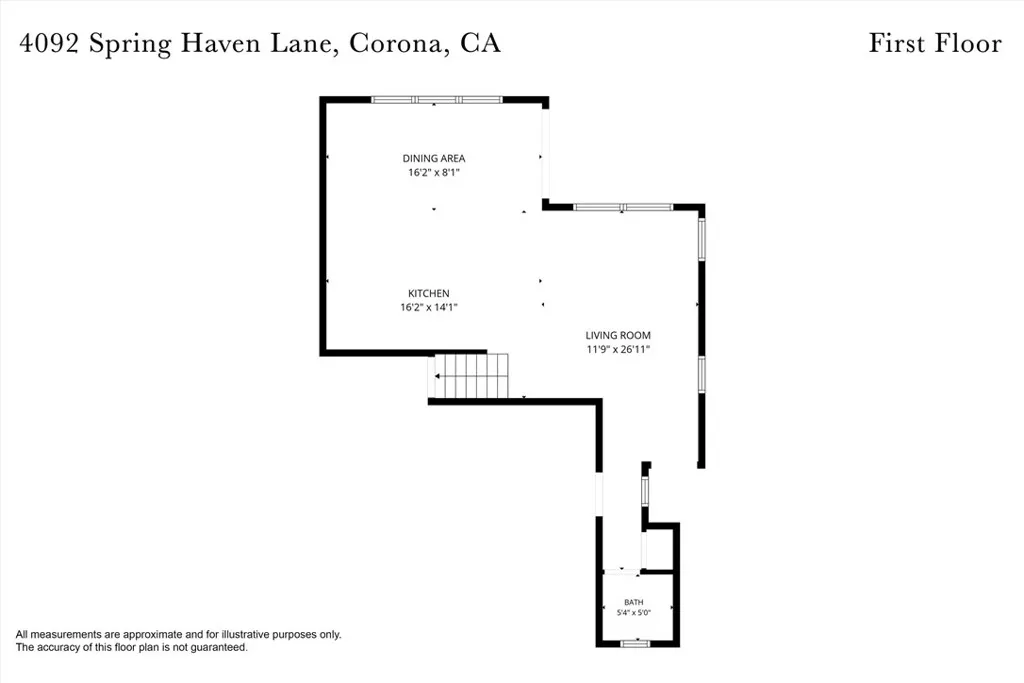
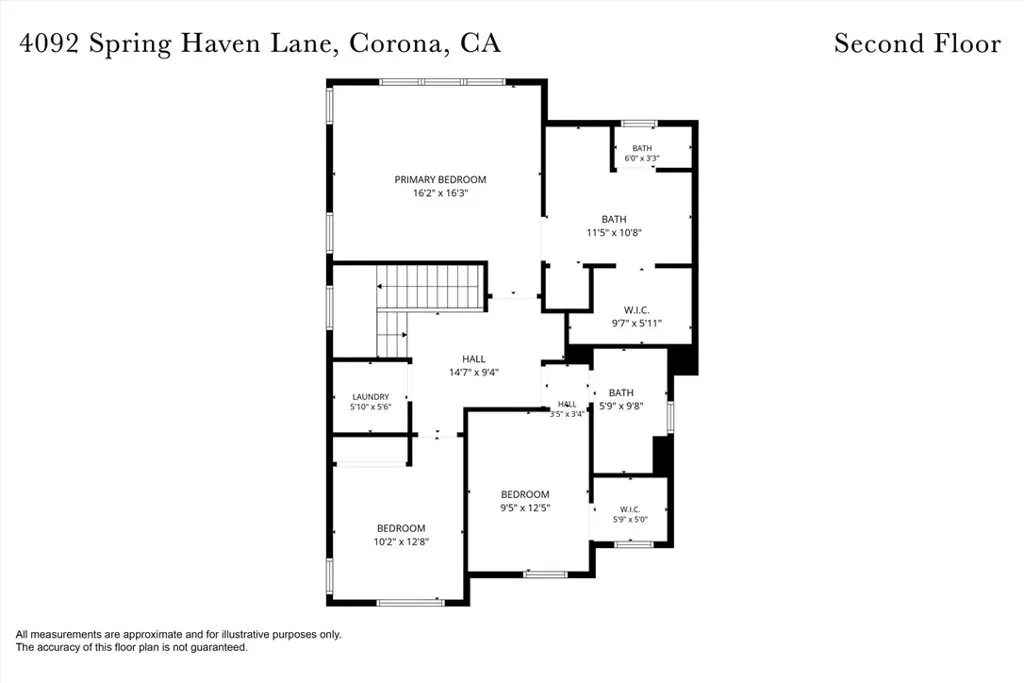
$35K IN UPGRADES | BEDFORD RESORT-STYLE AMENITIES | OPEN-CONCEPT LIVING | EPOXY GARAGE & BUILT-IN STORAGE A newer home, with custom upgrades located within Bedford, one of South Corona’s most sought-after master-planned communities. Thoughtful upgrades and a polished contemporary feel create an inviting setting for everyday living and entertaining. Step inside to a bright, open-concept floor plan where the kitchen, dining and living areas flow seamlessly together. Featuring custom lighting, ceiling fans and window blinds, with the kitchen complemented by an included refrigerator. A convenient downstairs powder room completes the main level. Upstairs, the primary suite provides a relaxing retreat with a private bath and generous walk-in closet. Additional conveniences include an upstairs linen closet and included washer and dryer. The house has received approximately $35,000 in improvements, creating a finished extension of the home for relaxing and entertaining. Concrete planters, custom lighting and drip irrigation bring together attractive, low-maintenance landscaping. The garage is equally well considered with an epoxy-finished floor and storage racks, while a water softener and water filtration system add further everyday comfort. The home also features leased solar. Beyond the home, Bedford offers a resort-inspired lifestyle with community pools, parks, playgrounds, walking trails, dog parks, sports courts and gathering spaces. Enjoy convenient access to Bedford Marketplace, The Shops at Dos Lagos, The Crossings at Corona and the I-15 freeway, placing shopping, dining, entertainment and commuting within easy reach. This is an opportunity to enjoy newer construction, thoughtful upgrades and the lifestyle of one of South Corona’s signature communities.
| Elementary School | High School |
|---|---|
| Woodrow Wilson Elementary School | Santiago High School |
| Price History | |
|---|---|
| 8/8/2026 | Listed $710,000 |
| 9/13/2026 | 3$690,000 |
General Features
| Living Area | 1718 |
|---|---|
| Sewer | Public Sewer |
| Heating | Electric,Forced Air |
| Cooling | Central Air |
| Utilities | Cable Available,Electricity Connected,Natural Gas Connected,Phone Available,Sewer Connected,Underground Utilities,Water Connected |
| Roof | Tile |
| Appliances | Convection Oven,Dishwasher,Electric Water Heater,Freezer,Gas Cooktop,Disposal,Gas Oven,Gas Range,Ice Maker,Microwave,Refrigerator,Self Cleaning Oven,Water Softener,Tankless Water Heater,Water To Refrigerator,Water Purifier,Dryer,Washer |
| HOA Fee | 275 |
| Garage Spaces | 2 |
| Patio/Porch Features | Concrete,Patio |
| Architectural Style | Modern |
| Pool Features | Community,Fenced,Heated,In Ground,Lap,Salt Water,Association |
| Security Features | Prewired,Carbon Monoxide Detector(s),Fire Detection System,Gated Community,Key Card Entry,Smoke Detector(s) |
| Construction Materials | Drywall,Glass |
| Year Built | 2023 |
| Electric | Electricity - On Property,220 Volts in Garage,Photovoltaics on Grid,Photovoltaics Third-Party Owned,Standard |
| View | Mountain(s),Neighborhood,Trees/Woods |
| Stories Count | 2 |
| Levels | Two |
| Property Subtype | Single Family Residence |
| Community Features | Curbs,Mountainous,Storm Drain(s),Street Lights,Suburban,Gated,Park,Pool |
| Assoc Fee Paid Per | Monthly |
| County | Riverside |
| New Construction | false |
| Property Type | Residential |
| Association Amenities | Call for Rules,Clubhouse,Controlled Access,Fitness Center,Fire Pit,Maintenance Grounds,Management,Meeting/Banquet/Party Room,Outdoor Cooking Area,Barbecue,Picnic Area,Playground,Pool,Recreation Room,Spa/Hot Tub,Security,Water |
| HOA | true |
| Attached Garage | true |
| Contingency | No Contingency |
| Subdivision Name | South Corona |
| Facing Direction | Northeast |
| Garage Y/N | true |
| Full Baths | 2 |
| Special Listing Conditions | Standard |
| Status | Active |
| Directions | From I-15, take the Cajalco Road exit and head east. Turn left onto Bedford Canyon Road, then follow community signage to Spring Haven Lane. Property is located in the Bedford community of South Corona. |
| High School | Santiago |
| City | Corona |
| Disclosures | Covenants/Restrictions Disclosure,Earthquake Insurance Available,HOA Disclosure |
| Association Name | Bedford Master Association |
| Entry Location | Front |
| Senior Community Y/N | false |
| High School District | Corona-Norco Unified |
| Number Of Units Total | 1 |
| MLS Area | 248 - Corona |
| Lot Size Units | Square Feet |
| Lot Size Square Feet | 3049 |
| Listing Terms | Cash,Conventional,FHA,VA Loan |
| Spa Features | Association,Community,Heated,In Ground |
| Elementary School | Woodrow Wilson |
| Property Attached Y/N | false |
| Land Lease Y/N | false |
| Property Condition | Turnkey |
| Additional Parcels Y/N | false |
| Lease Considered Y/N | false |
| Virtual Tour | https://mls.kuu.la/share/collection/7Tjhj?fs=1&vr=1&sd=1&autorotate=0.34&thumbs=3 |
| Structure Type | House |
| Living Area Units | Square Feet |
| Standard Status | Active |
| Occupancy Type | Owner |
| Year Built Source | Assessor |
| Virtual Tour | https://attractivehomephotography.hd.pics/4092-Spring-Haven-Ln |
| Property Sub Type Additional | Single Family Residence |
| Expected Active Date | 2026-08-13 |
| PostalCity | CORONA |
Interior Features
| Interior Amenities | Breakfast Bar,Ceiling Fan(s),High Ceilings,Open Floorplan,Recessed Lighting,Storage,Unfurnished,Wired for Data,All Bedrooms Up,Attic,Primary Suite,Walk-In Closet(s) |
|---|---|
| Flooring | Carpet,Tile,Vinyl |
| Fireplace Features | None |
| Total Stories | 2 |
| Common Walls | No Common Walls |
| Air Conditioning Y/N | true |
| Heating Y/N | true |
| Window Features | Custom Covering(s),Screens |
| Fireplace Y/N | false |
| Half Baths | 1 |
| Laundry Features | Washer Hookup,Electric Dryer Hookup,Gas Dryer Hookup,Inside,Laundry Room,Upper Level |
| Total Bedrooms | 3 |
| Entry Level | 1 |
| Main Level Bathrooms | 1 |
| LivingAreaSource | Assessor |
| Total Baths | 3 |
Exterior Features
| Exterior Amenities | Lighting,Rain Gutters |
|---|---|
| Fencing | Brick,Excellent Condition,Vinyl |
| Parking Features | Direct Access,Door-Single,Garage Faces Front,Garage,Garage Door Opener,No Driveway,On Site,On Street,Storage |
| Lot Features | Back Yard,Close to Clubhouse,Drip Irrigation/Bubblers,Garden,Landscaped,Level,Near Park,Paved,Sprinklers Timer,Street Level,Yard |
| Water Source | Public |
| Total Parking | 2 |
| Inclusions | Refrigerator, Washer and Dryer |
| Lot Size Area | 3049 |
| Foundation Details | Slab |
| Spa | true |
| Lot Size Acres | 0.07 |
| Road Surface Type | Paved |
| Private Pool | false |
| Lot Size Source | Estimated |
| Door Features | Sliding Doors |
Amenities
- Foreclosure
- Views
- Short Sale
- New Construction
- Adult 55+
- Lease To Own
- No HOA Fees
- Furnished
- Primary On Main
- Air Conditioning
- Seller Finance
- Green
- Fixer Upper
- Horse
- Golf
- Fireplace
- Deck
- Garage
- Basement
- Pool
Property vs Single Family Average in 92883
Price
Year Built
In The Neighborhood
Views
Corona
$ 1,229,900
2675 Flora Spiegel Way
Corona, CA 92881
- Type
- Single Family
- Size
- 3,067 SqFt
- Rooms
- 5 Beds + 3 Baths
Corona
$ 1,249,000
1716 Via Provincia Circle
Corona, CA 92881
- Type
- Single Family
- Size
- 3,254 SqFt
- Rooms
- 5 Beds + 3 Baths
Views
Corona
$ 999,997
2736 Taylor Avenue
Corona, CA 92882
- Type
- Single Family
- Size
- 3,011 SqFt
- Rooms
- 3 Beds + 3 Baths
Views
Corona
$ 1,499,900
685 Payette Circle
Corona, CA 92881
- Type
- Single Family
- Size
- 3,704 SqFt
- Rooms
- 5 Beds + 4 Baths
Reduced
Corona
$ 999,800
395 Selkirk
Corona, CA 92881
- Type
- Single Family
- Size
- 3,021 SqFt
- Rooms
- 4 Beds + 3 Baths
Views
Corona
$ 998,000
1075 Nighthawk
Corona, CA 92881
- Type
- Single Family
- Size
- 2,940 SqFt
- Rooms
- 4 Beds + 3 Baths
Views
Corona
$ 725,000
4036 Shada Ln
Corona, CA 92883
- Type
- Single Family
- Size
- 1,816 SqFt
- Rooms
- 3 Beds + 2.5 Baths
Corona
$ 1,199,000
1143 Belridge Place
Corona, CA 92881
- Type
- Single Family
- Size
- 3,522 SqFt
- Rooms
- 4 Beds + 2.5 Baths
 Based on information from California Regional Multiple Listing Service, Inc. as of September 16, 2026 3:17 PM UTC This information is for your personal, non-commercial use and may not be used for any purpose other than to identify prospective properties you may be interested in purchasing. Display of MLS data is usually deemed reliable but is NOT guaranteed accurate by the MLS. Buyers are responsible for verifying the accuracy of all information and should investigate the data themselves or retain appropriate professionals. Information from sources other than the Listing Agent may have been included in the MLS data. Unless otherwise specified in writing, Broker/Agent has not and will not verify any information obtained from other sources. The Broker/Agent providing the information contained herein may or may not have been the Listing and/or Selling Agent.
 Based on information from CRISNet MLS as of September 16, 2026 2:49 PM UTC All data, including all measurements and calculations of area, is obtained from various sources and has not been, and will not be, verified by broker or MLS. All information should be independently reviewed and verified for accuracy. Properties may or may not be listed by the office/agent presenting the information. The listing broker's offer of compensation is made only to participants of the MLS where the listing is filed.
 The MLS™ Combined LA/Westside MLS® (CLAW): All information deemed reliable but not guaranteed. All properties are subject to prior sale, change or withdrawal. Neither listing broker(s) or information provider(s) shall be responsible for any typographical errors, misinformation, misprints and shall be held totally harmless. Listing(s) information is provided for consumer's personal, non-commercial use and may not be used for any purpose other than to identify prospective properties consumers

 Information should be deemed reliable but not guaranteed, all representations are approximate, and individual verification is recommended. Copyright ©2017 All rights reserved.
