
Views
Address
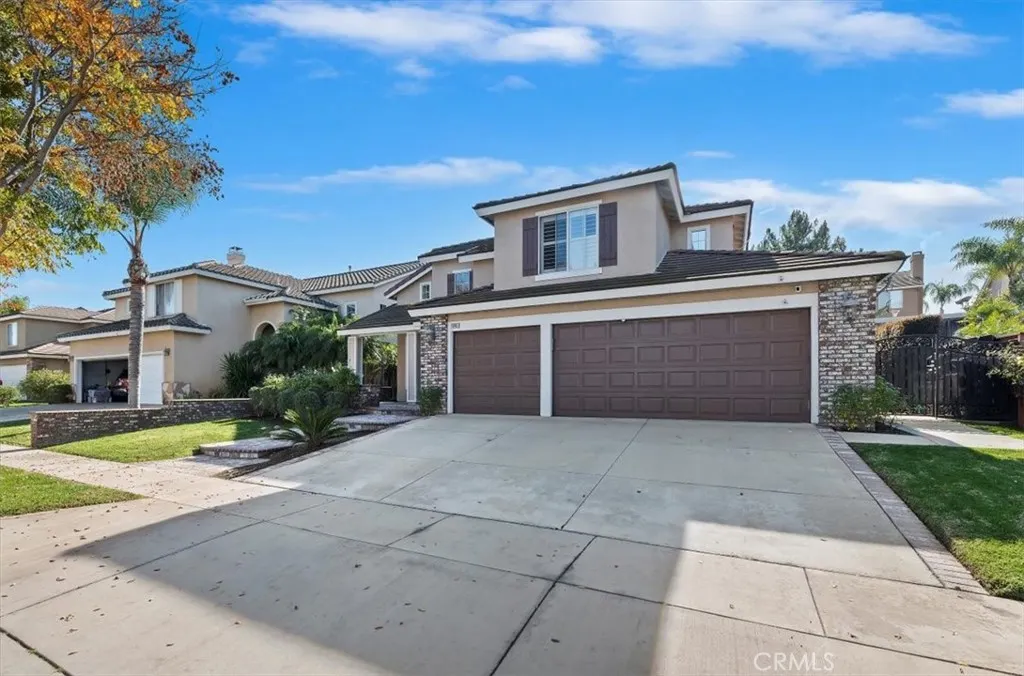
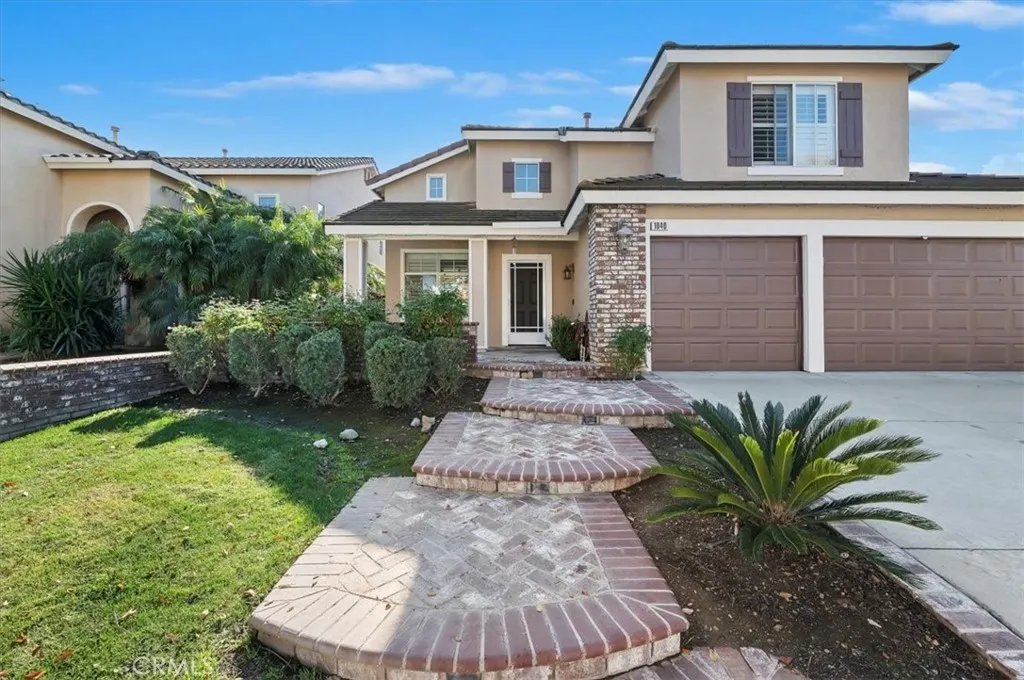
1040 Nighthawk Drive, Corona, CA
Price
$ 900,000
Property Attributes
- MLS#IV26004290
- TypeSingle Family
- Listing Status Active
- CountyRiverside
- CityCorona
- Area Corona
- Neighborhoodother
- Zip92881
- Style
- Year Built2000
- Price$ 900,000
- Bedrooms5
- Full Bathrooms3
- Half Bathrooms0
- Sqr Footage2243
- Lot Size0.17 Acres
Data Source:
California Regional MLS (CRMLS)
Property Description
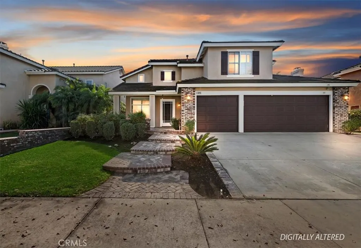
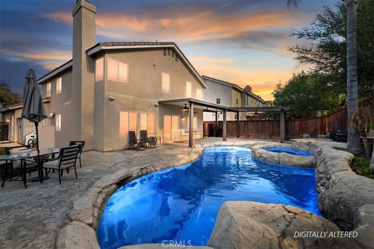
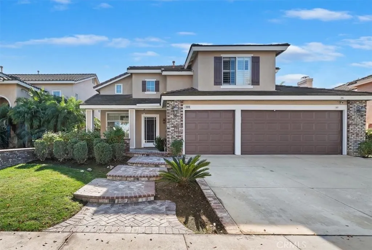
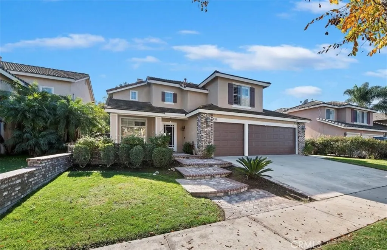
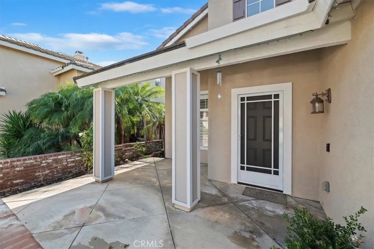
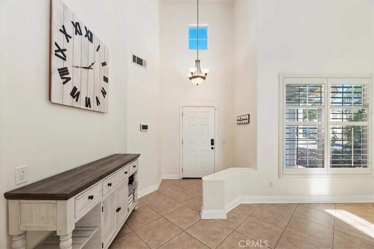
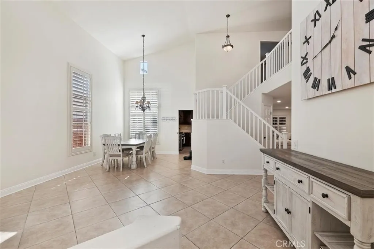
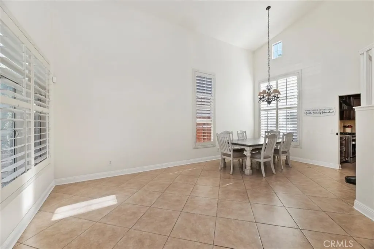
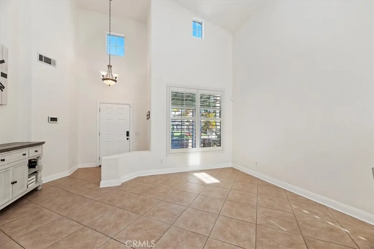
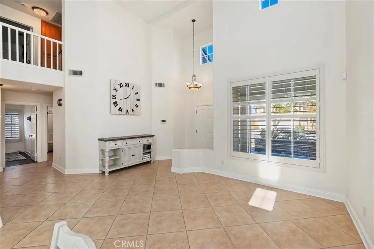
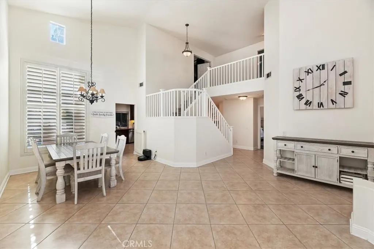
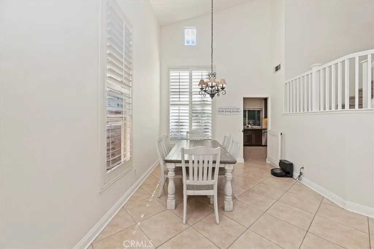
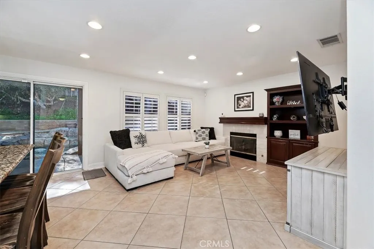
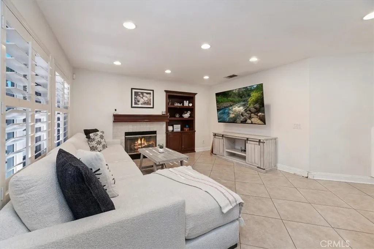
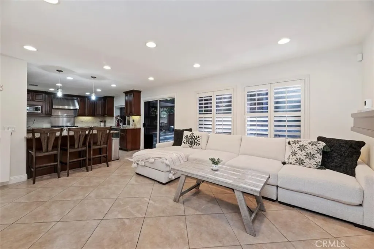
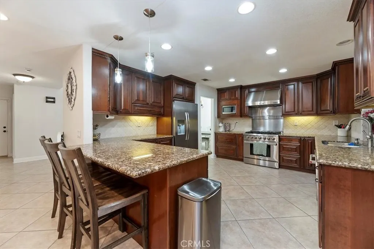
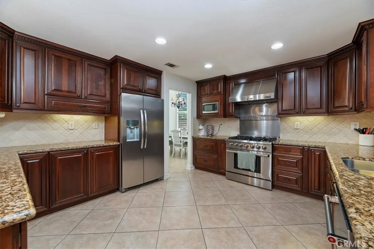
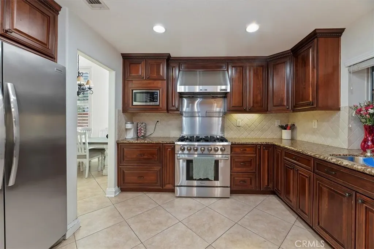
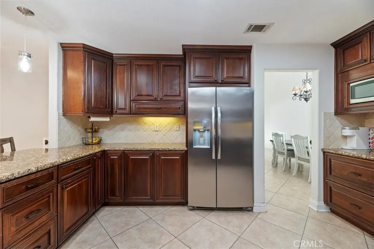
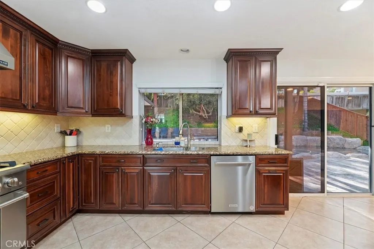
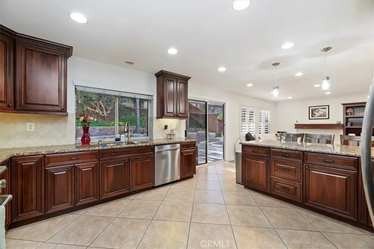
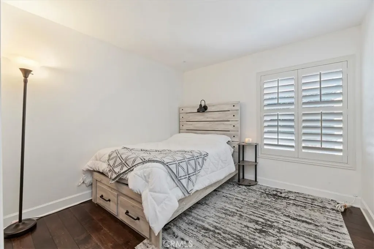
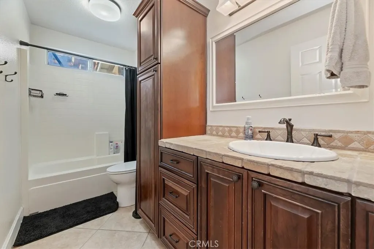
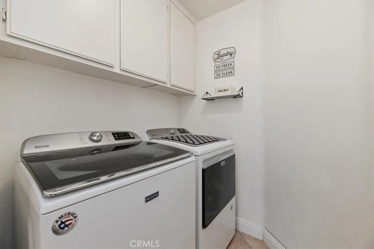
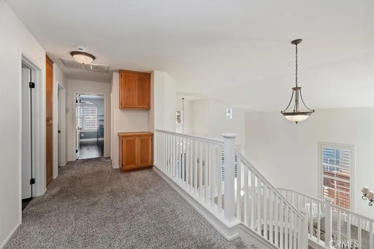
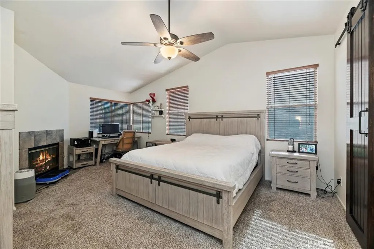
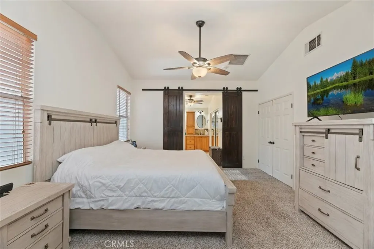
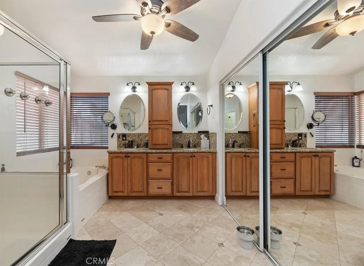
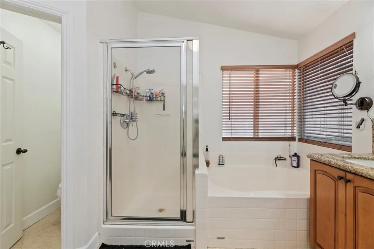
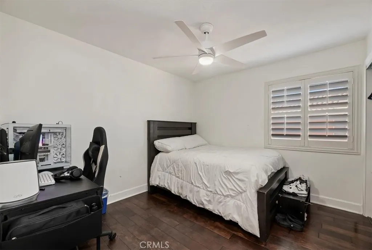
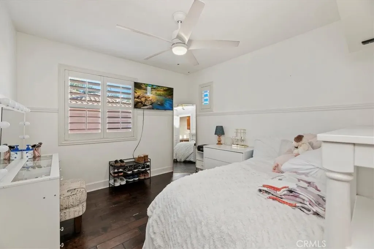
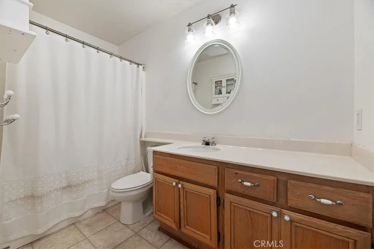
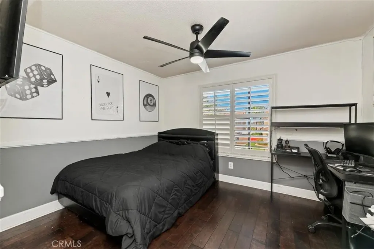
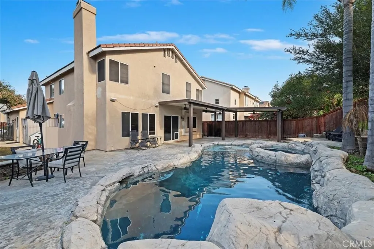
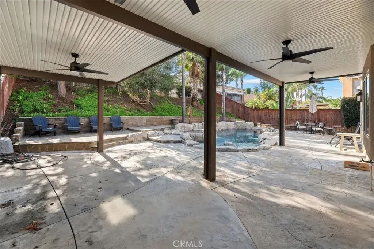
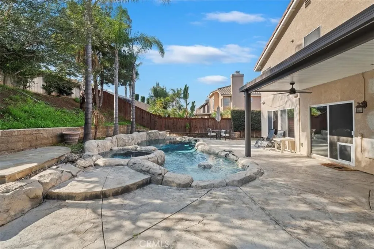
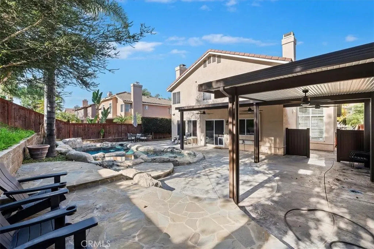
***BEST VALUE, PRICE REDUCED***Welcome to 1040 Nighthawk Circle, a beautifully upgraded South Corona pool home located on a quiet cul-de-sac within the highly sought-after Santiago High School boundary. This expansive 5-bedroom, 3-bathroom residence offers a perfect blend of elegance, comfort, and modern upgrades designed for today’s lifestyle. Upon entry, you’re greeted by soaring ceilings, abundant natural light, and a striking wraparound staircase that sets the tone for the home’s open and inviting layout. The spacious family room features a cozy fireplace and flows seamlessly into the remodeled kitchen—thoughtfully designed with extended custom cabinetry, granite countertops, stainless steel appliances, and a commercial-grade range, making it ideal for both everyday living and entertaining. A full bedroom and bathroom on the main level provide flexibility for guests or multigenerational living, along with an interior laundry room for added convenience. Upstairs, the primary suite is a true retreat, complete with its own fireplace, a beautifully updated spa-style bathroom accessed through a modern barn door, upgraded cabinetry and flooring, and a generous walk-in closet with built-in organizers. Three additional well-sized bedrooms and a full bathroom complete the upper level. Step outside to your private backyard oasis, where a newly upgraded patio creates the perfect space for outdoor dining and entertaining. The sparkling pool and spa are complemented by recent improvements, offering a turnkey outdoor experience ideal for year-round enjoyment. Recent enhancements throughout the home include fresh interior paint, new carpet, updated plumbing, a new pool pump, a new water heater, epoxy-coated garage flooring, and SOLAR, adding both comfort and long-term efficiency. With no HOA, a prime South Corona location close to shopping, dining, and commuter routes, and a move-in-ready feel throughout, this exceptional home offers the lifestyle you’ve been waiting for.
| Price History | |
|---|---|
| 1/10/2026 | Listed $954,000 |
| 2/24/2026 | 2$935,000 |
| 3/11/2026 | 2$915,000 |
| 3/31/2026 | 2$900,000 |
General Features
| Living Area | 2243 |
|---|---|
| Sewer | Sewer Tap Paid |
| Heating | Central,Fireplace(s),Natural Gas |
| Cooling | Central Air |
| Appliances | Dishwasher,Disposal,Gas Oven,Gas Range,Microwave,Refrigerator,Range Hood,Self Cleaning Oven |
| Garage Spaces | 3 |
| Patio/Porch Features | Covered,Front Porch,Open,Patio,Porch |
| Pool Features | Heated,In Ground,Private |
| Security Features | Carbon Monoxide Detector(s),Smoke Detector(s) |
| Year Built | 2000 |
| View | Neighborhood,Pool |
| Stories Count | 2 |
| Levels | Two |
| Property Subtype | Single Family Residence |
| Community Features | Curbs,Storm Drain(s),Street Lights,Suburban,Sidewalks,Park |
| Accessibility | Safe Emergency Egress from Home,Parking,Accessible Doors |
| County | Riverside |
| New Construction | false |
| Property Type | Residential |
| HOA | false |
| Attached Garage | true |
| Contingency | Contingent on buyers sale |
| Subdivision Name | other |
| Garage Y/N | true |
| Full Baths | 3 |
| Special Listing Conditions | Standard |
| Status | Active |
| Directions | From 15 freeway exit Ontario ave and head west. Turn Left on Rimpau, Right on Taber, left on Gilbert, Right on Riverbend, left on Eaglerock, then left on Nighthawk. Property is on your right hand side. |
| City | Corona |
| Entry Location | fd |
| Senior Community Y/N | false |
| High School District | Corona-Norco Unified |
| Open Parking Spaces | 4 |
| Number Of Units Total | 1 |
| MLS Area | 248 - Corona |
| Lot Size Units | Square Feet |
| Lot Size Square Feet | 7405 |
| Listing Terms | Cash,Cash to New Loan,Conventional |
| Spa Features | In Ground,Private |
| Property Attached Y/N | false |
| Land Lease Y/N | false |
| Property Condition | Turnkey |
| Additional Parcels Y/N | false |
| Lease Considered Y/N | false |
| Structure Type | House |
| Living Area Units | Square Feet |
| Standard Status | Active |
| Occupancy Type | Owner |
| Year Built Source | Public Records |
| Tax Lot | 12 |
| Property Sub Type Additional | Single Family Residence |
| PostalCity | CORONA |
Interior Features
| Interior Amenities | Breakfast Bar,Balcony,Ceiling Fan(s),Separate/Formal Dining Room,Eat-in Kitchen,Granite Counters,High Ceilings,Open Floorplan,Recessed Lighting,Storage,Bedroom on Main Level,Walk-In Closet(s) |
|---|---|
| Flooring | Carpet,Tile |
| Fireplace Features | Family Room,Gas,Primary Bedroom |
| Total Stories | 2 |
| Common Walls | No Common Walls |
| Air Conditioning Y/N | true |
| Heating Y/N | true |
| Window Features | Blinds,Double Pane Windows,Shutters |
| Fireplace Y/N | true |
| Laundry Features | Inside,Laundry Room |
| Total Bedrooms | 5 |
| Entry Level | 1 |
| Main Level Bedrooms | 1 |
| Main Level Bathrooms | 1 |
| LivingAreaSource | Assessor |
| Total Baths | 3 |
Exterior Features
| Lot Features | Back Yard,Front Yard,Lawn,Near Park,Rectangular Lot,Street Level,Yard |
|---|---|
| Water Source | Public |
| Total Parking | 7 |
| Lot Size Area | 7405 |
| Spa | true |
| Lot Size Acres | 0.17 |
| Private Pool | true |
| Lot Size Source | Assessor |
| Door Features | Panel Doors |
Amenities
- Foreclosure
- Views
- Short Sale
- New Construction
- Adult 55+
- Lease To Own
- No HOA Fees
- Furnished
- Primary On Main
- Air Conditioning
- Seller Finance
- Green
- Fixer Upper
- Horse
- Golf
- Fireplace
- Deck
- Garage
- Basement
- Pool
Property vs Single Family Average in 92881
Price
Year Built
In The Neighborhood
Just Listed
Modesto
$ 369,000
606 Placid Ln
Modesto, CA 95351
- Type
- Single Family
- Size
- 1,033 SqFt
- Rooms
- 3 Beds + 2 Baths
Just Listed
Suisun City
$ 520,000
807 Scoter Way
Suisun City, CA 94585
- Type
- Single Family
- Size
- 1,488 SqFt
- Rooms
- 3 Beds + 2 Baths
Just Listed
Moorpark
$ 2,299,950
7329 Hightop Street
Moorpark, CA 93021
- Type
- Single Family
- Size
- 4,064 SqFt
- Rooms
- 6 Beds + 5.5 Baths
Open House
Walnut Creek
$ 1,399,000
555 Kismet Ct
Walnut Creek, CA 94597
- Type
- Single Family
- Size
- 2,634 SqFt
- Rooms
- 4 Beds + 2 Baths
Just Listed
Anaheim
$ 965,000
620 S Anthony
Anaheim, CA 92804
- Type
- Single Family
- Size
- 1,349 SqFt
- Rooms
- 3 Beds + 2 Baths
Open House
Huntington Beach
$ 1,650,000
8281 Polk Circle
Huntington Beach, CA 92646
- Type
- Single Family
- Size
- 2,434 SqFt
- Rooms
- 4 Beds + 3 Baths
Open House
Richmond
$ 749,000
4087 Mozart Dr
Richmond, CA 94803
- Type
- Single Family
- Size
- 1,630 SqFt
- Rooms
- 3 Beds + 2 Baths
Just Listed
San Diego
$ 2,030,000
3945 Haines St
San Diego, CA 92109
- Type
- Single Family
- Size
- 1,048 SqFt
- Rooms
- 2 Beds + 1 Baths
Just Listed
Brawley
$ 349,900
943 J Street
Brawley, CA 92227
- Type
- Single Family
- Size
- 1,222 SqFt
- Rooms
- 3 Beds + 2 Baths
Just Listed
Elk Grove
$ 625,000
8300 Kevin Whiteley Dr
Elk Grove, CA 95757
- Type
- Single Family
- Size
- 1,814 SqFt
- Rooms
- 3 Beds + 2 Baths
Open House
Anaheim
$ 1,238,000
2023 S Janette
Anaheim, CA 92802
- Type
- Single Family
- Size
- 1,789 SqFt
- Rooms
- 4 Beds + 3 Baths
Open House
Anaheim
$ 958,000
1403 E Florida
Anaheim, CA 92805
- Type
- Single Family
- Size
- 1,293 SqFt
- Rooms
- 3 Beds + 2 Baths
Just Listed
Fountain Valley
$ 1,395,000
9405 La Estrella
Fountain Valley, CA 92708
- Type
- Single Family
- Size
- 1,425 SqFt
- Rooms
- 4 Beds + 2 Baths
 Based on information from California Regional Multiple Listing Service, Inc. as of September 10, 2026 7:05 PM UTC This information is for your personal, non-commercial use and may not be used for any purpose other than to identify prospective properties you may be interested in purchasing. Display of MLS data is usually deemed reliable but is NOT guaranteed accurate by the MLS. Buyers are responsible for verifying the accuracy of all information and should investigate the data themselves or retain appropriate professionals. Information from sources other than the Listing Agent may have been included in the MLS data. Unless otherwise specified in writing, Broker/Agent has not and will not verify any information obtained from other sources. The Broker/Agent providing the information contained herein may or may not have been the Listing and/or Selling Agent.
 Based on information from CRISNet MLS as of September 10, 2026 6:46 PM UTC All data, including all measurements and calculations of area, is obtained from various sources and has not been, and will not be, verified by broker or MLS. All information should be independently reviewed and verified for accuracy. Properties may or may not be listed by the office/agent presenting the information. The listing broker's offer of compensation is made only to participants of the MLS where the listing is filed.
 The MLS™ Combined LA/Westside MLS® (CLAW): All information deemed reliable but not guaranteed. All properties are subject to prior sale, change or withdrawal. Neither listing broker(s) or information provider(s) shall be responsible for any typographical errors, misinformation, misprints and shall be held totally harmless. Listing(s) information is provided for consumer's personal, non-commercial use and may not be used for any purpose other than to identify prospective properties consumers

 Information should be deemed reliable but not guaranteed, all representations are approximate, and individual verification is recommended. Copyright ©2017 All rights reserved.
