
Water Views
Address
215 Ocean View, Newport Beach, CA
Price
$ 4,200,000
Property Attributes
- MLS#OC26132808
- TypeSingle Family
- Listing Status Active
- CountyOrange
- CityNewport Beach
- Area Newport Heights
- NeighborhoodNewport Heights (NEWH)
- Zip92663
- Style
- Year Built1964
- Price$ 4,200,000
- Bedrooms3
- Full Bathrooms2
- Half Bathrooms0
- Sqr Footage2264
- Lot Size0.2617 Acres
Data Source:
California Regional MLS (CRMLS)
Property Description
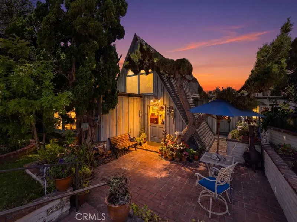
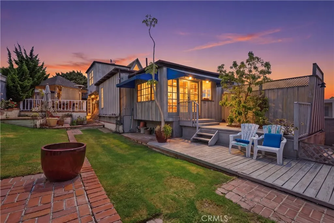
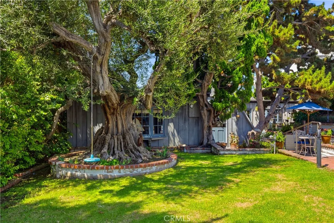
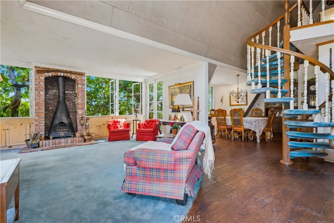
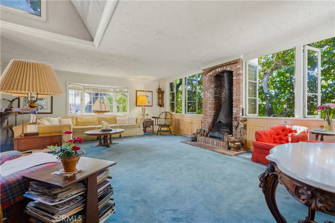
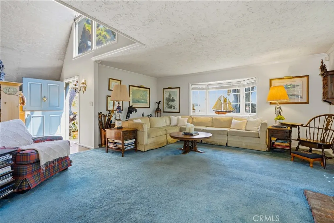
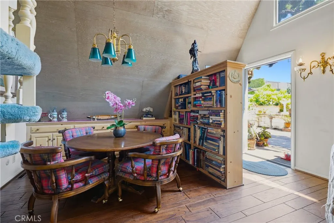
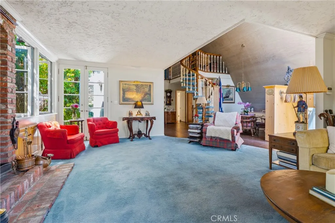
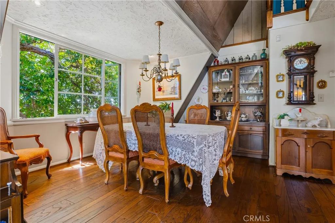
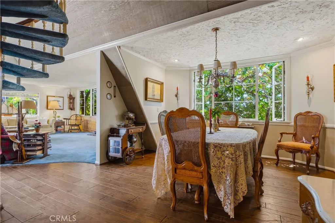
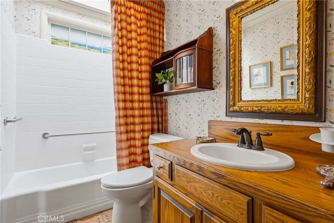
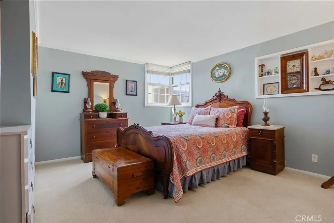
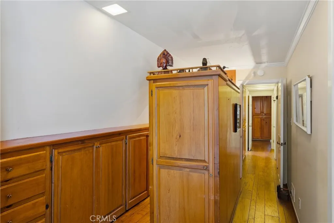
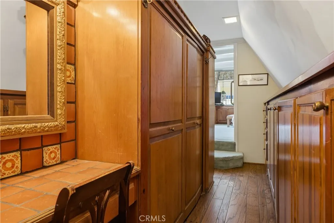
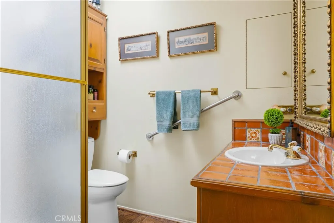
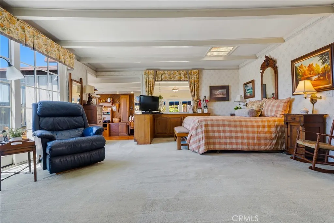
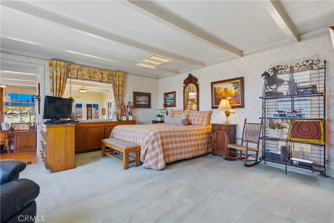
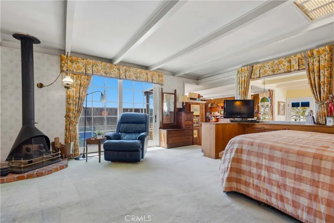
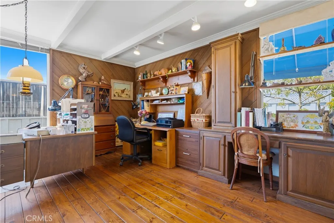
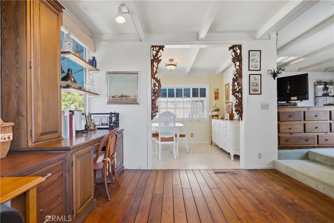
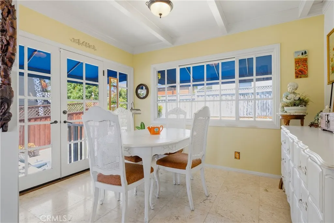
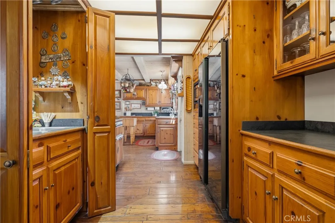
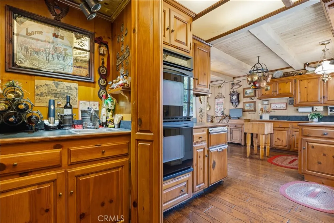
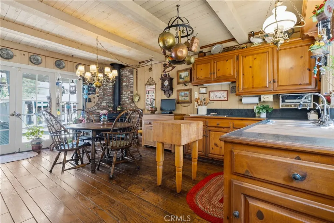
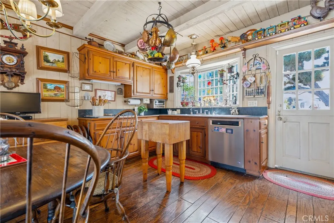
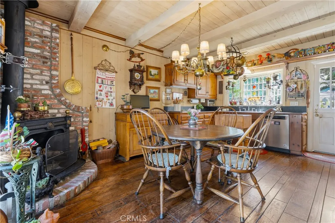
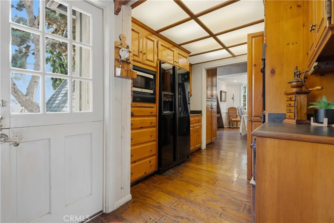
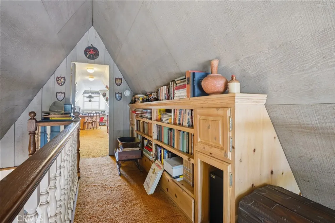
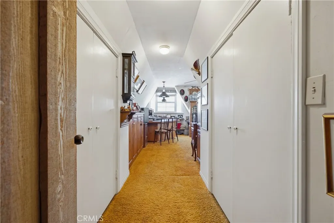
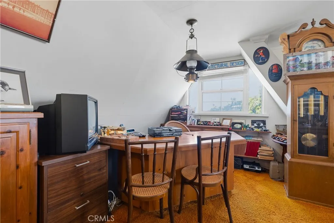
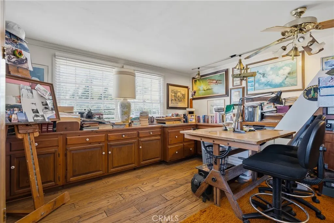
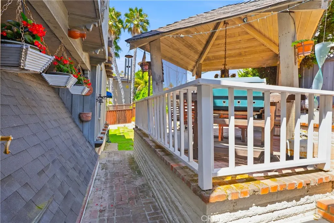
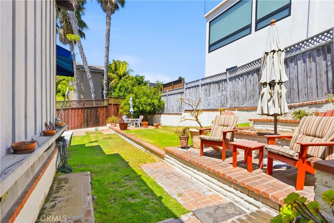
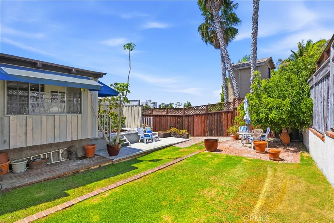
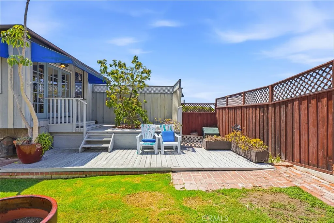
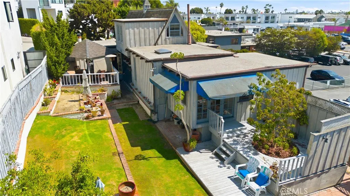
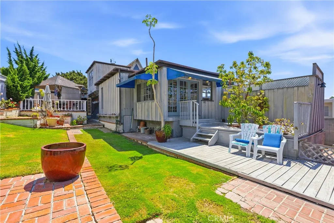
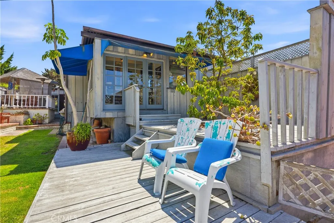
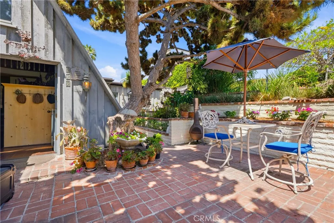
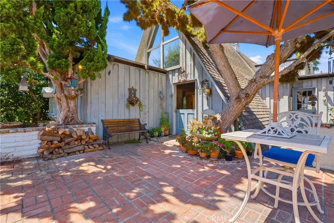
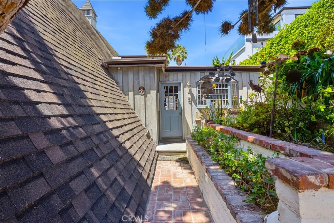
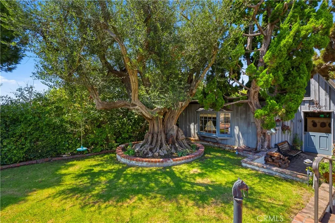
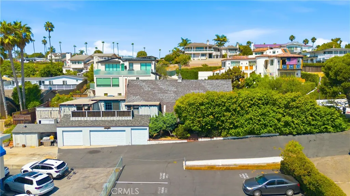
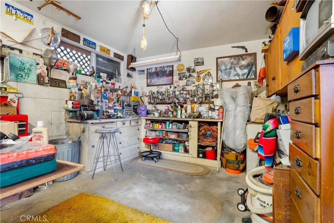
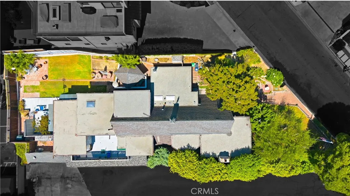
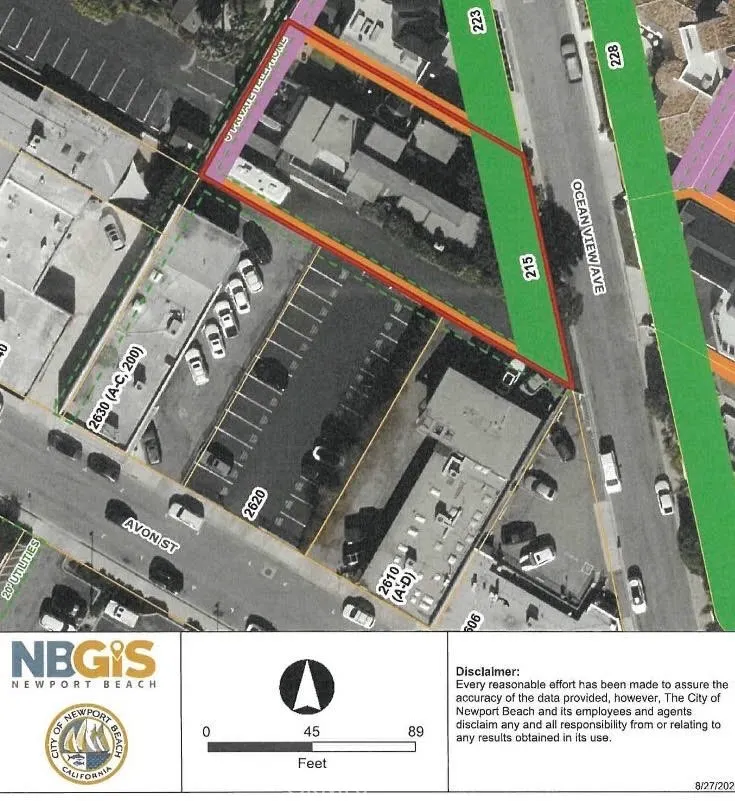
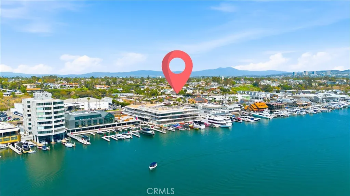
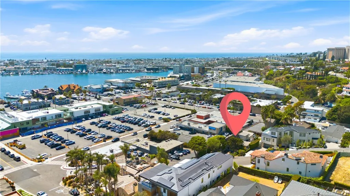
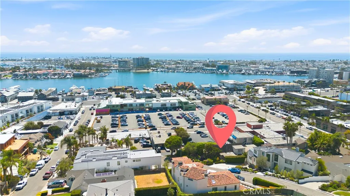
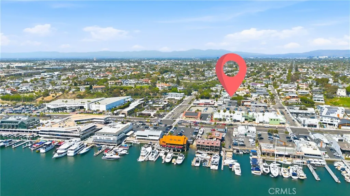
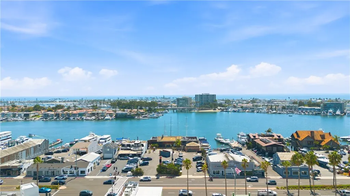
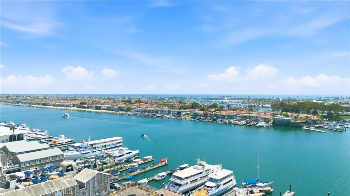
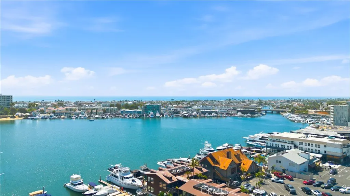
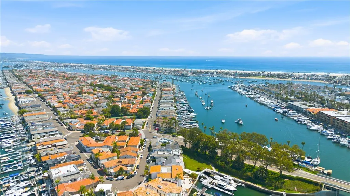
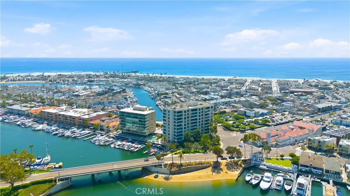
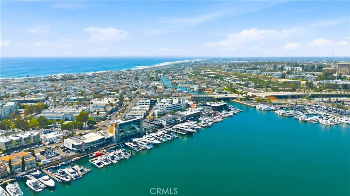
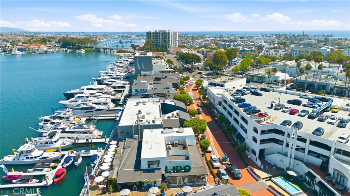
This is a rare find in one of Newport Beach’s most prized coastal spots, offering endless potential to create, expand, or redesign. The original three-bedroom, two-bath A-frame home sits on an approximately 11,000-square-foot lot in the coveted Newport Heights neighborhood, just a block from Pacific Coast Highway and minutes from Lido Village, Newport Harbor, Nobu, golf courses, sandy beaches, shopping, and all the best that Newport Beach has to offer. Expansive casement windows in the living and dining rooms fill the home with natural light and invite in the refreshing Newport Beach coastal breeze. This home offers a charming, front courtyard and garden sitting area are anchored by a stunning estimated 120-year-old tree, adding shade, character, and a sense of history. The French doors from the bonus room open to a backyard that offers versatile space for entertaining, relaxing, or creating an extra living area. The property offers an attached four-car garage offering abundant space, storage, and direct access to the home. Whether maintaining the home’s original charm, renovating, expanding, or building a custom coastal retreat, the possibilities are endless—there may even be potential to add a third level with sweeping ocean views. With its prime location, large usable lot, breezes and light-filled spaces, this is a truly special Newport Beach property.
| Elementary School | High School |
|---|---|
| Newport Heights Elementary School | Newport Harbor High School |
| Price History | |
|---|---|
| 8/29/2026 | Listed $4,200,000 |
General Features
| Living Area | 2264 |
|---|---|
| Sewer | Public Sewer |
| Heating | Forced Air,Fireplace(s) |
| Cooling | None |
| Utilities | Cable Available,Electricity Connected,Natural Gas Connected,Phone Connected,Sewer Connected,Water Connected |
| Possession | Negotiable |
| Roof | Shingle |
| Appliances | Dishwasher,Electric Cooktop,Water To Refrigerator,Water Heater |
| Zoning | R-1 |
| Garage Spaces | 4 |
| Patio/Porch Features | Rear Porch,Deck,Front Porch,Wood |
| Architectural Style | Custom,Mid-Century Modern |
| Pool Features | None |
| Security Features | Carbon Monoxide Detector(s),Smoke Detector(s) |
| Exclusions | Kitchen Free-Standing Mason Fireplace |
| Year Built | 1964 |
| Electric | Standard |
| View | Ocean,Peek-A-Boo |
| Levels | Multi/Split |
| Property Subtype | Single Family Residence |
| Community Features | Suburban |
| Accessibility | Safe Emergency Egress from Home,Grab Bars,Accessible Doors |
| County | Orange |
| New Construction | false |
| Property Type | Residential |
| HOA | false |
| Attached Garage | true |
| Subdivision Name | Newport Heights (NEWH) |
| Garage Y/N | true |
| Other Structures | Storage |
| Full Baths | 1 |
| Special Listing Conditions | Standard,Trust |
| Status | Active |
| Directions | PCH South from Newport Blvd, Left on Riverside Ave, Right on Avon, Left on Ocean View, House is on the Left |
| High School | Newport Harbor |
| City | Newport Beach |
| Disclosures | Easement(s) |
| Entry Location | 2 |
| Senior Community Y/N | false |
| High School District | Newport Mesa Unified |
| Number Of Units Total | 1 |
| MLS Area | N6 - Newport Heights |
| Lot Size Units | Square Feet |
| Lot Size Square Feet | 11400 |
| Listing Terms | Cash to New Loan |
| Spa Features | None |
| Elementary School | Newport Heights |
| Property Attached Y/N | false |
| Land Lease Y/N | false |
| Additional Parcels Y/N | false |
| Lease Considered Y/N | false |
| Virtual Tour | https://my.matterport.com/show/?m=RZPsFzhqYU1&mls=1 |
| Structure Type | House |
| Living Area Units | Square Feet |
| Standard Status | Active |
| Occupancy Type | Owner |
| Year Built Source | Assessor |
| Tax Lot | 48 |
| Property Sub Type Additional | Single Family Residence |
| Expected Active Date | 2026-09-03 |
| PostalCity | NEWPORT BEACH |
Interior Features
| Interior Amenities | Beamed Ceilings,Built-in Features,High Ceilings,Multiple Staircases,Tile Counters,Track Lighting,Bar |
|---|---|
| Flooring | Wood |
| Fireplace Features | Free Standing,Kitchen,Living Room,Primary Bedroom,Wood Burning |
| Total Stories | 3 |
| Common Walls | No Common Walls |
| Air Conditioning Y/N | false |
| Heating Y/N | true |
| Window Features | Bay Window(s),Casement Window(s),Stained Glass,Skylight(s),Wood Frames |
| Fireplace Y/N | true |
| 3/4 Baths | 1 |
| Laundry Features | Washer Hookup,Inside,Laundry Room |
| Total Bedrooms | 3 |
| Entry Level | 2 |
| Main Level Bedrooms | 2 |
| Main Level Bathrooms | 2 |
| LivingAreaSource | Assessor |
| Total Baths | 2 |
Exterior Features
| Fencing | None |
|---|---|
| Parking Features | Concrete,Door-Multi,Driveway,Garage,Paved,Private,RV Access/Parking,Garage Faces Side,On Street,Workshop in Garage |
| Lot Features | 0-1 Unit/Acre,Back Yard,Corner Lot,Front Yard,Yard |
| Water Source | Public |
| Total Parking | 4 |
| Lot Size Area | 11400 |
| Foundation Details | Raised |
| Spa | false |
| Lot Size Acres | 0.2617 |
| Road Surface Type | Paved |
| Private Pool | false |
| Lot Size Source | Assessor |
| Door Features | French Doors |
| Road Frontage Type | City Street |
Amenities
- Foreclosure
- Views
- Short Sale
- New Construction
- Adult 55+
- Lease To Own
- No HOA Fees
- Furnished
- Primary On Main
- Air Conditioning
- Seller Finance
- Green
- Fixer Upper
- Horse
- Golf
- Fireplace
- Deck
- Garage
- Basement
- Pool
Property vs Single Family Average in 92663
Price
Year Built
In The Neighborhood
Newport Beach
$ 2,500,000
421 Catalina
Newport Beach, CA 92663
- Type
- Single Family
- Size
- 960 SqFt
- Rooms
- 2 Beds + 1 Baths
Water Views
Newport Beach
$ 7,995,000
2907 Cliff Drive
Newport Beach, CA 92663
- Type
- Single Family
- Size
- 5,002 SqFt
- Rooms
- 5 Beds + 5.5 Baths
Newport Beach
$ 5,688,000
514 Westminster
Newport Beach, CA 92663
- Type
- Single Family
- Size
- 5,152 SqFt
- Rooms
- 4 Beds + 5.5 Baths
Reduced
Newport Beach
$ 4,950,000
2209 Cliff Drive
Newport Beach, CA 92663
- Type
- Single Family
- Size
- 4,509 SqFt
- Rooms
- 4 Beds + 5.5 Baths
Reduced
Newport Beach
$ 3,290,000
416 Aliso Avenue
Newport Beach, CA 92663
- Type
- Single Family
- Size
- 1,830 SqFt
- Rooms
- 3 Beds + 2 Baths
Water Views
Newport Beach
$ 4,795,000
255 Ocean View
Newport Beach, CA 92663
- Type
- Single Family
- Size
- 3,647 SqFt
- Rooms
- 5 Beds + 4.5 Baths
Water Views
Newport Beach
$ 6,200,000
230 Ocean View Avenue
Newport Beach, CA 92663
- Type
- Single Family
- Size
- 6,483 SqFt
- Rooms
- 6 Beds + 8 Baths
 Based on information from California Regional Multiple Listing Service, Inc. as of September 12, 2026 6:48 PM UTC This information is for your personal, non-commercial use and may not be used for any purpose other than to identify prospective properties you may be interested in purchasing. Display of MLS data is usually deemed reliable but is NOT guaranteed accurate by the MLS. Buyers are responsible for verifying the accuracy of all information and should investigate the data themselves or retain appropriate professionals. Information from sources other than the Listing Agent may have been included in the MLS data. Unless otherwise specified in writing, Broker/Agent has not and will not verify any information obtained from other sources. The Broker/Agent providing the information contained herein may or may not have been the Listing and/or Selling Agent.
 Based on information from CRISNet MLS as of September 12, 2026 6:37 PM UTC All data, including all measurements and calculations of area, is obtained from various sources and has not been, and will not be, verified by broker or MLS. All information should be independently reviewed and verified for accuracy. Properties may or may not be listed by the office/agent presenting the information. The listing broker's offer of compensation is made only to participants of the MLS where the listing is filed.
 The MLS™ Combined LA/Westside MLS® (CLAW): All information deemed reliable but not guaranteed. All properties are subject to prior sale, change or withdrawal. Neither listing broker(s) or information provider(s) shall be responsible for any typographical errors, misinformation, misprints and shall be held totally harmless. Listing(s) information is provided for consumer's personal, non-commercial use and may not be used for any purpose other than to identify prospective properties consumers

 Information should be deemed reliable but not guaranteed, all representations are approximate, and individual verification is recommended. Copyright ©2017 All rights reserved.
