
Open House Sun, Sep 13th 01:00 PM - 04:00 PM - Price Reduction - Views - Primary on Main
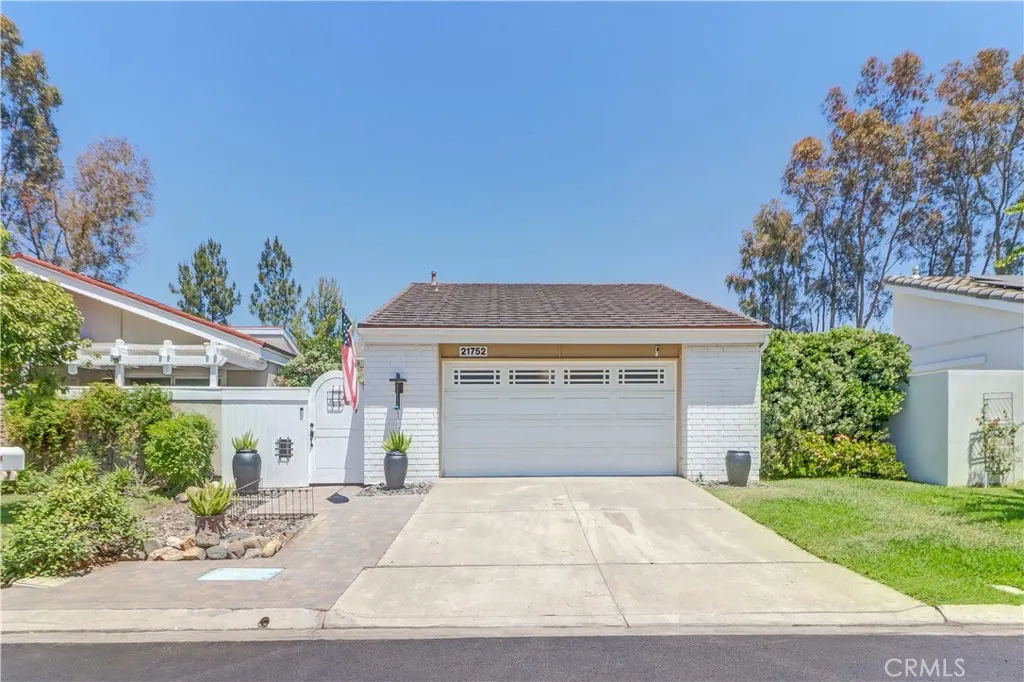
Address
21752 Northwood Lane, Lake Forest, CA
Price
$ 1,189,000
Property Attributes
- MLS#OC26140745
- TypeSingle Family
- Listing Status Active
- CountyOrange
- CityLake Forest
- Area Lake Forest South
- NeighborhoodOaks (TO)
- Zip92630
- Style
- Year Built1976
- Price$ 1,189,000
- Bedrooms3
- Full Bathrooms2
- Half Bathrooms0
- Sqr Footage1560
- Lot Size0.1157 Acres
Data Source:
California Regional MLS (CRMLS)
Property Description
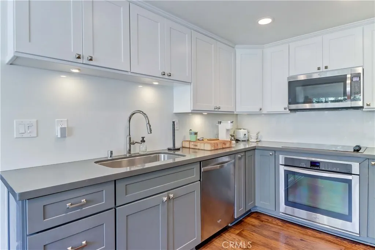
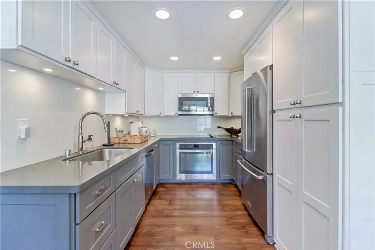
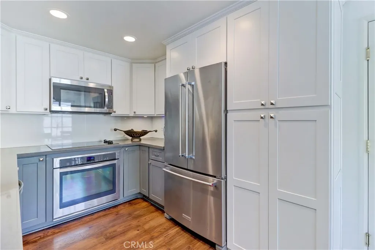
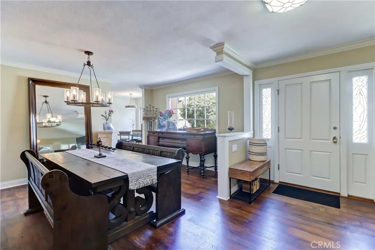
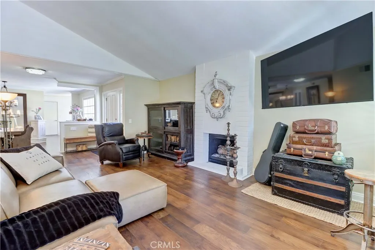
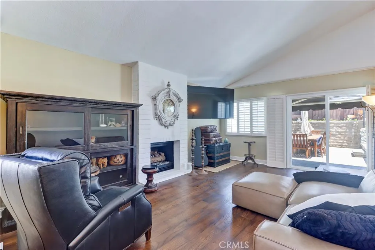
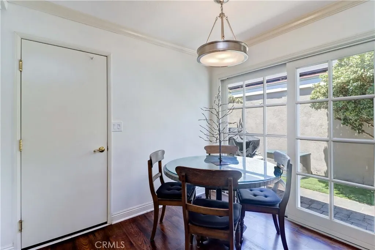
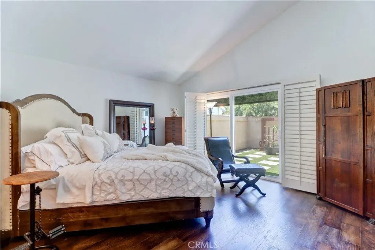
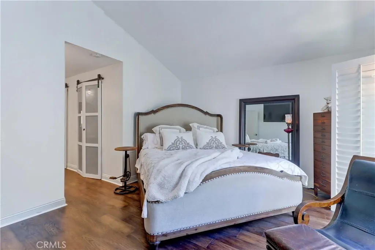
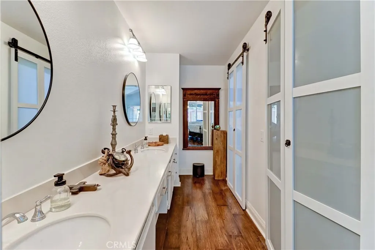
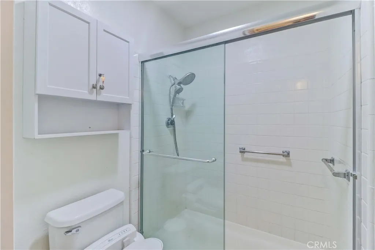
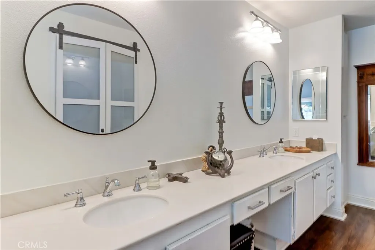
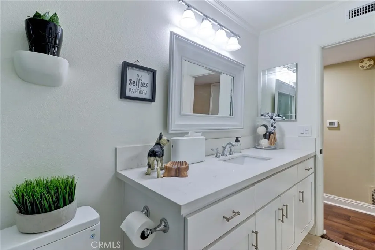
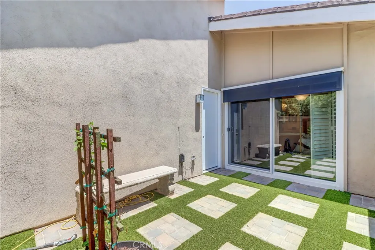
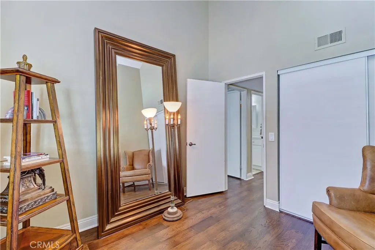
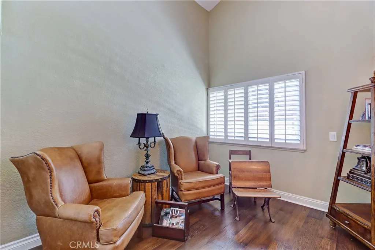
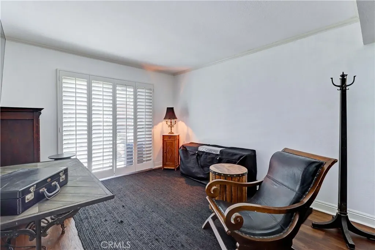
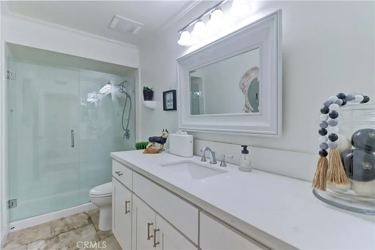
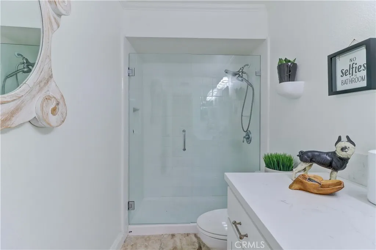
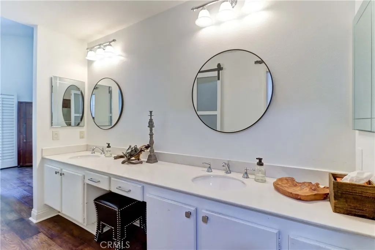
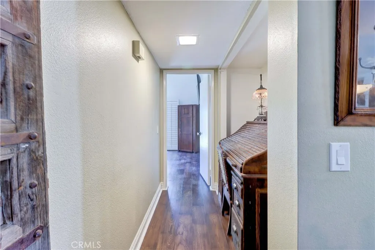
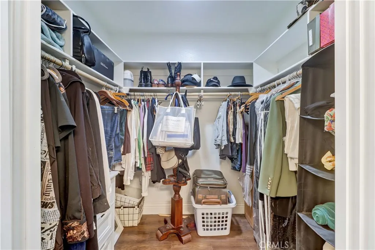
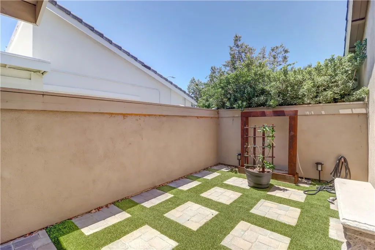
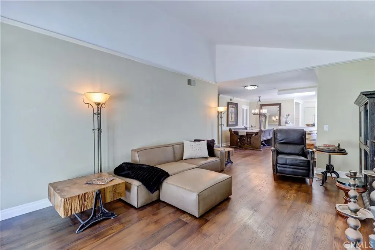
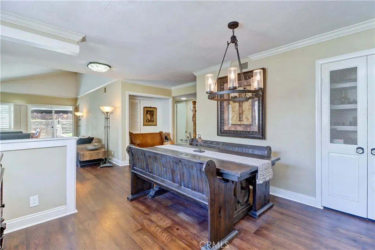
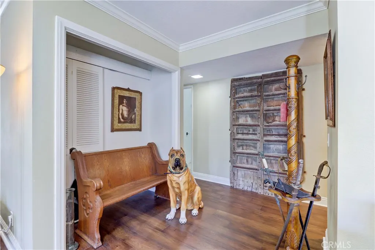
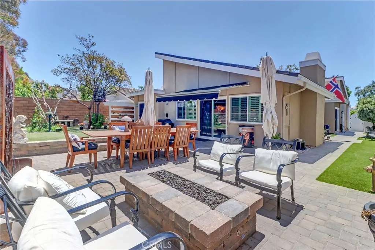
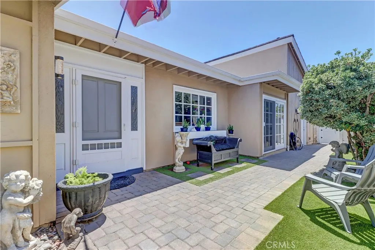
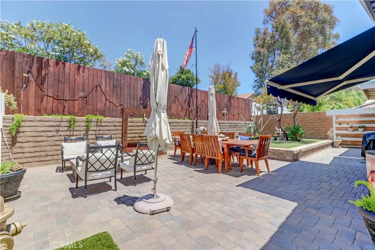
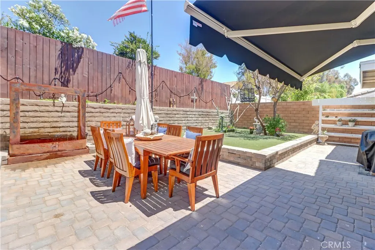
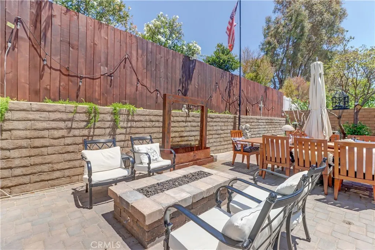
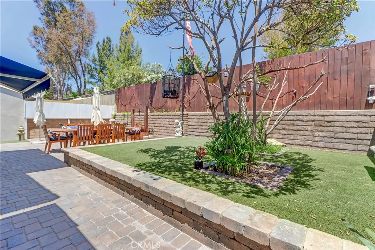
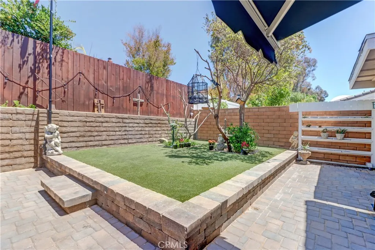
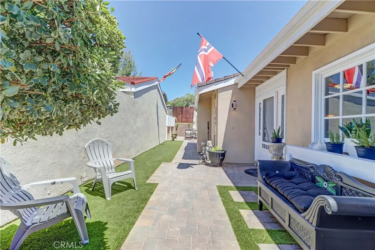
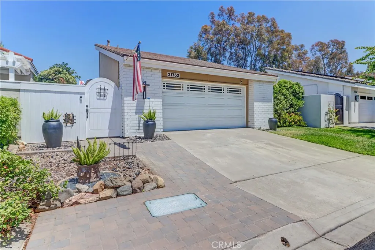
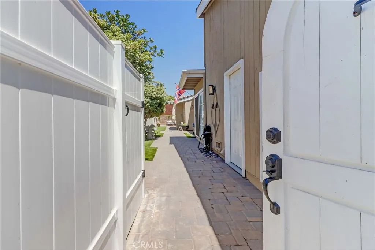
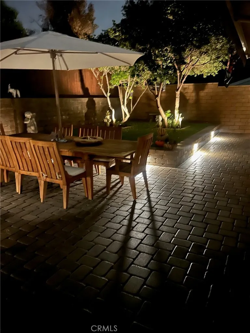
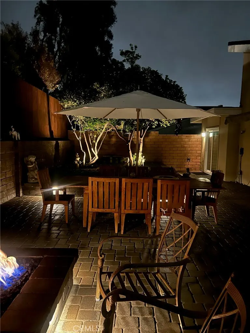
Welcome to this pristine, SINGLE-STORY masterpiece offering the ultimate in indoor-outdoor California living. Inside, the fully remodeled kitchen shines with two-toned cabinets, premium Coriander countertops, and newer appliances. The home features STUNNING WOOD FLOORING, and NEW DOUBLE-PANED WINDOWS with CUSTOM SCREENS. Elegant wood plantation shutters dress the windows, including custom foldable shutters for the sliding The primary suite serves as a private sanctuary, featuring its own dedicated backyard oasis. Its upgraded en-suite bathroom boasts dual sinks, an expansive closet, and beautiful, specialty sliding frosted glass doors. Stone tile flooring elevate both bathrooms. A secondary bedroom and the main living area both open directly to a completely remodeled, entertainer's dream backyard. This outdoor space features a brick-paved patio, an electric retractable awning, a built-in gas fire pit, and pet-friendly artificial grass. Equipped with six electrical outlets and extensive custom lighting, the yard transforms into a magical evening retreat. An enclosed, front courtyard with brick pavers and artificial turf wrap around to the backyard giving privacy in the front and back outdoor spaces. Located just moments from the renowned Sun & Sail Club, residents enjoy private access via an underground tunnel. Experience resort-style lakefront amenities including multiple pools, tennis and basketball courts, a sand volleyball court, an outdoor amphitheater, many entertainment areas, clubhouse and an adult lounge. Benefit from LOW TAXES and NO Mello Roos. Too many upgrades to list-schedule your tour today!
| Elementary School | Middle School | High School |
|---|---|---|
| Rancho Canada Elementary School | Serrano Middle School | El Toro High School |
| Price History | |
|---|---|
| 6/29/2026 | Listed $1,198,000 |
| 9/1/2026 | 1$1,189,000 |
General Features
| Living Area | 1560 |
|---|---|
| Sewer | Public Sewer |
| Heating | Central |
| Cooling | Central Air |
| Utilities | Electricity Connected,Sewer Connected,Water Connected |
| Possession | Negotiable |
| Appliances | Built-In Range,Dishwasher,Electric Oven,Microwave |
| HOA Fee | 79 |
| Garage Spaces | 2 |
| Patio/Porch Features | Enclosed,Front Porch,Patio,See Remarks |
| Architectural Style | Patio Home |
| Pool Features | Association |
| Construction Materials | Brick |
| Exclusions | Garage refrigerator, washer & dryer, TV’s and mounts, fire hydrant in backyard, flagpole in backyard |
| Year Built | 1976 |
| Electric | Electricity - On Property |
| View | Neighborhood |
| Stories Count | 1 |
| Levels | One |
| Property Subtype | Single Family Residence |
| Community Features | Curbs,Street Lights,Suburban,Park |
| Accessibility | See Remarks |
| HOA Fee 2 | 175 |
| Assoc Fee Paid Per | Monthly |
| County | Orange |
| New Construction | false |
| Property Type | Residential |
| Association Amenities | Clubhouse,Sport Court,Fitness Center,Fire Pit,Meeting/Banquet/Party Room,Outdoor Cooking Area,Other Courts,Barbecue,Picnic Area,Playground,Pickleball,Pool,Spa/Hot Tub,Tennis Court(s) |
| HOA | false |
| Attached Garage | true |
| Subdivision Name | Oaks (TO) |
| Garage Y/N | true |
| Full Baths | 2 |
| Special Listing Conditions | Standard |
| Status | Active |
| Directions | Lake Forest Drive turn on Serrano, Left on Quiet Oak, L on Woodside, follow and it will turn into Northwood Lane |
| High School | El Toro |
| City | Lake Forest |
| Disclosures | Covenants/Restrictions Disclosure |
| Association Name | Sun & Sail |
| Entry Location | Front |
| Senior Community Y/N | false |
| High School District | Saddleback Valley Unified |
| Number Of Units Total | 500 |
| MLS Area | LS - Lake Forest South |
| Lot Size Units | Square Feet |
| Lot Size Square Feet | 5040 |
| Listing Terms | Cash to New Loan,Conventional,FHA,Fannie Mae,Freddie Mac,VA Loan |
| Spa Features | Association |
| Elementary School | Rancho Canada |
| Property Attached Y/N | false |
| Land Lease Y/N | false |
| Current Financing | Other |
| Middle/Junior High School | Serrano |
| Property Condition | Turnkey |
| Additional Parcels Y/N | false |
| Lease Considered Y/N | false |
| Virtual Tour | https://my.matterport.com/show/?m=58WMfQ8s9pG |
| Structure Type | House |
| AssociationName2 | The OAKS |
| Living Area Units | Square Feet |
| Standard Status | Active |
| Occupancy Type | Owner |
| Year Built Source | Appraiser |
| Tax Lot | 24 |
| Property Sub Type Additional | Single Family Residence |
| Expected Active Date | 2026-07-10 |
| PostalCity | LAKE FOREST |
Interior Features
| Interior Amenities | Breakfast Area,Ceiling Fan(s),Separate/Formal Dining Room,See Remarks,Solid Surface Counters,All Bedrooms Down,Bedroom on Main Level,Main Level Primary,Primary Suite,Walk-In Closet(s) |
|---|---|
| Flooring | See Remarks,Wood |
| Fireplace Features | Family Room |
| Total Stories | 1 |
| Common Walls | No Common Walls |
| Air Conditioning Y/N | true |
| Heating Y/N | true |
| Window Features | Double Pane Windows |
| Fireplace Y/N | true |
| Laundry Features | In Garage |
| Total Bedrooms | 3 |
| Entry Level | 1 |
| Main Level Bedrooms | 3 |
| Main Level Bathrooms | 2 |
| LivingAreaSource | Assessor |
| Total Baths | 2 |
Exterior Features
| Exterior Amenities | Awning(s),Lighting,Fire Pit |
|---|---|
| Parking Features | Direct Access,Driveway,Garage |
| Lot Features | Back Yard,Landscaped,Near Park,Paved |
| Water Source | Public |
| Total Parking | 2 |
| Inclusions | Kitchen refrigerator |
| Lot Size Area | 5040 |
| Foundation Details | Slab |
| Spa | true |
| Lot Size Acres | 0.1157 |
| Road Surface Type | Paved |
| Private Pool | false |
| Lot Size Source | Assessor |
| Road Frontage Type | City Street |
Amenities
- Foreclosure
- Views
- Short Sale
- New Construction
- Adult 55+
- Lease To Own
- No HOA Fees
- Furnished
- Primary On Main
- Air Conditioning
- Seller Finance
- Green
- Fixer Upper
- Horse
- Golf
- Fireplace
- Deck
- Garage
- Basement
- Pool
Property vs Single Family Average in 92630
Price
Year Built
 Based on information from California Regional Multiple Listing Service, Inc. as of September 11, 2026 6:45 PM UTC This information is for your personal, non-commercial use and may not be used for any purpose other than to identify prospective properties you may be interested in purchasing. Display of MLS data is usually deemed reliable but is NOT guaranteed accurate by the MLS. Buyers are responsible for verifying the accuracy of all information and should investigate the data themselves or retain appropriate professionals. Information from sources other than the Listing Agent may have been included in the MLS data. Unless otherwise specified in writing, Broker/Agent has not and will not verify any information obtained from other sources. The Broker/Agent providing the information contained herein may or may not have been the Listing and/or Selling Agent.
 Based on information from CRISNet MLS as of September 11, 2026 6:17 PM UTC All data, including all measurements and calculations of area, is obtained from various sources and has not been, and will not be, verified by broker or MLS. All information should be independently reviewed and verified for accuracy. Properties may or may not be listed by the office/agent presenting the information. The listing broker's offer of compensation is made only to participants of the MLS where the listing is filed.
 The MLS™ Combined LA/Westside MLS® (CLAW): All information deemed reliable but not guaranteed. All properties are subject to prior sale, change or withdrawal. Neither listing broker(s) or information provider(s) shall be responsible for any typographical errors, misinformation, misprints and shall be held totally harmless. Listing(s) information is provided for consumer's personal, non-commercial use and may not be used for any purpose other than to identify prospective properties consumers

 Information should be deemed reliable but not guaranteed, all representations are approximate, and individual verification is recommended. Copyright ©2017 All rights reserved.
