
Water Views - Primary on Main




Address
21792 Eveningside Lane, Lake Forest, CA
Price
$ 1,325,000
Property Attributes
- MLS#SW26174745
- TypeSingle Family
- Listing Status Active
- CountyOrange
- CityLake Forest
- Area Lake Forest South
- NeighborhoodOaks (TO)
- Zip92630
- Style
- Year Built1976
- Price$ 1,325,000
- Bedrooms3
- Full Bathrooms2
- Half Bathrooms0
- Sqr Footage1796
- Lot Size0.1531 Acres
Data Source:
California Regional MLS (CRMLS)
Property Description
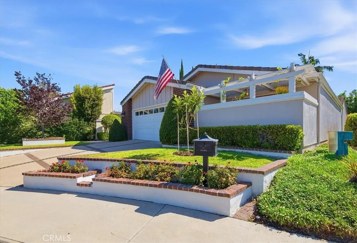
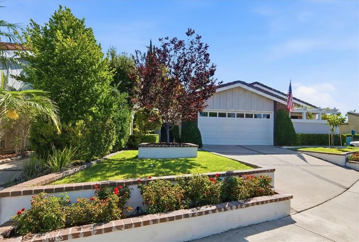
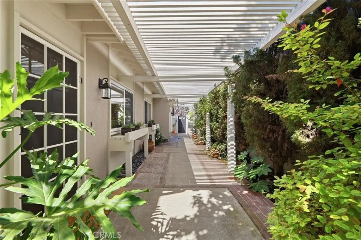
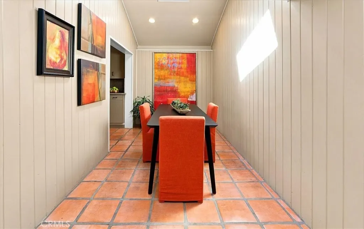
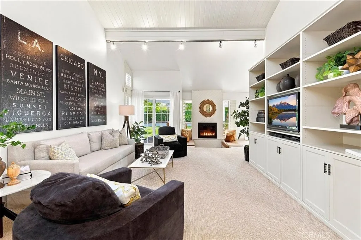
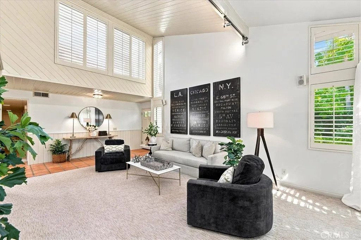
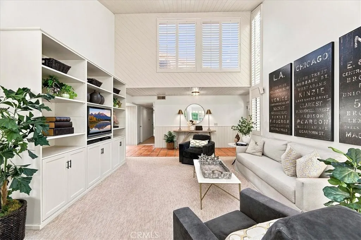
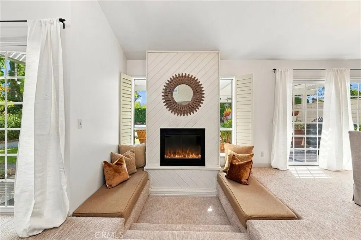
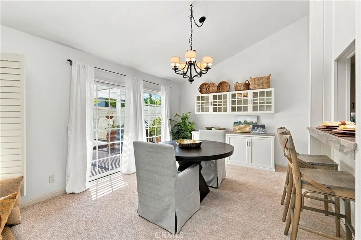
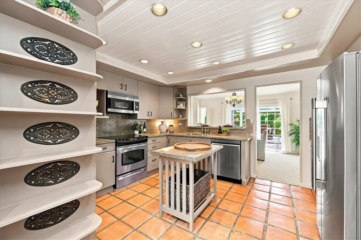
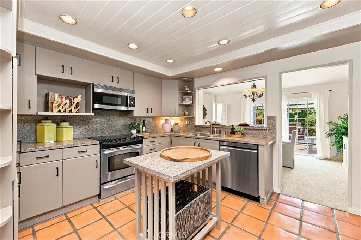
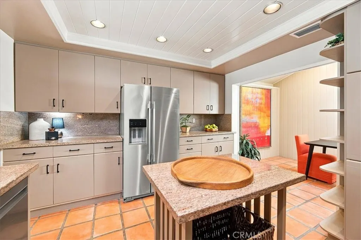
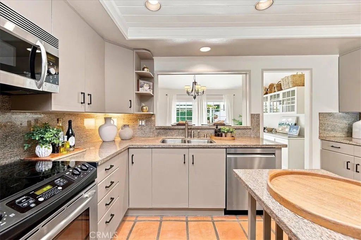
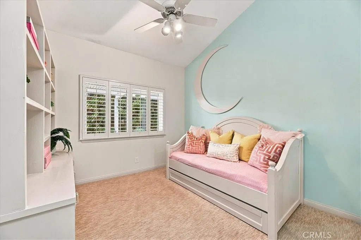
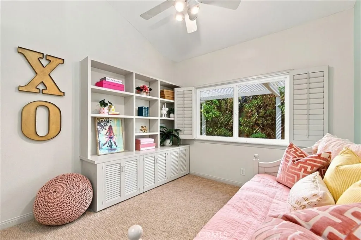
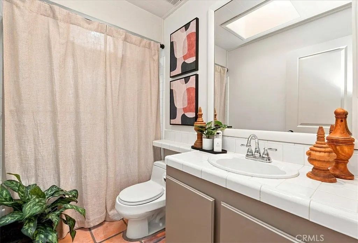
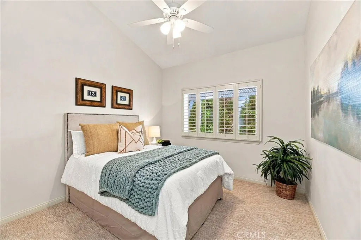
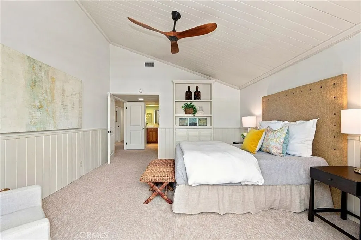
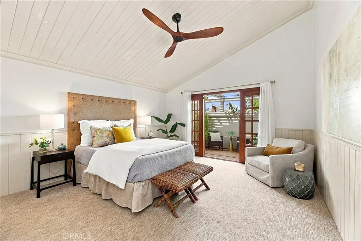
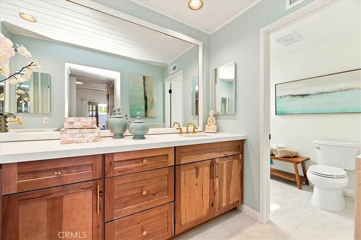
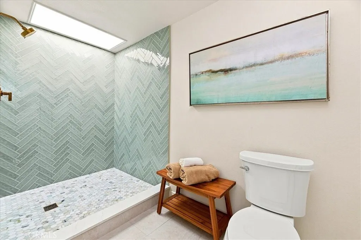
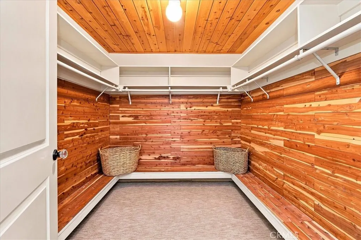
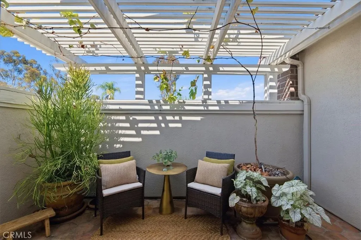
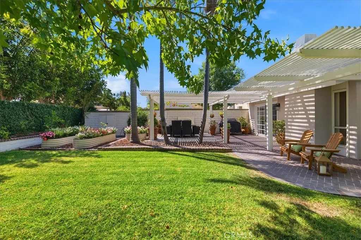
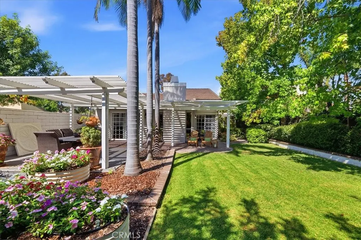
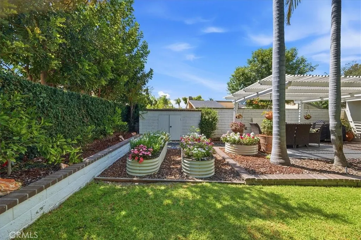
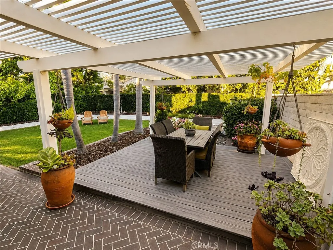
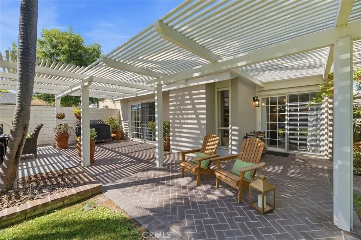
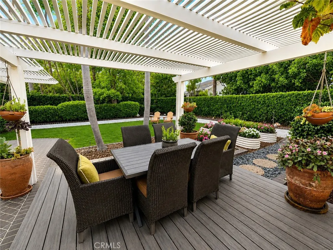
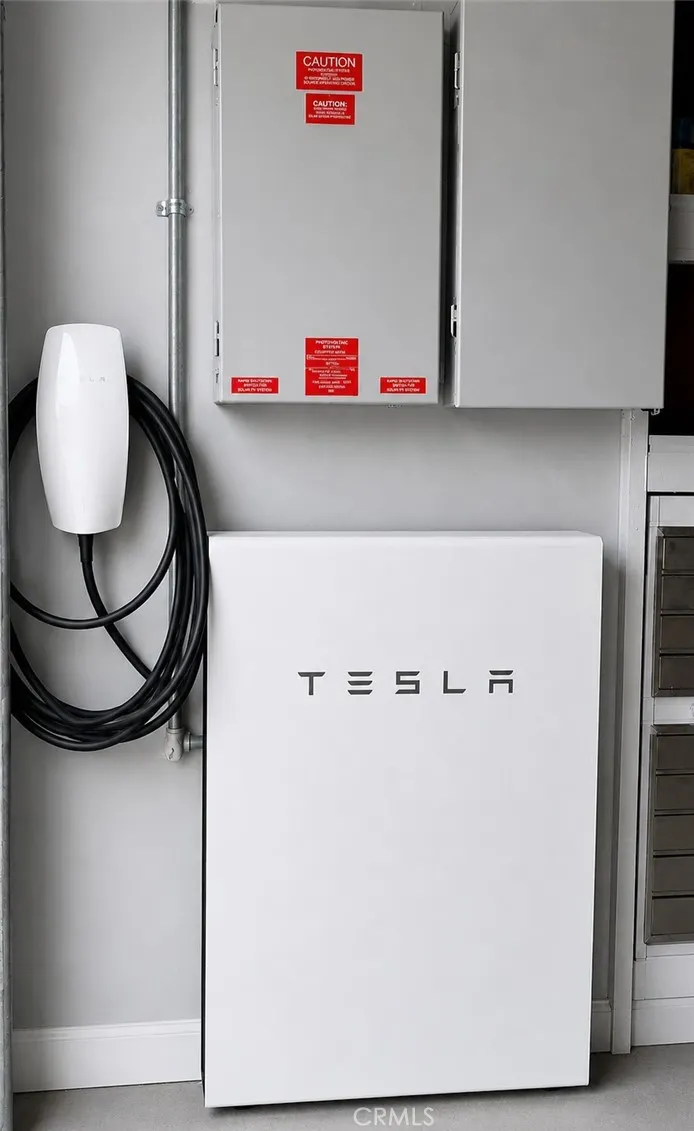
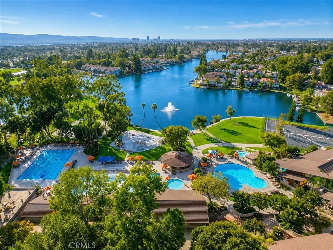
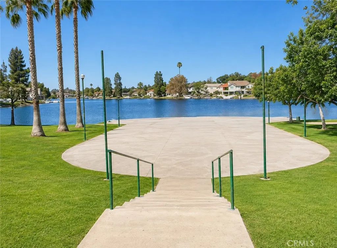
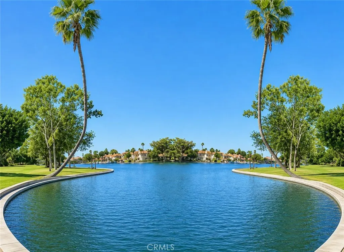
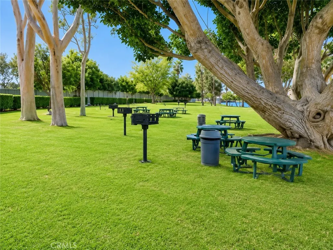
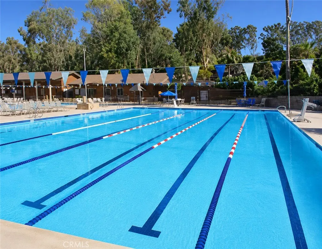
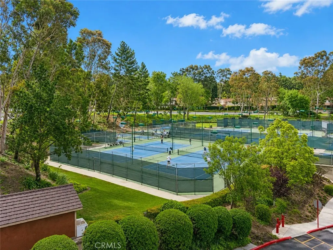
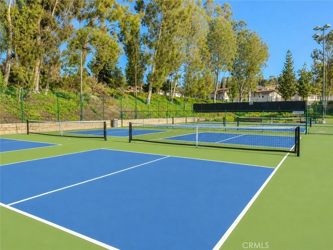
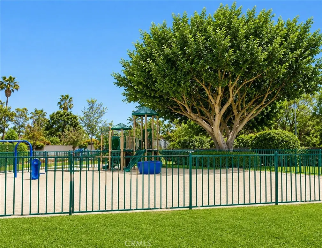
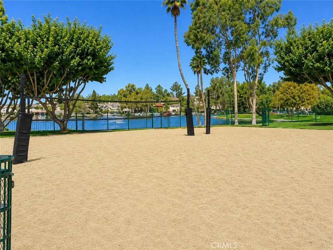
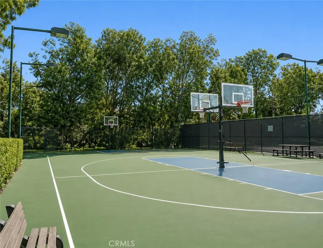
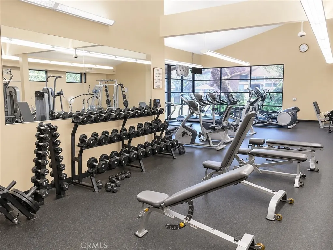
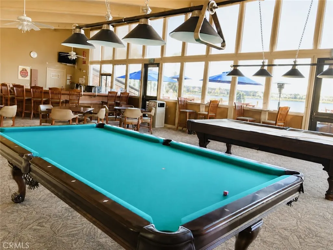
BACK ON MARKET AT NO FAULT OF SELLER! Beautifully Updated Single-Level Home with Private Backyard, Paid Solar & Sun & Sail Club Amenities! Located in the desirable neighborhood of The Oaks in Lake Forest. This inviting 3-bedroom, 2-bath home offers thoughtful updates, comfortable single-level living, exceptional storage, and an outstanding indoor-outdoor lifestyle. From the moment you enter, you'll appreciate abundant natural light from skylights throughout the home, along with plantation shutters and distinctive shiplap wall and ceiling details. The welcoming living room features a fireplace for relaxing evenings. The kitchen combines function and style with stainless steel appliances, granite countertops, and Saltillo tile, complemented by a separate dining room and charming breakfast nook. The spacious primary suite features a large cedar-lined walk-in closet and double French door entry. A second set of double wood French doors opens to a private patio, creating the perfect spot for morning coffee or quiet relaxation. The completely remodeled primary bathroom features quartz countertops, upgraded faucets and lighting, stylish cabinet hardware, a large custom walk-in shower and new tile flooring. The secondary bedrooms feature cedar-lined closets, vaulted ceilings and freshly painted. Two sets of sliding glass doors open to the beautifully landscaped and private backyard, where multiple outdoor spaces make entertaining and everyday enjoyment effortless. Extensive hardscaping includes a diagonal brick patio with cover, a covered dining area with Trex decking and raised garden beds. The thoughtfully designed yard provides space to dine, garden, entertain, or simply unwind in your own private outdoor sanctuary. The large garage adds exceptional functionality with abundant storage cabinets, a workbench, pull-down attic storage, TESLA EV CHARGER and POWER WALL. Paid solar is an added advantage for the next homeowner. Enjoy the sought-after Sun & Sail Club community, with access to the lake, pools, spa, sports courts, picnic areas, fitness center, meeting rooms, recreation center, parks, and more. Ideally located near shopping, restaurants, schools, and everyday conveniences, this is an opportunity to enjoy Orange County living in a peaceful, established neighborhood—while coming home to a property thoughtfully updated for today's lifestyle.
| Elementary School | Middle School | High School |
|---|---|---|
| Rancho Canada Elementary School | Serrano Middle School | El Toro High School |
| Price History | |
|---|---|
| 8/11/2026 | Listed $1,325,000 |
General Features
| Living Area | 1796 |
|---|---|
| Sewer | Public Sewer |
| Heating | Central |
| Cooling | Central Air |
| Utilities | Electricity Connected,Natural Gas Connected,Water Connected |
| Possession | Negotiable |
| Roof | Flat Tile,Tile |
| Appliances | Dishwasher,Electric Cooktop,Disposal,Gas Oven,Microwave,Refrigerator,Water Heater,Dryer,Washer |
| HOA Fee | 175 |
| Garage Spaces | 2 |
| Patio/Porch Features | Brick,Concrete,Covered,Deck,Patio,Porch |
| Pool Features | Community,In Ground,Association |
| Security Features | Carbon Monoxide Detector(s),Smoke Detector(s) |
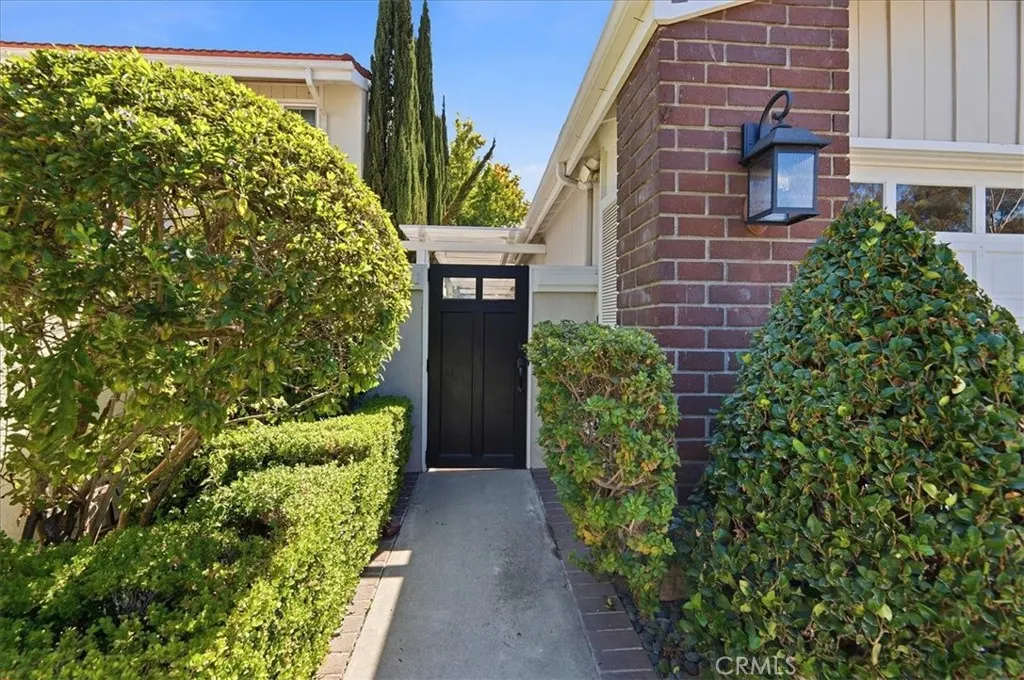
| Construction Materials | Board & Batten Siding,Brick,Stucco |
| Exclusions | All staging items including furniture, window treatments, accessories, plants |
| Year Built | 1976 |
| View | Back Bay,Neighborhood |
| Stories Count | 1 |
| Levels | One |
| Property Subtype | Single Family Residence |
| Community Features | Biking,Curbs,Gutter(s),Hiking,Lake,Park,Storm Drain(s),Street Lights,Suburban,Sidewalks,Pool |
| HOA Fee 2 | 91 |
| Assoc Fee Paid Per | Monthly |
| County | Orange |
| New Construction | false |
| Property Type | Residential |
| Association Amenities | Billiard Room,Clubhouse,Fitness Center,Meeting Room,Management,Meeting/Banquet/Party Room,Outdoor Cooking Area,Other Courts,Barbecue,Picnic Area,Playground,Pickleball,Pool,Recreation Room,Sauna,Spa/Hot Tub,Tennis Court(s),Trail(s) |
| HOA | true |
| Attached Garage | true |
| Subdivision Name | Oaks (TO) |
| Garage Y/N | true |
| Full Baths | 2 |
| Special Listing Conditions | Standard |
| Status | Active |
| Directions | Lake Forest Drive to Serrano Road to Quiet Oak Drive to Eveningside |
| High School | El Toro |
| City | Lake Forest |
| Disclosures | Covenants/Restrictions Disclosure,HOA Disclosure |
| Association Name | The Oaks |
| Entry Location | 1 |
| Senior Community Y/N | false |
| High School District | Saddleback Valley Unified |
| Number Of Units Total | 1 |
| MLS Area | LS - Lake Forest South |
| Lot Size Units | Square Feet |
| Lot Size Square Feet | 6670 |
| Listing Terms | Cash,Conventional,Submit |
| Spa Features | Association,Community,In Ground |
| HOA Fee 2 Frequency | Monthly |
| Elementary School | Rancho Canada |
| Property Attached Y/N | false |
| Land Lease Y/N | false |
| Middle/Junior High School | Serrano |
| Property Condition | Turnkey |
| Additional Parcels Y/N | false |
| Lease Considered Y/N | false |
| Virtual Tour | https://thephotodewd.hd.pics/21792-Eveningside-Ln/idx |
| Structure Type | House |
| AssociationName2 | Lake Forest II |
| Living Area Units | Square Feet |
| Standard Status | Active |
| Occupancy Type | Owner |
| Year Built Source | Assessor |
| Tax Lot | 4 |
| Virtual Tour | https://thephotodewd.hd.pics/21792-Eveningside-Ln |
| Property Sub Type Additional | Single Family Residence |
| Expected Active Date | 2026-08-20 |
| PostalCity | LAKE FOREST |
Interior Features
| Interior Amenities | Breakfast Bar,Built-in Features,Breakfast Area,Ceiling Fan(s),Cathedral Ceiling(s),Separate/Formal Dining Room,Granite Counters,Pull Down Attic Stairs,Recessed Lighting,Storage,Track Lighting,All Bedrooms Down,Bedroom on Main Level,Main Level Primary,Primary Suite,Walk-In Closet(s) |
|---|---|
| Flooring | Carpet,Tile |
| Fireplace Features | Gas,Living Room,Wood Burning |
| Total Stories | 1 |
| Common Walls | No Common Walls |
| Air Conditioning Y/N | true |
| Heating Y/N | true |
| Window Features | Plantation Shutters,Screens |
| Fireplace Y/N | true |
| Laundry Features | In Garage |
| Total Bedrooms | 3 |
| Entry Level | 1 |
| Main Level Bedrooms | 3 |
| Main Level Bathrooms | 2 |
| LivingAreaSource | Assessor |
| Total Baths | 2 |
Exterior Features
| Exterior Amenities | Lighting,Rain Gutters |
|---|---|
| Fencing | Block |
| Parking Features | Direct Access,Driveway,Garage |
| Lot Features | Back Yard,Drip Irrigation/Bubblers,Front Yard,Garden,Lawn,Landscaped,Sprinkler System,Yard |
| Water Source | Public |
| Total Parking | 2 |
| Inclusions | Kitchen appliances, washer, dryer |
| Lot Size Area | 6670 |
| Foundation Details | Slab |
| Spa | true |
| Lot Dimensions | 6670 |
| Lot Size Acres | 0.1531 |
| Road Surface Type | Paved |
| Private Pool | false |
| Lot Size Source | Assessor |
| Door Features | French Doors,Sliding Doors |
| Road Frontage Type | City Street |
| LotDimensionsSource | Assessor |
Amenities
- Foreclosure
- Views
- Short Sale
- New Construction
- Adult 55+
- Lease To Own
- No HOA Fees
- Furnished
- Primary On Main
- Air Conditioning
- Seller Finance
- Green
- Fixer Upper
- Horse
- Golf
- Fireplace
- Deck
- Garage
- Basement
- Pool
Property vs Single Family Average in 92630
Price
Year Built
 Based on information from California Regional Multiple Listing Service, Inc. as of September 12, 2026 6:48 PM UTC This information is for your personal, non-commercial use and may not be used for any purpose other than to identify prospective properties you may be interested in purchasing. Display of MLS data is usually deemed reliable but is NOT guaranteed accurate by the MLS. Buyers are responsible for verifying the accuracy of all information and should investigate the data themselves or retain appropriate professionals. Information from sources other than the Listing Agent may have been included in the MLS data. Unless otherwise specified in writing, Broker/Agent has not and will not verify any information obtained from other sources. The Broker/Agent providing the information contained herein may or may not have been the Listing and/or Selling Agent.
 Based on information from CRISNet MLS as of September 12, 2026 6:37 PM UTC All data, including all measurements and calculations of area, is obtained from various sources and has not been, and will not be, verified by broker or MLS. All information should be independently reviewed and verified for accuracy. Properties may or may not be listed by the office/agent presenting the information. The listing broker's offer of compensation is made only to participants of the MLS where the listing is filed.
 The MLS™ Combined LA/Westside MLS® (CLAW): All information deemed reliable but not guaranteed. All properties are subject to prior sale, change or withdrawal. Neither listing broker(s) or information provider(s) shall be responsible for any typographical errors, misinformation, misprints and shall be held totally harmless. Listing(s) information is provided for consumer's personal, non-commercial use and may not be used for any purpose other than to identify prospective properties consumers

 Information should be deemed reliable but not guaranteed, all representations are approximate, and individual verification is recommended. Copyright ©2017 All rights reserved.
