
Price Reduction - Views
Address
1461 Susan, La Habra, CA
Price
$ 1,575,000
Property Attributes
- MLS#PW26178001
- TypeSingle Family
- Listing Status Active
- CountyOrange
- CityLa Habra
- Area La Habra
- NeighborhoodNorth Hills (NORH)
- Zip90631
- Style
- Year Built1964
- Price$ 1,575,000
- Bedrooms5
- Full Bathrooms3
- Half Bathrooms0
- Sqr Footage2971
- Lot Size0.3214 Acres
Data Source:
California Regional MLS (CRMLS)
Property Description
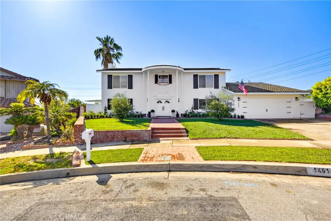
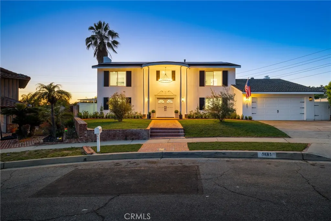
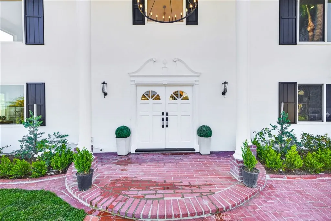
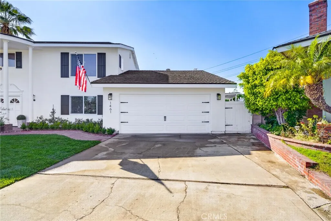
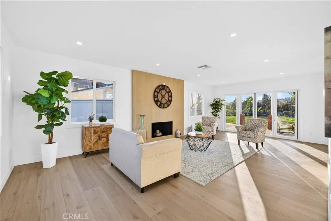
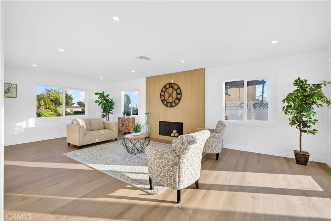
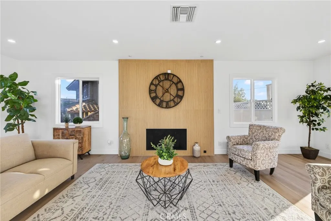
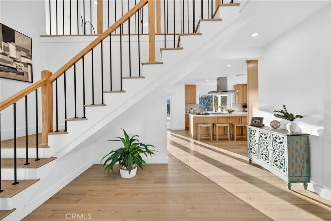
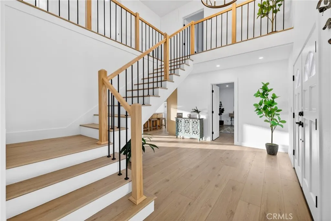
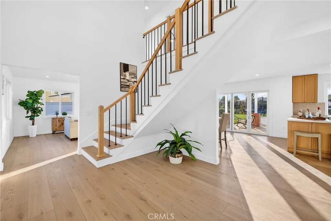
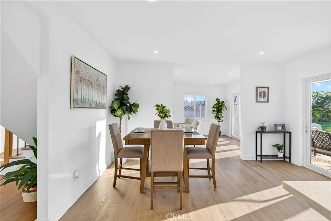
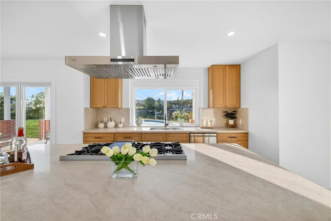
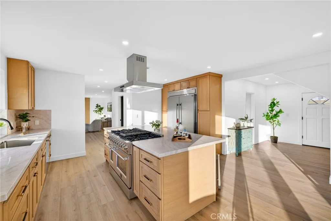
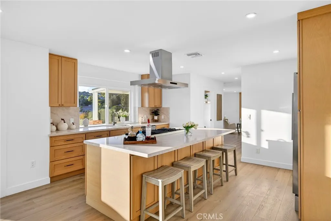
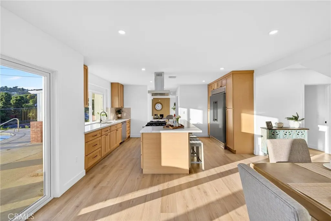
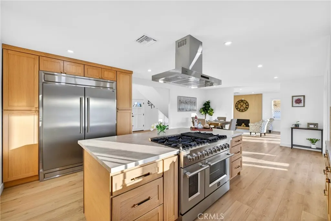
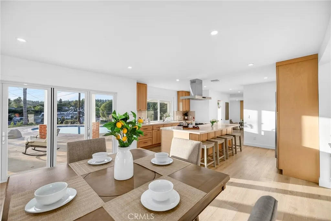
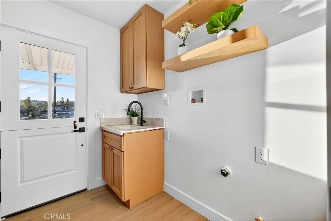
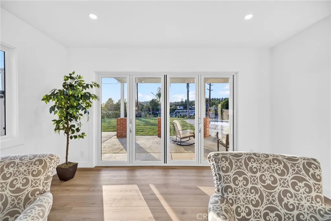
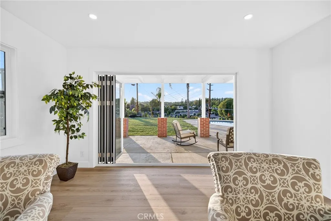
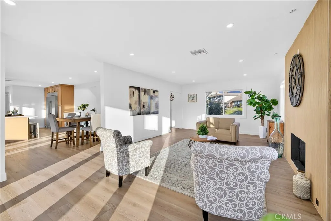
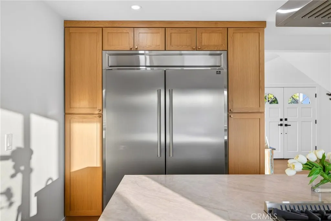
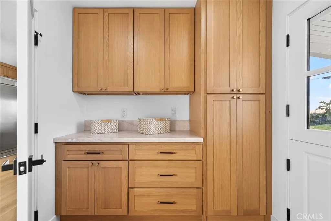
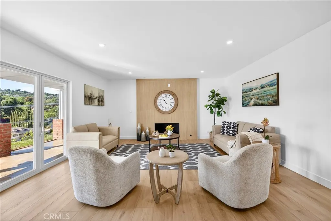
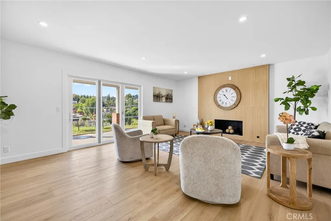
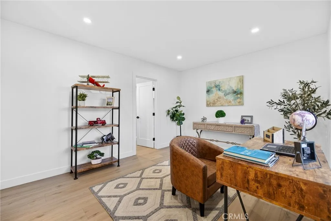
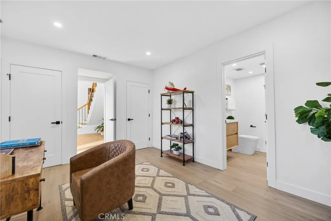
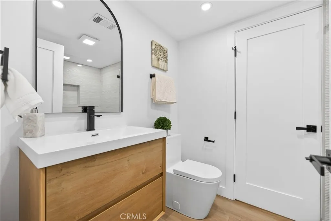
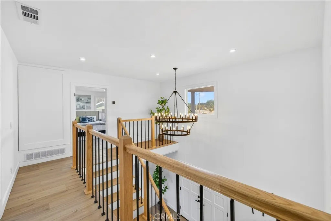
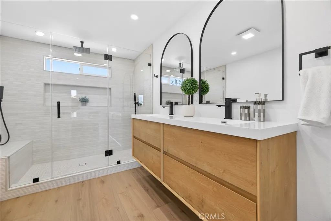
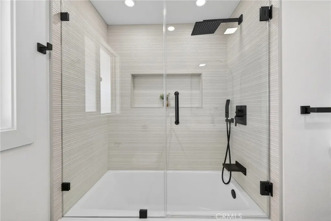
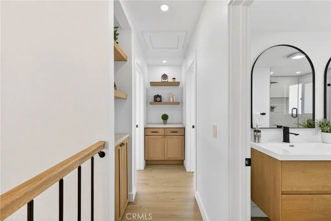
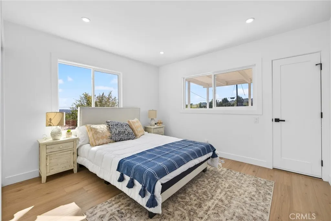
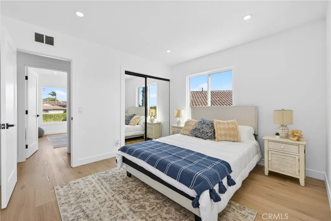
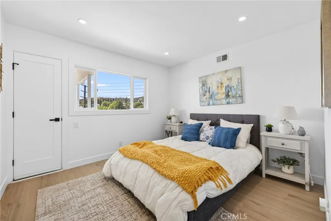
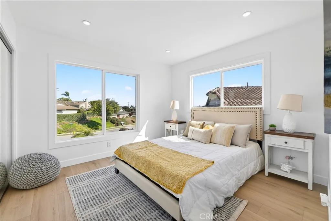
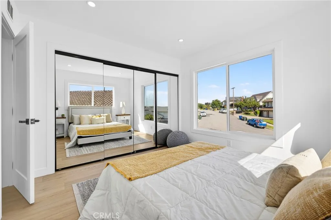
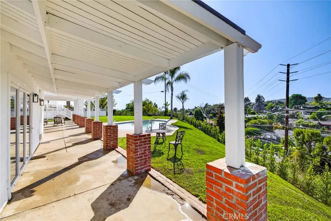
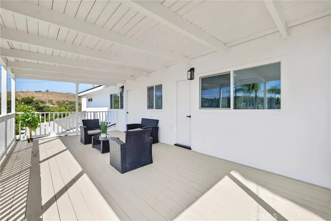
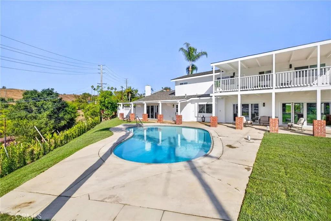
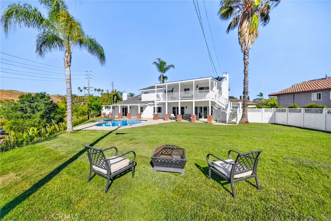
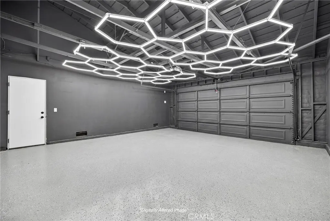
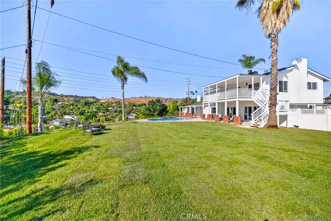
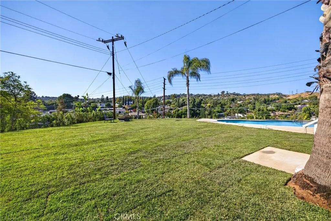
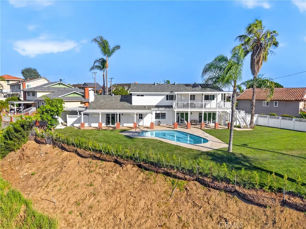
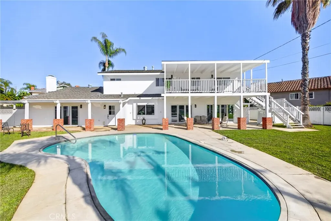
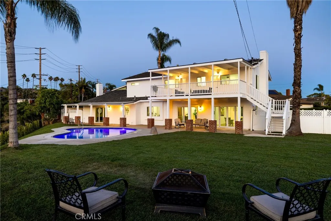
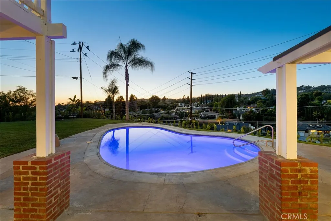
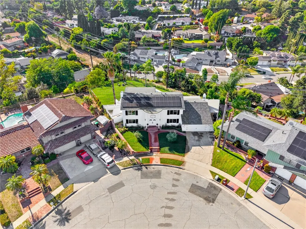
**An exceptional opportunity in La Habra—the property was previously in escrow and appraised above the current asking price, giving today’s buyer the opportunity to purchase below its prior appraised value.** Welcome to 1461 Susan Lane, where stunning design, breathtaking views, exceptional space, and resort-style living come together. Set on an approximately 14,000-square-foot lot, this extensively remodeled 5-bedroom, 3-bathroom residence offers nearly 3,000 square feet of thoughtfully designed living space. The expansive open-concept interior is ideal for both everyday living and entertaining, featuring two spacious living areas, abundant natural light, and beautifully curated finishes throughout. At the heart of the home is a stunning remodeled kitchen featuring oak cabinetry, quartz countertops, high-end appliances, sleek finishes, and an effortless flow into the surrounding living and entertaining spaces. The main level offers a private bedroom and full bathroom, ideal for guests, extended family, or multigenerational living, along with a beautifully appointed custom laundry room that combines style and functionality. Upstairs, the spacious primary suite features a private ensuite bath, complemented by three additional guest bedrooms. Two guest bedrooms enjoy direct access to a shared balcony overlooking the sparkling pool and surrounding hills—an incredible setting to relax and take in the breathtaking views. Step outside to your own private resort-inspired backyard, complete with a sparkling pool, expansive grounds, and plenty of space for entertaining, relaxing, and enjoying Southern California’s indoor-outdoor lifestyle. Solar panels provide added efficiency, while extensive upgrades throughout make this home truly move-in ready. With its beautifully updated interiors, expansive lot, private pool, breathtaking views, and compelling value, 1461 Susan Lane presents a rare opportunity to own an exceptional La Habra home at a price below its prior appraised value.
| Price History | |
|---|---|
| 8/14/2026 | Listed $1,650,000 |
| 8/27/2026 | 3$1,599,000 |
| 9/4/2026 | 2$1,575,000 |
General Features
| Living Area | 2971 |
|---|---|
| Sewer | Public Sewer |
| Heating | Central |
| Cooling | Central Air |
| Utilities | Electricity Connected,Natural Gas Connected,Sewer Connected,Water Connected |
| Possession | Close Of Escrow |
| Appliances | 6 Burner Stove,Dishwasher,Disposal,Gas Range,Microwave,Refrigerator,Range Hood |
| Garage Spaces | 2 |
| Patio/Porch Features | Patio |
| Pool Features | In Ground,Private |
| Security Features | Carbon Monoxide Detector(s),Smoke Detector(s) |
| Exclusions | All staging furniture |
| Year Built | 1964 |
| View | Hills,Neighborhood |
| Stories Count | 2 |
| Levels | Two |
| Property Subtype | Single Family Residence |
| Community Features | Street Lights,Sidewalks |
| County | Orange |
| New Construction | false |
| Property Type | Residential |
| HOA | false |
| Attached Garage | true |
| Subdivision Name | North Hills (NORH) |
| Garage Y/N | true |
| Full Baths | 3 |
| Special Listing Conditions | Standard |
| Status | Active |
| Directions | E North Hills Dr and Susan Ln |
| City | La Habra |
| Disclosures | Covenants/Restrictions Disclosure,Familial Relation |
| Entry Location | floor |
| Senior Community Y/N | false |
| High School District | Fullerton Joint Union High |
| Number Of Units Total | 1 |
| MLS Area | 87 - La Habra |
| Lot Size Units | Square Feet |
| Lot Size Square Feet | 14000 |
| Listing Terms | Cash,Conventional,Contract |
| Spa Features | None |
| Property Attached Y/N | false |
| Land Lease Y/N | false |
| Property Condition | Updated/Remodeled,Turnkey |
| Additional Parcels Y/N | false |
| Lease Considered Y/N | false |
| Structure Type | House |
| Living Area Units | Square Feet |
| Standard Status | Active |
| Occupancy Type | Vacant |
| Year Built Source | Assessor |
| Tax Lot | 29 |
| Property Sub Type Additional | Single Family Residence |
| PostalCity | LA HABRA |
Interior Features
| Interior Amenities | Eat-in Kitchen,Open Floorplan,Quartz Counters,Recessed Lighting,Bedroom on Main Level,Primary Suite |
|---|---|
| Flooring | Vinyl |
| Fireplace Features | Family Room,Living Room |
| Total Stories | 2 |
| Common Walls | No Common Walls |
| Air Conditioning Y/N | true |
| Heating Y/N | true |
| Fireplace Y/N | true |
| Laundry Features | Inside,Laundry Room |
| Total Bedrooms | 5 |
| Entry Level | 1 |
| Main Level Bedrooms | 1 |
| Main Level Bathrooms | 1 |
| LivingAreaSource | Assessor |
| Total Baths | 3 |
Exterior Features
| Parking Features | Driveway,Garage |
|---|---|
| Lot Features | 0-1 Unit/Acre |
| Water Source | Public |
| Total Parking | 2 |
| Inclusions | Appliances and solar panels |
| Lot Size Area | 14000 |
| Spa | false |
| Lot Size Acres | 0.3214 |
| Private Pool | true |
| Lot Size Source | Assessor |
Amenities
- Foreclosure
- Views
- Short Sale
- New Construction
- Adult 55+
- Lease To Own
- No HOA Fees
- Furnished
- Primary On Main
- Air Conditioning
- Seller Finance
- Green
- Fixer Upper
- Horse
- Golf
- Fireplace
- Deck
- Garage
- Basement
- Pool
Property vs Single Family Average in 90631
Price
Year Built
 Based on information from California Regional Multiple Listing Service, Inc. as of September 9, 2026 6:52 PM UTC This information is for your personal, non-commercial use and may not be used for any purpose other than to identify prospective properties you may be interested in purchasing. Display of MLS data is usually deemed reliable but is NOT guaranteed accurate by the MLS. Buyers are responsible for verifying the accuracy of all information and should investigate the data themselves or retain appropriate professionals. Information from sources other than the Listing Agent may have been included in the MLS data. Unless otherwise specified in writing, Broker/Agent has not and will not verify any information obtained from other sources. The Broker/Agent providing the information contained herein may or may not have been the Listing and/or Selling Agent.
 Based on information from CRISNet MLS as of September 9, 2026 6:38 PM UTC All data, including all measurements and calculations of area, is obtained from various sources and has not been, and will not be, verified by broker or MLS. All information should be independently reviewed and verified for accuracy. Properties may or may not be listed by the office/agent presenting the information. The listing broker's offer of compensation is made only to participants of the MLS where the listing is filed.
 The MLS™ Combined LA/Westside MLS® (CLAW): All information deemed reliable but not guaranteed. All properties are subject to prior sale, change or withdrawal. Neither listing broker(s) or information provider(s) shall be responsible for any typographical errors, misinformation, misprints and shall be held totally harmless. Listing(s) information is provided for consumer's personal, non-commercial use and may not be used for any purpose other than to identify prospective properties consumers

 Information should be deemed reliable but not guaranteed, all representations are approximate, and individual verification is recommended. Copyright ©2017 All rights reserved.
