
Eco Friendly

Address
30012 Chestnut Lane, Castaic, CA
Price
$ 1,199,999
Property Attributes
- MLS#SR26094433
- TypeSingle Family
- Listing Status Active
- CountyLOS ANGELES
- CityCastaic
- AreaHasley Canyon
- NeighborhoodWilliams Ranch
- Zip91384
- StyleSingle Family Residence
- Year Built2022
- Price$ 1,199,999
- Bedrooms5
- Full Bathrooms4
- Half Bathrooms1
- Sqr Footage3644
- Lot Size0.2927 Acres
Data Source:
Crisnet MLS
Property Description
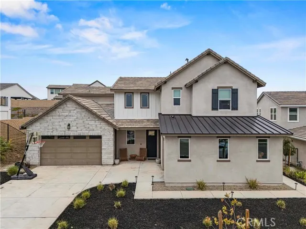
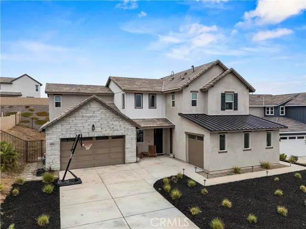
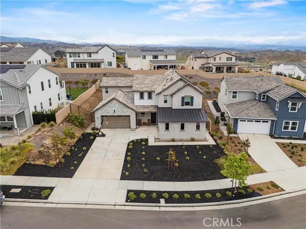
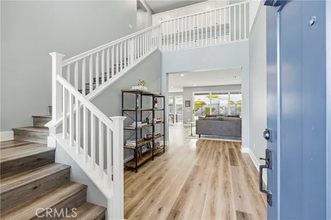
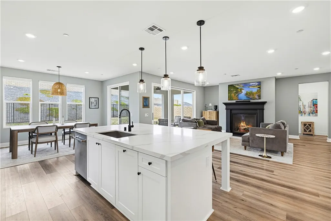
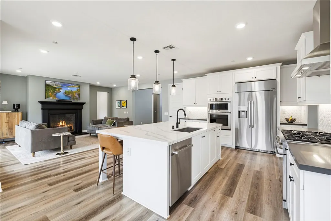
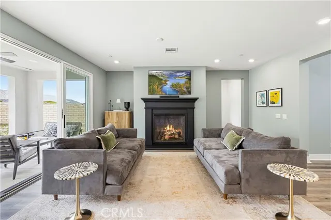
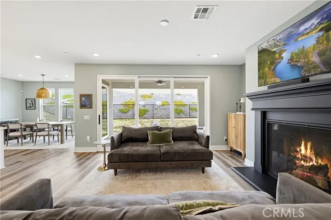
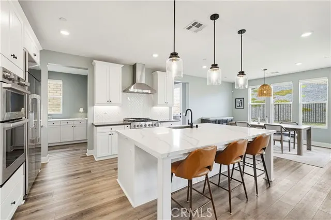
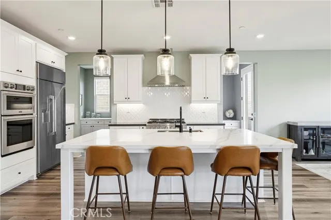
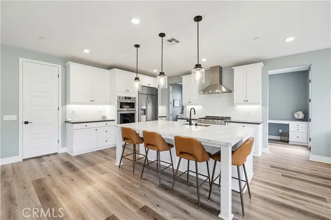
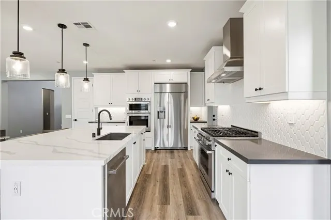
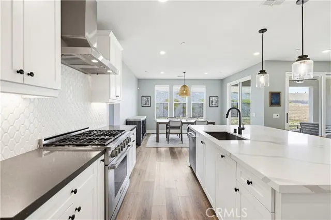
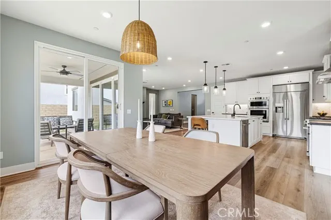
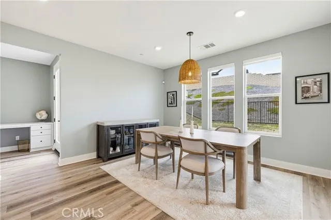
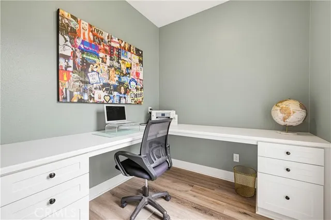
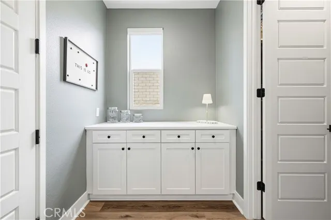
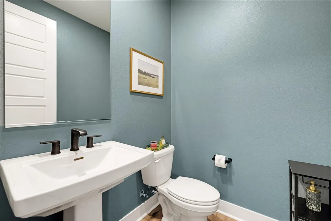
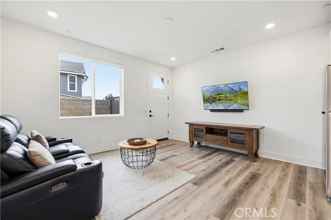
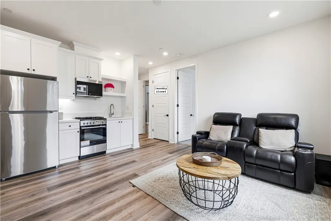
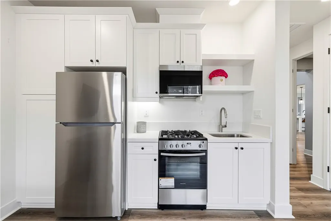
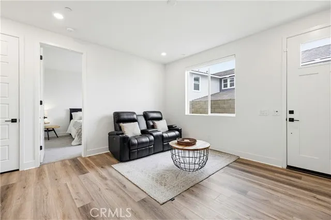
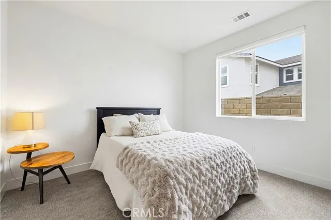
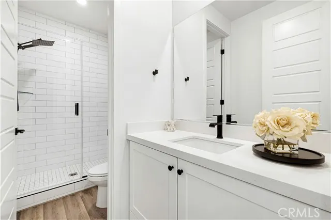
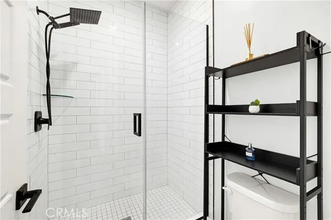
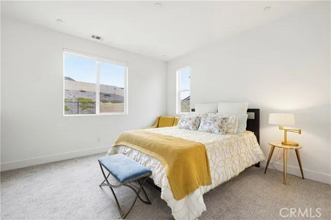
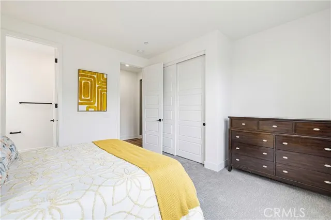
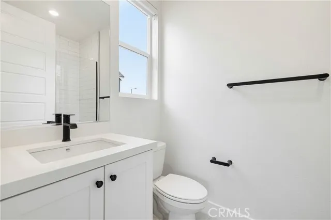
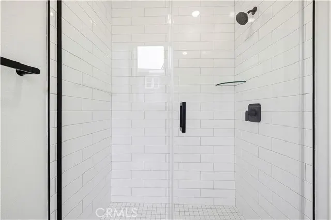
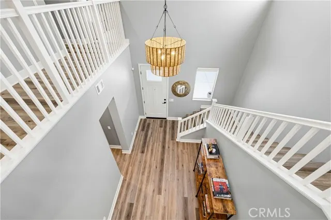
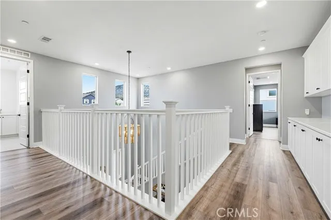
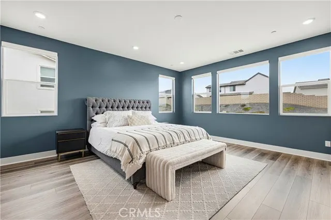
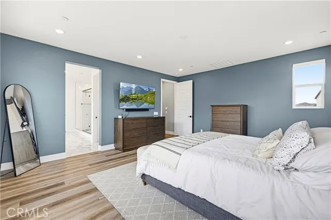
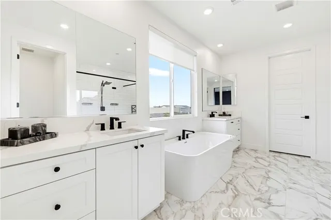
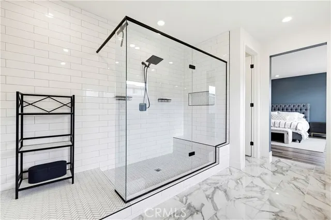
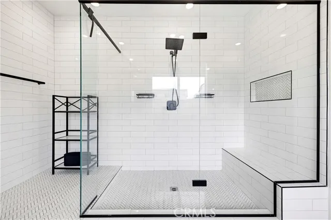
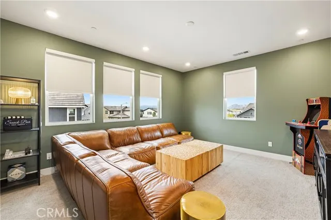
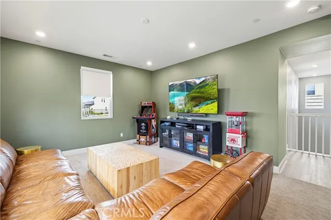
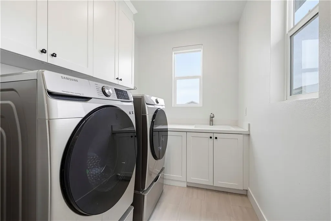
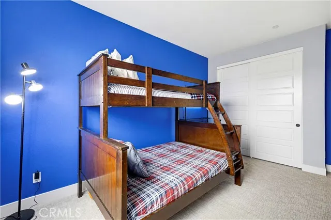
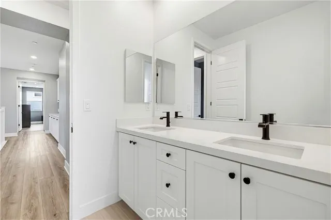
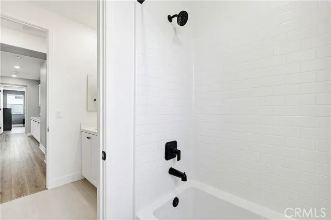
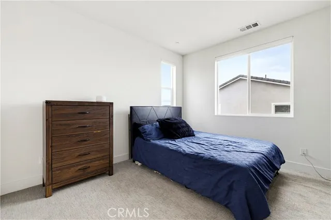
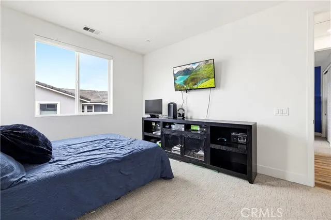
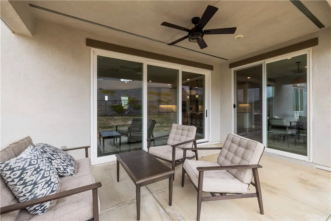
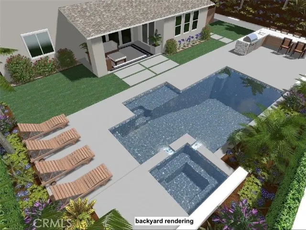
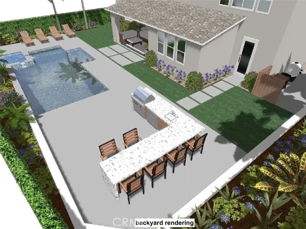
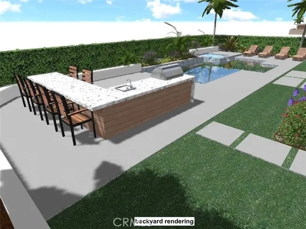
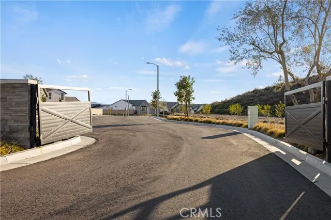
If you’ve been lookin for multi-generational living at its finest, this is the home you’ve been waiting for! This gorgeous Williams Ranch home sits behind the gates and features OWNED SOLAR a first floor MULTI-GEN SUITE with its own private entrance and includes its own living room, laundry space, bedroom, 3/4 bath, and kitchen with ample cabinetry, a built-in microwave, sink, and one of the last to come with a slide-in GAS range! This is perfect for live-in family or friends or even to rent out the space. This beauty has a long driveway and 3 car garage with EPOXY FLOORING and overhead ceiling storage racks. The charming covered front porch welcomes you into the home where you're greeted with high ceilings and wood-like flooring throughout. The gorgeous open concept kitchen features pendant lighting over the large breakfast bar center island, quartzite countertops, a walk-in pantry, soft-close cabinetry, separate dining area, and high-end stainless steel DACOR appliances including a built-in custom fridge, slide-in range, microwave, second oven, & single-basin sink. The kitchen opens up to your living room where the stunning black fireplace provides warmth and a cozy comfort to the space. PREMIUM MULTI-SLIDE DOORS create the perfect indoor/outdoor living experience providing access to your backyard which is a clean slate ready for your creativity and features a covered patio with a ceiling fan great for entertaining or al fresco-dining. Adjacent to the kitchen is a dedicated office space with a built-in desk and its own backyard access. Downstairs you also have a guest bedroom with its own ensuite 3/4 bathroom (making that 2 downstairs bed/bath combos), and another powder room downstairs. Head upstairs where you’ll find a row of cabinetry to fulfill your storage needs, your laundry room with dedicated sink and cabinetry, a large bonus room/loft, & 3 more bedrooms. Your primary suite feels like a private retreat including an enormous walk-in show, separate soaking tub, two sink vanities, and large walk-in closet with a spectacular ~$12k built-in closet organizer! The HOA offers many amenities including gated access, ~5 miles of paseos, multiple pocket parks, and a large county park. Almost complete is the recreation center that includes a junior olympic swimming pool, outdoor kitchen, amphitheater, citrus orchards, a working vineyard, and wine pavilion. Come check it out and make it yours before someone else claims this one-of-a-kind home!
| Elementary School | Middle School | High School |
|---|---|---|
| Castaic Elementary School | Castaic Middle School | Castaic High School |
| Price History | |
|---|---|
| 5/1/2026 | Listed $1,199,999 |
General Features
| Living Area | 3644.00 |
|---|---|
| Sewer | Public Sewer |
| Heating | Fireplace(s),Natural Gas,Forced Air,Central |
| Cooling | Central Air |
| Utilities | Natural Gas Connected,Sewer Connected,Cable Available,Electricity Connected,Water Connected |
| Roof | Mixed,Tile,Metal,Flat Tile |
| Appliances | 6 Burner Stove,Water Heater,Disposal,Microwave,Built-In Range,Refrigerator,Gas Water Heater,Tankless Water Heater,Range Hood,Gas Range,Double Oven,Gas Oven,Dishwasher |
| HOA Fee | 260.00 |
| Garage Spaces | 3.00 |
| Patio/Porch Features | Covered,Front Porch,Concrete,Porch,See Remarks,Patio Open,Patio,Slab |
| Pool Features | Association |
| Security Features | Carbon Monoxide Detector(s),Smoke Detector(s),Gated Community |
| Construction Materials | Concrete,Stone Veneer,Stucco,Block,Stone,Glass,Drywall Walls |
| Year Built | 2022 |
| Electric | Photovoltaics Seller Owned,Photovoltaics on Grid |
| View | None |
| Assessments | Unknown,Special Assessments,CFD/Mello-Roos |
| Levels | Two |
| Property Subtype | Single Family Residence |
| Community Features | Gutters,Curbs,Biking,Hiking,Mountainous,Street Lights,Sidewalks,Suburban,Park |
| Accessibility | Low Pile Carpeting |
| Assoc Fee Paid Per | Monthly |
| County | Los Angeles |
| Property Type | Residential |
| Association Amenities | Management,Pool,Spa/Hot Tub |
| HOA | Yes |
| Attached Garage | Yes |
| Energy Efficient | Windows |
| Subdivision Name | Williams Ranch (WILRCH) |
| Green Energy Generation | Solar |
| Full Baths | 2 |
| Directions | From 5N exit Hasley Canyon Rd and take 2nd exit on roundabout to stay on Hasley Canyon Rd,turn Right on Hasley Canyon Rd again,Right on Longridge Pl,Left on Old Springs Rd,Right on Sunny Ridge Ter wh |
| City | Castaic |
| Listing Agent | Casey Schein - BRE#02101519 |
| Disclosures | CC And R's,Homeowners Association |
| Association Name | Williams Ranch |
| Entry Location | front |
| High School District | William S. Hart Union |
| Number Of Units Total | 1 |
| MLS Area | HASC - Hasley Canyon |
| Lot Size Units | Square Feet |
| Lot Size Square Feet | 12751.00 |
| Spa Features | Association |
| Elementary School | Castaic |
| Subdivision Name | Williams Ranch (WILRCH) |
| Attached Structure | Detached |
| Price Per Square Foot | 329.31 |
| Middle/Junior High School | Castaic |
| Property Condition | Turnkey |
| Other High School | Castaic High School |
| Virtual Tour | https://youtu.be/H3S0E59y3Dw |
| Assessments Y/N | Yes |
| Structure Type | House |
| Living Area Units | Square Feet |
| Standard Status | Active |
| Year Built Source | Assessor |
| Tax Lot | 7 |
| Virtual Tour | https://youtu.be/u6C6QnKsV2o |
Interior Features
| Interior Amenities | Quartz Counters,Built-in Features,High Ceilings,Ceiling Fan(s),Pantry,Recessed Lighting,Two Story Ceilings,Open Floorplan,In-Law Floorplan,Stone Counters |
|---|---|
| Flooring | Tile,Carpet,See Remarks |
| Fireplace Features | Gas,Raised Hearth,Gas Starter,Living Room |
| Total Stories | 2 |
| Common Walls | No Common Walls |
| Air Conditioning Y/N | Yes |
| Eating Area | Breakfast Counter / Bar,Separated,See Remarks,Area |
| Heating Y/N | Yes |
| Laundry Y/N | Yes |
| Window Features | Double Pane Windows,Roller Shields,Screens |
| Fireplace Y/N | Yes |
| Half Baths | 1 |
| 3/4 Baths | 2 |
| Laundry Features | Inside,Individual Room,Upper Level,Washer Hookup,See Remarks |
| Total Bedrooms | 5 |
| Entry Level | 1 |
| Room Type | Formal Entry,Walk-In Closet,Primary Bedroom,Entry,Walk-In Pantry,Laundry,Bonus Room,Office,Foyer,See Remarks,Kitchen,Living Room,Main Floor Bedroom,Loft,Primary Suite,Primary Bathroom |
| Appliances Y/N | Yes |
| Main Level Bedrooms | 1 |
| Main Level Bathrooms | 1 |
| Full + 3/4 Baths | 4 |
| LivingAreaSource | Assessor |
| Kitchen Features | Kitchenette,Kitchen Open to Family Room,Quartz Counters,Stone Counters,Kitchen Island,Walk-In Pantry |
| Total Baths | 5 |
Exterior Features
| Exterior Amenities | Lighting |
|---|---|
| Fencing | Block,New Condition,Excellent Condition,Wrought Iron |
| Parking Features | Garage,Public,Garage Faces Side,See Remarks,Boat,Oversized,Side by Side,Paved,Garage - Single Door,Concrete,Driveway,Direct Garage Access,Garage - Two Door,Driveway Up Slope From Street,Street,Garage |
| Lot Features | Park Nearby,Close to Clubhouse,Desert Back,Front Yard,Lot 10000-19999 Sqft,Back Yard |
| Water Source | Public |
| Total Parking | 3.00 |
| Inclusions | kitchen fridge |
| Lot Size Area | 12751.0000 |
| Foundation Details | Permanent,Slab |
| Spa | Yes |
| Fence Y/N | Yes |
| Patio Y/N | Yes |
| Lot Size Acres | 0.2927 |
| Road Surface Type | Paved |
| Lot Size Source | Assessor |
| Door Features | Sliding Doors,Panel Doors,Service Entrance |
| Road Frontage Type | City Street |
Amenities
- Foreclosure
- Views
- Short Sale
- New Construction
- Adult 55+
- Lease To Own
- No HOA Fees
- Furnished
- Primary On Main
- Air Conditioning
- Seller Finance
- Green
- Fixer Upper
- Horse
- Golf
- Fireplace
- Deck
- Garage
- Basement
- Pool
Property vs Single Family Average in 91384
Price
Year Built
Visits
In The Neighborhood
Views
Castaic
$ 1,150,000
30006 Chestnut
Castaic, CA 91384
- Type
- Single Family
- Size
- 3,387 SqFt
- Rooms
- 4 Beds + 4 Baths
Reduced
Castaic
$ 913,692
28520 Wildflower Terrace
Castaic, CA 91384
- Type
- Single Family
- Size
- 1,736 SqFt
- Rooms
- 3 Beds + 2 Baths
Views
Castaic
$ 1,168,190
28710 Orange Park Drive
Castaic, CA 91384
- Type
- Single Family
- Size
- 3,214 SqFt
- Rooms
- 4 Beds + 4 Baths
Reduced
Castaic
$ 997,136
28847 Appaloosa Place
Castaic, CA 91384
- Type
- Single Family
- Size
- 2,865 SqFt
- Rooms
- 4 Beds + 3.5 Baths
Reduced
Castaic
$ 2,300,000
28346 Old Springs
Castaic, CA 91384
- Type
- Single Family
- Size
- 4,159 SqFt
- Rooms
- 5 Beds + 6 Baths
Reduced
Castaic
$ 1,609,900
29907 Vintage Court
Castaic, CA 91384
- Type
- Single Family
- Size
- 3,214 SqFt
- Rooms
- 4 Beds + 4 Baths
 Based on information from California Regional Multiple Listing Service, Inc. as of September 15, 2026 9:20 PM UTC This information is for your personal, non-commercial use and may not be used for any purpose other than to identify prospective properties you may be interested in purchasing. Display of MLS data is usually deemed reliable but is NOT guaranteed accurate by the MLS. Buyers are responsible for verifying the accuracy of all information and should investigate the data themselves or retain appropriate professionals. Information from sources other than the Listing Agent may have been included in the MLS data. Unless otherwise specified in writing, Broker/Agent has not and will not verify any information obtained from other sources. The Broker/Agent providing the information contained herein may or may not have been the Listing and/or Selling Agent.
 Based on information from CRISNet MLS as of September 15, 2026 8:55 PM UTC All data, including all measurements and calculations of area, is obtained from various sources and has not been, and will not be, verified by broker or MLS. All information should be independently reviewed and verified for accuracy. Properties may or may not be listed by the office/agent presenting the information. The listing broker's offer of compensation is made only to participants of the MLS where the listing is filed.
 The MLS™ Combined LA/Westside MLS® (CLAW): All information deemed reliable but not guaranteed. All properties are subject to prior sale, change or withdrawal. Neither listing broker(s) or information provider(s) shall be responsible for any typographical errors, misinformation, misprints and shall be held totally harmless. Listing(s) information is provided for consumer's personal, non-commercial use and may not be used for any purpose other than to identify prospective properties consumers

 Information should be deemed reliable but not guaranteed, all representations are approximate, and individual verification is recommended. Copyright ©2017 All rights reserved.
