
Views - Eco Friendly
Address
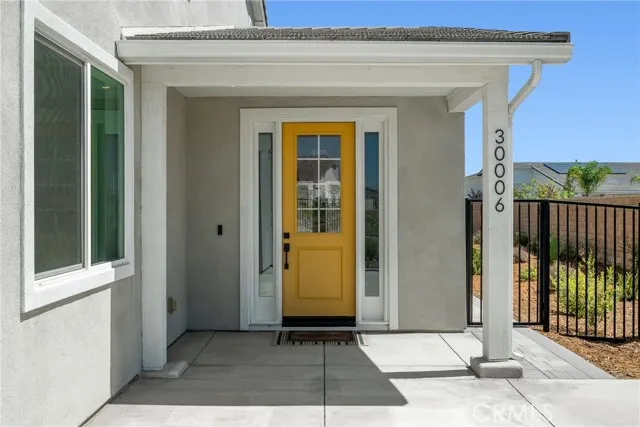
30006 Chestnut, Castaic, CA
Price
$ 1,150,000
Property Attributes
- MLS#SR26191693
- TypeSingle Family
- Listing Status Active
- CountyLOS ANGELES
- CityCastaic
- AreaHasley Canyon
- NeighborhoodWilliams Ranch
- Zip91384
- StyleTraditional
- Year Built2022
- Price$ 1,150,000
- Bedrooms4
- Full Bathrooms4
- Half Bathrooms0
- Sqr Footage3387
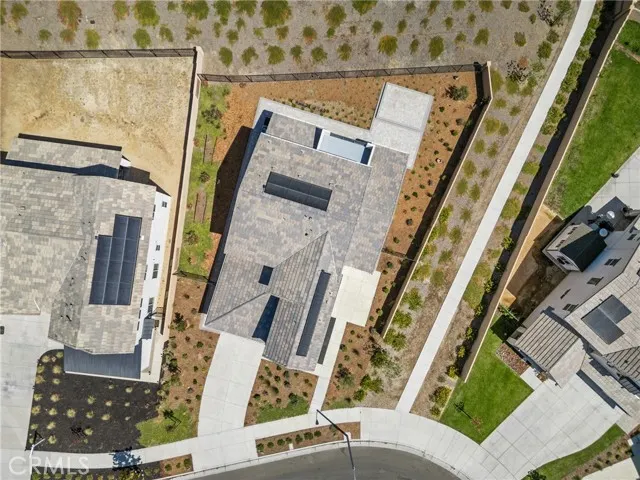
- Lot Size0.3038 Acres
Data Source:
Crisnet MLS
Property Description
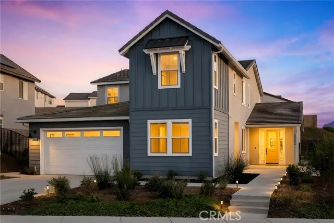
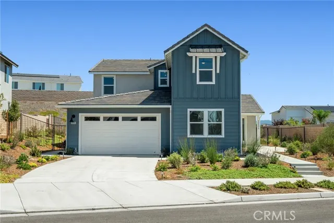
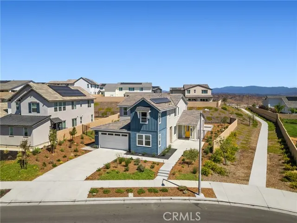
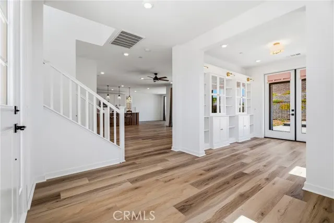
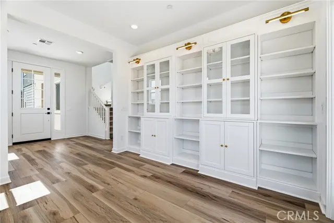
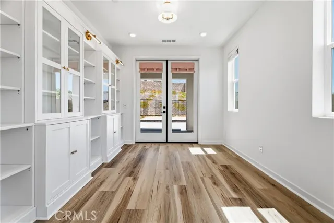
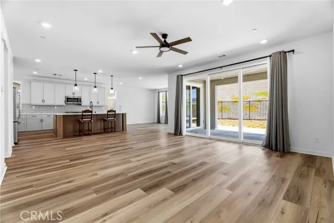
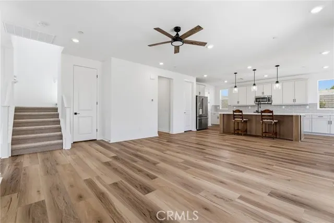
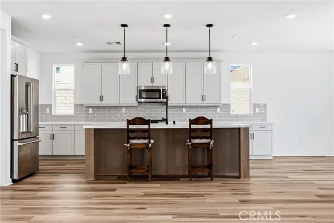
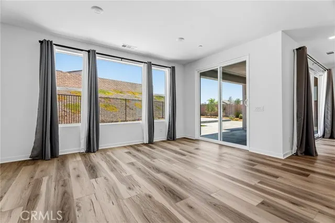
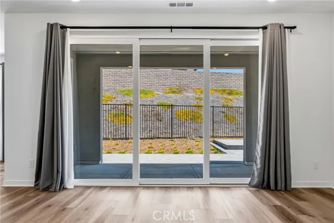
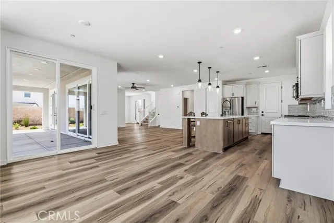
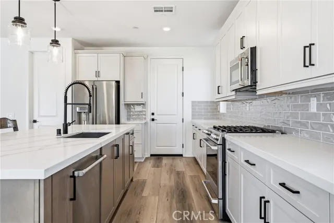
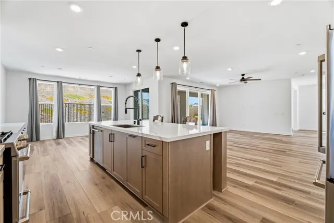
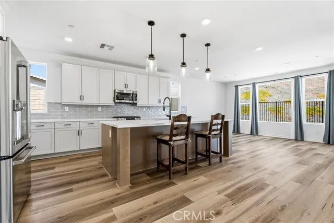
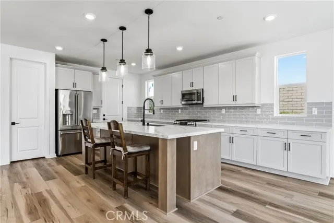
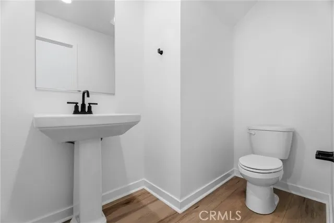
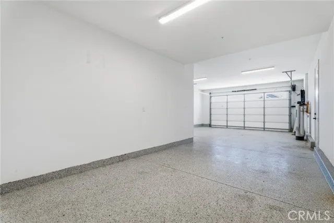
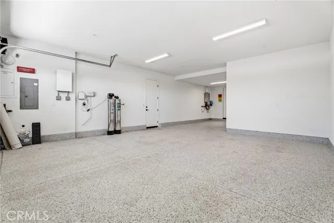
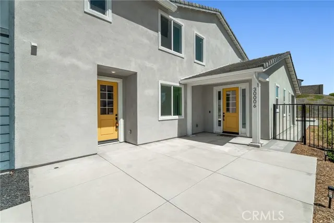
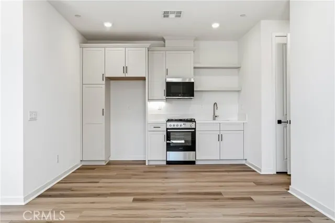
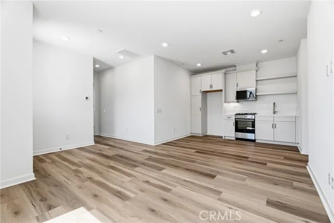
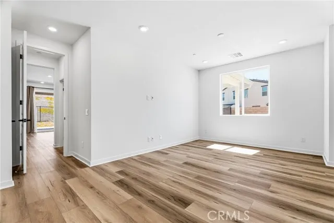
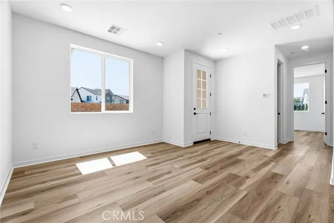
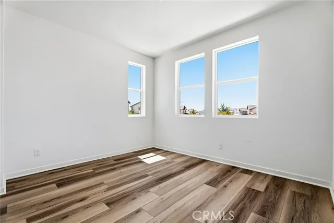
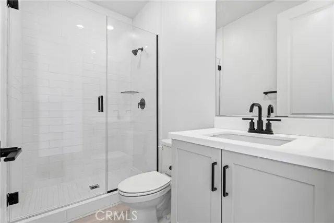
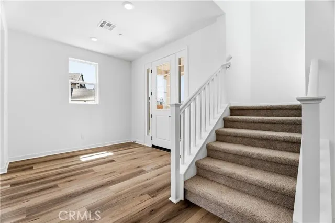
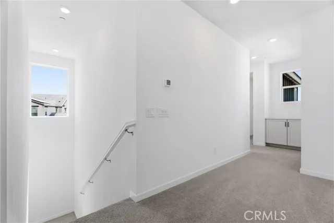
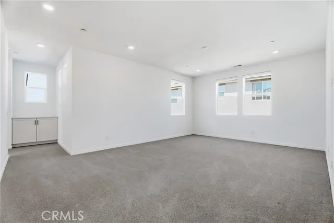
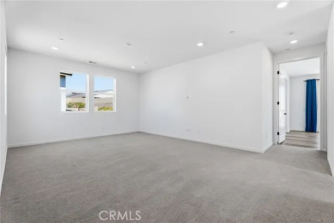
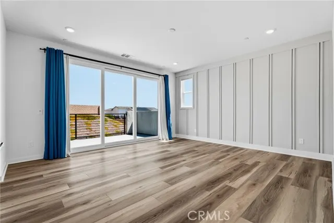
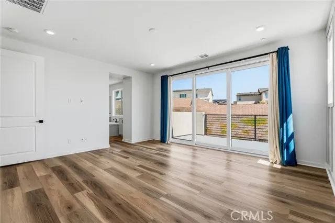
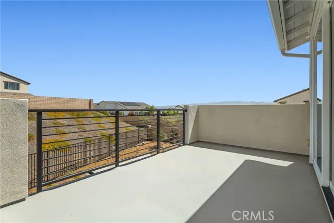
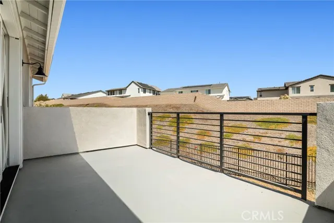
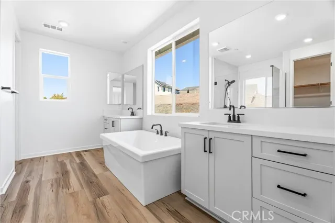
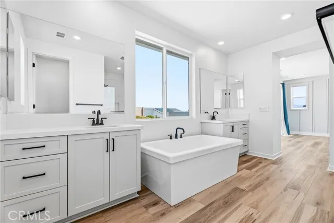
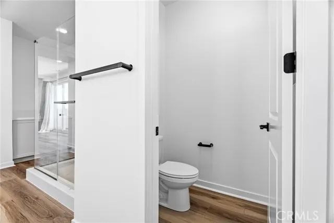
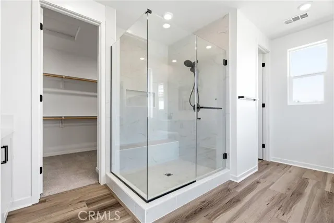
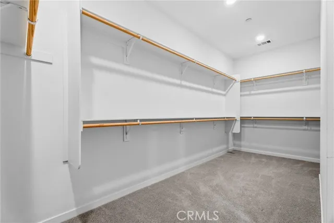
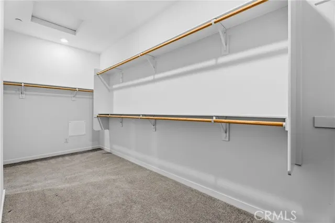
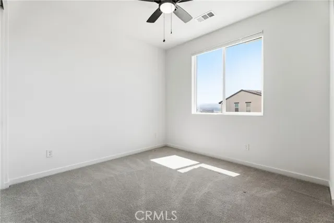
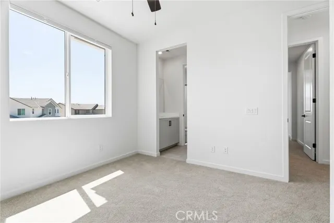
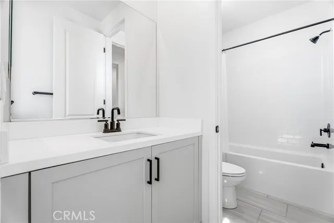
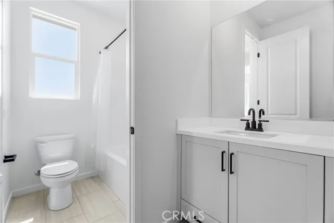
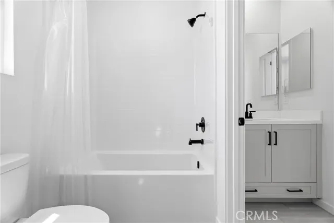
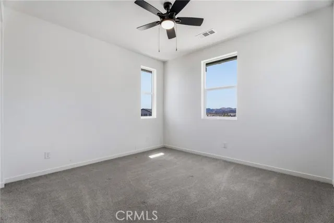
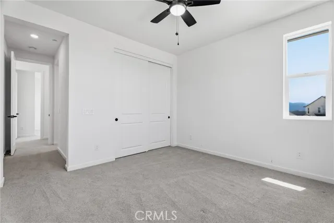
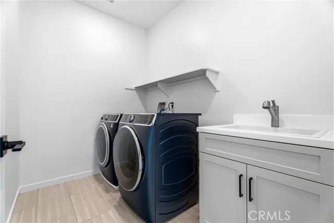
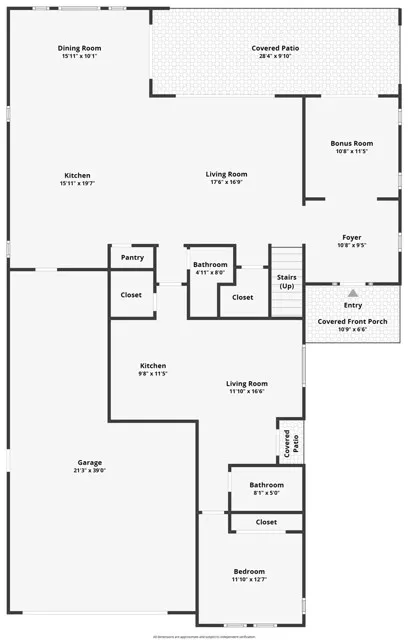
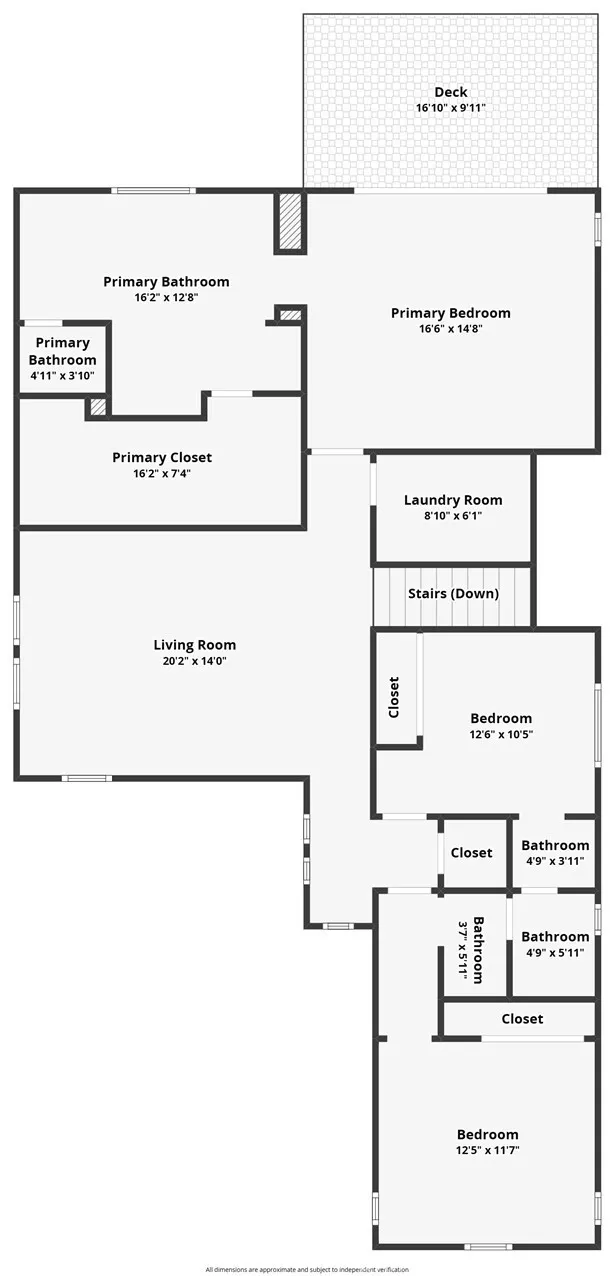
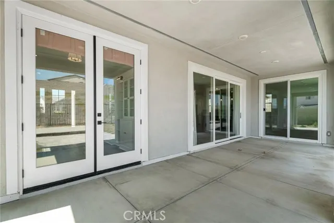
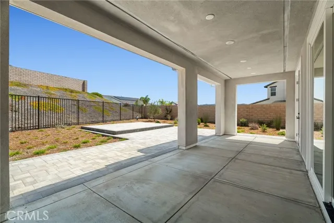
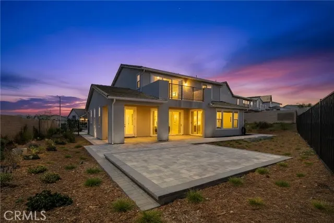
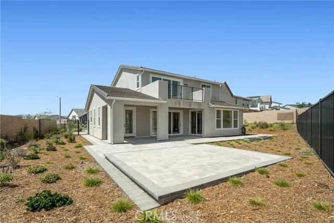
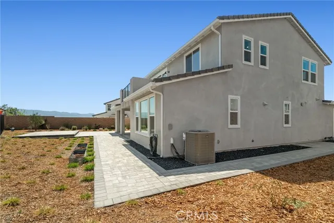
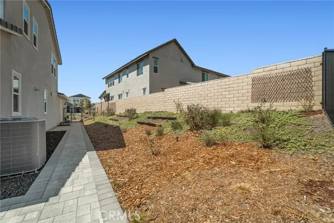
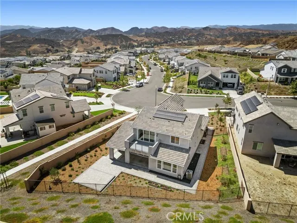
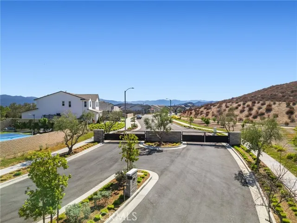
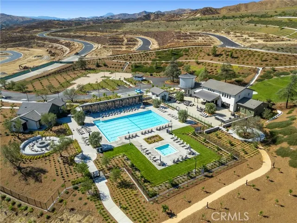
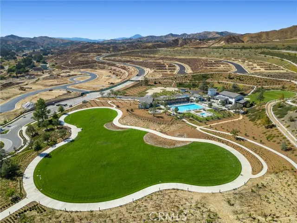
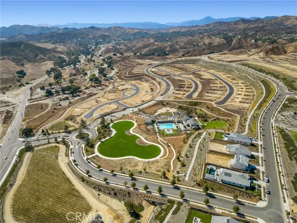
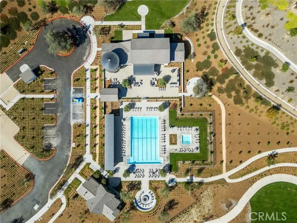
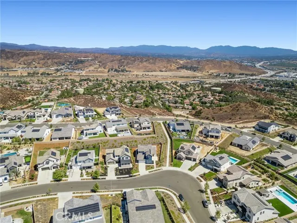
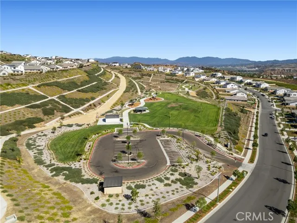
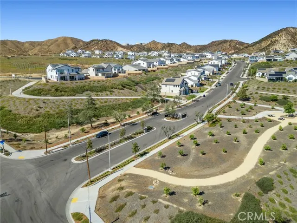
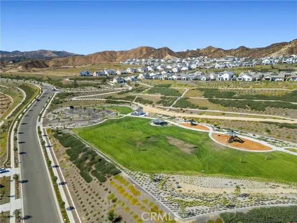
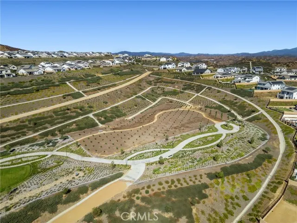
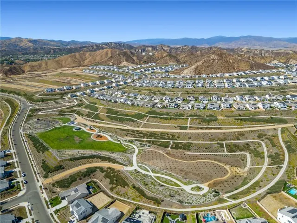
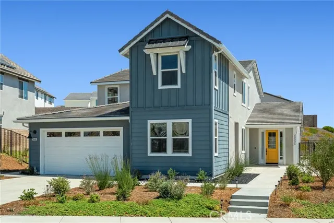
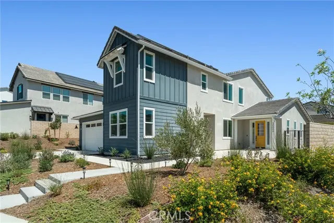
Gated Williams Ranch Luxury Home with Owned Solar! This beautifully upgraded home offers a private secondary living quarters with a separate entrance, 3-car tandem garage, spacious loft, impressive primary retreat, and seamless indoor/outdoor living. Enter through the foyer to a versatile den with built-ins and double French doors opening to the yard. The gorgeous open-concept kitchen is designed to impress with quartz countertops, a custom backsplash, large center island with breakfast bar and pendant lighting, walk-in pantry, soft-close cabinetry, single-basin sink, and high-end stainless steel Café appliances. The kitchen flows seamlessly into the spacious living and dining areas, where premium multi-slide doors open to a large covered patio for the ultimate indoor/outdoor California lifestyle. A convenient powder room completes the main living area. The private secondary quarters features its own separate entrance, living room, bedroom, 3/4 bathroom with glass-enclosed walk-in shower, and private kitchen with ample cabinetry, built-in microwave, sink, and slide-in gas range. Upstairs, a spacious light-filled loft provides additional flexible living space. The oversized primary retreat features a slider opening to a spacious private balcony with beautiful views, plus a luxurious ensuite with dual vanities, soaking tub, glass-enclosed walk-in shower with built-in seat, and an enormous walk-in closet. Two additional well-appointed bedrooms share a Jack-and-Jill bathroom, and the upstairs laundry room includes a utility sink. Additional highlights include owned solar, a 3-car tandem garage with epoxy flooring, and a Tesla charger. Williams Ranch HOA amenities include gated access, approximately five miles of paseos, multiple pocket parks, and a large county park. Community recreation center, a junior Olympic swimming pool, cabanas, outdoor kitchen, amphitheater, citrus orchards, working vineyard, and wine pavilion. An incredible opportunity for multi-generational living in the gated Williams Ranch community!
| Elementary School | Middle School | High School |
|---|---|---|
| Live Oak Elementary School | Castaic Middle School | Valencia High School |
| Price History | |
|---|---|
| 9/1/2026 | Listed $1,150,000 |
General Features
| Living Area | 3387.00 |
|---|---|
| Sewer | Public Sewer |
| Heating | Solar,Central |
| Cooling | Central Air |
| Appliances | Disposal,Microwave,Dishwasher |
| HOA Fee | 277.73 |
| Garage Spaces | 3.00 |
| Patio/Porch Features | Covered,Patio |
| Architectural Style | Traditional |
| Pool Features | Association |
| Security Features | Gated Community,Automatic Gate |
| Year Built | 2022 |
| View | Mountain(s) |
| Assessments | Unknown |
| Levels | Two |
| Property Subtype | Single Family Residence |
| Community Features | Curbs,Street Lights,Sidewalks,Suburban |
| Assoc Fee Paid Per | Monthly |
| County | Los Angeles |
| Property Type | Residential |
| Association Amenities | Guard,Playground,Pool,Clubhouse,Outdoor Cooking Area,Recreation Room,Controlled Access,Spa/Hot Tub,Maintenance Grounds,Picnic Area |
| HOA | Yes |
| Attached Garage | Yes |
| Subdivision Name | Williams Ranch (WILRCH) |
| Full Baths | 4 |
| Directions | hasley canyon to cambridge to hayward to old springs rd to orange pk dr to chestnut lane |
| High School | Valencia |
| City | Castaic |
| Co-Listing Agent | Zachariah McReynolds - BRE#01904568 |
| Listing Agent | Cherrie Brown - BRE#01421885 |
| Association Name | The Management Trust |
| Entry Location | 1 |
| High School District | William S. Hart Union |
| Number Of Units Total | 1 |
| MLS Area | HASC - Hasley Canyon |
| Lot Size Units | Square Feet |
| Lot Size Square Feet | 13235.00 |
| Spa Features | Association |
| Elementary School | Live Oak |
| Subdivision Name | Williams Ranch (WILRCH) |
| Attached Structure | Detached |
| Price Per Square Foot | 339.53 |
| Middle/Junior High School | Castaic |
| Property Condition | Turnkey |
| High School 2 | VALENC |
| Virtual Tour | https://drive.google.com/file/d/1aGw4vjnsVDlemqhYviwy93zB0lOz7vS5/view?usp=drive_link |
| Assessments Y/N | Yes |
| Structure Type | House |
| Living Area Units | Square Feet |
| Standard Status | Active |
| Year Built Source | Assessor |
| Tax Lot | 8 |
| Virtual Tour | https://youtu.be/f5q0airSH8I |
Interior Features
| Interior Amenities | Balcony,Quartz Counters,Built-in Features,High Ceilings,Ceiling Fan(s),Pantry,Recessed Lighting,Open Floorplan,In-Law Floorplan |
|---|---|
| Fireplace Features | None |
| Total Stories | 2 |
| Common Walls | No Common Walls |
| Air Conditioning Y/N | Yes |
| Eating Area | Breakfast Counter / Bar,In Living Room,In Kitchen,Area |
| Heating Y/N | Yes |
| Laundry Y/N | Yes |
| Laundry Features | Inside,Individual Room,Upper Level |
| Total Bedrooms | 4 |
| Entry Level | 1 |
| Room Type | Jack & Jill,Walk-In Closet,Primary Bedroom,Walk-In Pantry,Laundry,Foyer,Kitchen,Living Room,Loft,Primary Suite,Den,Primary Bathroom |
| Appliances Y/N | Yes |
| Main Level Bedrooms | 1 |
| Main Level Bathrooms | 2 |
| Full + 3/4 Baths | 4 |
| LivingAreaSource | Assessor |
| Kitchen Features | Kitchen Open to Family Room,Quartz Counters,Self-closing cabinet doors,Kitchen Island,Self-closing drawers,Walk-In Pantry |
| Total Baths | 4 |
Exterior Features
| Parking Features | Garage,Driveway |
|---|---|
| Lot Features | Landscaped,Front Yard,Back Yard,Yard |
| Water Source | Public |
| Total Parking | 3.00 |
| Lot Size Area | 13235.0000 |
| Spa | Yes |
| Parking Y/N | Yes |
| Patio Y/N | Yes |
| Lot Size Acres | 0.3038 |
| Lot Size Source | Assessor |
| Door Features | French Doors,Sliding Doors |
Amenities
- Foreclosure
- Views
- Short Sale
- New Construction
- Adult 55+
- Lease To Own
- No HOA Fees
- Furnished
- Primary On Main
- Air Conditioning
- Seller Finance
- Green
- Fixer Upper
- Horse
- Golf
- Fireplace
- Deck
- Garage
- Basement
- Pool
Property vs Single Family Average in 91384
Price
Year Built
Visits
In The Neighborhood
Reduced
Castaic
$ 913,692
28520 Wildflower Terrace
Castaic, CA 91384
- Type
- Single Family
- Size
- 1,736 SqFt
- Rooms
- 3 Beds + 2 Baths
Views
Castaic
$ 1,168,190
28710 Orange Park Drive
Castaic, CA 91384
- Type
- Single Family
- Size
- 3,214 SqFt
- Rooms
- 4 Beds + 4 Baths
Reduced
Castaic
$ 997,136
28847 Appaloosa Place
Castaic, CA 91384
- Type
- Single Family
- Size
- 2,865 SqFt
- Rooms
- 4 Beds + 3.5 Baths
Reduced
Castaic
$ 2,300,000
28346 Old Springs
Castaic, CA 91384
- Type
- Single Family
- Size
- 4,159 SqFt
- Rooms
- 5 Beds + 6 Baths
Reduced
Castaic
$ 1,719,900
28422 Old Springs Road
Castaic, CA 91384
- Type
- Single Family
- Size
- 2,847 SqFt
- Rooms
- 4 Beds + 4.5 Baths
Reduced
Castaic
$ 1,609,900
29907 Vintage Court
Castaic, CA 91384
- Type
- Single Family
- Size
- 3,214 SqFt
- Rooms
- 4 Beds + 4 Baths
Reduced
Castaic
$ 1,799,900
28426 Old Springs Road
Castaic, CA 91384
- Type
- Single Family
- Size
- 3,141 SqFt
- Rooms
- 4 Beds + 3.5 Baths
Eco Friendly
Castaic
$ 1,199,999
30012 Chestnut Lane
Castaic, CA 91384
- Type
- Single Family
- Size
- 3,644 SqFt
- Rooms
- 5 Beds + 4.5 Baths
 Based on information from California Regional Multiple Listing Service, Inc. as of September 15, 2026 9:20 PM UTC This information is for your personal, non-commercial use and may not be used for any purpose other than to identify prospective properties you may be interested in purchasing. Display of MLS data is usually deemed reliable but is NOT guaranteed accurate by the MLS. Buyers are responsible for verifying the accuracy of all information and should investigate the data themselves or retain appropriate professionals. Information from sources other than the Listing Agent may have been included in the MLS data. Unless otherwise specified in writing, Broker/Agent has not and will not verify any information obtained from other sources. The Broker/Agent providing the information contained herein may or may not have been the Listing and/or Selling Agent.
 Based on information from CRISNet MLS as of September 15, 2026 8:55 PM UTC All data, including all measurements and calculations of area, is obtained from various sources and has not been, and will not be, verified by broker or MLS. All information should be independently reviewed and verified for accuracy. Properties may or may not be listed by the office/agent presenting the information. The listing broker's offer of compensation is made only to participants of the MLS where the listing is filed.
 The MLS™ Combined LA/Westside MLS® (CLAW): All information deemed reliable but not guaranteed. All properties are subject to prior sale, change or withdrawal. Neither listing broker(s) or information provider(s) shall be responsible for any typographical errors, misinformation, misprints and shall be held totally harmless. Listing(s) information is provided for consumer's personal, non-commercial use and may not be used for any purpose other than to identify prospective properties consumers

 Information should be deemed reliable but not guaranteed, all representations are approximate, and individual verification is recommended. Copyright ©2017 All rights reserved.
