
Open House Sun, Sep 13th 01:00 PM - 03:00 PM

Address
27169 Saddlepeak, Valencia, CA
Price
$ 799,999
Property Attributes
- MLS#SR26176547
- TypeSingle Family
- Listing Status Active
- CountyLOS ANGELES
- CityValencia
- AreaValencia Northbridge
- NeighborhoodBrighton Village
- Zip91354
- StyleSingle Family Residence
- Year Built1998
- Price$ 799,999
- Bedrooms4
- Full Bathrooms3
- Half Bathrooms0
- Sqr Footage1722
- Lot Size1.3292 Acres
Data Source:
Crisnet MLS
Property Description
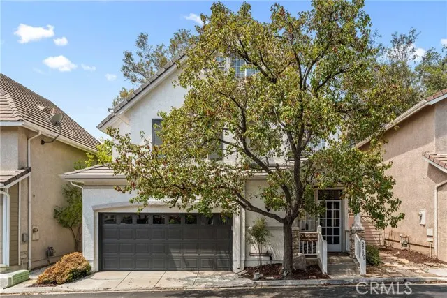
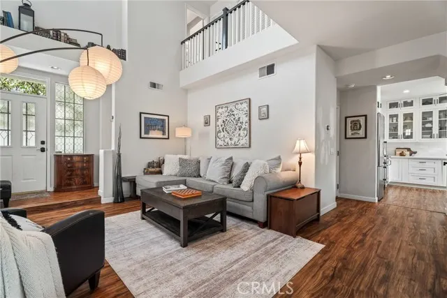
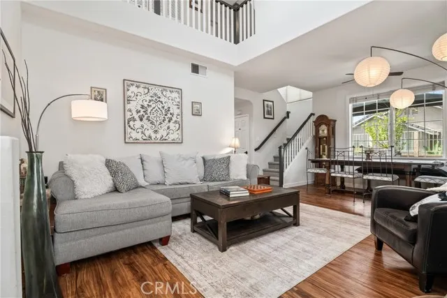
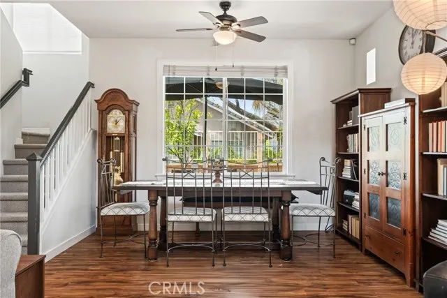
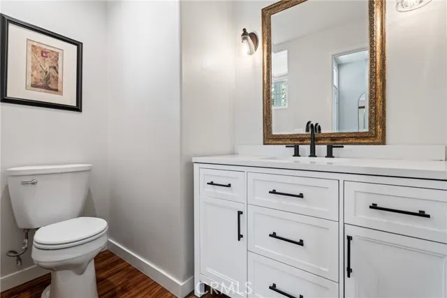
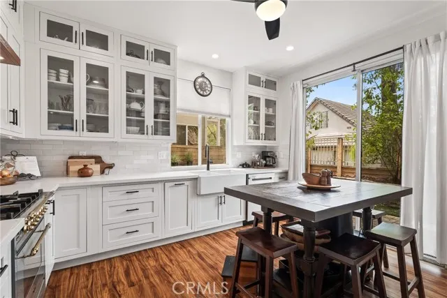
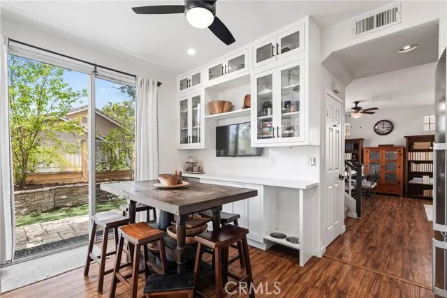
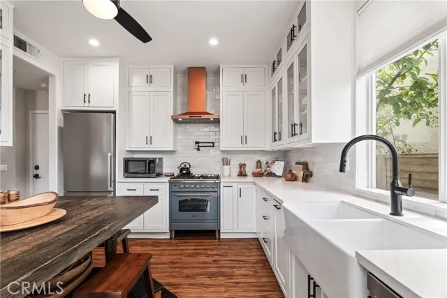
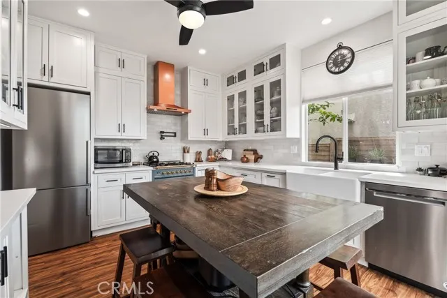
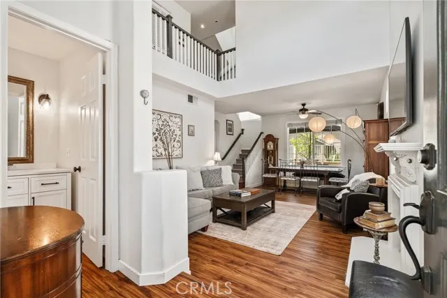
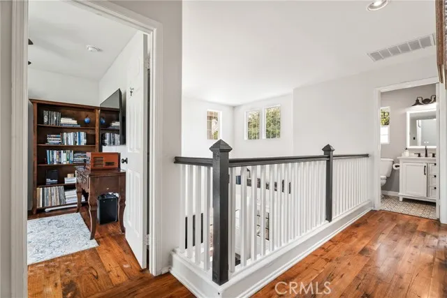
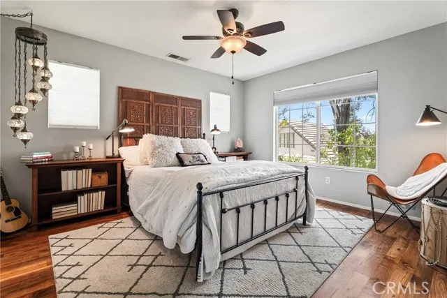
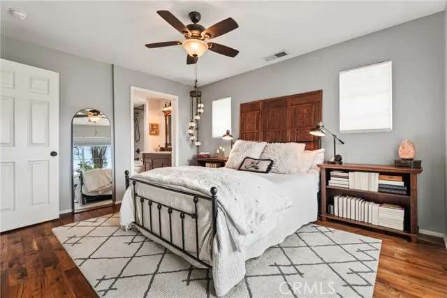
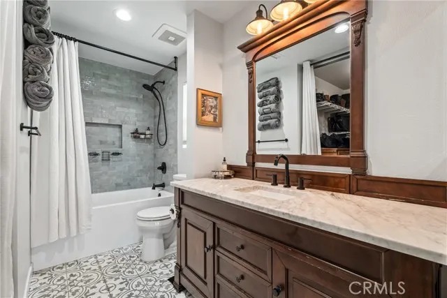
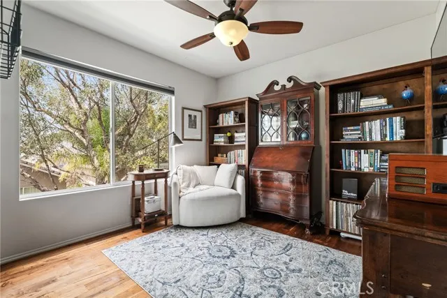
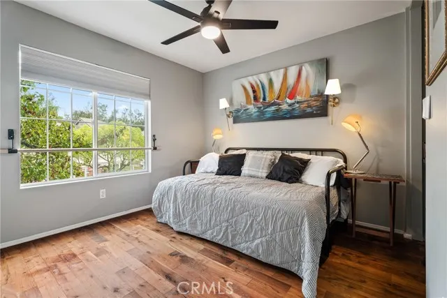
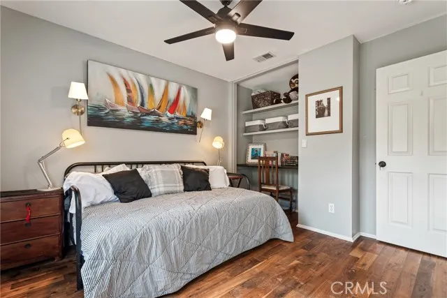
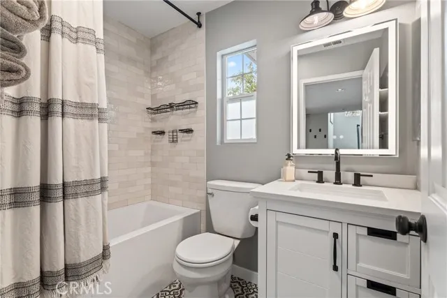
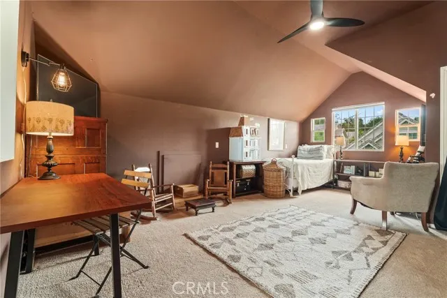
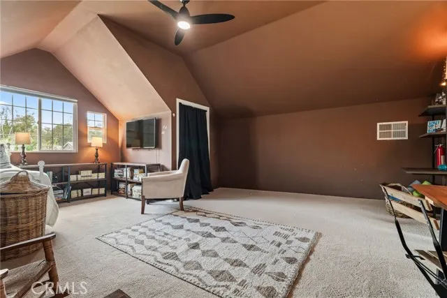
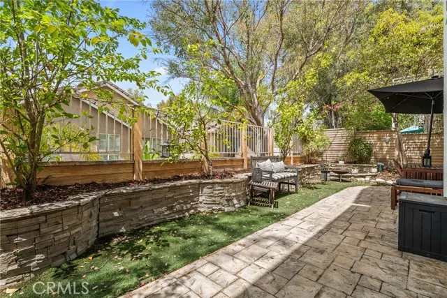
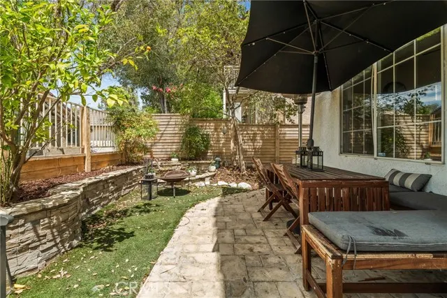
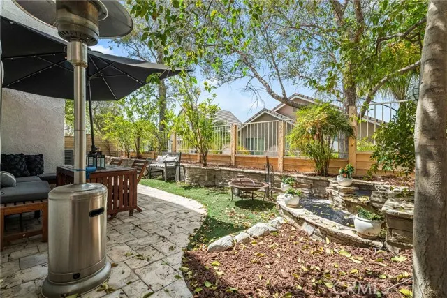
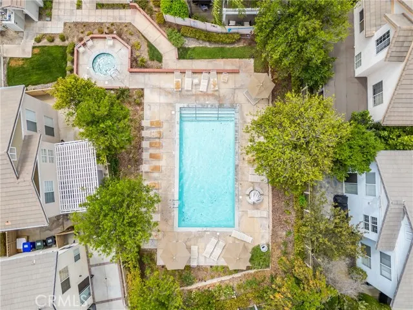
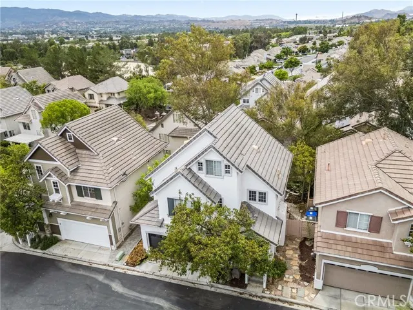
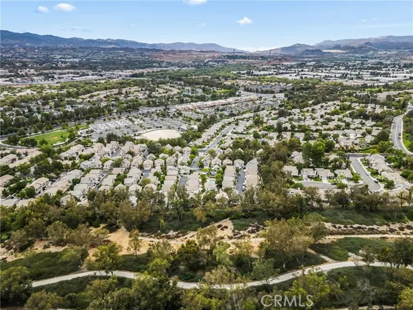
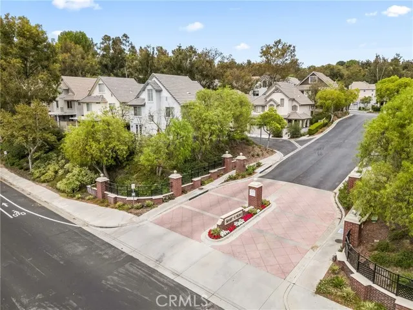
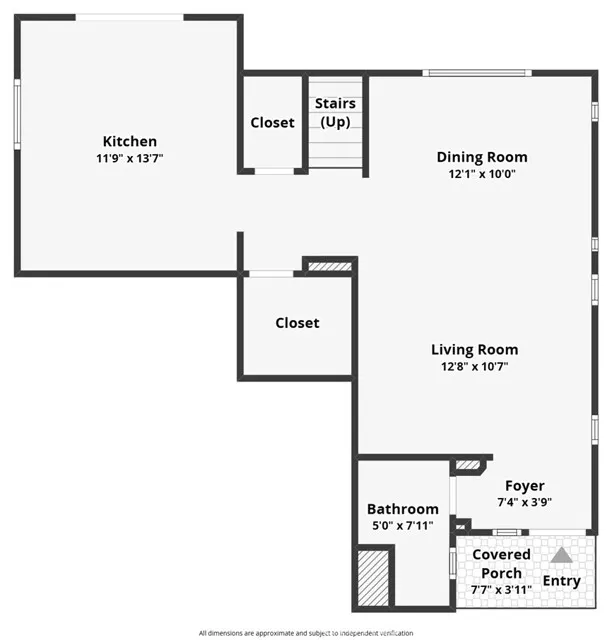
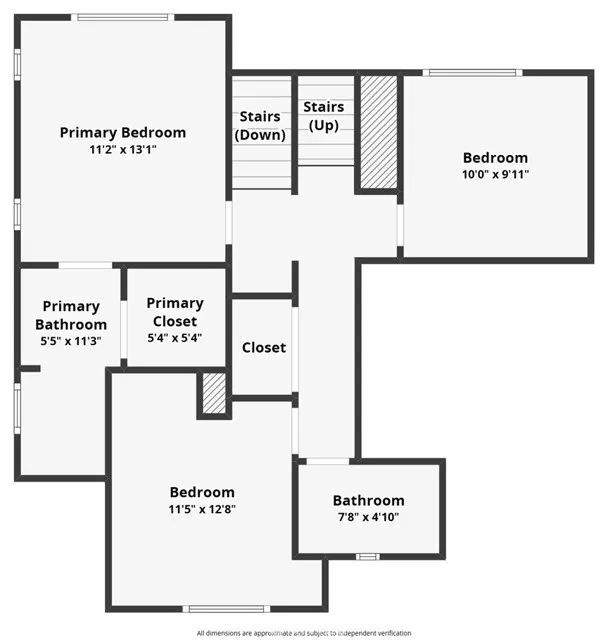
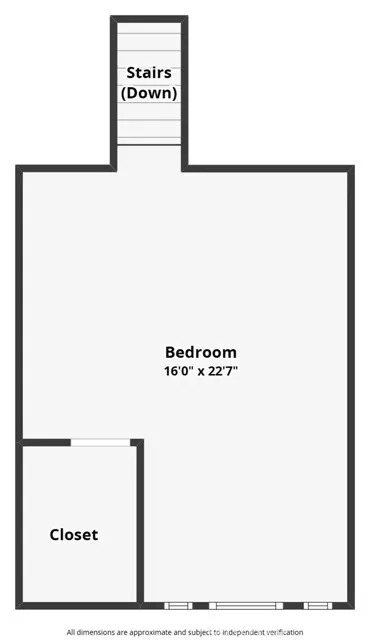
Beautifully remodeled 4-bedroom home in the desirable Brighton Village community of Valencia, ideally located near Trader Joe’s, restaurants, shopping, churches, parks, award-winning schools, paseos, and more! With no Mello-Roos taxes and a lower HOA, this turn-key home offers an incredible combination of upgrades, location, and value. Step inside to stunning flooring and thoughtful upgrades throughout. The beautifully remodeled kitchen is a true showstopper, featuring abundant cabinetry, quartz countertops, a custom backsplash, a statement Nostalgie range with designer copper range hood, built-in wine refrigerator, and custom cabinetry complete with built-in pet bowls. The kitchen flows seamlessly into the living spaces, creating a warm and inviting setting for everyday living and entertaining. The spacious primary suite features a ceiling fan and beautifully remodeled en-suite bathroom with a gorgeous vanity, tile flooring, updated fixtures, and a beautifully tiled shower and tub. Two additional well-appointed bedrooms offer ceiling fans along with built-in desks and shelving that can easily be removed, and share another stunning remodeled bathroom. A cozy fourth bedroom with vaulted ceilings provides additional flexibility for guests, a home office, or additional living space. Step outside to a charming tree-lined backyard designed for low-maintenance enjoyment with pavers, artificial turf, raised stone planters, a built-in waterfall, and fish pond. Additional highlights include newer HVAC, beautiful flooring throughout, and ceiling fans throughout. Brighton Village HOA amenities include a sparkling pool and spa along with a BBQ area perfect for relaxing and entertaining. Centrally located near Valencia’s shopping, dining, parks, paseos, schools, and everyday conveniences, this beautifully remodeled home is truly move-in ready!
| Middle School | High School |
|---|---|
| Rio Norte Middle School | Valencia High School |
| Price History | |
|---|---|
| 8/13/2026 | Listed $799,999 |
General Features
| Living Area | 1722.00 |
|---|---|
| Sewer | Public Sewer |
| Heating | Central |
| Cooling | Central Air |
| Appliances | Disposal,Dishwasher |
| HOA Fee | 180.00 |
| Garage Spaces | 2.00 |
| Patio/Porch Features | Patio |
| Pool Features | Association |
| Year Built | 1998 |
| View | None |
| Assessments | Unknown |
| Levels | Three Or More |
| Property Subtype | Single Family Residence |
| Community Features | Suburban |
| Assoc Fee Paid Per | Monthly |
| County | Los Angeles |
| Property Type | Residential |
| Association Amenities | Pool,Barbecue,Spa/Hot Tub |
| HOA | Yes |
| Attached Garage | Yes |
| Subdivision Name | Brighton Village (BTON) |
| Full Baths | 3 |
| Directions | newhall ranch to grandview to montana way to saddle peak |
| High School | Valencia |
| City | Valencia |
| Co-Listing Agent | Zachariah McReynolds - BRE#01904568 |
| Listing Agent | Cherrie Brown - BRE#01421885 |
| Association Name | Brighton Village |
| Entry Location | 1 |
| High School District | William S. Hart Union |
| Number Of Units Total | 1 |
| MLS Area | NBRG - Valencia Northbridge |
| Lot Size Units | Square Feet |
| Lot Size Square Feet | 57898.00 |
| Spa Features | Association |
| Subdivision Name | Brighton Village (BTON) |
| Attached Structure | Detached |
| Price Per Square Foot | 464.58 |
| Middle/Junior High School | Rio Norte |
| Property Condition | Turnkey,Updated/Remodeled |
| High School 2 | VALENC |
| Virtual Tour | https://drive.google.com/file/d/1Toq2Eis5RcIlSuuGFEuKLu2T_ztZ4EOz/view?usp=drive_link |
| Assessments Y/N | Yes |
| Structure Type | House |
| Living Area Units | Square Feet |
| Standard Status | Active |
| Year Built Source | Assessor |
| Tax Lot | 7 |
| Virtual Tour | https://youtu.be/lEntZgqvBsE |
Interior Features
| Interior Amenities | Quartz Counters,Built-in Features,Ceiling Fan(s) |
|---|---|
| Fireplace Features | None |
| Total Stories | 3 |
| Common Walls | No Common Walls |
| Air Conditioning Y/N | Yes |
| Eating Area | In Kitchen |
| Heating Y/N | Yes |
| Laundry Y/N | Yes |
| Laundry Features | Inside |
| Total Bedrooms | 4 |
| Entry Level | 1 |
| Room Type | Laundry,Kitchen,Living Room |
| Appliances Y/N | Yes |
| Main Level Bathrooms | 1 |
| Full + 3/4 Baths | 3 |
| LivingAreaSource | Assessor |
| Kitchen Features | Remodeled Kitchen |
| Total Baths | 3 |
Exterior Features
| Parking Features | Garage |
|---|---|
| Lot Features | Back Yard |
| Water Source | Public |
| Total Parking | 2.00 |
| Lot Size Area | 57898.0000 |
| Spa | Yes |
| Parking Y/N | Yes |
| Patio Y/N | Yes |
| Lot Size Acres | 1.3292 |
| Lot Size Source | Assessor |
Amenities
- Foreclosure
- Views
- Short Sale
- New Construction
- Adult 55+
- Lease To Own
- No HOA Fees
- Furnished
- Primary On Main
- Air Conditioning
- Seller Finance
- Green
- Fixer Upper
- Horse
- Golf
- Fireplace
- Deck
- Garage
- Basement
- Pool
Property vs Single Family Average in 91354
Price
Year Built
Visits
 Based on information from California Regional Multiple Listing Service, Inc. as of September 12, 2026 6:48 PM UTC This information is for your personal, non-commercial use and may not be used for any purpose other than to identify prospective properties you may be interested in purchasing. Display of MLS data is usually deemed reliable but is NOT guaranteed accurate by the MLS. Buyers are responsible for verifying the accuracy of all information and should investigate the data themselves or retain appropriate professionals. Information from sources other than the Listing Agent may have been included in the MLS data. Unless otherwise specified in writing, Broker/Agent has not and will not verify any information obtained from other sources. The Broker/Agent providing the information contained herein may or may not have been the Listing and/or Selling Agent.
 Based on information from CRISNet MLS as of September 12, 2026 6:37 PM UTC All data, including all measurements and calculations of area, is obtained from various sources and has not been, and will not be, verified by broker or MLS. All information should be independently reviewed and verified for accuracy. Properties may or may not be listed by the office/agent presenting the information. The listing broker's offer of compensation is made only to participants of the MLS where the listing is filed.
 The MLS™ Combined LA/Westside MLS® (CLAW): All information deemed reliable but not guaranteed. All properties are subject to prior sale, change or withdrawal. Neither listing broker(s) or information provider(s) shall be responsible for any typographical errors, misinformation, misprints and shall be held totally harmless. Listing(s) information is provided for consumer's personal, non-commercial use and may not be used for any purpose other than to identify prospective properties consumers

 Information should be deemed reliable but not guaranteed, all representations are approximate, and individual verification is recommended. Copyright ©2017 All rights reserved.
